310 Mill St #411, Brampton, Ontario L6Y 3B1
Contact us about this property
Highlights
Estimated valueThis is the price Wahi expects this property to sell for.
The calculation is powered by our Instant Home Value Estimate, which uses current market and property price trends to estimate your home’s value with a 90% accuracy rate.Not available
Price/Sqft$255/sqft
Monthly cost
Open Calculator
Description
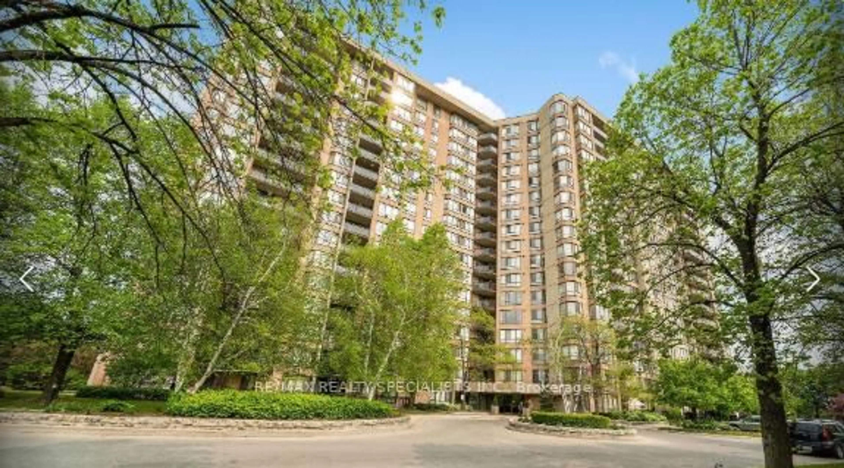
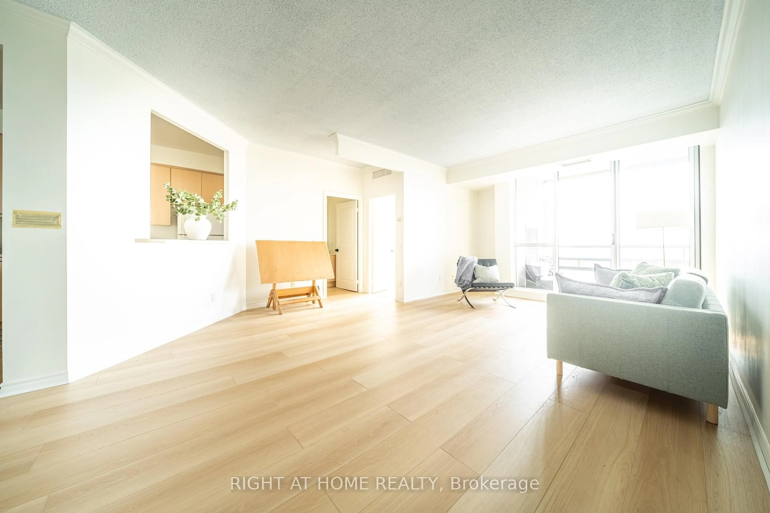
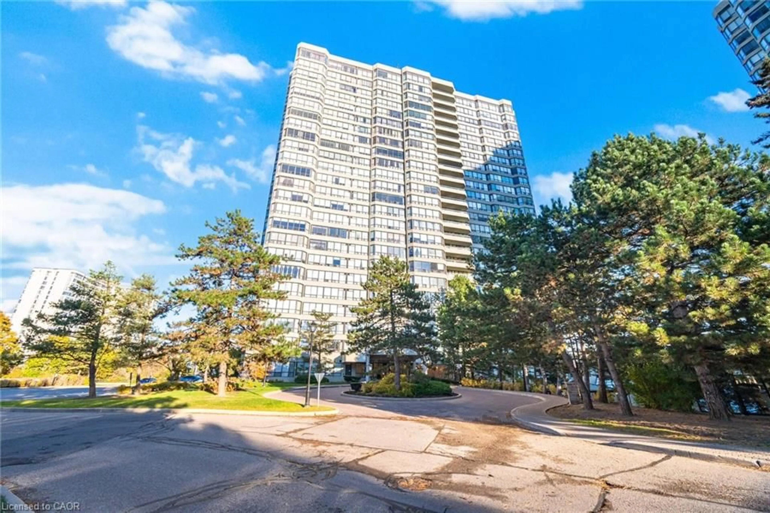
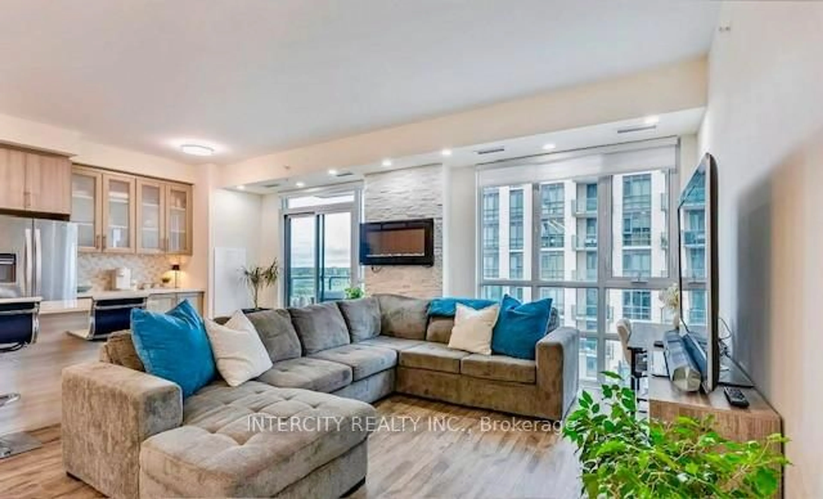
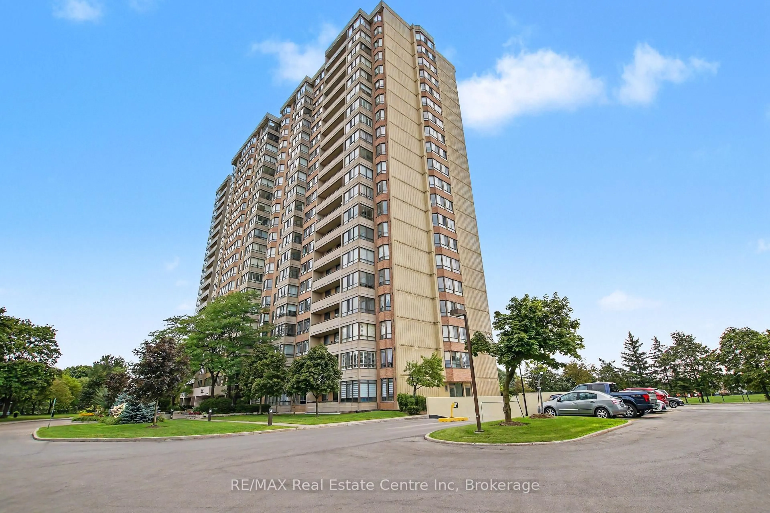
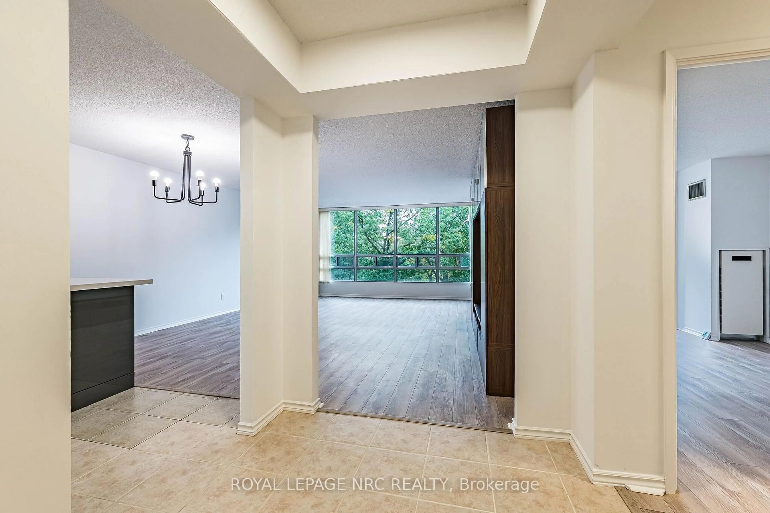
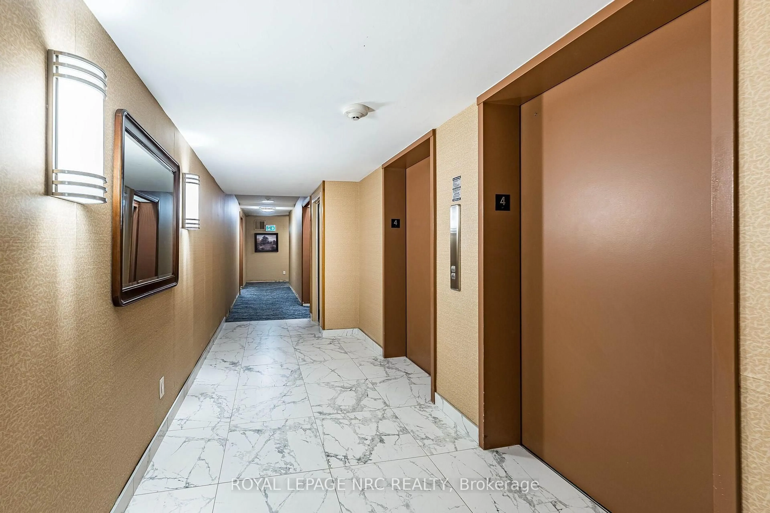
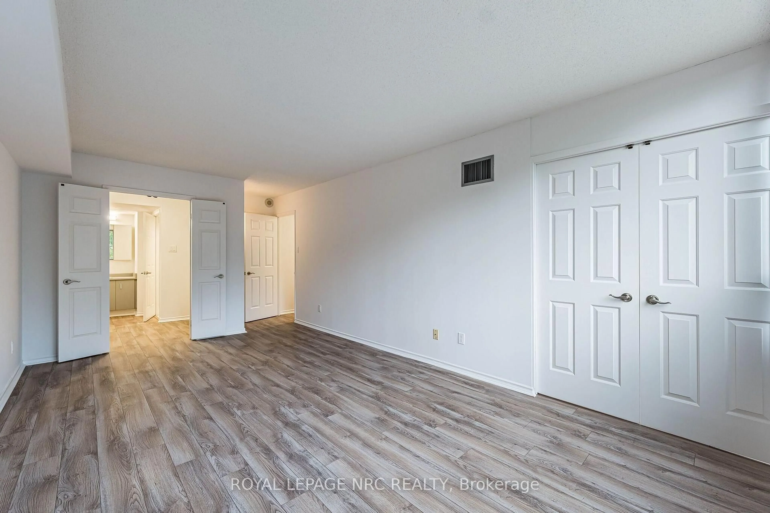
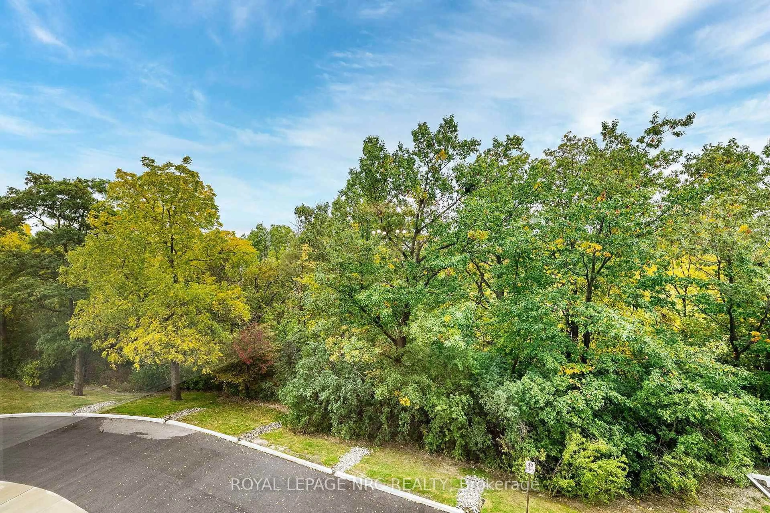
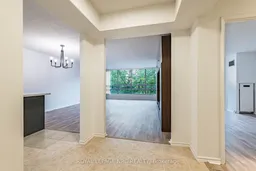
Bright and spacious 2-bedroom + possible den, 2-bathroom condo offering 1,239 sq ft of smart designed living space. Located on the 4th floor, unobstructed views, filling the home with natural light throughout. The open-concept layout seamlessly blends comfort and functionality, featuring a large kitchen with ample cabinetry and prep space-perfect for both everyday living and entertaining. The den offers flexible space ideal for a home office or additional living area.Brand new a/c heat pump and dishwasher. Highly desirable community backing onto the Etobicoke Creek Ravine, enjoy a peaceful setting while still being just a short walk to public transit, shopping, restaurants, and recreation centres, with quick access to Highways 407, 410, and 401. Underground parking space, a storage locker, and all utilities (hydro,water, and gas) are included in the maintenance fees. Residents enjoy a full range of amenities including 24/7 concierge, indoor pool, fitness centre, sauna, party room, games room, and outdoor tennis court. A perfect blend of comfort, convenience, and lifestyle-experience condo living at its finest. Very well maintained building.
Property Details
Interior
Features
Main Floor
Bathroom
2.44 x 1.524 Pc Bath
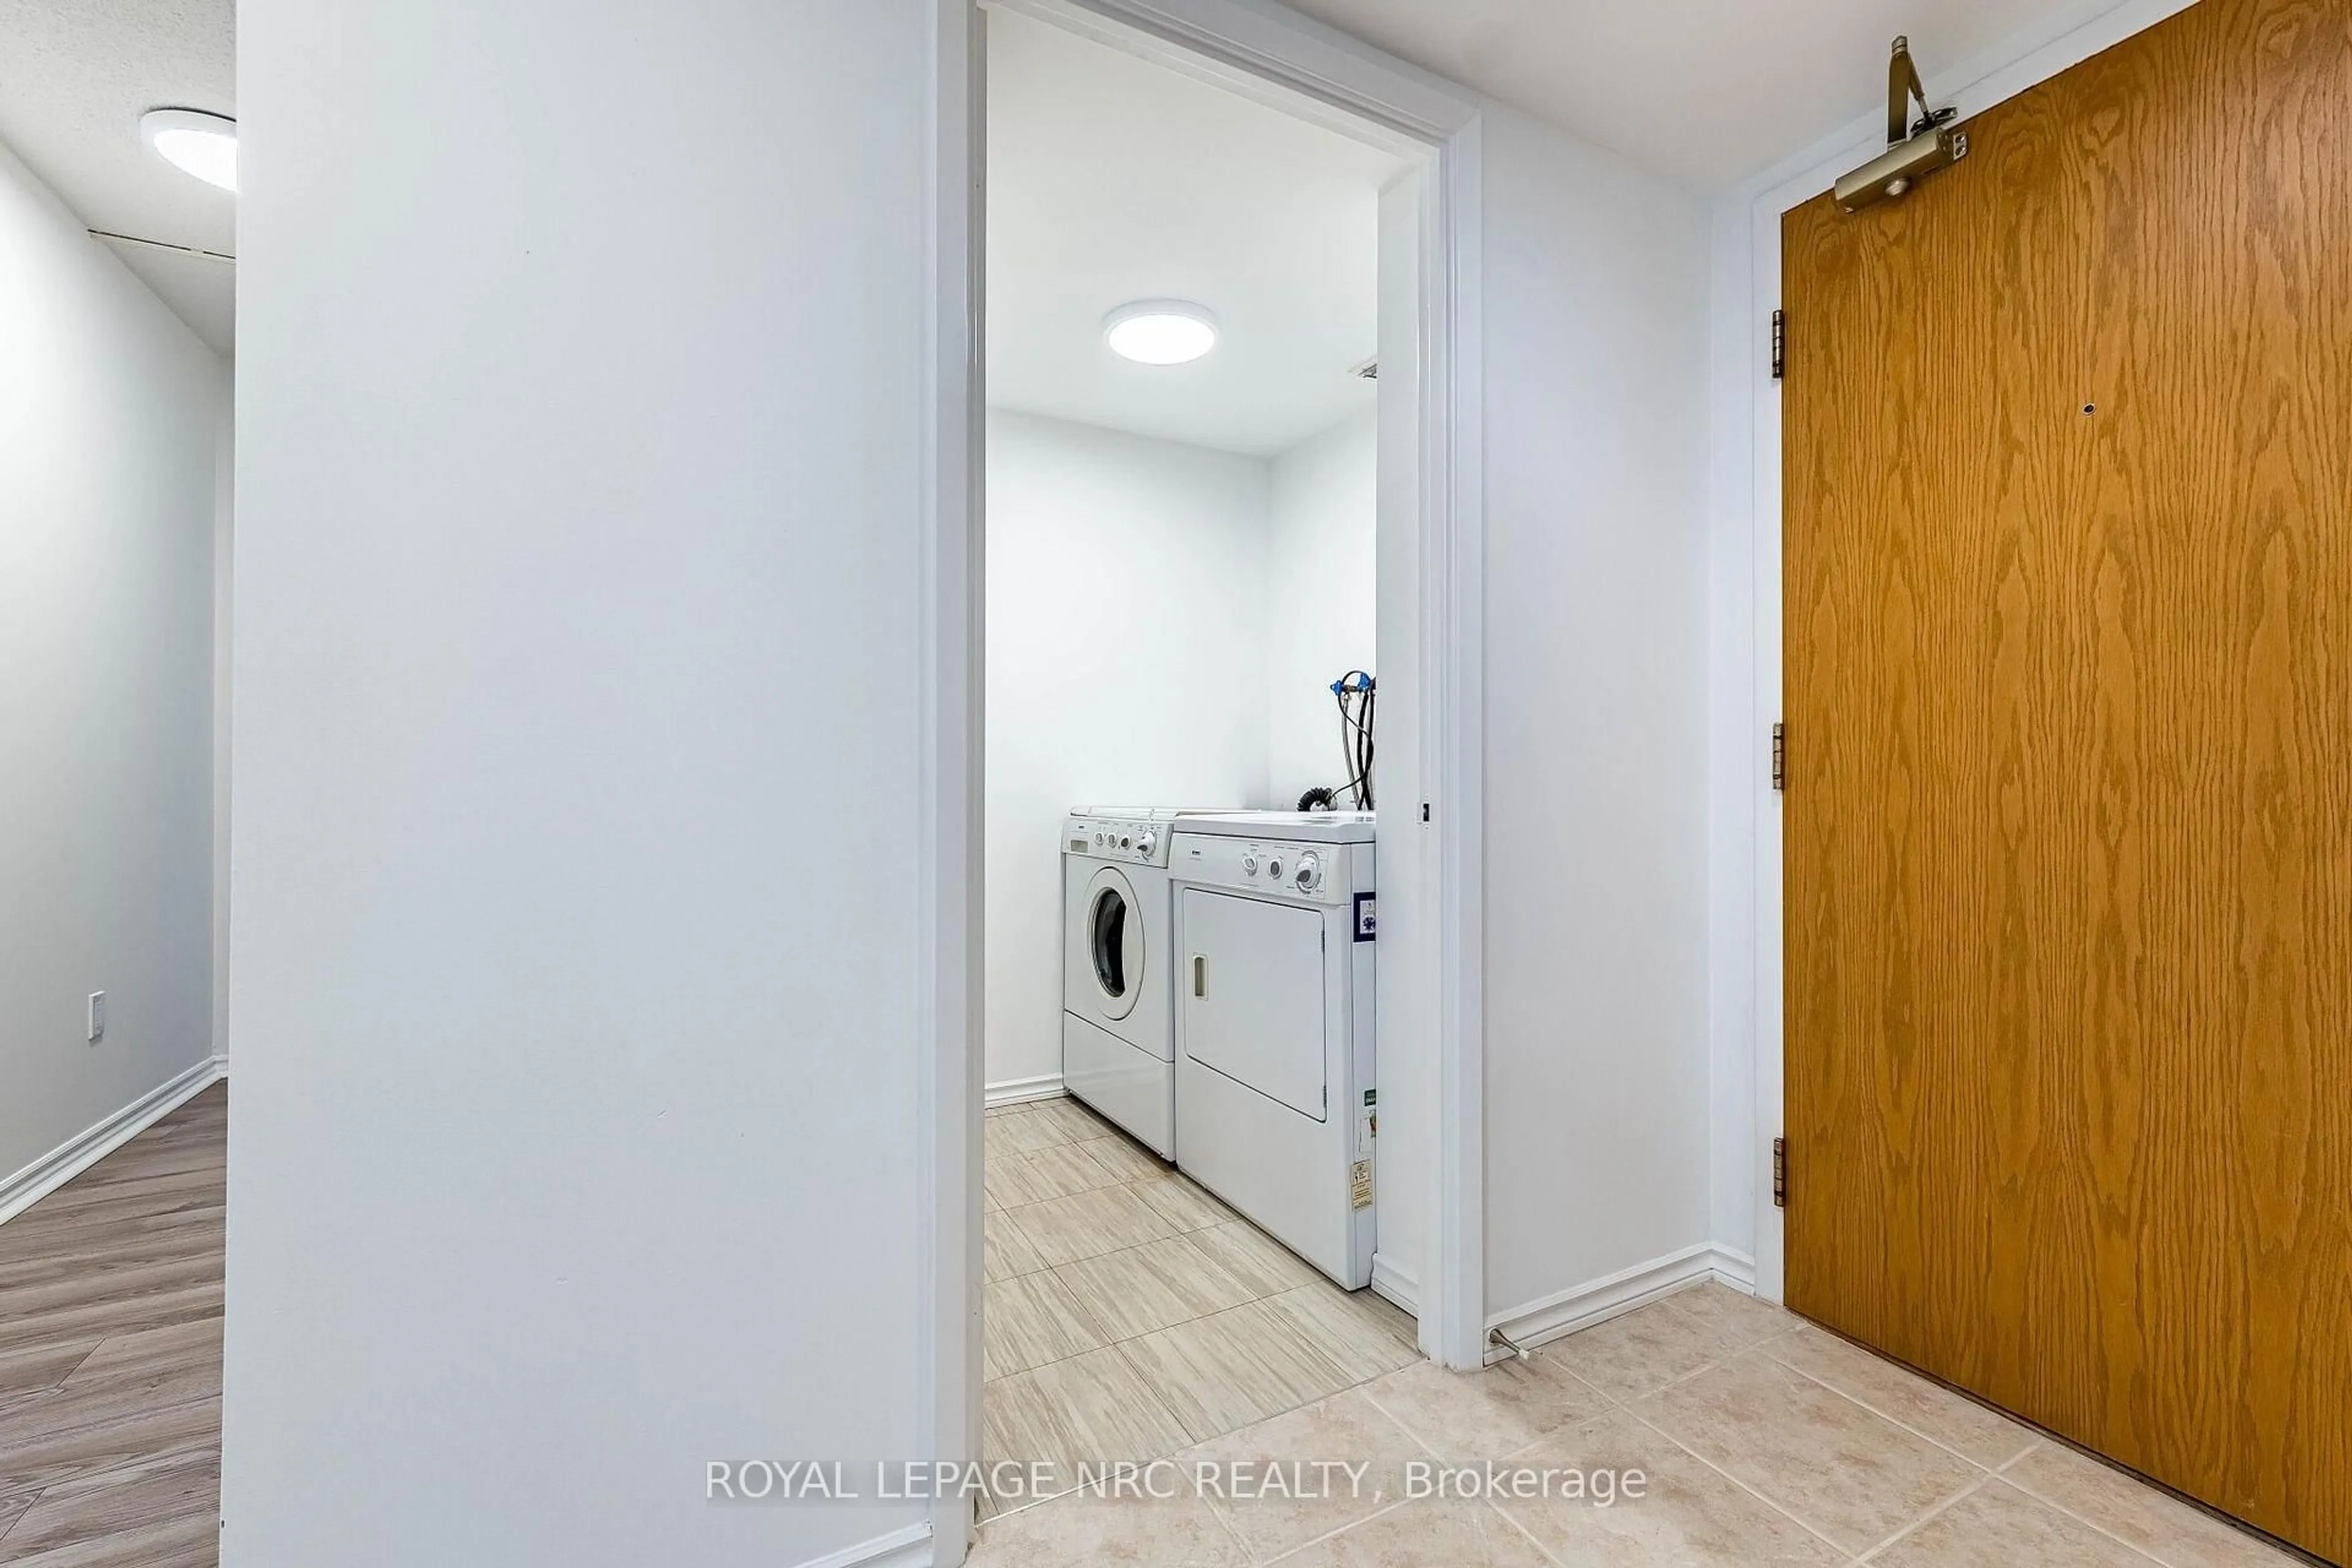
Laundry
1.65 x 1.65Kitchen
3.69 x 3.11B/I Appliances / Renovated / Quartz Counter
Living
6.22 x 5.1Combined W/Dining / Plank Floor / Window Flr to Ceil
Exterior
Parking
Garage spaces 1
Garage type Underground
Other parking spaces 0
Total parking spaces 1
Condo Details
Amenities
Community BBQ, Concierge, Gym, Indoor Pool, Tennis Court, Sauna
Inclusions
Property History
 50
50