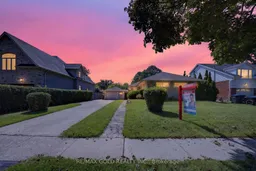
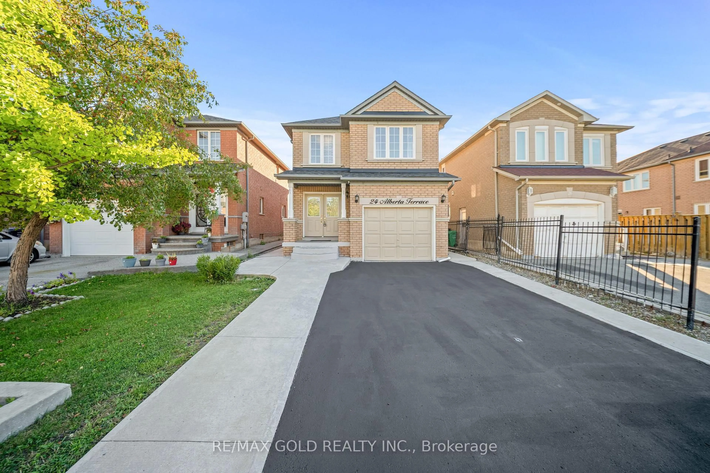
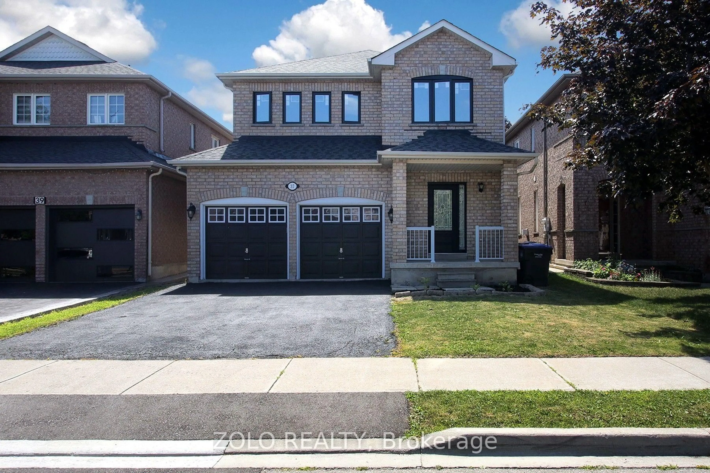
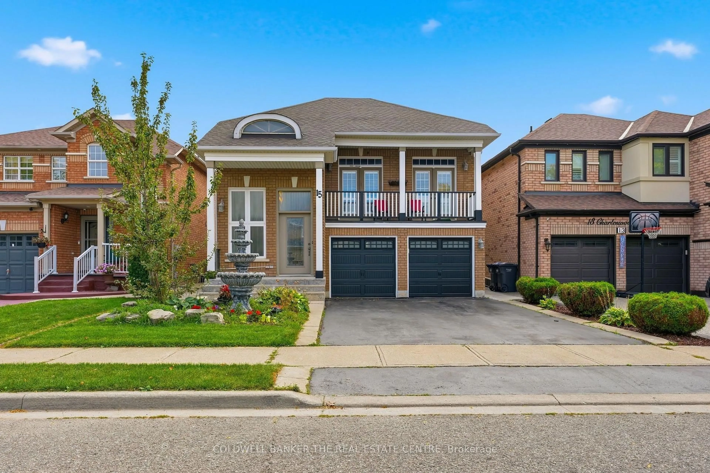
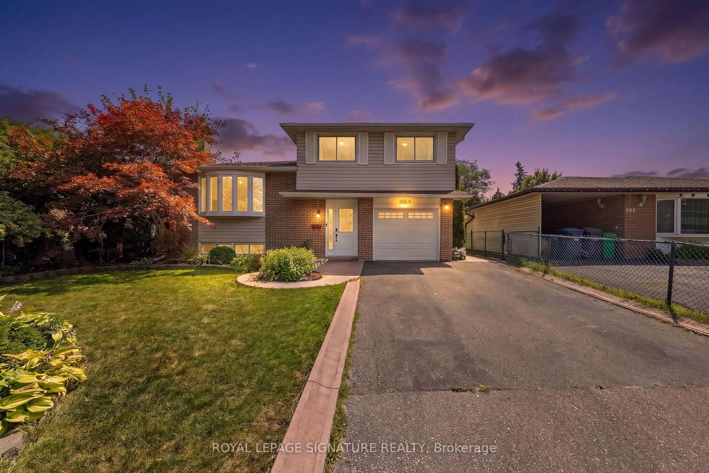
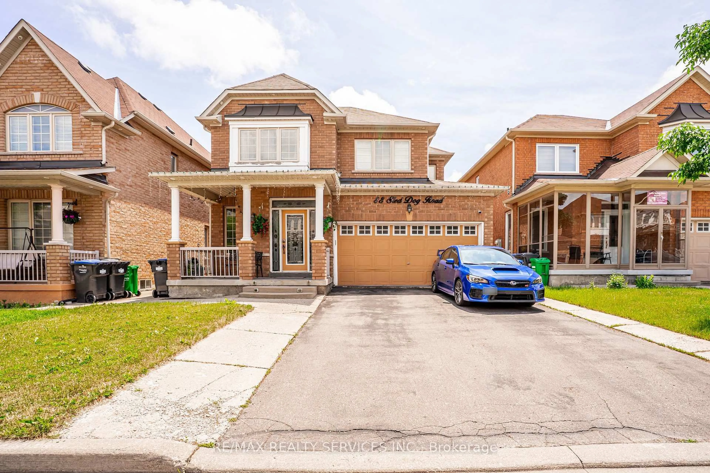
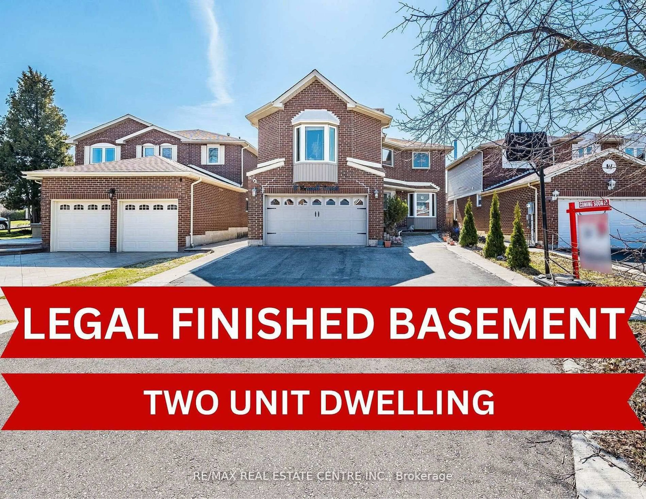
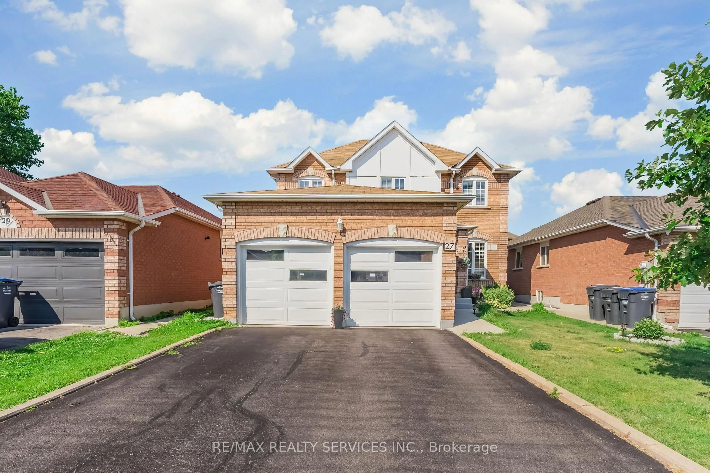
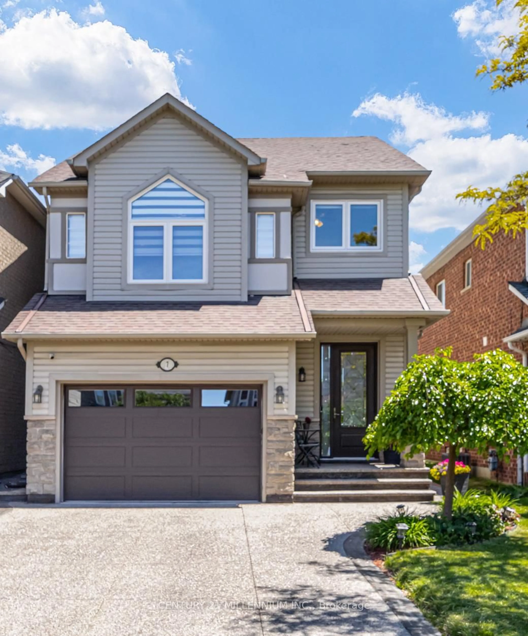
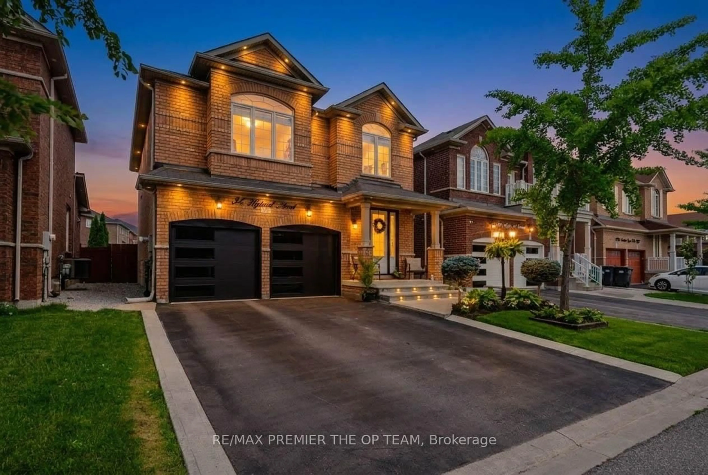
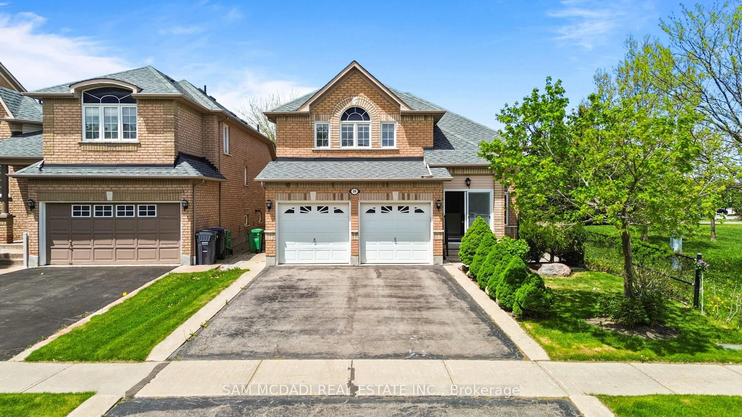
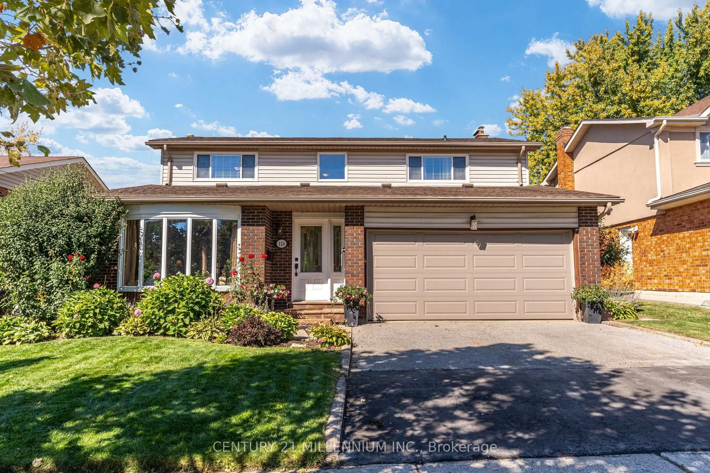
A pic from outside/outdoor area/front of a property/back of a property/a pic from drone, street for 29 Treleaven Dr, Brampton Ontario L6Y 1X7
2 days on Market

29 Treleaven Dr, Brampton, Ontario L6Y 1X7

Detached
3 + 2
2
~1100-1500 sqft
$810,000
Get pre-qualifiedPowered by nesto
Detached
3 + 2
2
~1100-1500 sqft

Contact us about this property

Call

Highlights

Property Estimate

Days on market2 days

Estimated valueNot available

Price/Sqft$638/sqft

Monthly cost

Open Calculator

Description

WELCOME TO 29 TRELEAVEN DRIVE LOCATED ON 155' DEEP LOT IN PRIME LOCATION CLOSE TO BRAMPTON DOWNTOWN FEATURES 3 + 2 BEDROOMS' BUNGALOW WITH GREAT CURB APPEAL LEADS TO BRIGHT AND SPACIOUS LIVING ROOM WITH FIRE PLACE WALKS OUT TO FAMILY SIZED LARGE COMPOSITE DECK AND INGROUND POOL(AS IS) WITH THE BALANCE OF GRASS PERFECT FOR SUMMER BBQS AND OUTDOOR GATHERINGS...DINING AREA OVERLOOKS TO LARGE EAT IN KITCHEN WITH BREAKFAST AREA...3 +2 GENEROUS SIZED BEDROOMS...2 FULL WASHROOMS... PROFESSIONALLY FINISHED BASEMENT WITH SEPARATE ENTRANCE FEATURES REC ROOM/2BEDROOMS/ FULL WASHROOM/ KITCHENETTE PERFECT IN LAW SUITE OR FOR EXTENDED FAMILY WITH LOTS OF POTENTIAL... SINGLE CAR GARAGE WITH EXTRA WIDE DRIVEWAY WITH 5 PARKING SPACE...UPGRADES INCLUDE: NEWER PATIO DOOR, NEWER INSIDE DOORS, ONE SIDE OF FENCE, EXTRA INSULATION IN ATTIC,ROOF (6 YEARS), NEWER AC, FURNACE (2018), NEW FLOOR IN KITCHENETTE IN BASEMENT, READY TO MOVE IN HOME WITH INCOME POTENTIAL CLLOSE TO ALL AMENITIES SUCH AS SCHOOOL, PARKS, PUBLIC TRANSIT ,PLACE OF WORSHIP, SHOPPING, HWY AND MUCH MORE...


Property Details

StyleBungalow
View-
Age of property-
SqFt~1100-1500 SqFt
Lot Size10,075 SqFt(155 x 65)
Parking Spaces5
MLS ®NumberW13744428
Community NameBrampton South
Data SourceTRREB
Listing byRE/MAX GOLD REALTY INC.

Features

Heating: Forced Air
Cooling: Central Air
Fireplace
Basement: Sep Entrance

Main Floor

Living

6.18 x 4.41

hardwood floor / Fireplace / W/O To Deck

Dining

2.8 x 2.02

hardwood floor / O/Looks Backyard

Kitchen

4.5 x 4.15

Breakfast Area / O/Looks Dining

2nd Br

3.74 x 2.7

Broadloom / O/Looks Frontyard


Features

Lot size: 10,075 SqFt

Parking

Garage spaces 1

Garage type Detached

Other parking spaces 4

Total parking spaces 5


Property History

Sep 4, 2026
ListedActive
$810,000
2 days on market
history photo preview49
Listing by trreb®
Property listed by RE/MAX GOLD REALTY INC., Brokerage
Agent Banner Image
Interested in this property?Get in touch to get the inside scoop.
Market Data - Brampton South

Geo Zone Map ThumbnailBrampton South

Strong Seller's Market

View Market Data

Detached house - for the past 30 days

Buyer's market Seller's market

Avg. Days on Market

Past 30 days

35 days

Compared to

2025

51 days

2024

15 days

2023

19 days

New Listings

Past 30 days

5 listings

Compared to

2025

12 listings

2024

17 listings

2023

10 listings

Units sold

Past 30 days

11 units

Compared to

2025

5 units

2024

2 units

2023

1 unit

Median Sold Price

Past 30 days

$850,000

Compared to

2025

$895,000

2024

$902,500

2023

$945,000


Population and Demographics

Overview

Total population 13467
Average household income $119,625

Age (%)

0 to 19
18%
20 to 34
26%
35 to 49
18%
50 to 64
20%
65 and plus
17%

Household composition (%)

Single family
65%
Single person
24%
Multi person
9%
Multi family
2%

Mother tongue (%)

English
63%
Punjabi (Panjabi)
12%
Others
3%
Portuguese
3%
Hindi
3%
Urdu
3%
Gujarati
3%
Tagalog (Pilipino, Filipino)
2%
Spanish
2%

House tenancy (%)

Owners
61%
Renters
39%

What’s nearby?Essentials within 5 km

Local Logic

Transportation Scores

Estimated Budget