Open: Sat, 2PM to 4PM
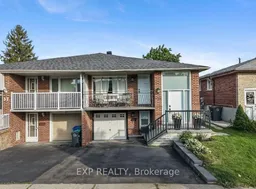
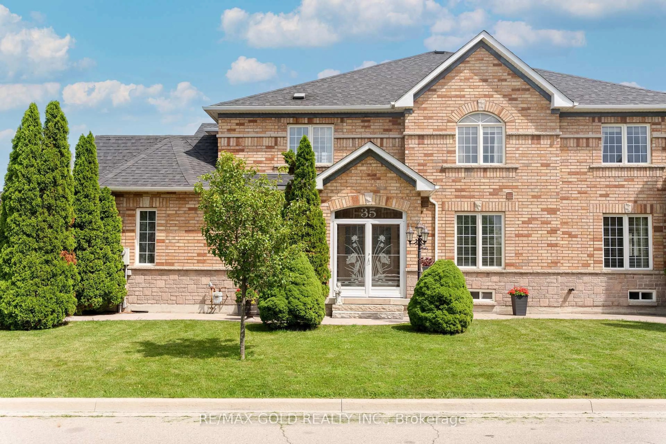
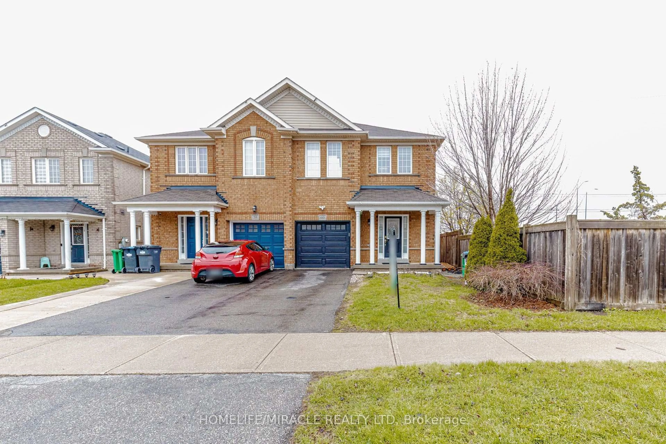
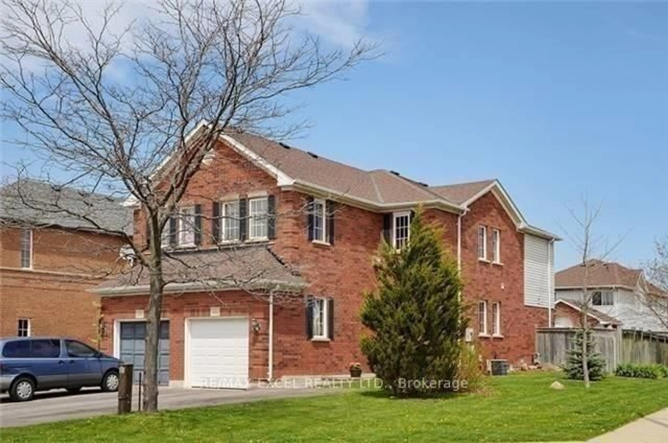
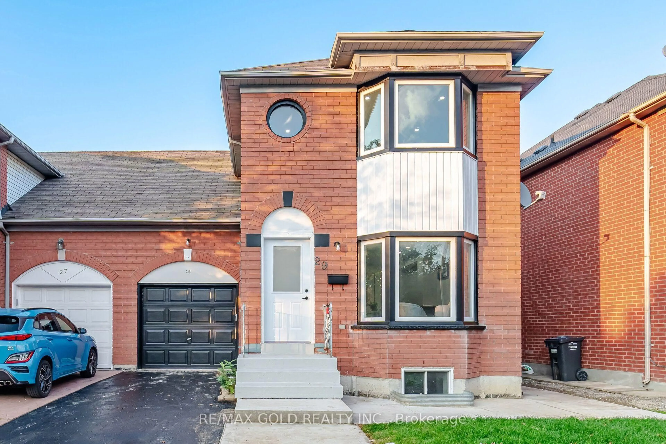
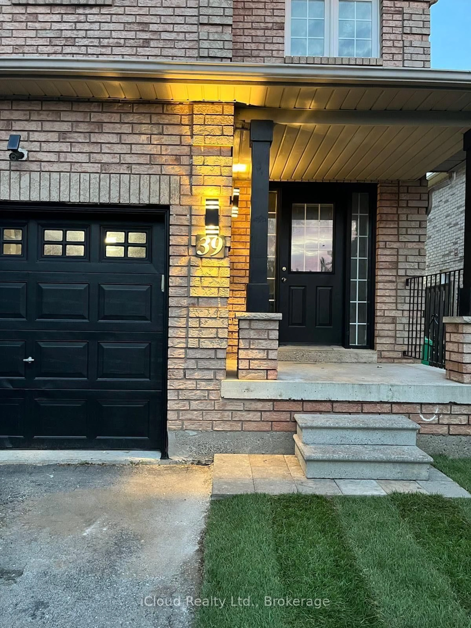
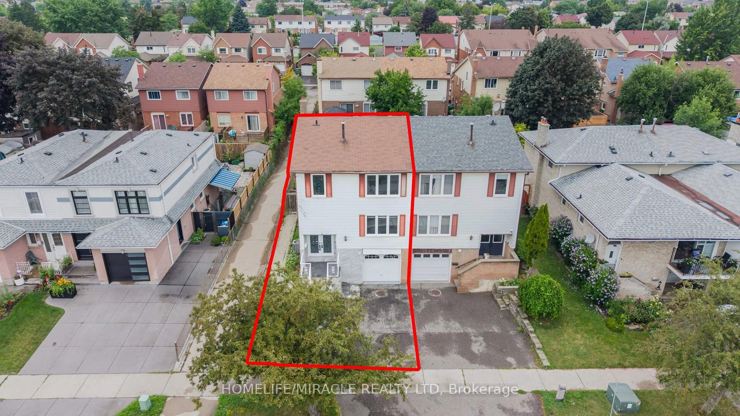
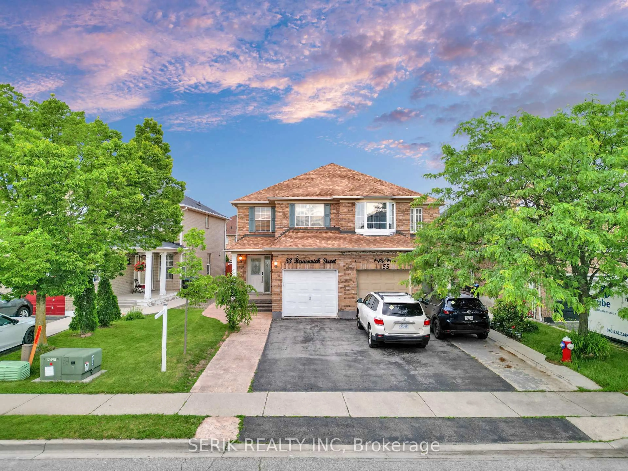
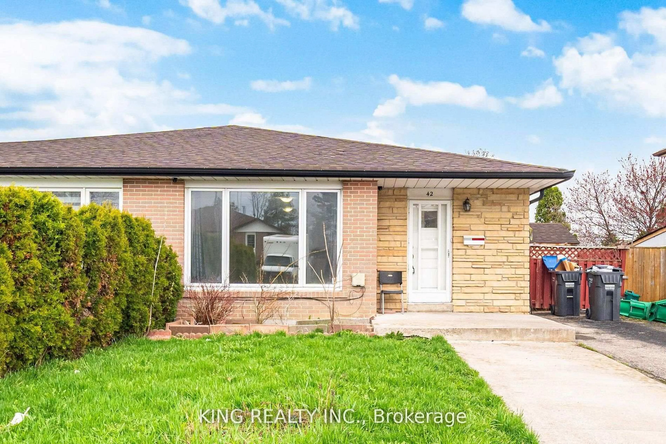
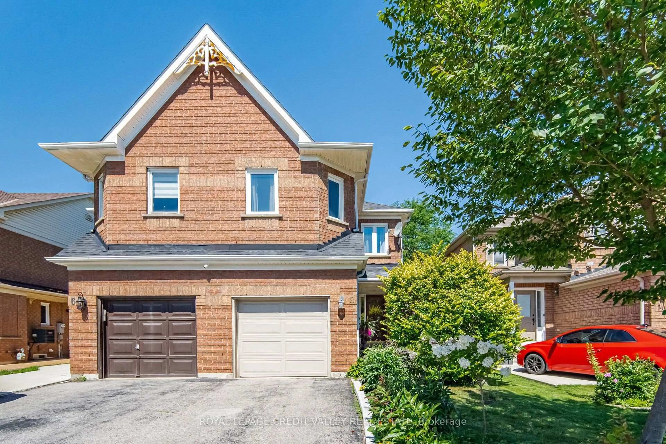
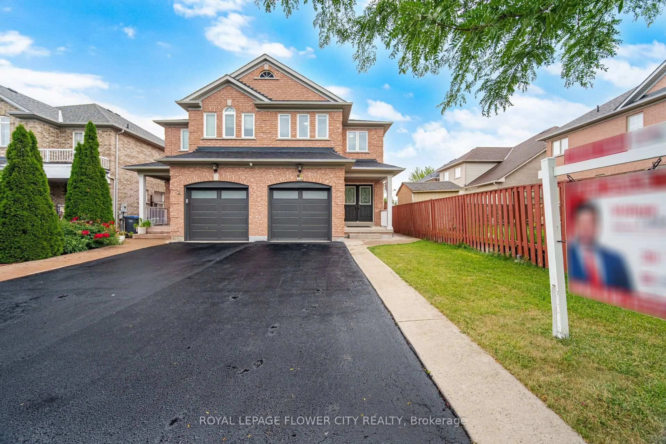
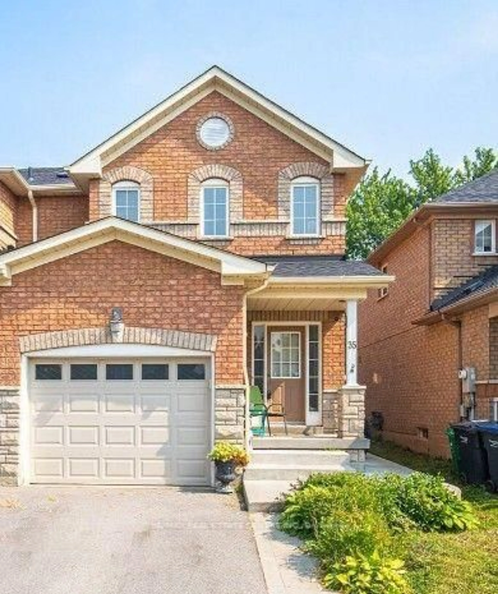
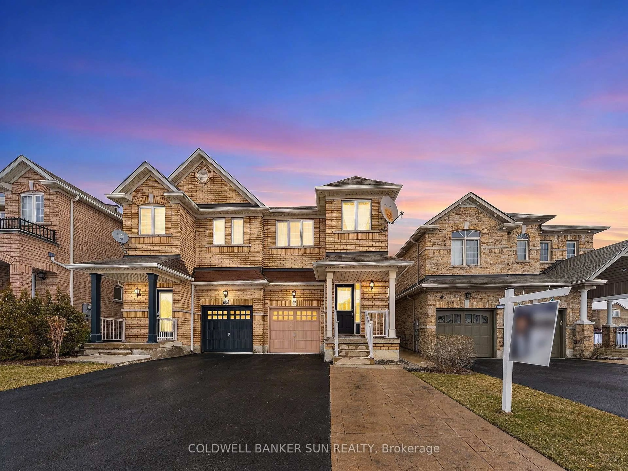
Home with brick exterior material, street for 39 Prouse Dr, Brampton Ontario L6V 3A3
5 hours on Market

39 Prouse Dr, Brampton, Ontario L6V 3A3

Semi-Detached
3 + 1
2
~1100-1500 sqft
$799,900
Get pre-qualifiedPowered by nesto
Semi-Detached
3 + 1
2
~1100-1500 sqft

Contact us about this property

Call

Highlights

Property Estimate

Days on market5 hours

Estimated valueNot available

Price/Sqft$630/sqft

Monthly cost

Open Calculator

Description

This three-bedroom home sits on a quiet Brampton street and offers something many "income potential" listings cannot: a registered legal basement apartment with its own entrance and private laundry. For an owner, the apartment could help offset monthly mortgage costs without requiring both households to share their day-to-day space. For an investor, it provides two functional living areas under one roof with 200 amp service and 2 separate laundry units. Upstairs, hardwood flooring runs throughout the three-bedroom layout. Everything has been updated recently (2018: roof, 2023: HVAC, 2024: driveway and retaining wall, 2021: basement, 2026: floors, stairs and paint). Everything you could need and want is no more than 10 minutes away: Walk down the street to the peaceful Etobicoke Creek and Calvert Park on weekends or walk the kids 10 minutes to school during the week. Hop in your car and you're at groceries or the 410 in 5 minutes. Just ask for the complete improvement list or distances to the best kept local spots.


Upcoming Open Houses

Aug 22Sat2:00 PM - 4:00 PM
Aug 23Sun2:00 PM - 4:00 PM

Property Details

StyleBungalow-Raised
View-
Age of property-
SqFt~1100-1500 SqFt
Lot Size3,308 SqFt(110.14 x 30.04)
Parking Spaces3
MLS ®NumberW13698414
Community NameBrampton North
Data SourceTRREB
Listing byEXP REALTY

Features

Heating: Forced Air
Cooling: Central Air
Fireplace
Basement: Sep Entrance, Finished

Main Floor

Kitchen

3.34 x 5.15

Hardwood Floor

3rd Br

3.5 x 3.69

Hardwood Floor

Living

3.64 x 4.94

Hardwood Floor

Dining

3.5 x 3.11

Hardwood Floor


Features

Lot size: 3,308 SqFt

Parking

Garage spaces 1

Garage type Attached

Other parking spaces 2

Total parking spaces 3


Property History

Aug 21, 2026
ListedActive
$799,900
5 hours on market
history photo preview28
Listing by trreb®
Property listed by EXP REALTY, Brokerage
Agent Banner Image
Interested in this property?Get in touch to get the inside scoop.
Market Data - Brampton North

Geo Zone Map ThumbnailBrampton North

Seller's Market

View Market Data

Semi-Detached house - for the past 30 days

Buyer's market Seller's market

Avg. Days on Market

Past 30 days

24 days

Compared to

2025

15 days

2024

13 days

2023

16 days

New Listings

Past 30 days

7 listings

Compared to

2025

13 listings

2024

8 listings

2023

20 listings

Units sold

Past 30 days

5 units

Compared to

2025

7 units

2024

5 units

2023

3 units

Median Sold Price

Past 30 days

$650,000

Compared to

2025

$778,000

2024

$876,000

2023

$870,000


Population and Demographics

Overview

Total population 15422
Average household income $109,676

Age (%)

0 to 19
22%
20 to 34
23%
35 to 49
20%
50 to 64
19%
65 and plus
15%

Household composition (%)

Single family
68%
Single person
22%
Multi person
7%
Multi family
2%

Mother tongue (%)

English
64%
Punjabi (Panjabi)
9%
Urdu
4%
Portuguese
4%
Spanish
3%
Tagalog (Pilipino, Filipino)
3%
Hindi
3%
Others
2%
Italian
1%

House tenancy (%)

Owners
71%
Renters
29%

What’s nearby?Essentials within 5 km

Local Logic

Transportation Scores

Estimated Budget