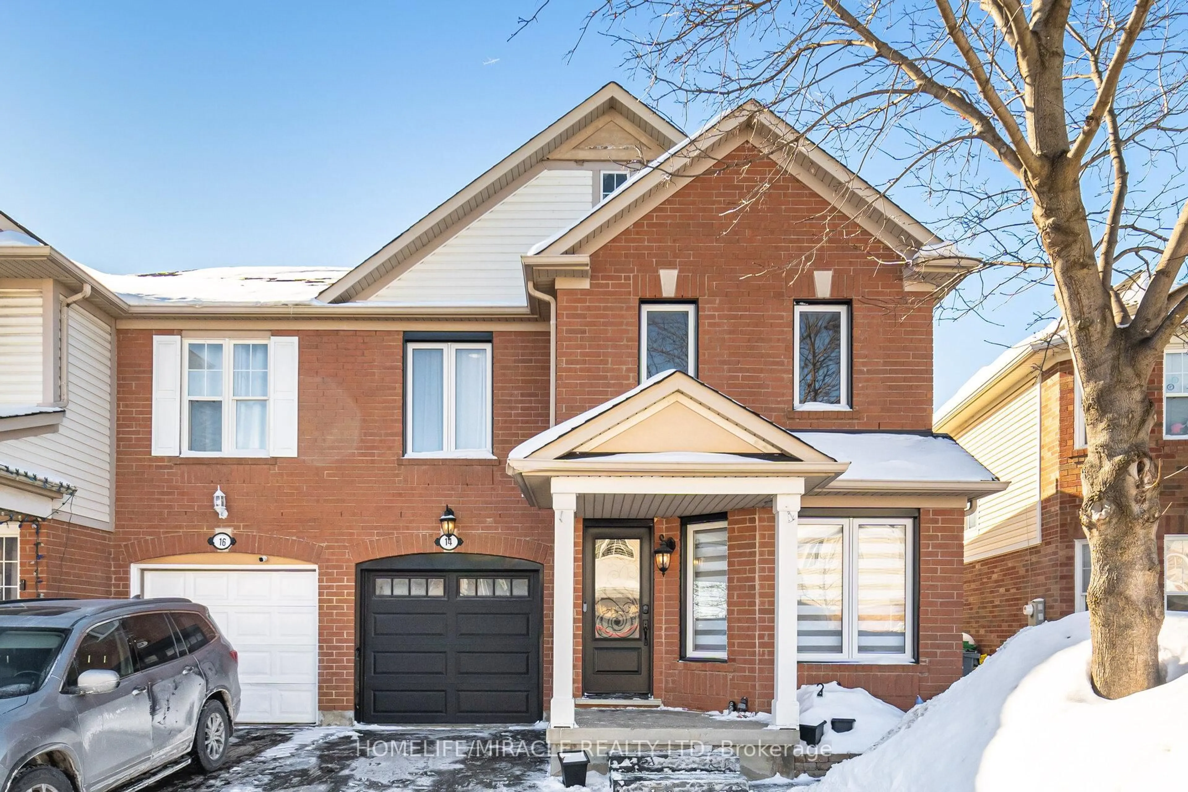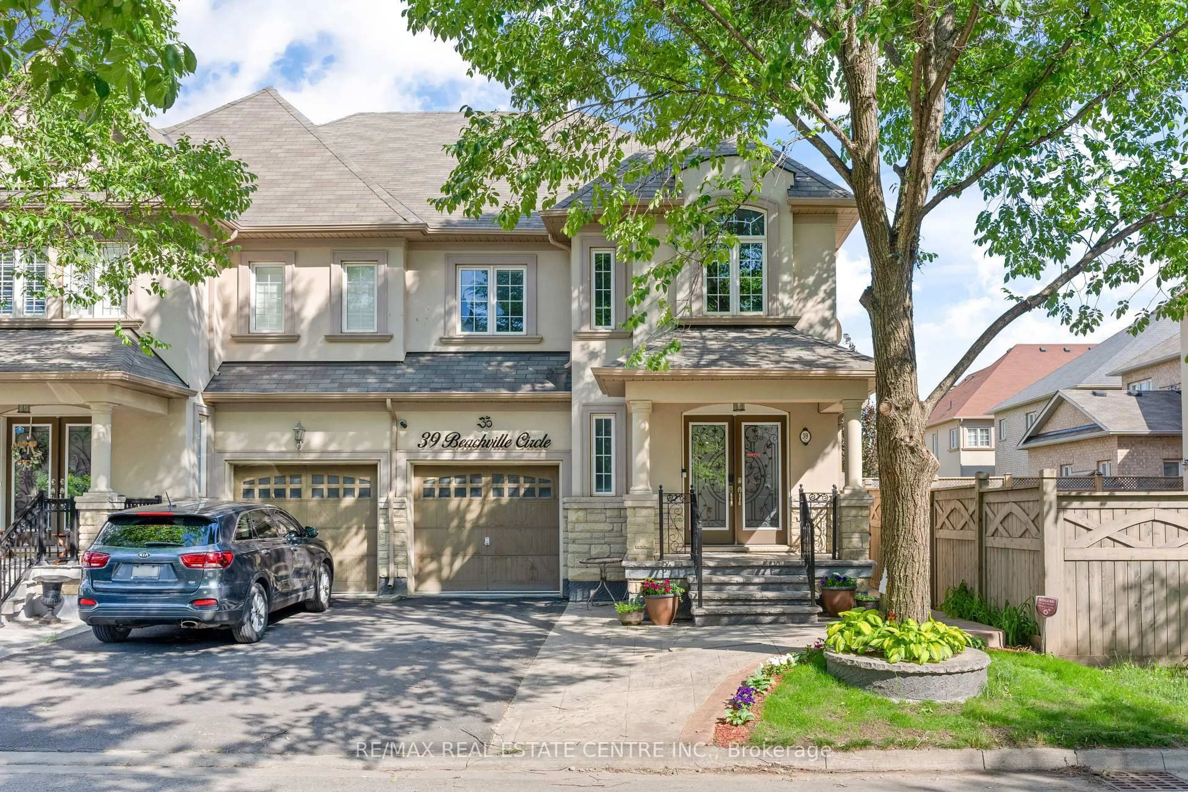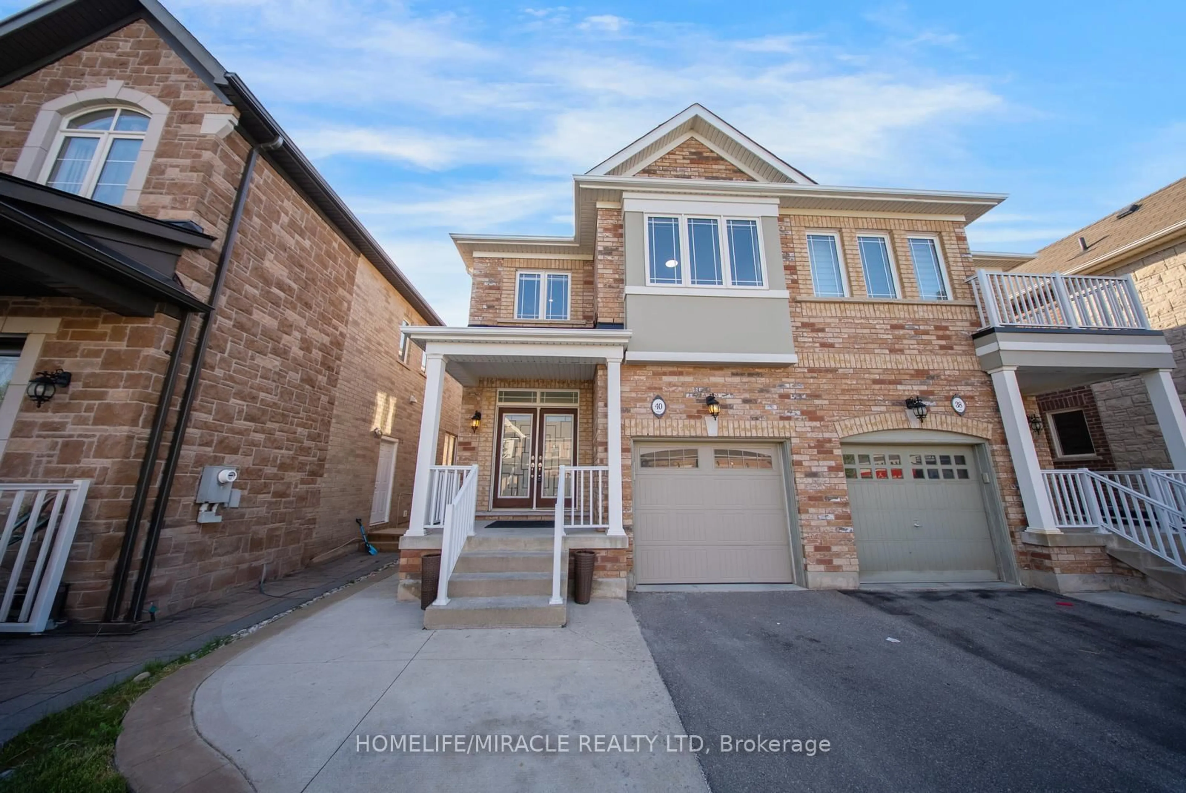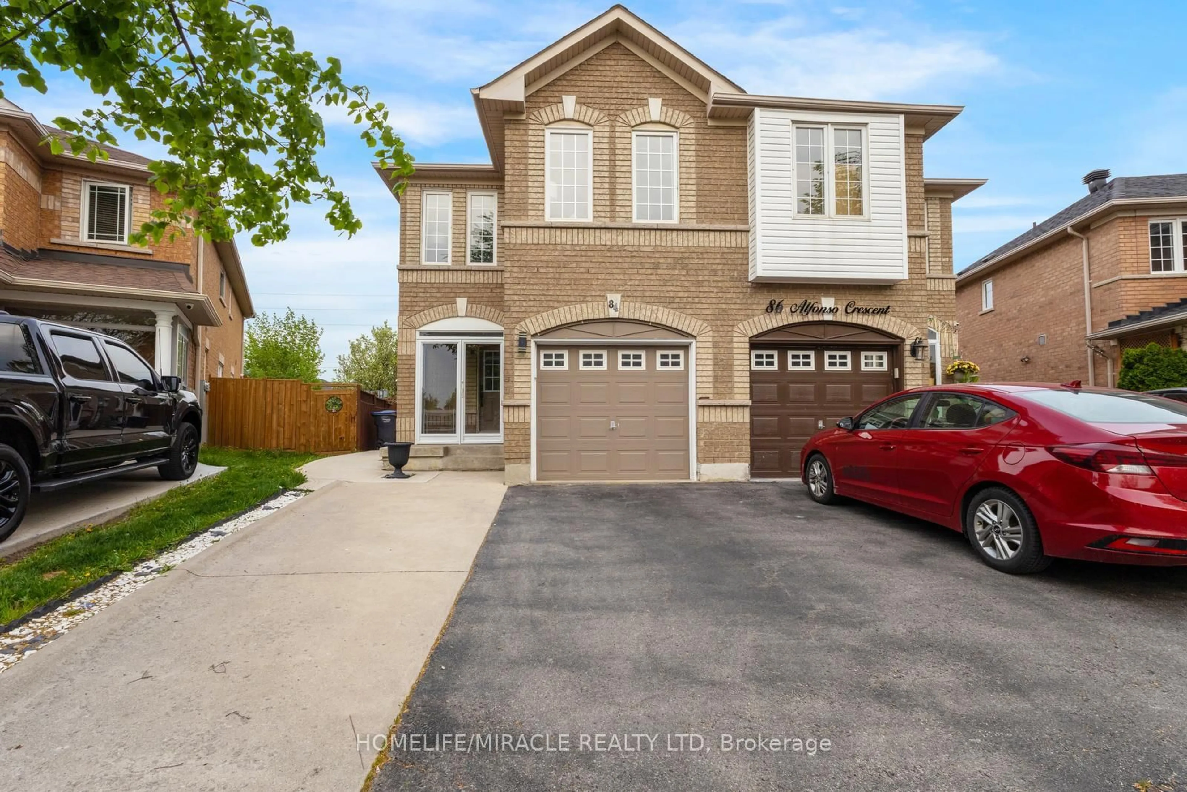
Open: Sun, 2PM to 5PM
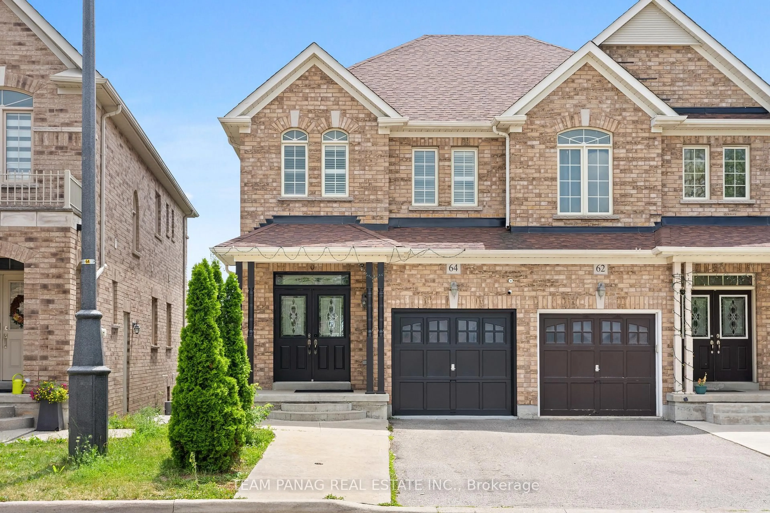
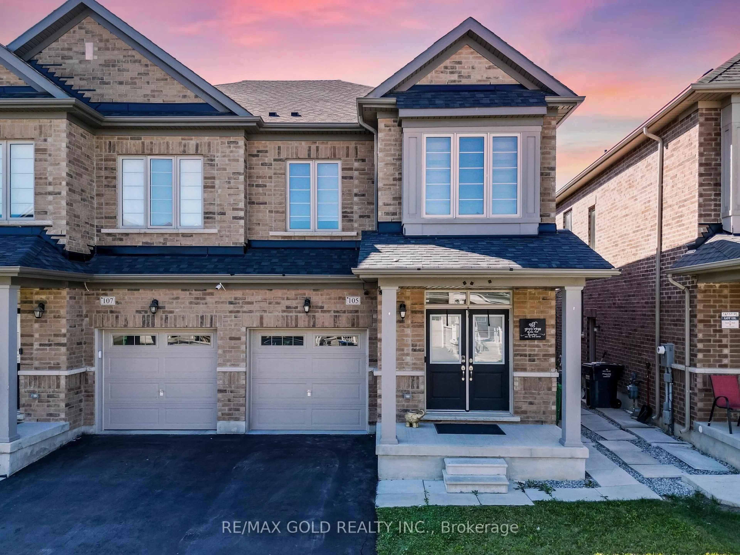
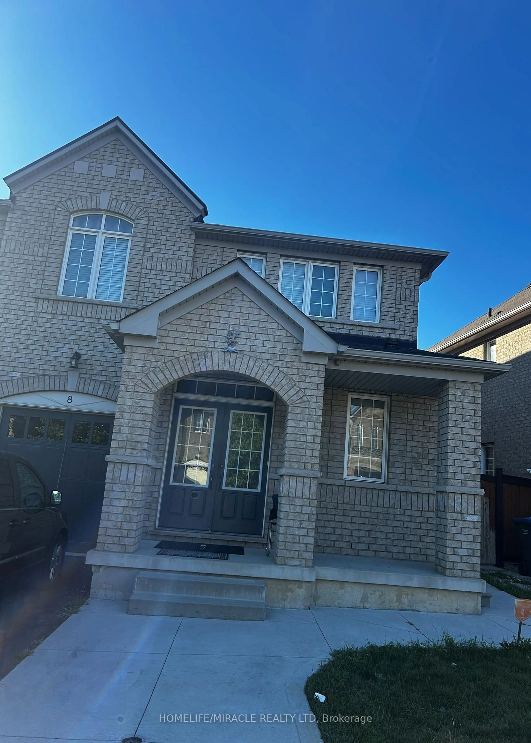
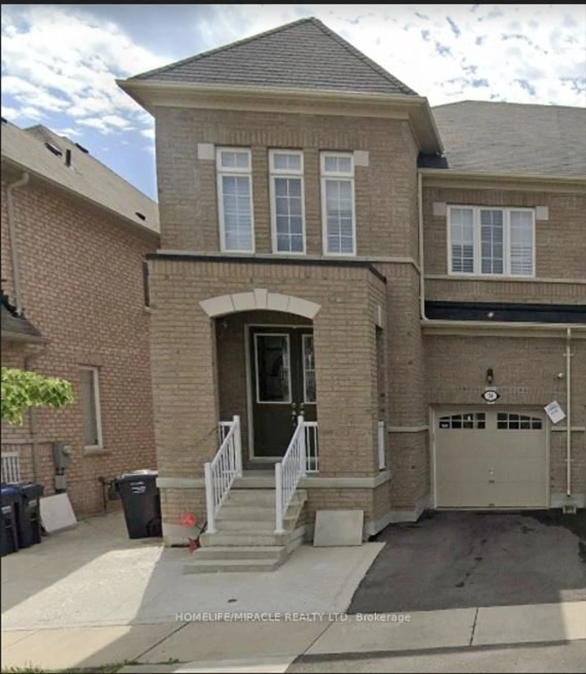
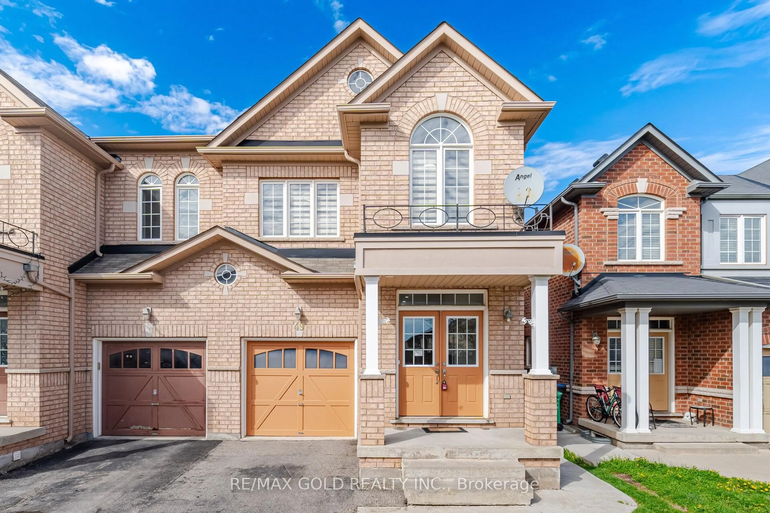
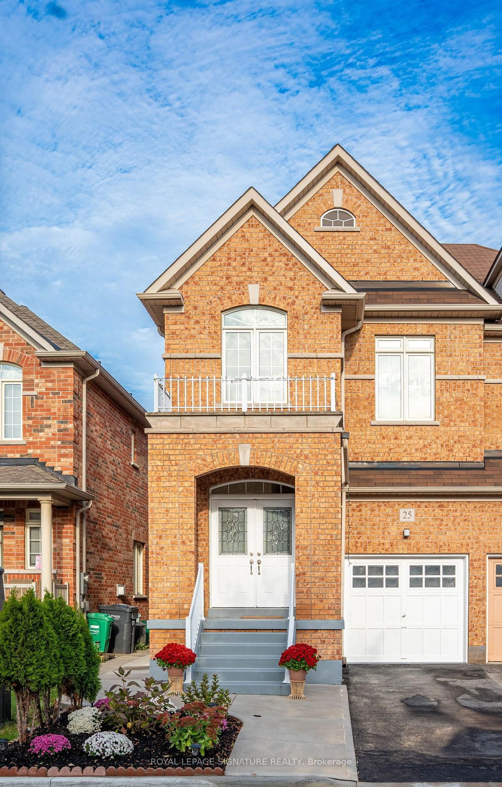
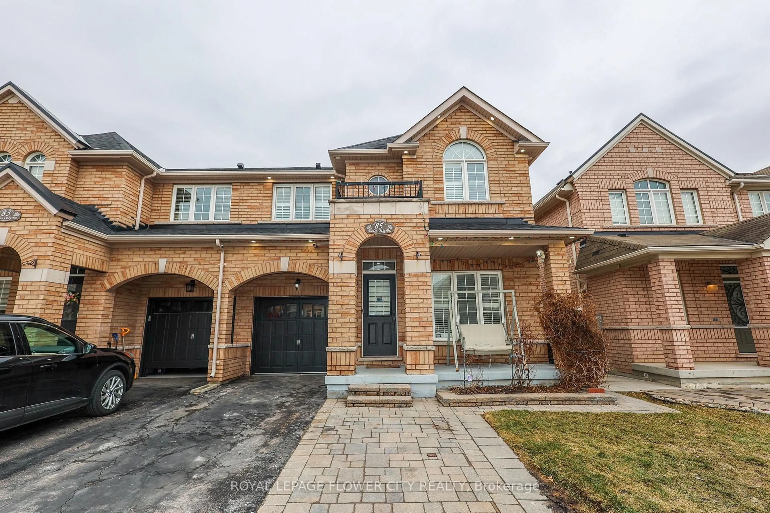
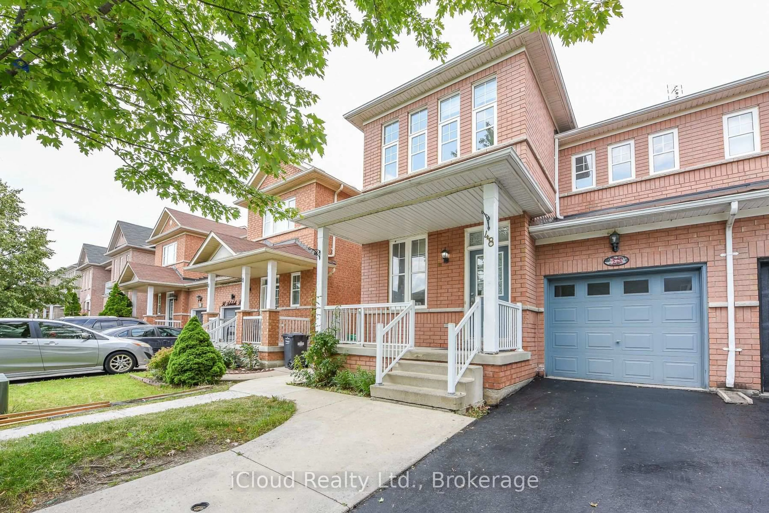
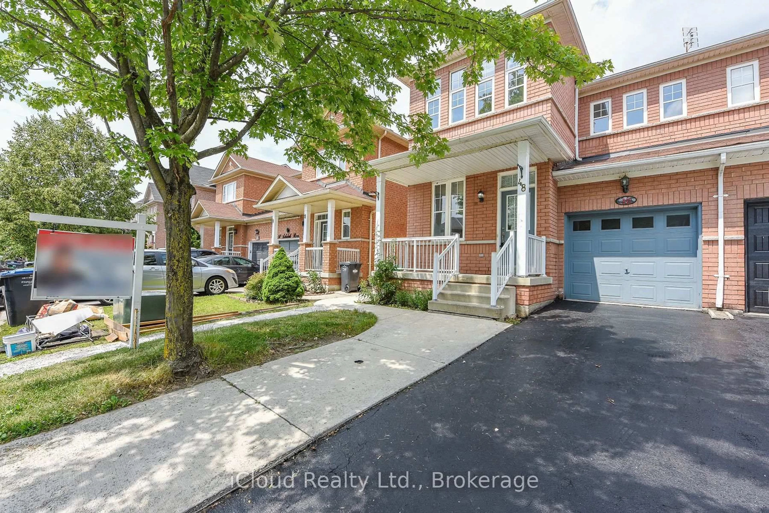
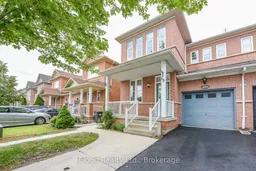
Home with brick exterior material, street for 48 Ashdale Rd, Brampton Ontario L6Y 5M9
23 hours on Market

48 Ashdale Rd, Brampton, Ontario L6Y 5M9

Semi-Detached
4 + 2
4
~1500-2000 sqft
$875,000
Get pre-qualifiedPowered by nesto
Semi-Detached
4 + 2
4
~1500-2000 sqft

Contact us about this property

Call

Highlights

Property Estimate

Days on market23 hours

Estimated valueNot available

Price/Sqft$510/sqft

Monthly cost

Open Calculator

Description

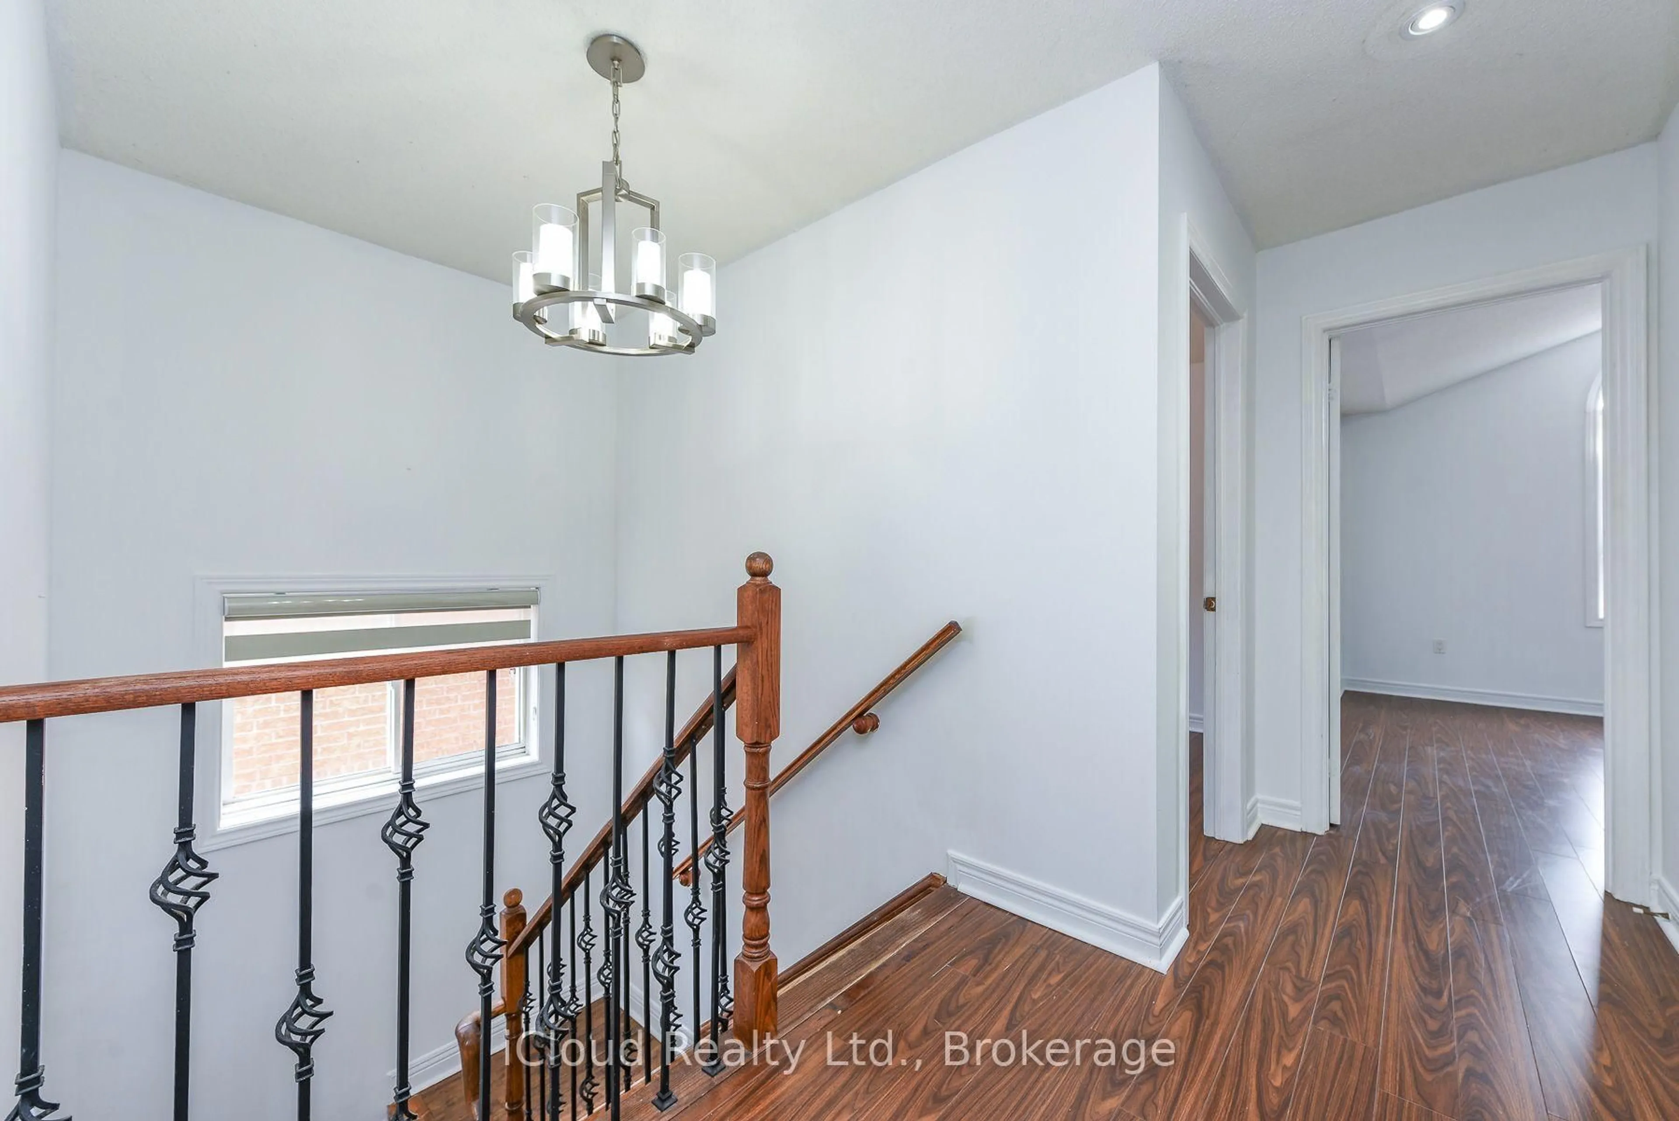
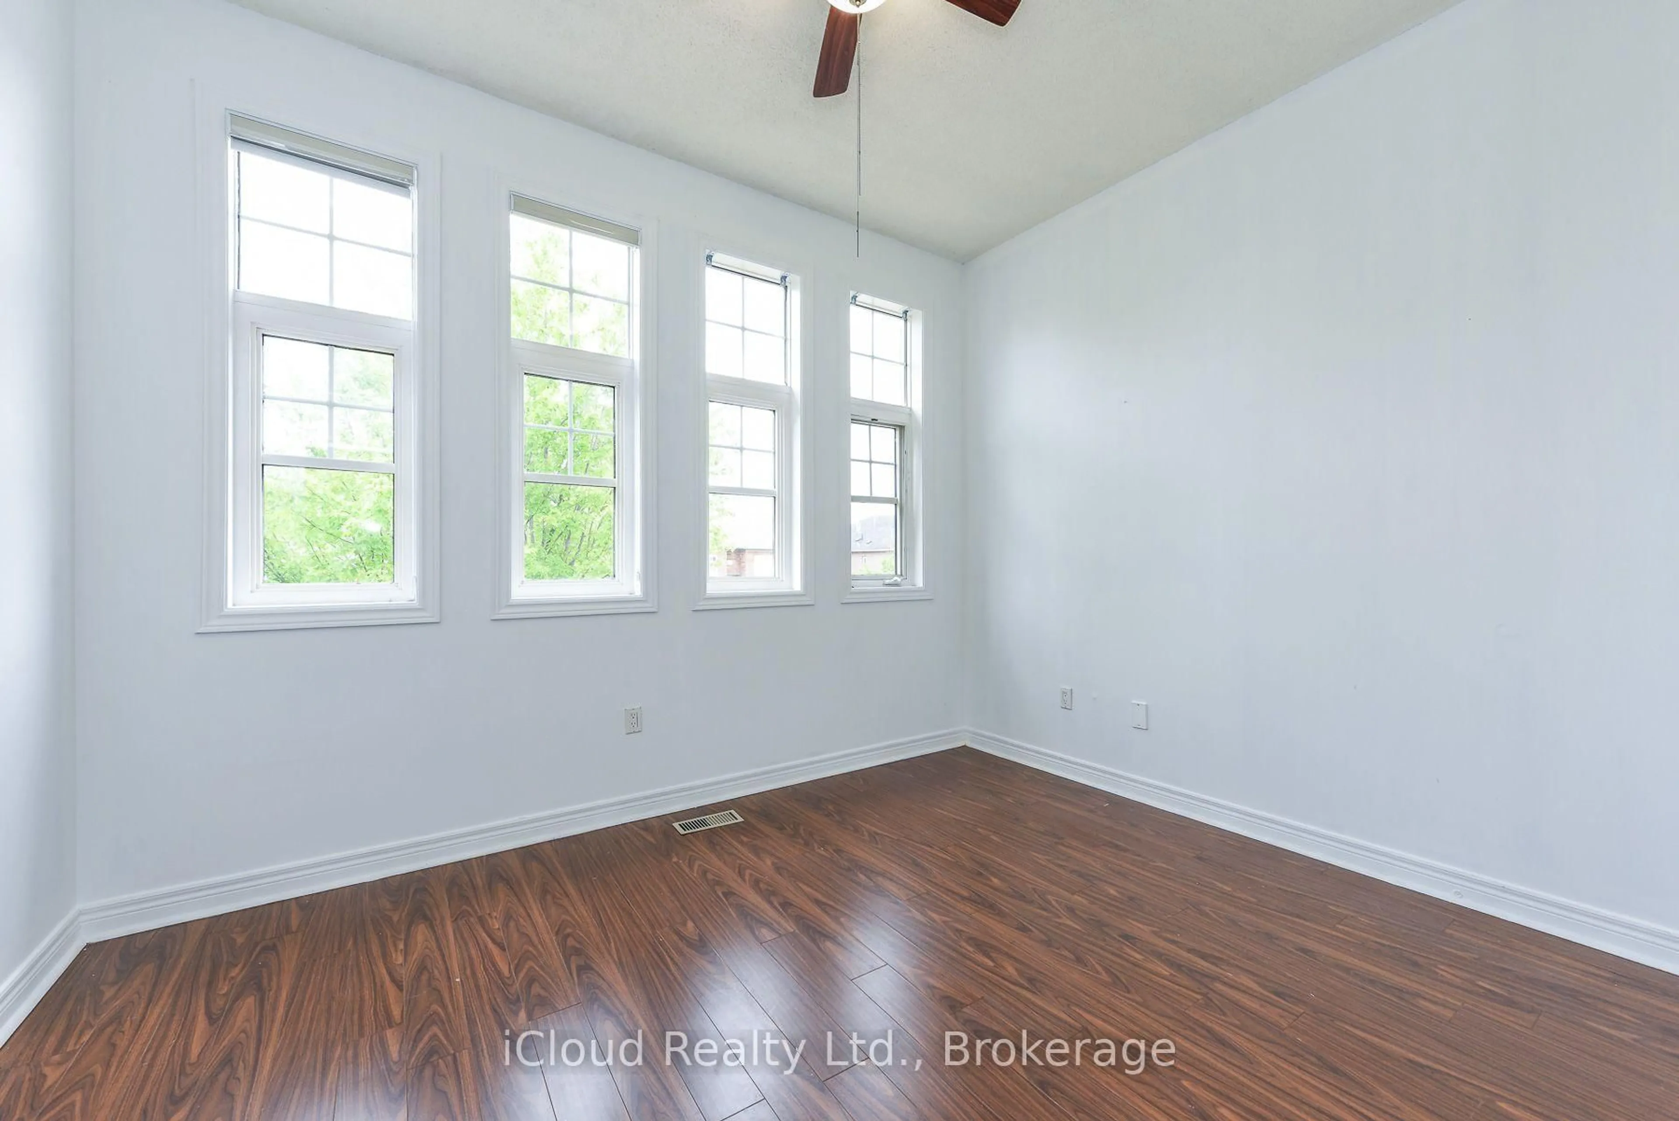
This house is highly desirable because It has 4+2 bedrooms and is situated at a very prime location of Mississauga and Brampton border and steps away from highway 407. It has a 2-bedroom basement finished legally according to bylaws of city of Brampton for your in laws. This house Offers a well-designed layout with a spacious living room & family room, with hardwood flooring on the main level. large windows in whole house welcome natural light all day. Spacious veranda in front of the house is to sit and relax. It is at a walking distance to Abraham Mosque. A highly rated High School is situated nearby. It is also at a walking distance to grocery stores, Bus stops and worship places.


Upcoming Open House

Jul 12Sun2:00 PM - 5:00 PM

Property Details

Style2-Storey
View-
Age of property-
SqFt~1500-2000 SqFt
Lot Size2,484 SqFt(88.58 x 28.05)
Parking Spaces4
MLS ®NumberW13549546
Community NameBram West
Data SourceTRREB
Listing byiCloud Realty Ltd.

Features

Heating: Forced Air
Cooling: Central Air
Fireplace
Basement: Finished, Sep Entrance

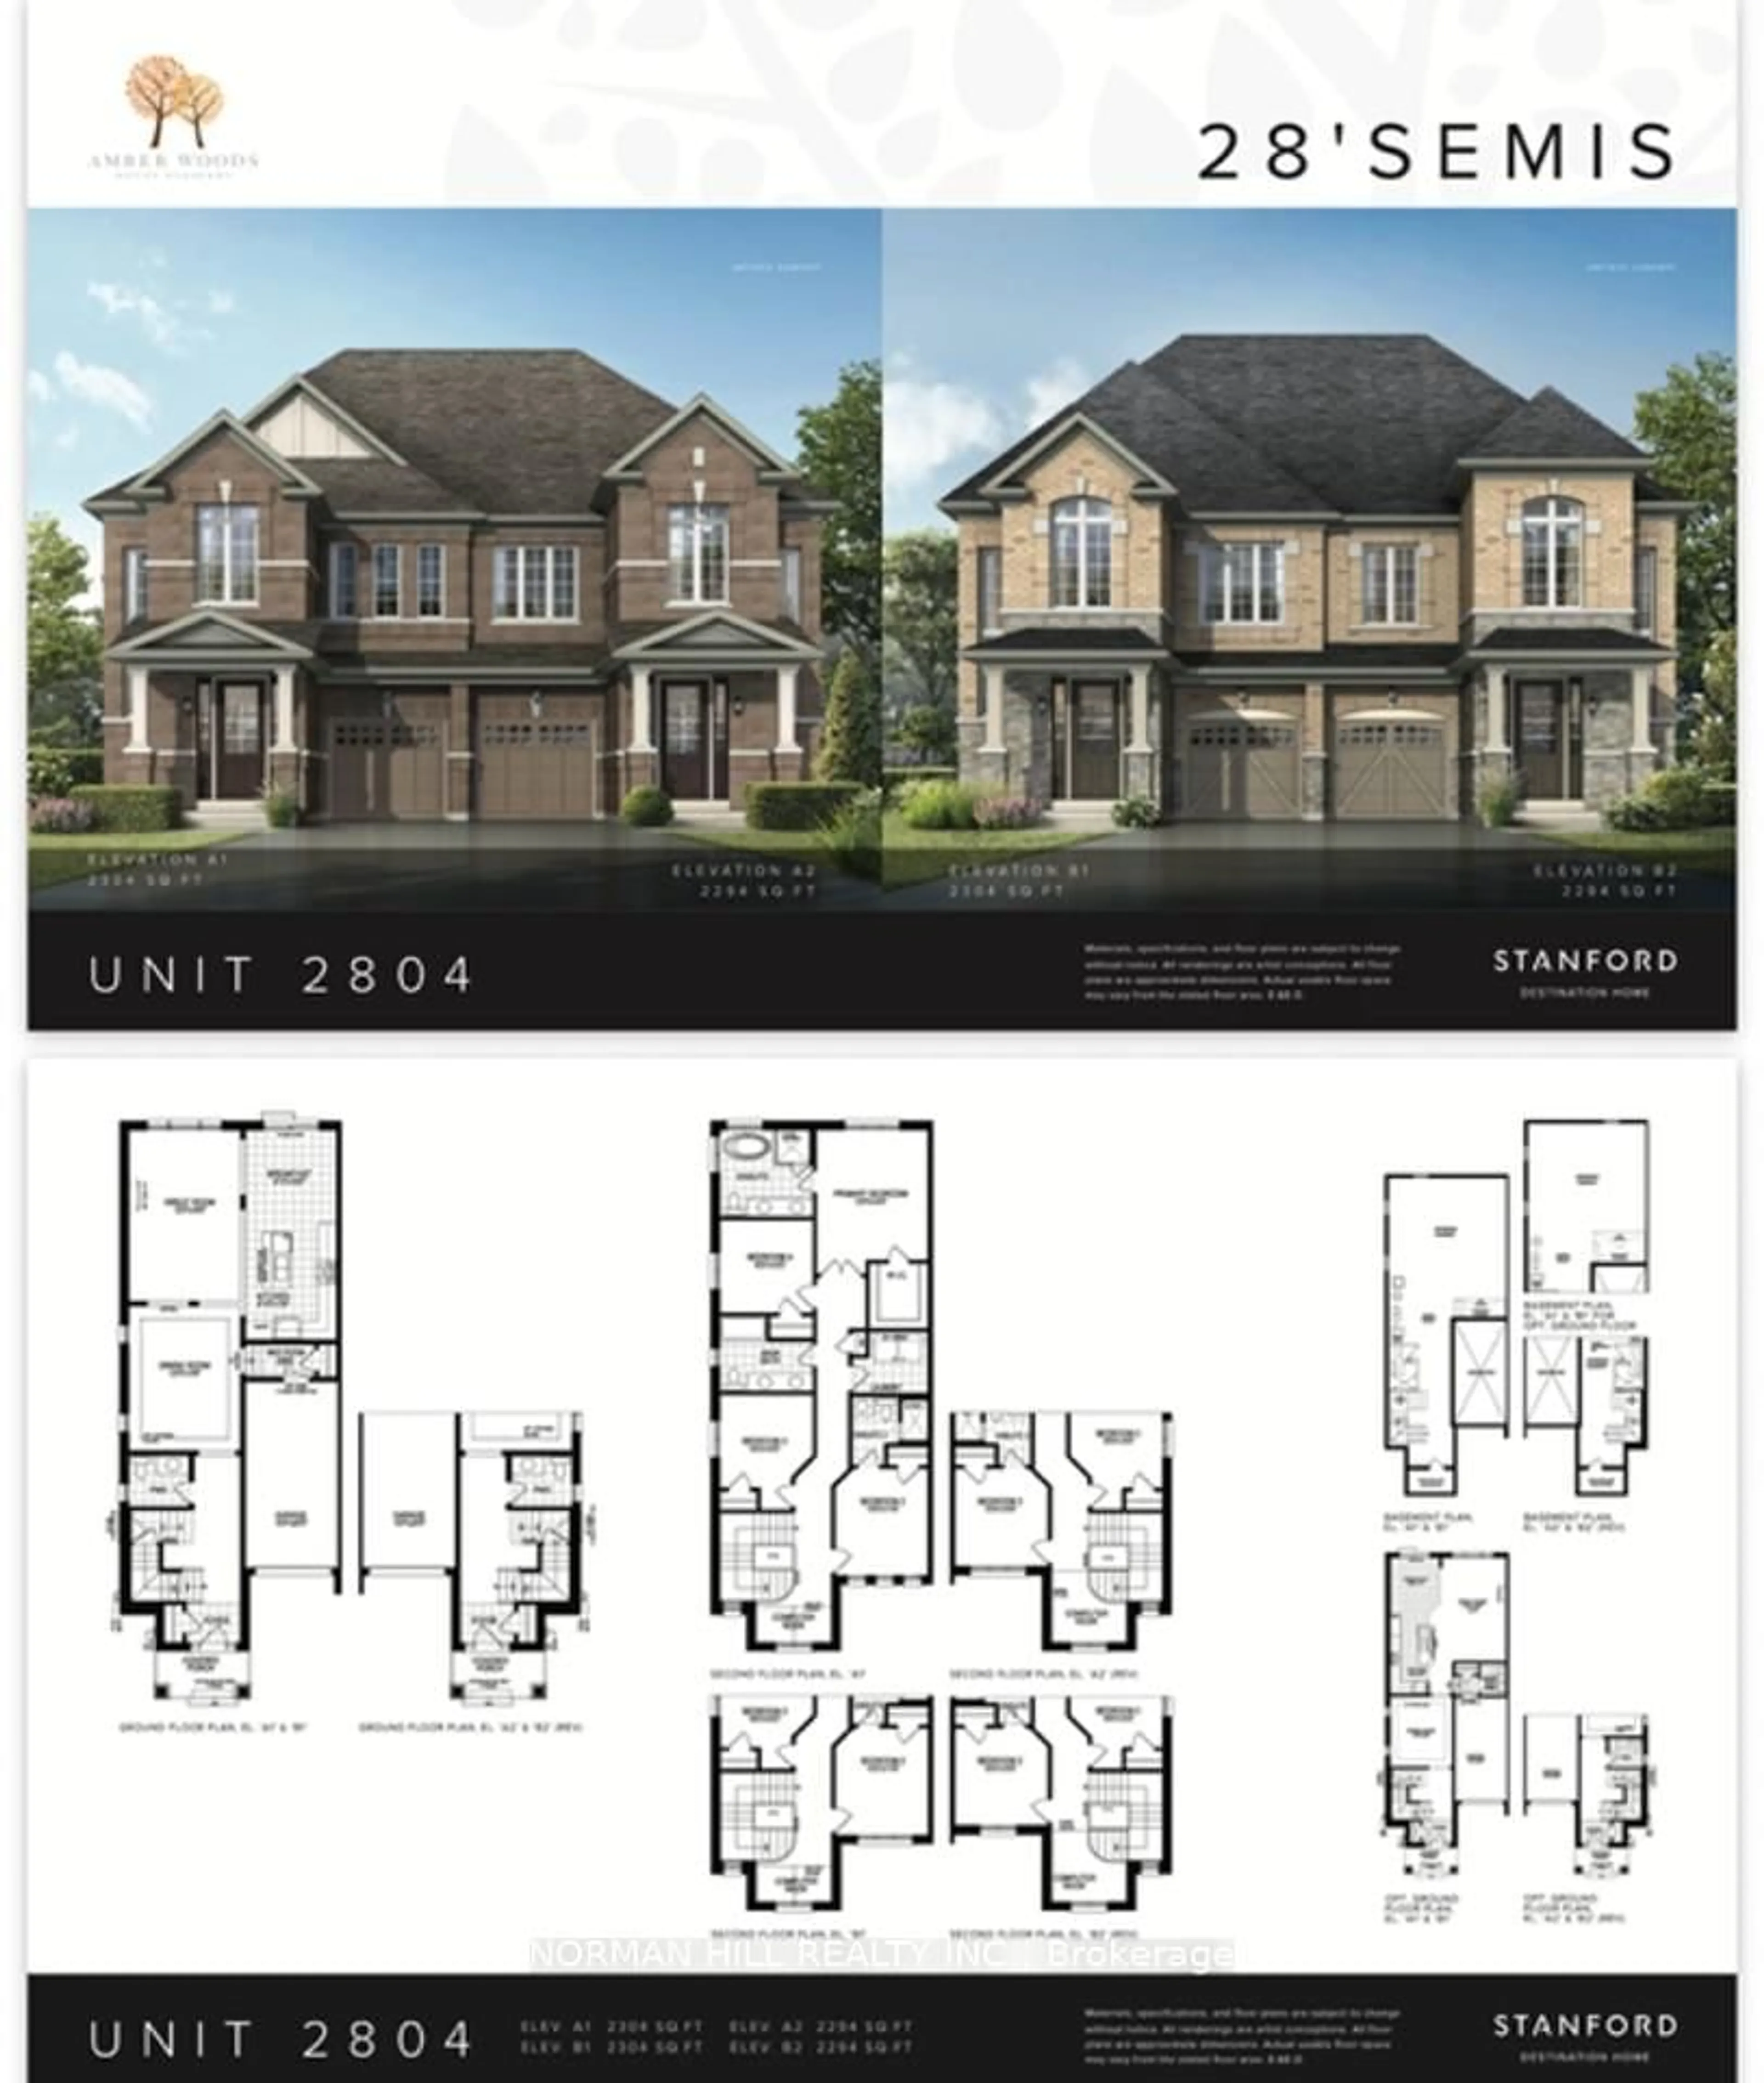
Main Floor

Living

3.72 x 5.21

hardwood floor / Combined W/Dining / Window

Dining

3.72 x 5.21

hardwood floor / Combined W/Living / Window

Kitchen

3.08 x 2.87

Ceramic Floor / O/Looks Family / Window

Breakfast

3.08 x 2.44

Ceramic Floor / Combined W/Kitchen / W/O To Deck


Features

Lot size: 2,484 SqFt

Parking

Garage spaces 1

Garage type Attached

Other parking spaces 3

Total parking spaces 4


Property History
Jul 10, 2026
ListedActive
$875,000
23 hours on market
history photo preview50
Listing by trreb®
Property listed by iCloud Realty Ltd., Brokerage
Agent Banner Image
Interested in this property?Get in touch to get the inside scoop.

Market Data - Bram West

Geo Zone Map ThumbnailBram West

Strong Buyer's Market

View Market Data

Semi-Detached house - for the past 30 days

Buyer's market Seller's market

Avg. Days on Market

Past 30 days

3 days

Compared to

2025

18 days

2024

0 day

2023

11 days

New Listings

Past 30 days

5 listings

Compared to

2025

9 listings

2024

7 listings

2023

4 listings

Units sold

Past 30 days

1 unit

Compared to

2025

2 units

2024

0 unit

2023

3 units

Median Sold Price

Past 30 days

$960,000

Compared to

2025

$1,105,000

2023

$1,300,000


Population and Demographics

Overview

Total population 25586
Average household income $154,323

Age (%)

0 to 19
25%
20 to 34
25%
35 to 49
22%
50 to 64
17%
65 and plus
10%

Household composition (%)

Single family
80%
Single person
10%
Multi person
6%
Multi family
4%

Mother tongue (%)

English
40%
Punjabi (Panjabi)
25%
Urdu
7%
Gujarati
5%
Hindi
5%
Others
4%
Tamil
2%
Tagalog (Pilipino, Filipino)
1%
Polish
1%

House tenancy (%)

Owners
82%
Renters
18%

What’s nearby?Essentials within 5 km

Local Logic

Transportation Scores

Estimated Budget