1215 Martins Blvd, Brampton, Ontario L6V 0A1
Contact us about this property
Highlights
Estimated valueThis is the price Wahi expects this property to sell for.
The calculation is powered by our Instant Home Value Estimate, which uses current market and property price trends to estimate your home’s value with a 90% accuracy rate.Not available
Price/Sqft$603/sqft
Monthly cost
Open Calculator
Description
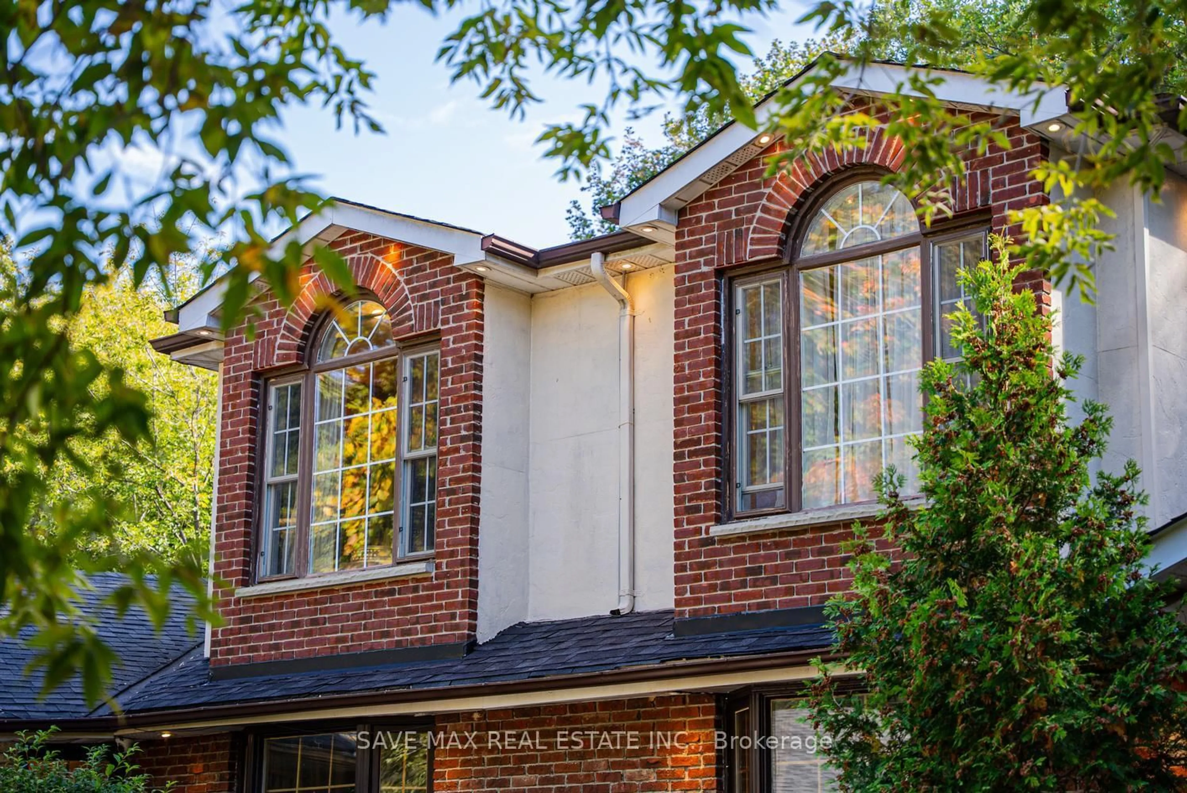
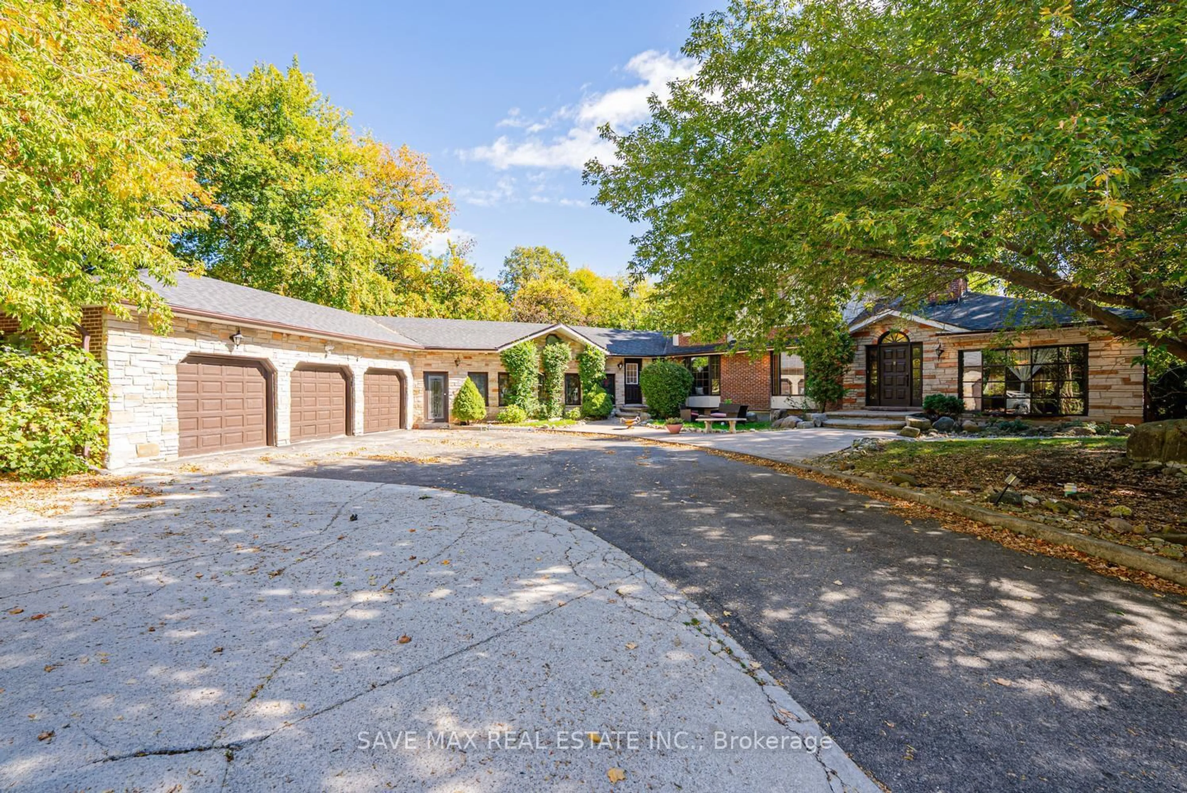
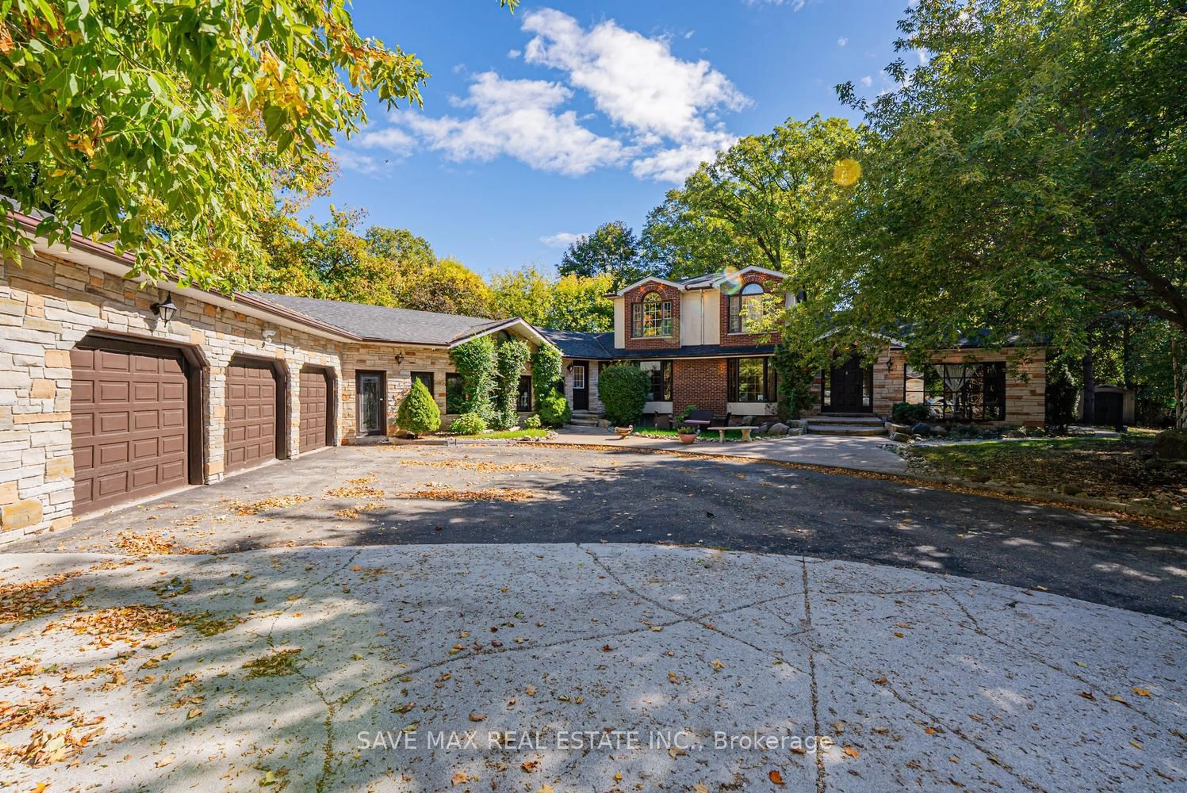
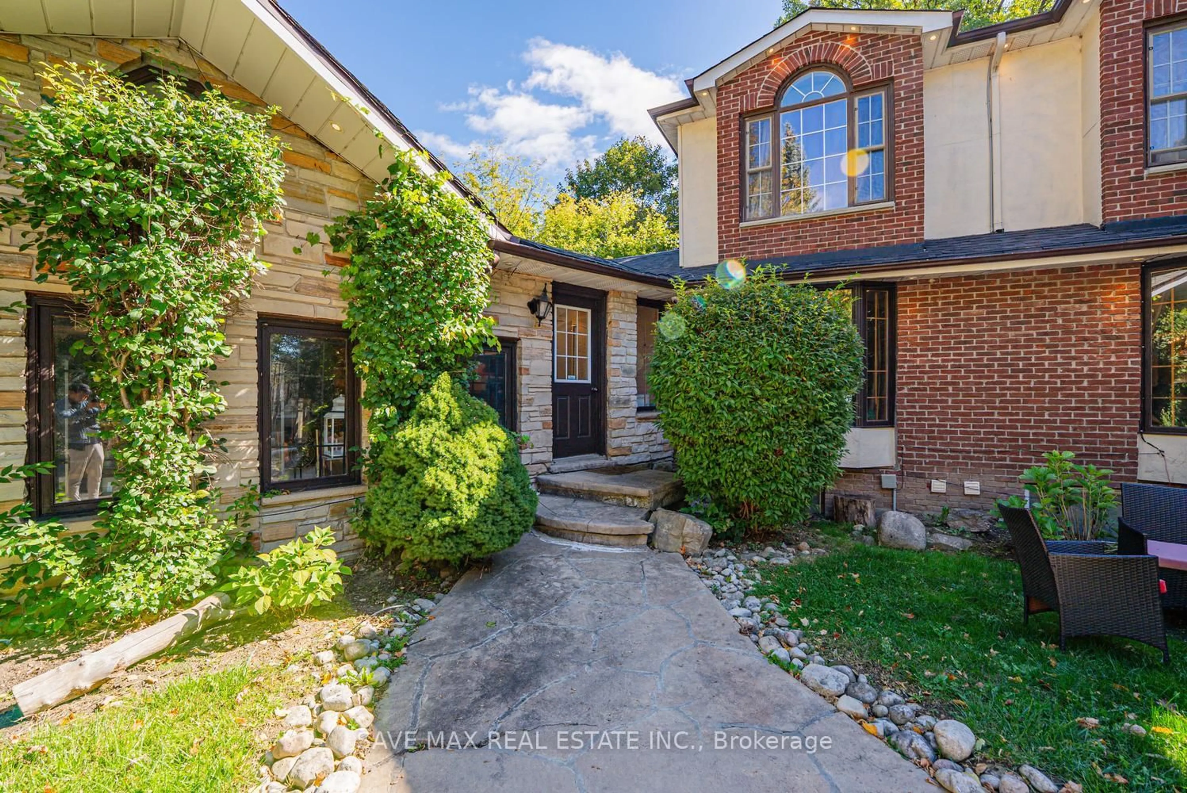
RARE OPPORTUNITY IN THE SECLUDED CHURCHVILLE COMMUNITY, RIGHT ON THE BRAMPTON-MISSISSAUGA BORDER! IN A VILLAGE LIKE SETTING Welcome to 1215 Martins Boulevard, a spacious 4-bedroom bungalow nestled in the charming and peaceful Churchville community, offering a unique combination of privacy, space, and convenient city access. Situated on an impressive 87 x 110 ft lot with no houses directly behind, this property offers a sense of openness and seclusion that's increasingly difficult to find. The expansive circular driveway provides parking for up to 11 vehicles, ideal for large or extended families. The true value of this home lies in its generous lot, the bones of the house, and the opportunity to modernize the interior to your personal taste. The finished basement offers additional living space with rental potential, subject to applicable approvals. Enjoy the quiet, established surroundings of Churchville while being conveniently positioned near Mississauga, Brampton amenities, major roadways, shopping, and everyday conveniences. A location that offers the best of both worlds - peaceful community living without sacrificing urban convenience. You can update the finishes, but you can't recreate the lot, privacy, and location this property offers!
Property Details
Interior
Features
Main Floor
Family
6.87 x 4.11W/O To Yard / Skylight / hardwood floor
Dining
4.16 x 4.17hardwood floor / O/Looks Backyard / O/Looks Family
Kitchen
3.89 x 3.38Centre Island / hardwood floor / Open Concept
Breakfast
2.43 x 2.14Hardwood Floor
Exterior
Features
Parking
Garage spaces 3
Garage type Attached
Other parking spaces 8
Total parking spaces 11
Property History
 50
50

