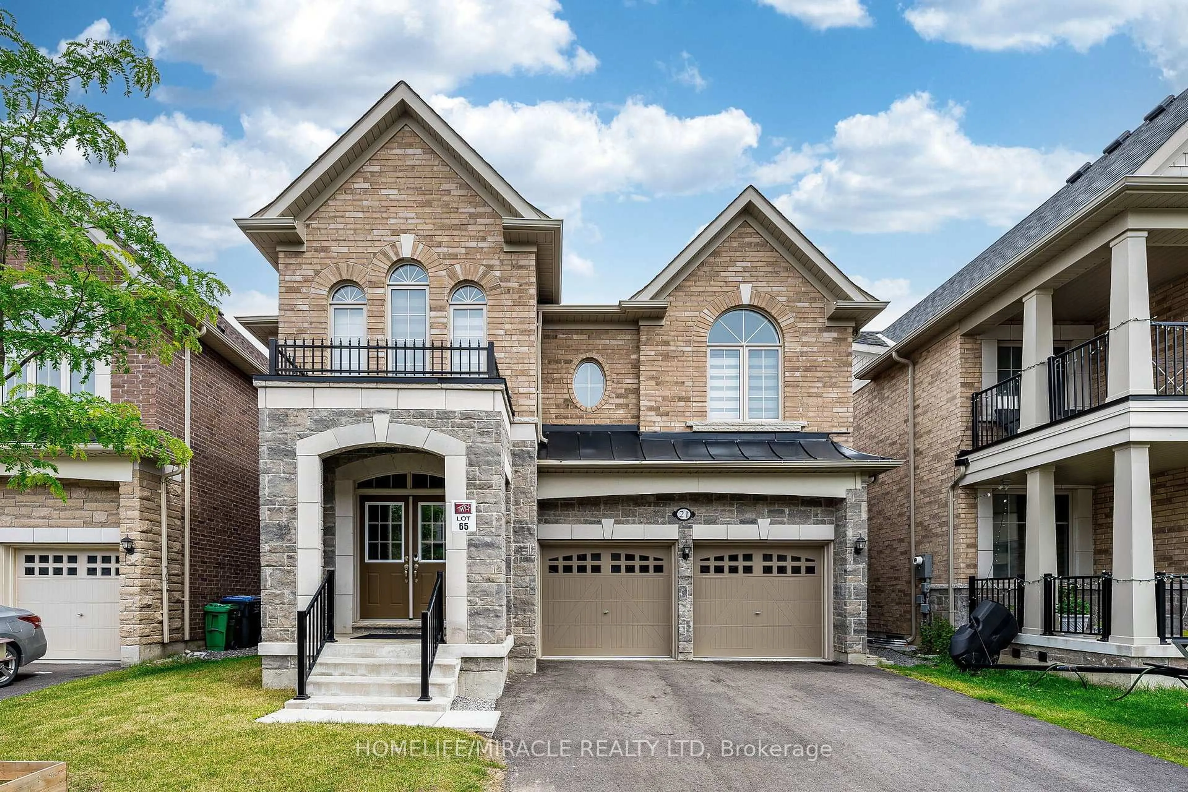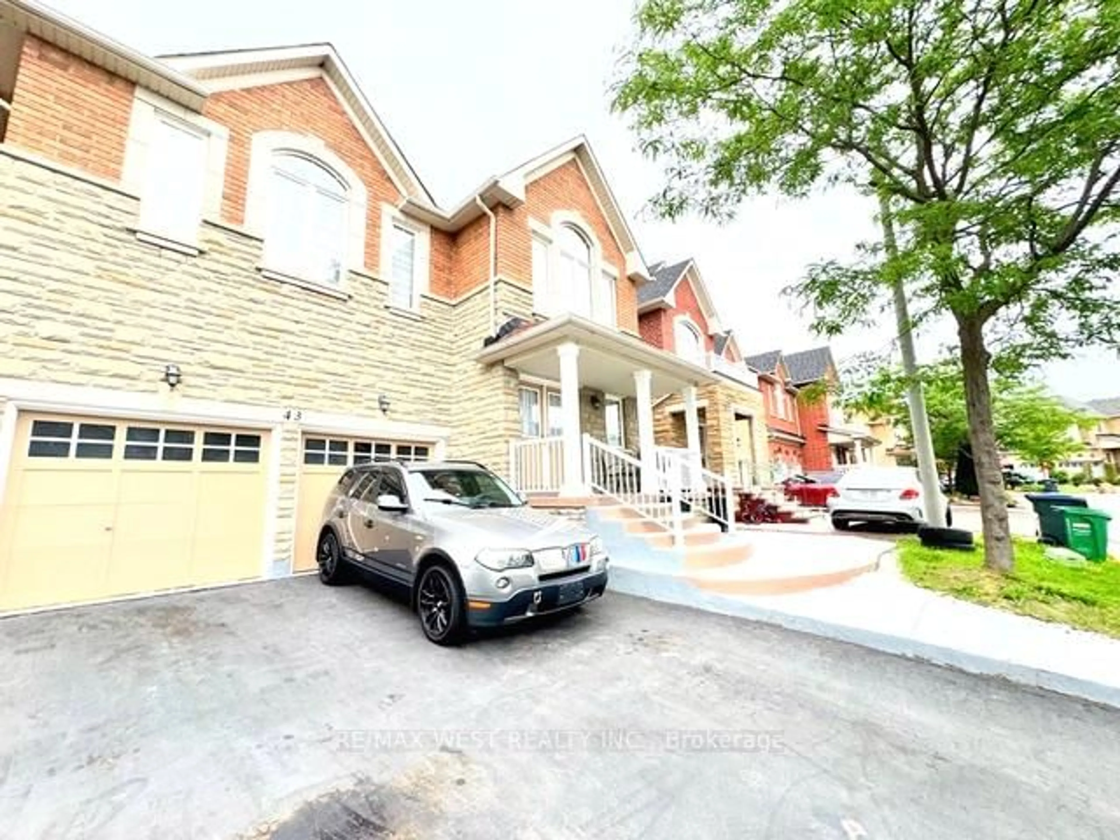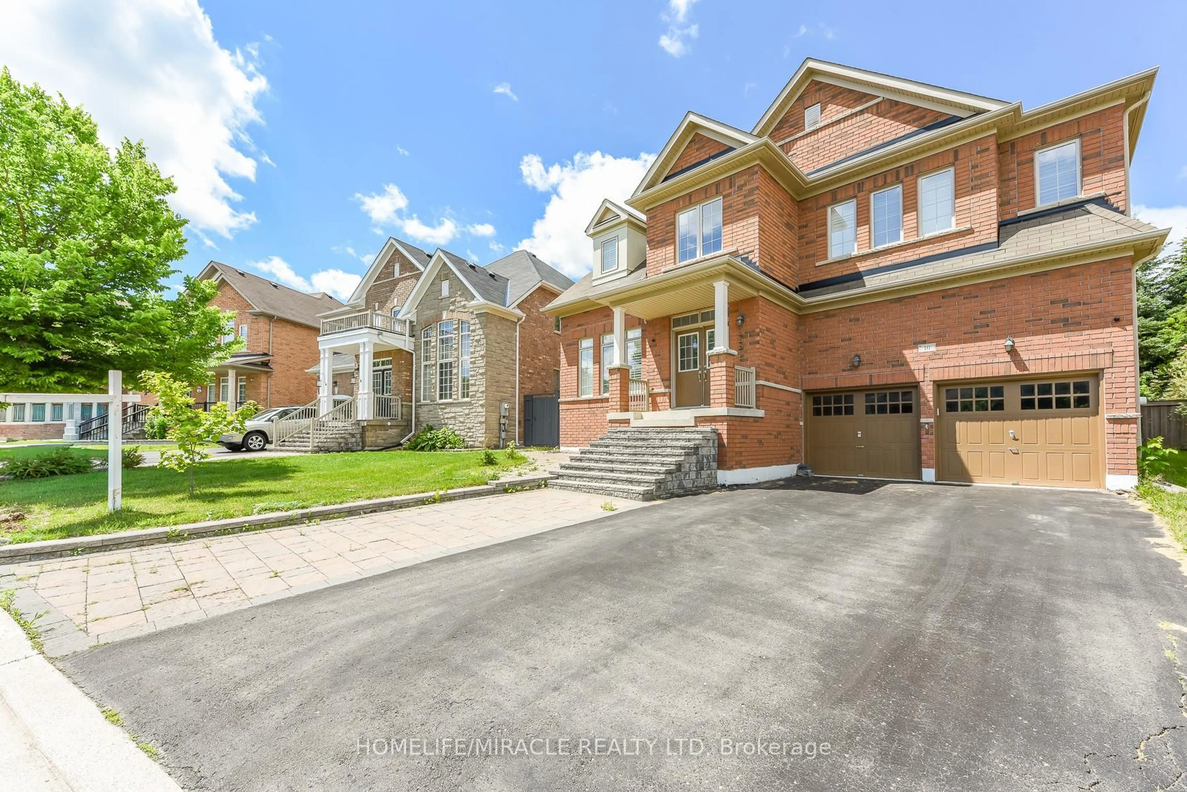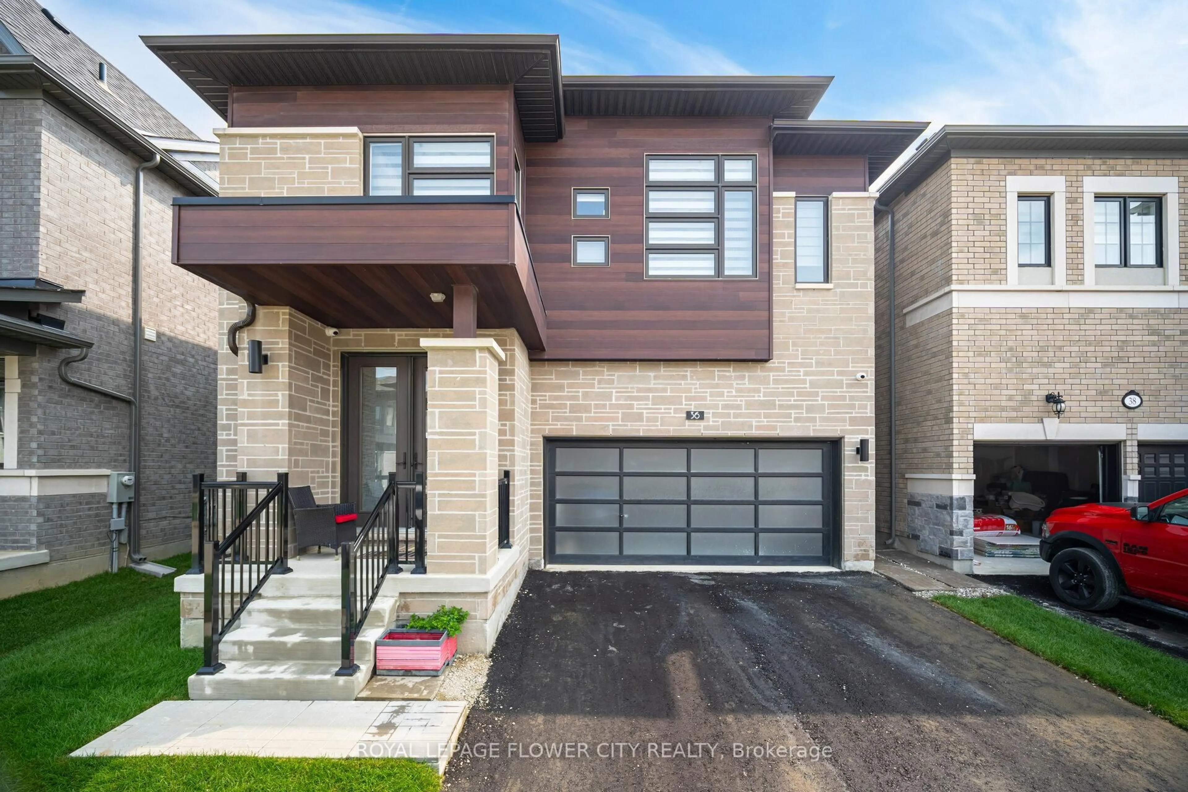
Contact us about this property
Highlights
Estimated valueThis is the price Wahi expects this property to sell for.
The calculation is powered by our Instant Home Value Estimate, which uses current market and property price trends to estimate your home’s value with a 90% accuracy rate.Not available
Price/Sqft$495/sqft
Monthly cost
Open Calculator
Description
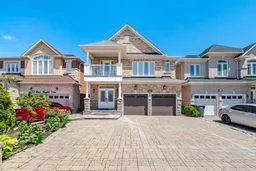
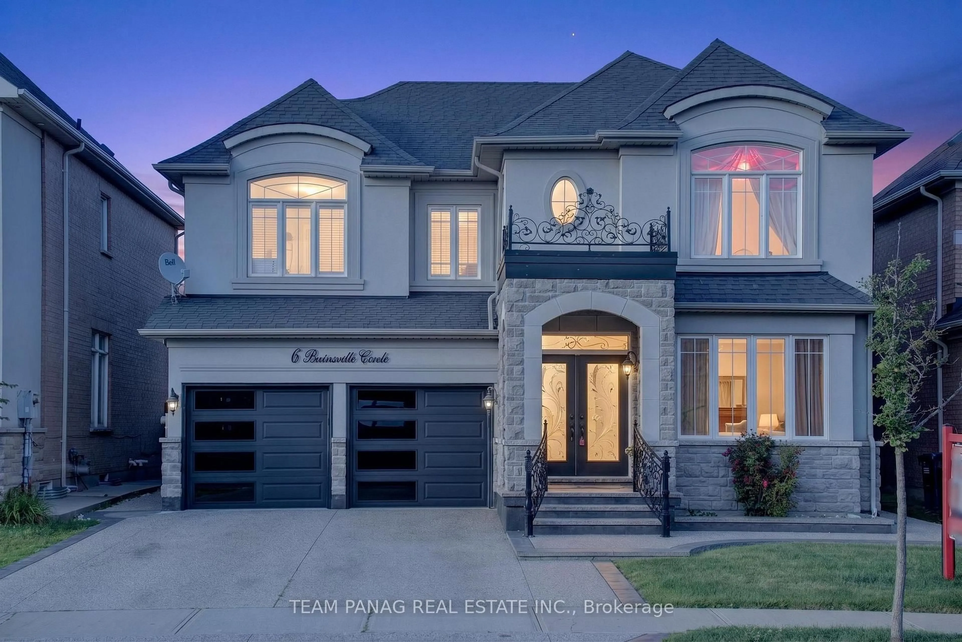
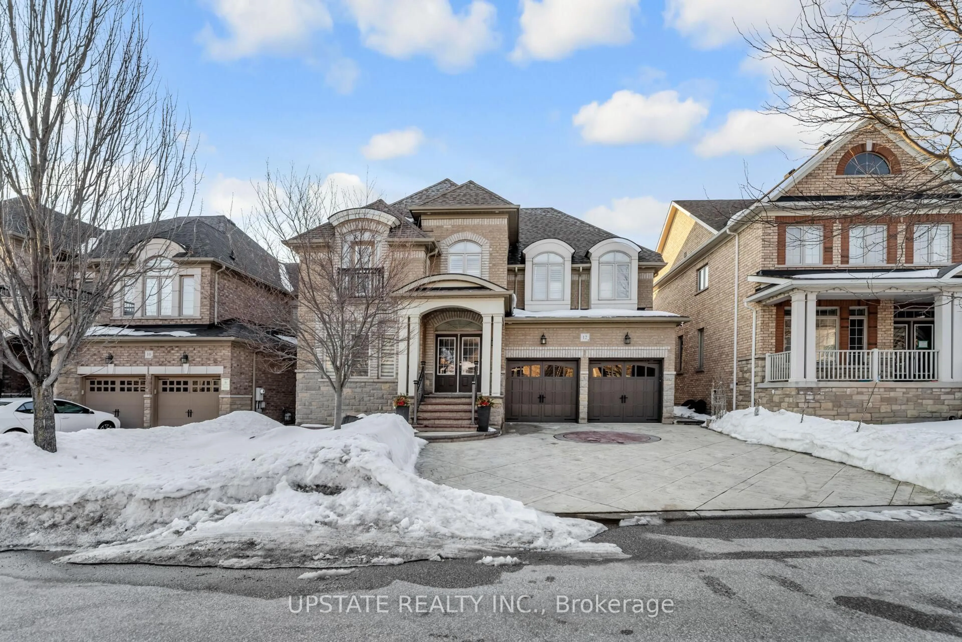
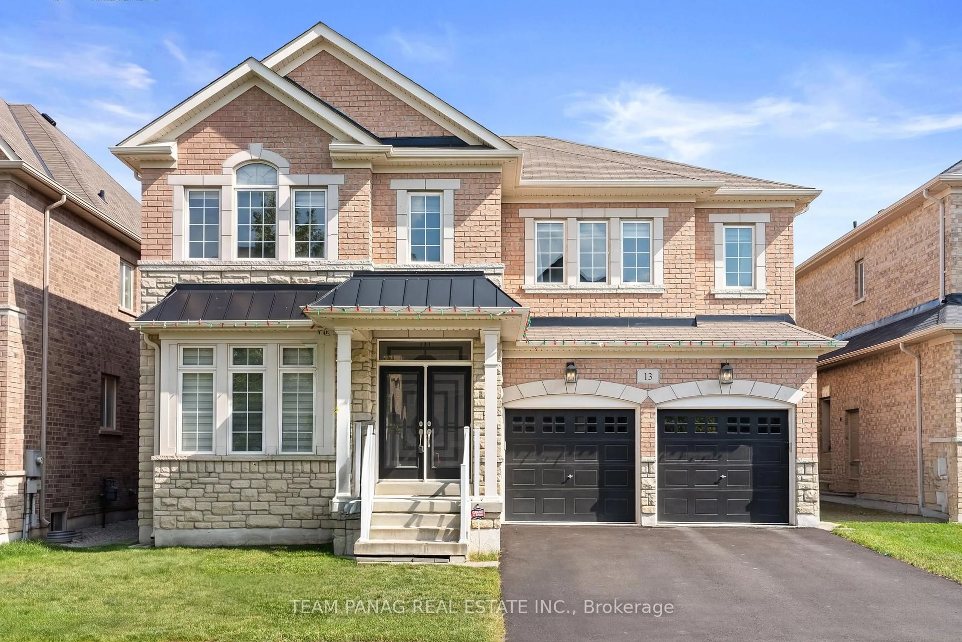
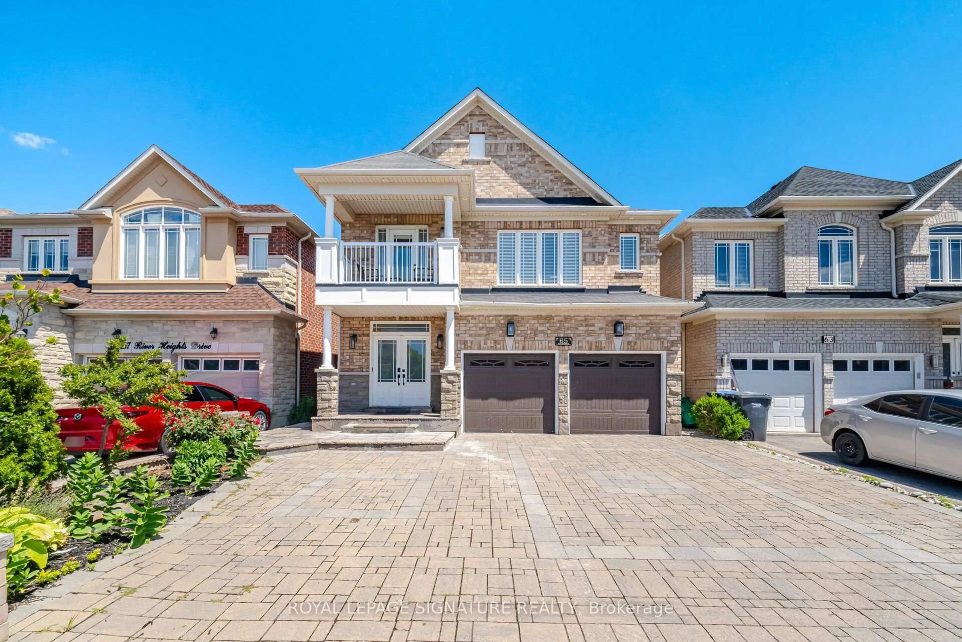
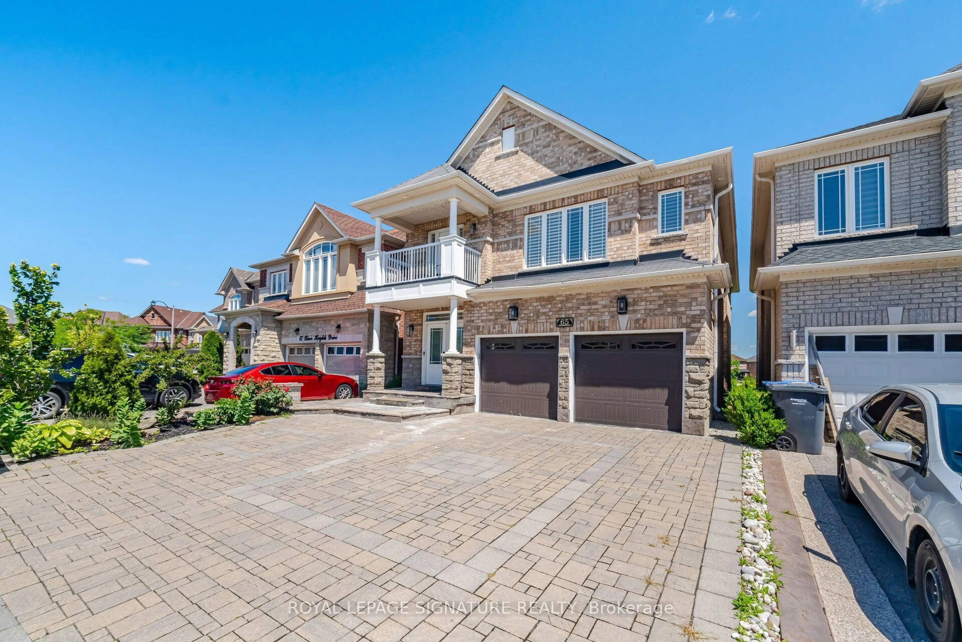
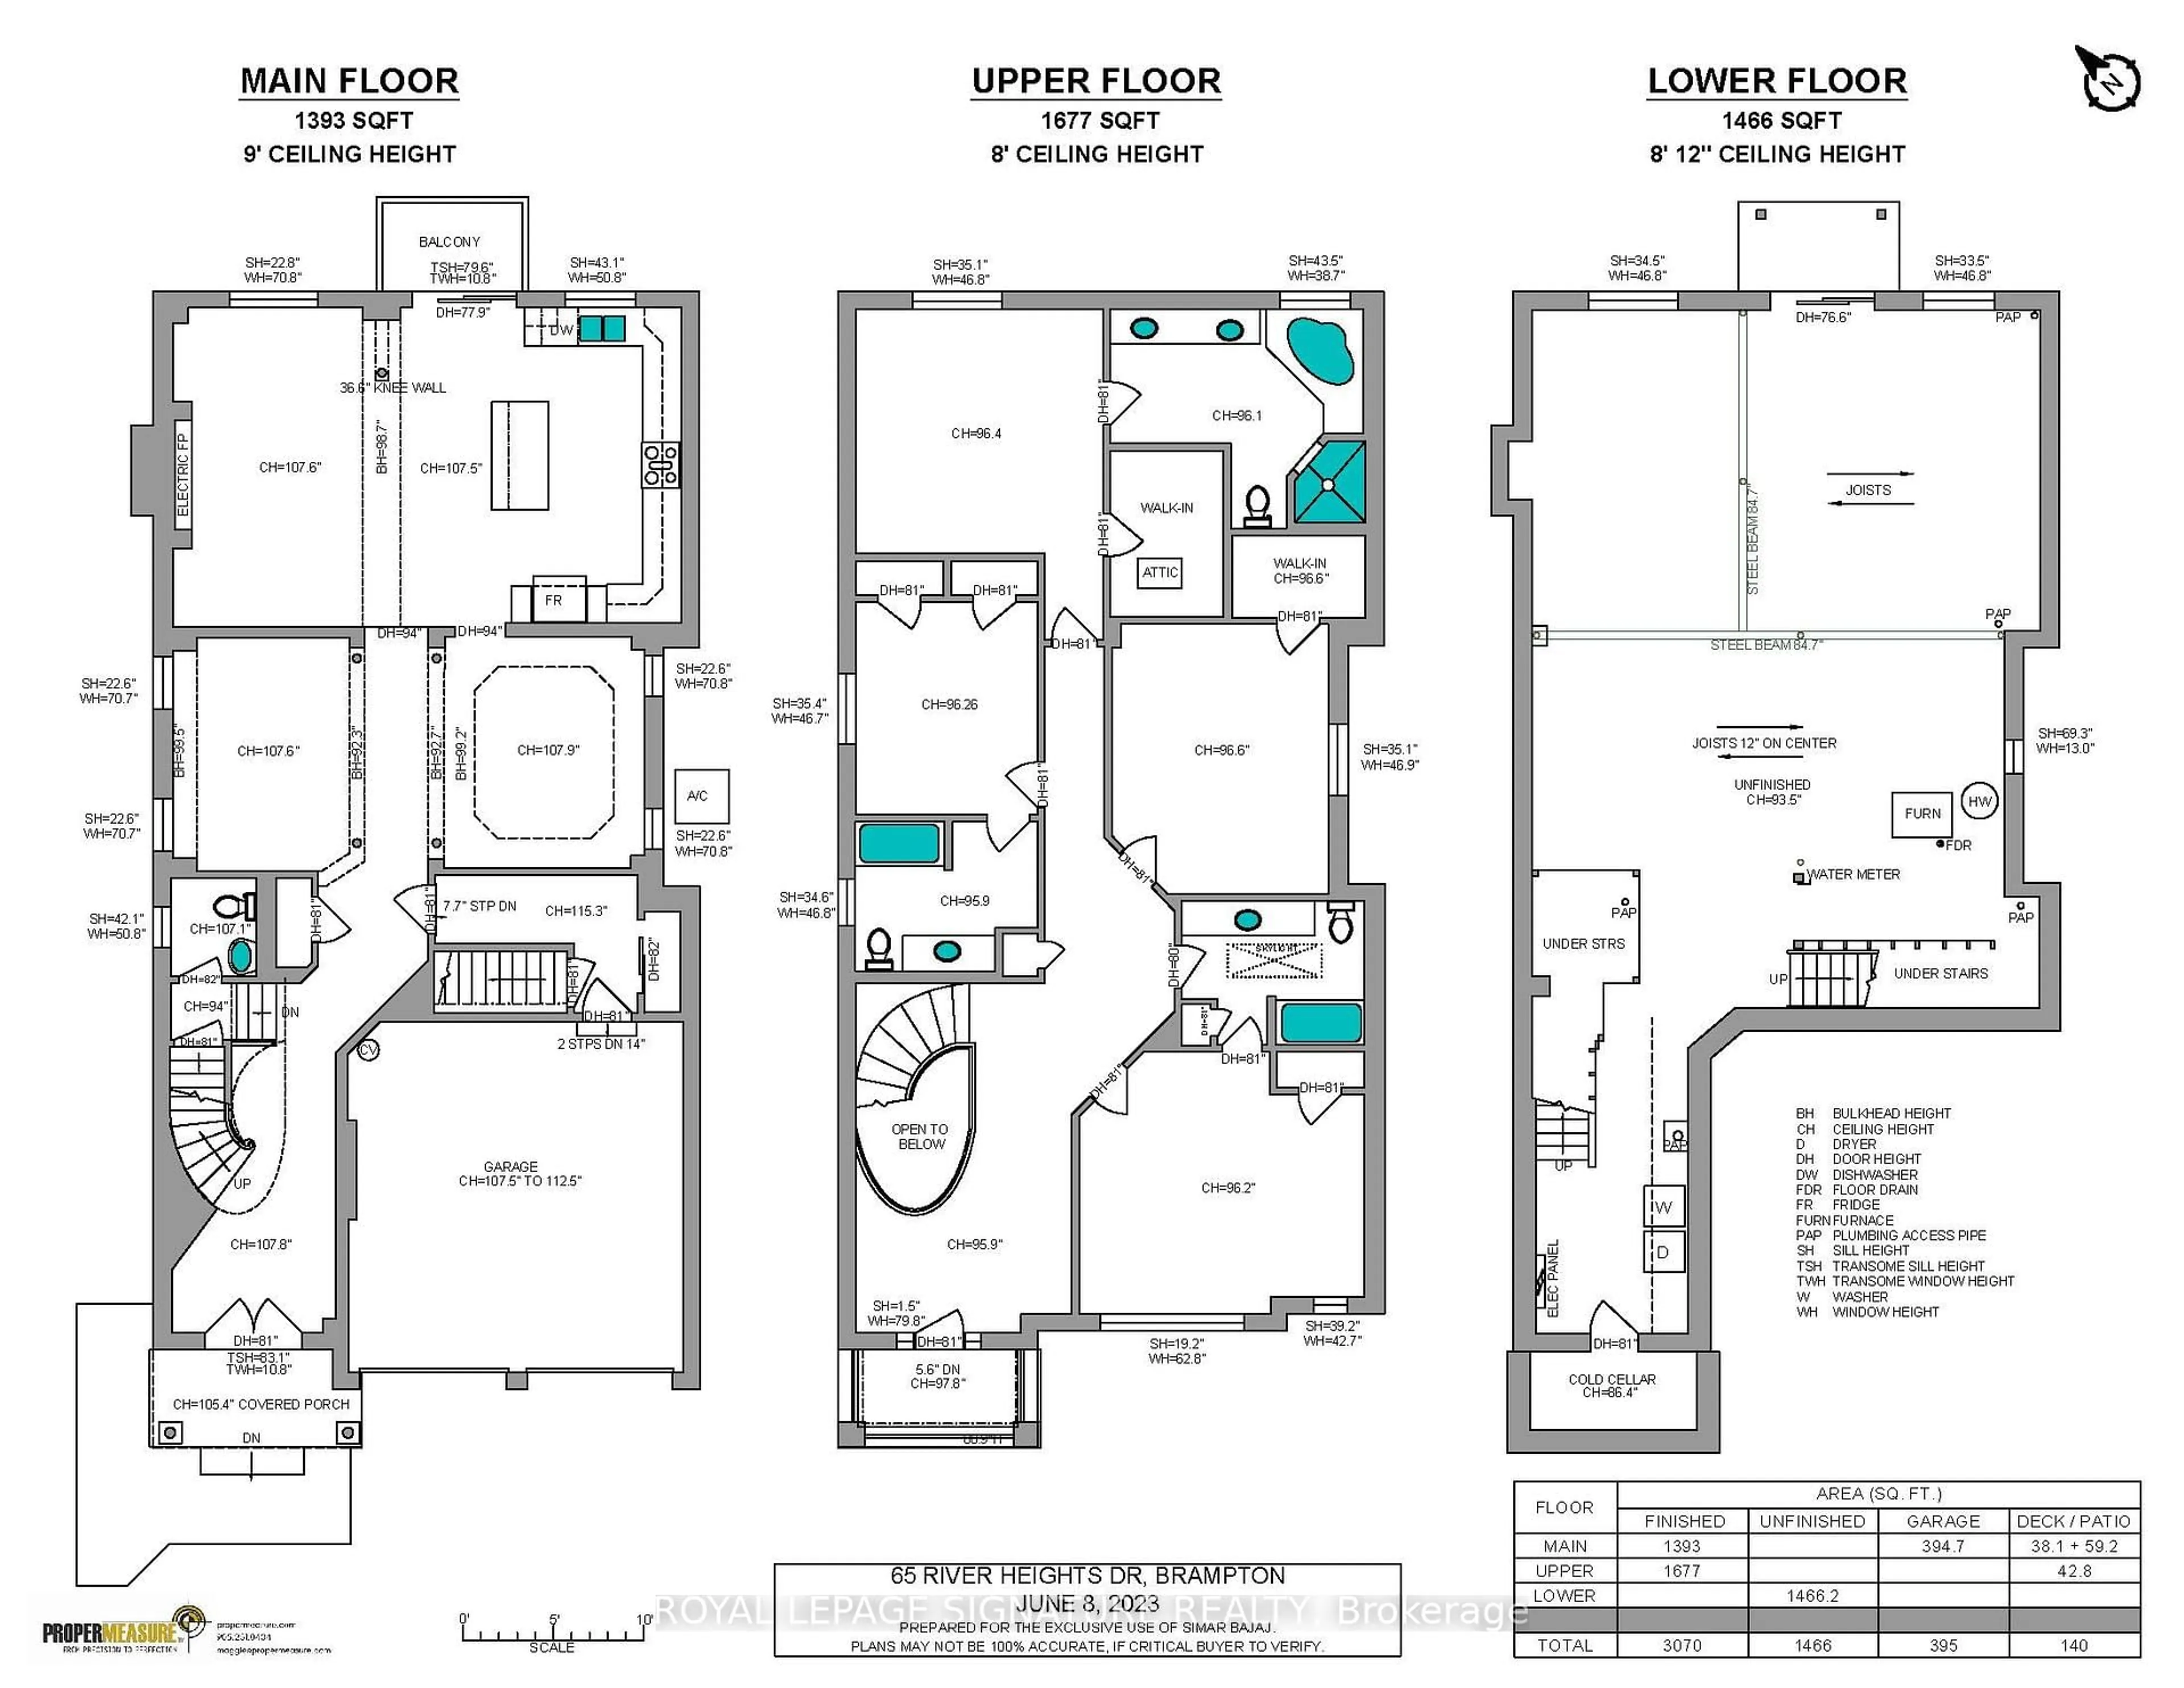
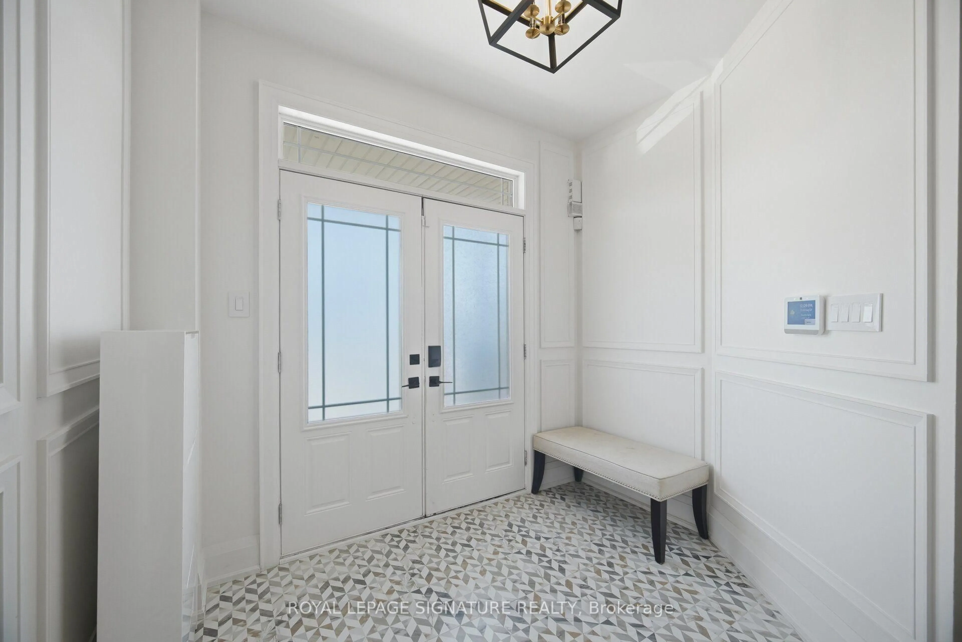
Tastefully updated throughout with Herringbone flooring design, a modern kitchen, and beautifully renovated washrooms. This exceptional home offers three full ensuite bathrooms on the upper level for comfort and privacy. The kitchen and family rooms are filled with natural morning sunlight throughout the day. Living and 2nd bedroom has remote operated blinds. Backing on toa beautiful ravine this home features elegant wainscoting throughout the main floor and a contemporary kitchen with quartz countertops, a large center island and abundant cabinetry. Tall windows fill the home with a lot of natural light, creating a bright atmosphere. The upper level offers 4 spacious bedrooms with 3 full bathrooms, and a versatile den with a private balcony. The main floor includes a convenient powder room, interior access to the garage through a separate mudroom and a functional layout ideal for family living. Laundry on the upper floor for convince. Step outside to the backyard deck, the perfect place to relax or entertain while enjoying the ravine views. Upstairs open den with a balcony.
Property Details
Interior
Features
Main Floor
Living
3.7 x 3.02Hardwood Floor
Dining
3.93 x 3.35Hardwood Floor
Family
5.42 x 3.26hardwood floor / Fireplace / O/Looks Ravine
Kitchen
5.36 x 5.33hardwood floor / Centre Island
Exterior
Features
Parking
Garage spaces 2
Garage type Attached
Other parking spaces 4
Total parking spaces 6
Property History
 50
50