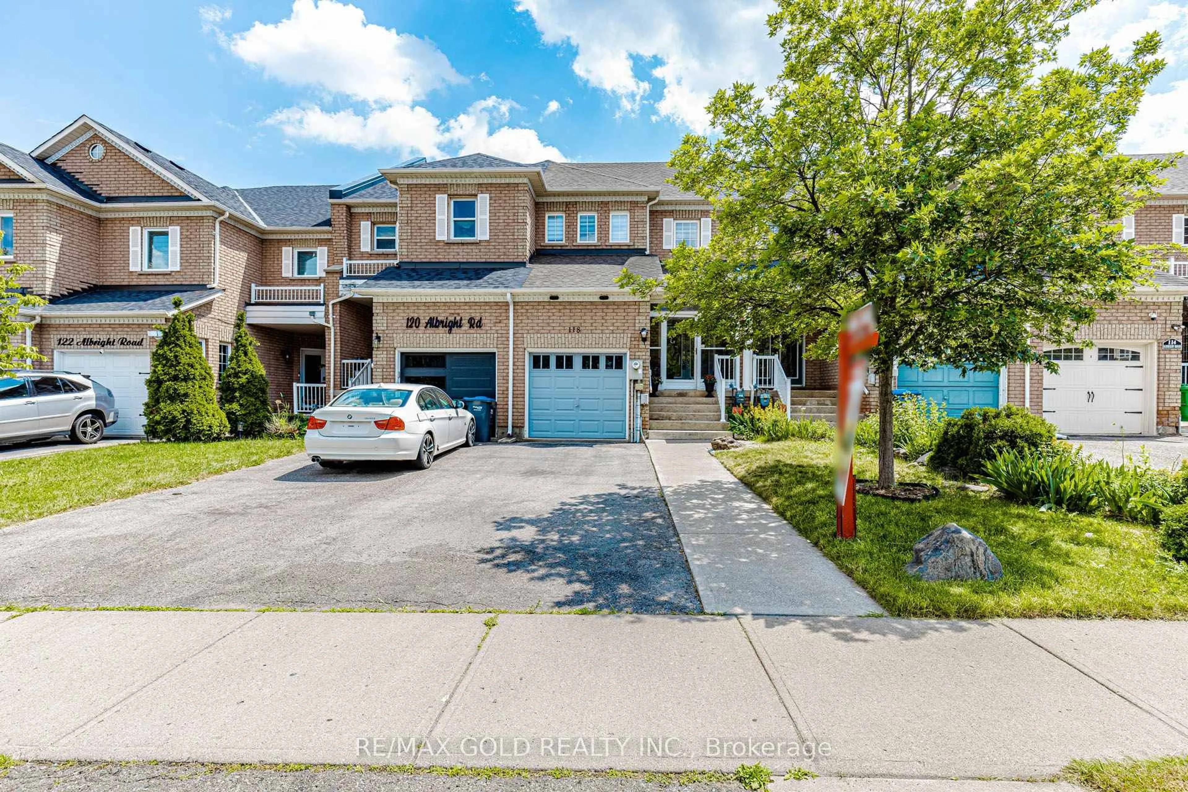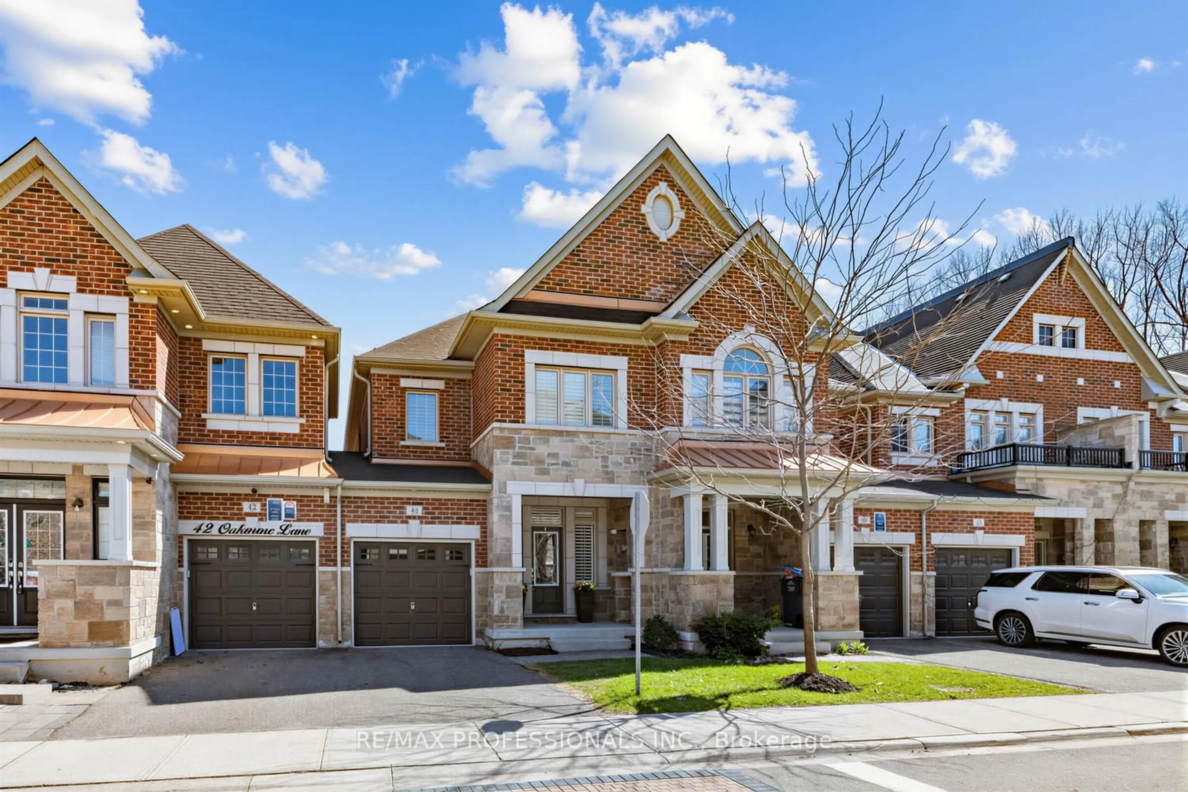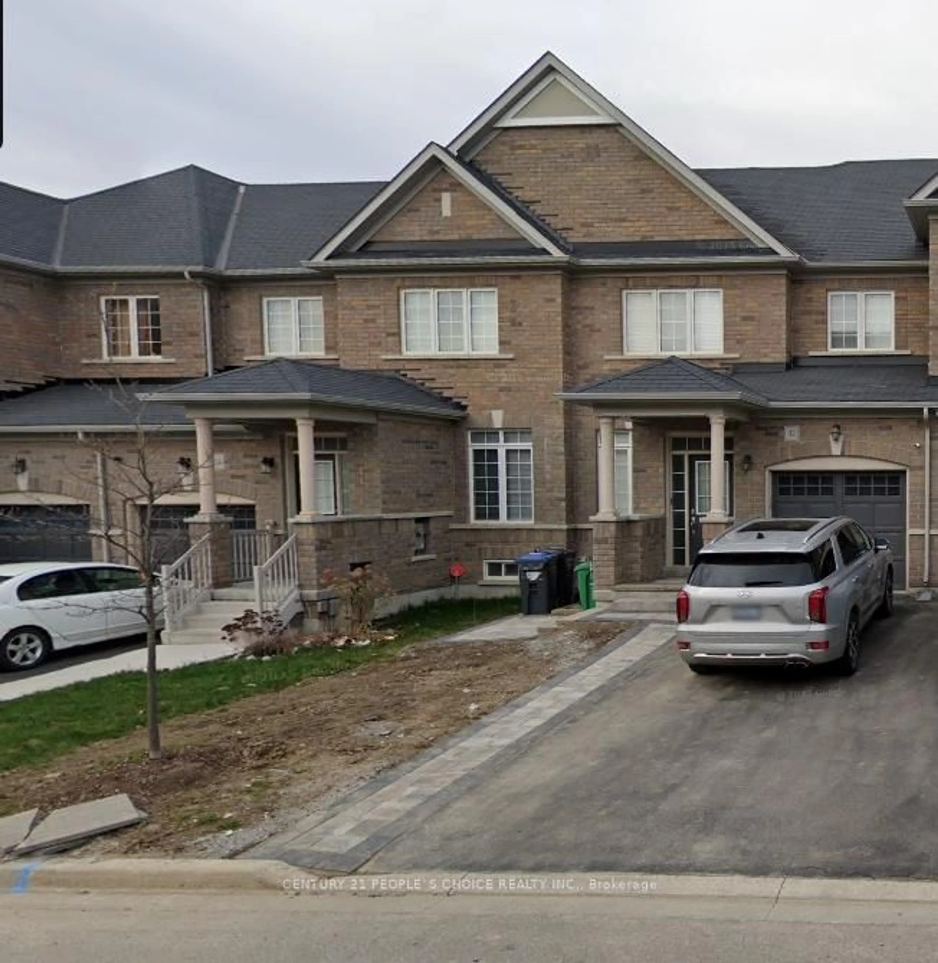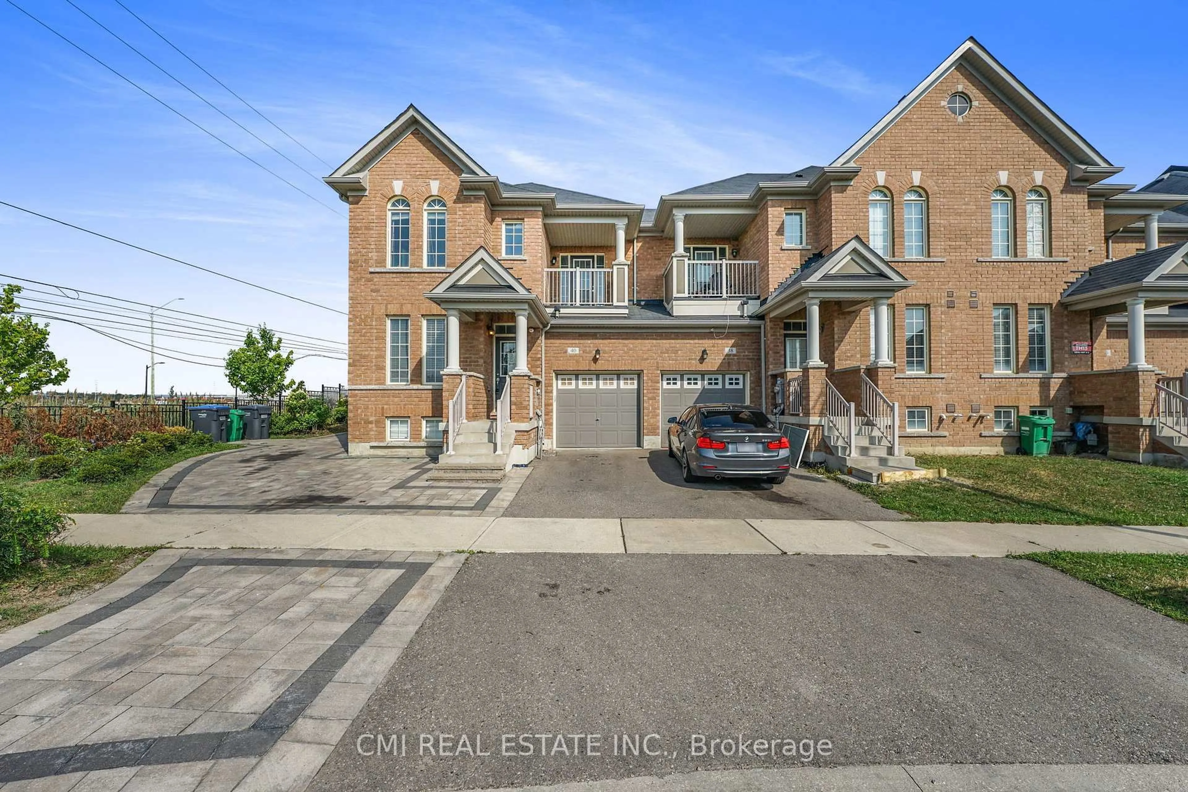
41 Unionville Cres, Brampton, Ontario L6P 2Z4
Contact us about this property
Highlights
Estimated valueThis is the price Wahi expects this property to sell for.
The calculation is powered by our Instant Home Value Estimate, which uses current market and property price trends to estimate your home’s value with a 90% accuracy rate.Not available
Price/Sqft$709/sqft
Monthly cost
Open Calculator
Description
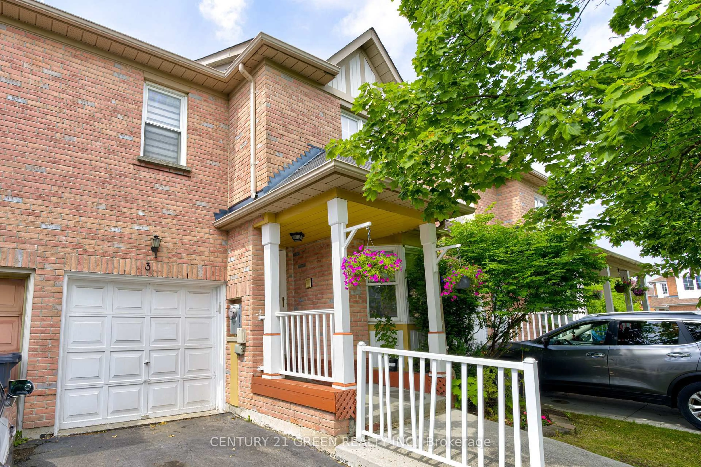
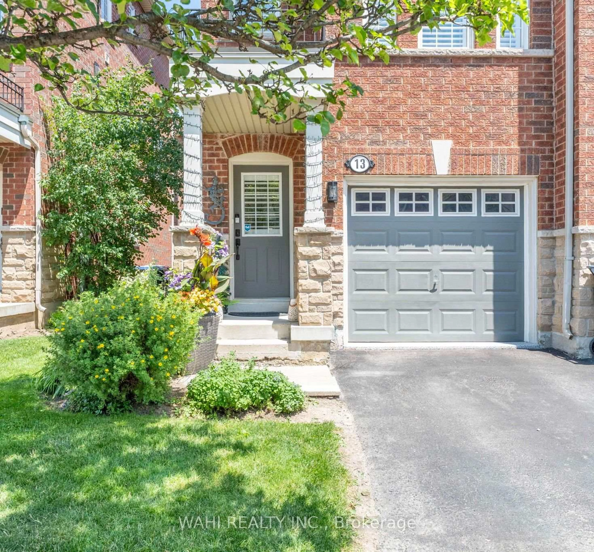
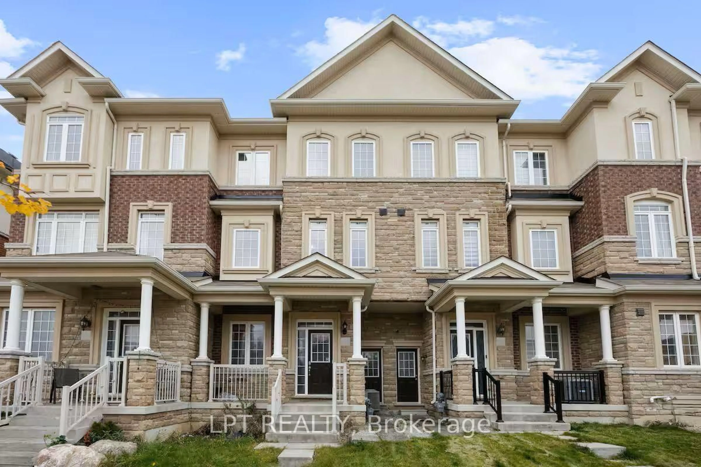
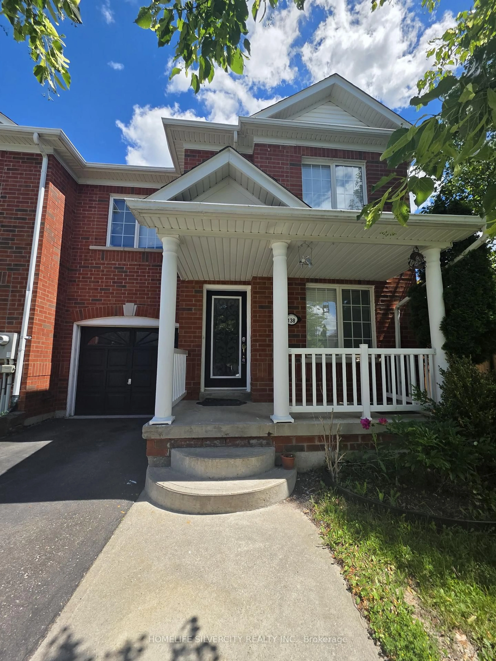
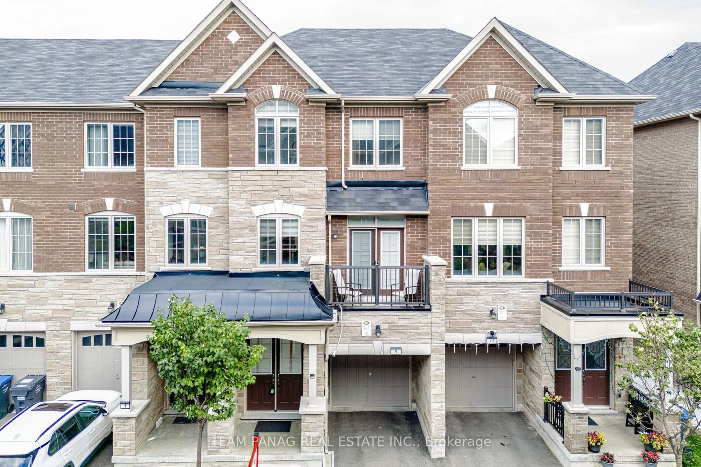
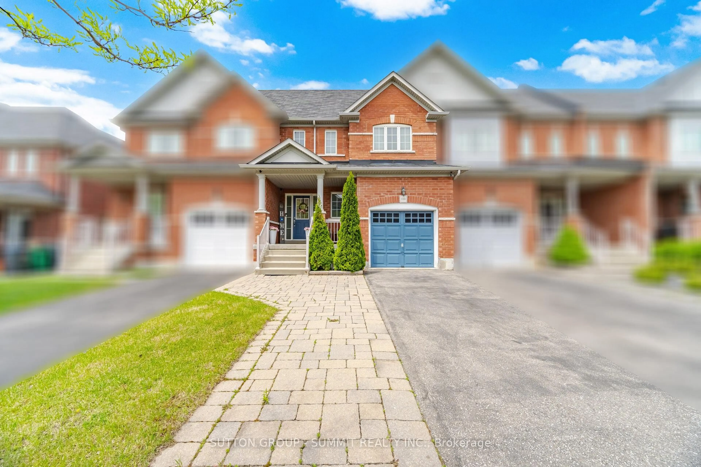
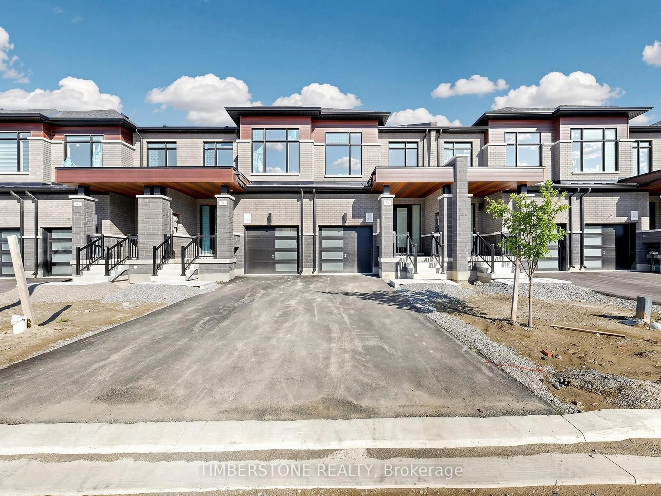
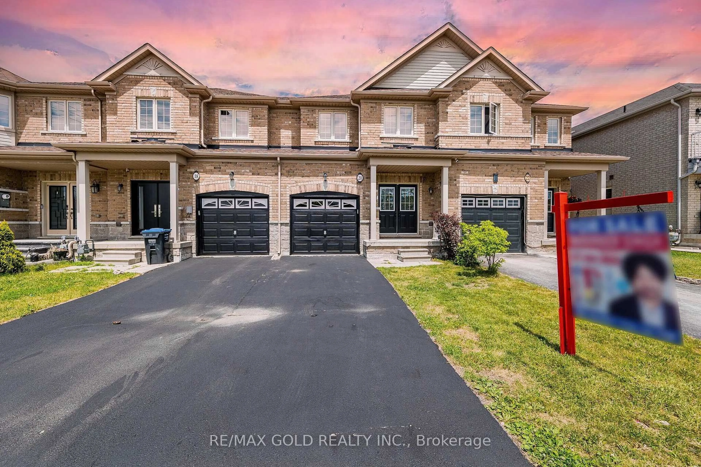
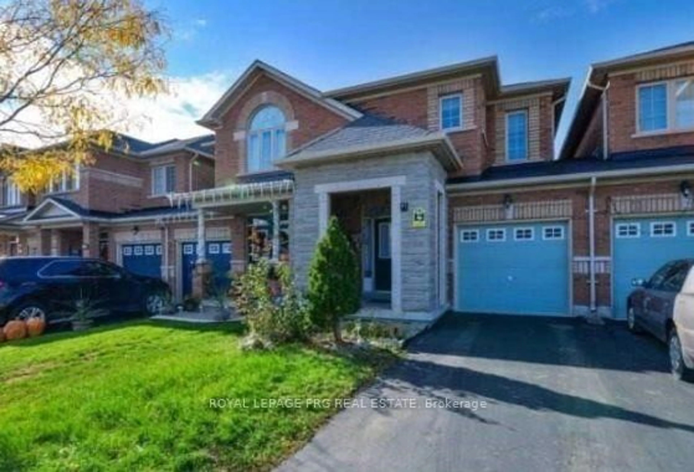
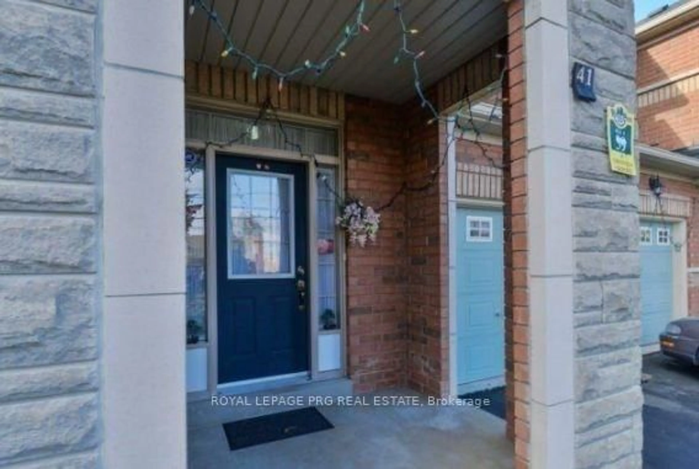
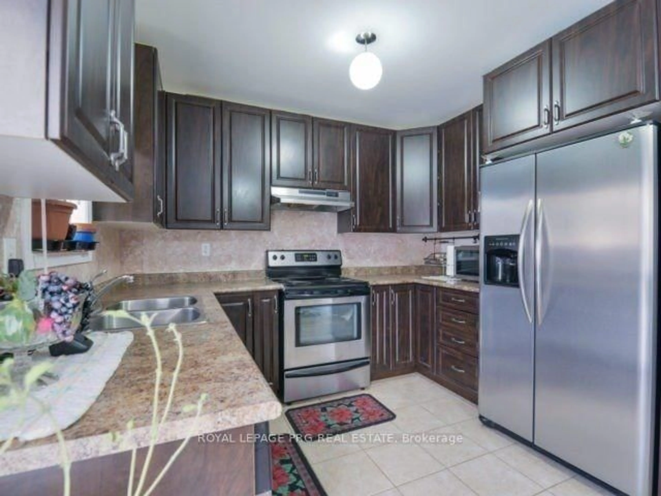
Beautiful 3-Bedroom, 3-Washroom Home Featuring A Grand Entrance, Long Driveway & No Sidewalk. Bright, Open Layout With Neutral Finishes, Spacious Primary Bedroom With 2 Walk-In Closets, Good-Sized Bedrooms, Kitchen With Breakfast Area & Large Backyard. Direct Garage Access. Walking Distance To Shopping, Restaurants, Doctors, Places Of Worship & Transit, With Easy Highway Access. A Must See!
Property Details
Interior
Features
Main Floor
Great Rm
5.4 x 3.94Broadloom / Combined W/Dining / Casement Windows
Dining
5.4 x 3.94Broadloom / Combined W/Great Rm / Casement Windows
Kitchen
3.06 x 2.44Ceramic Floor / Backsplash / Eat-In Kitchen
Foyer
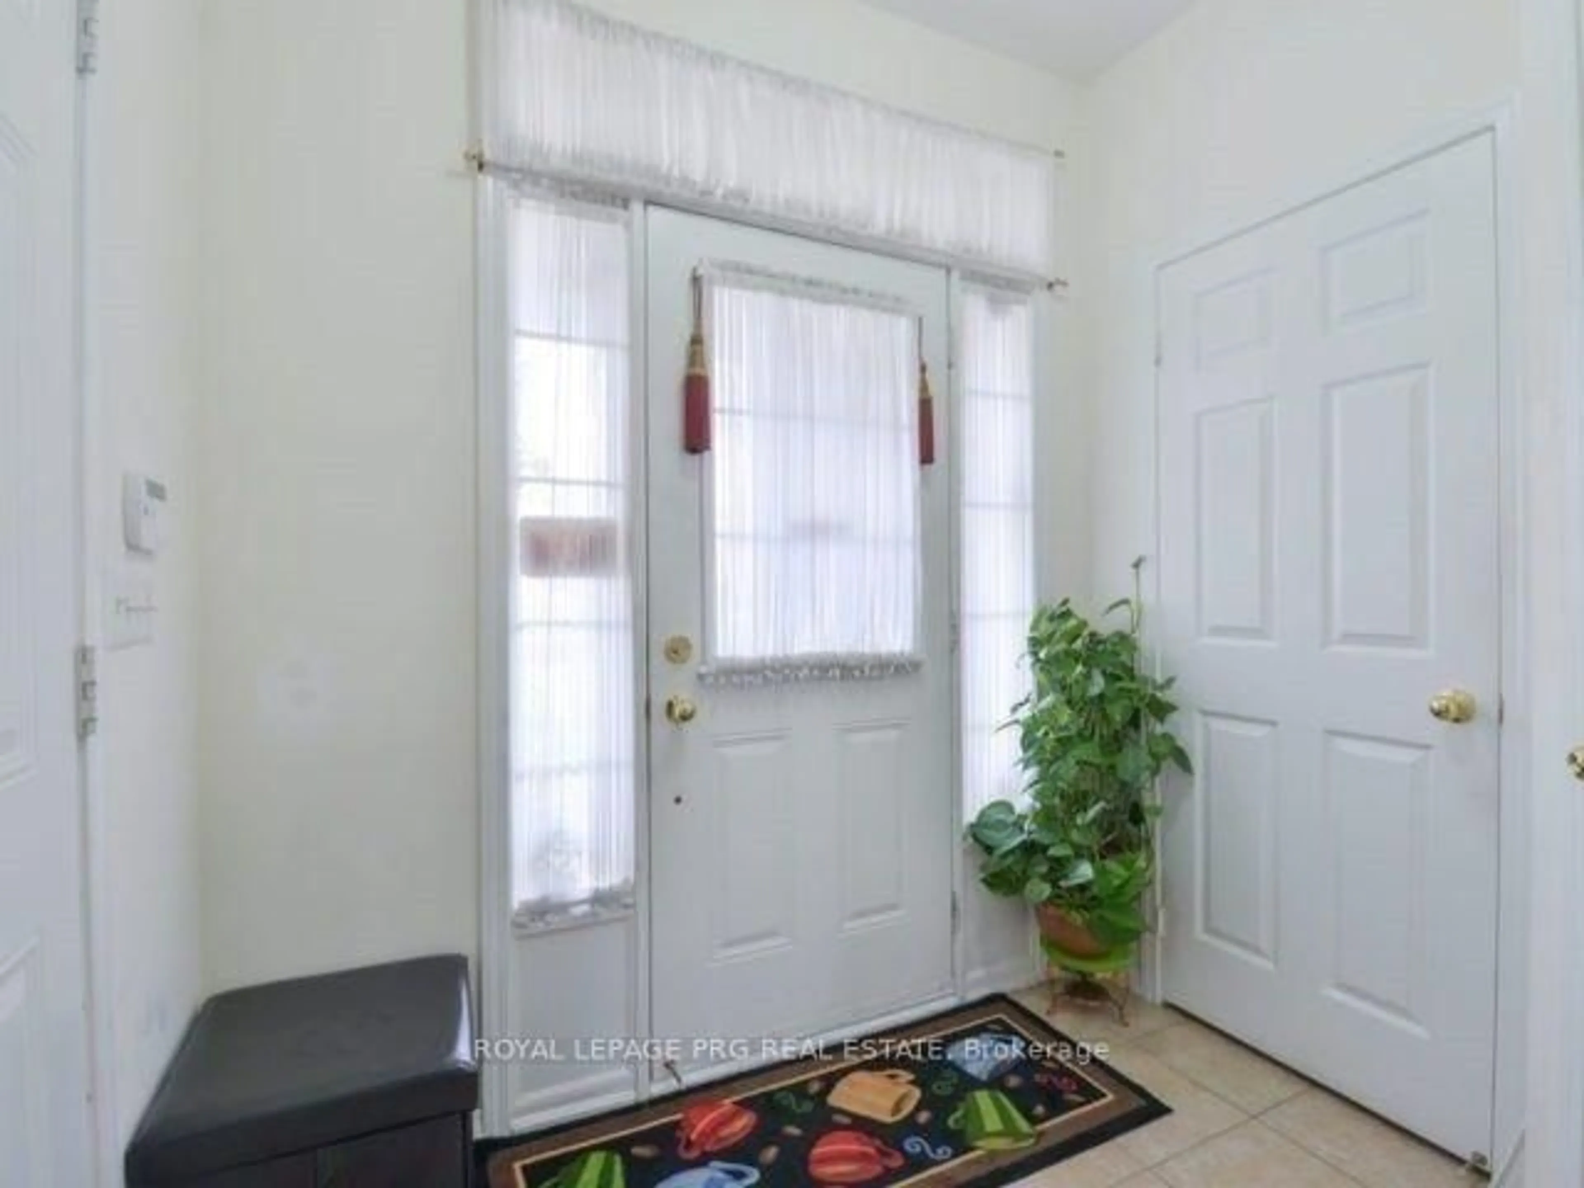
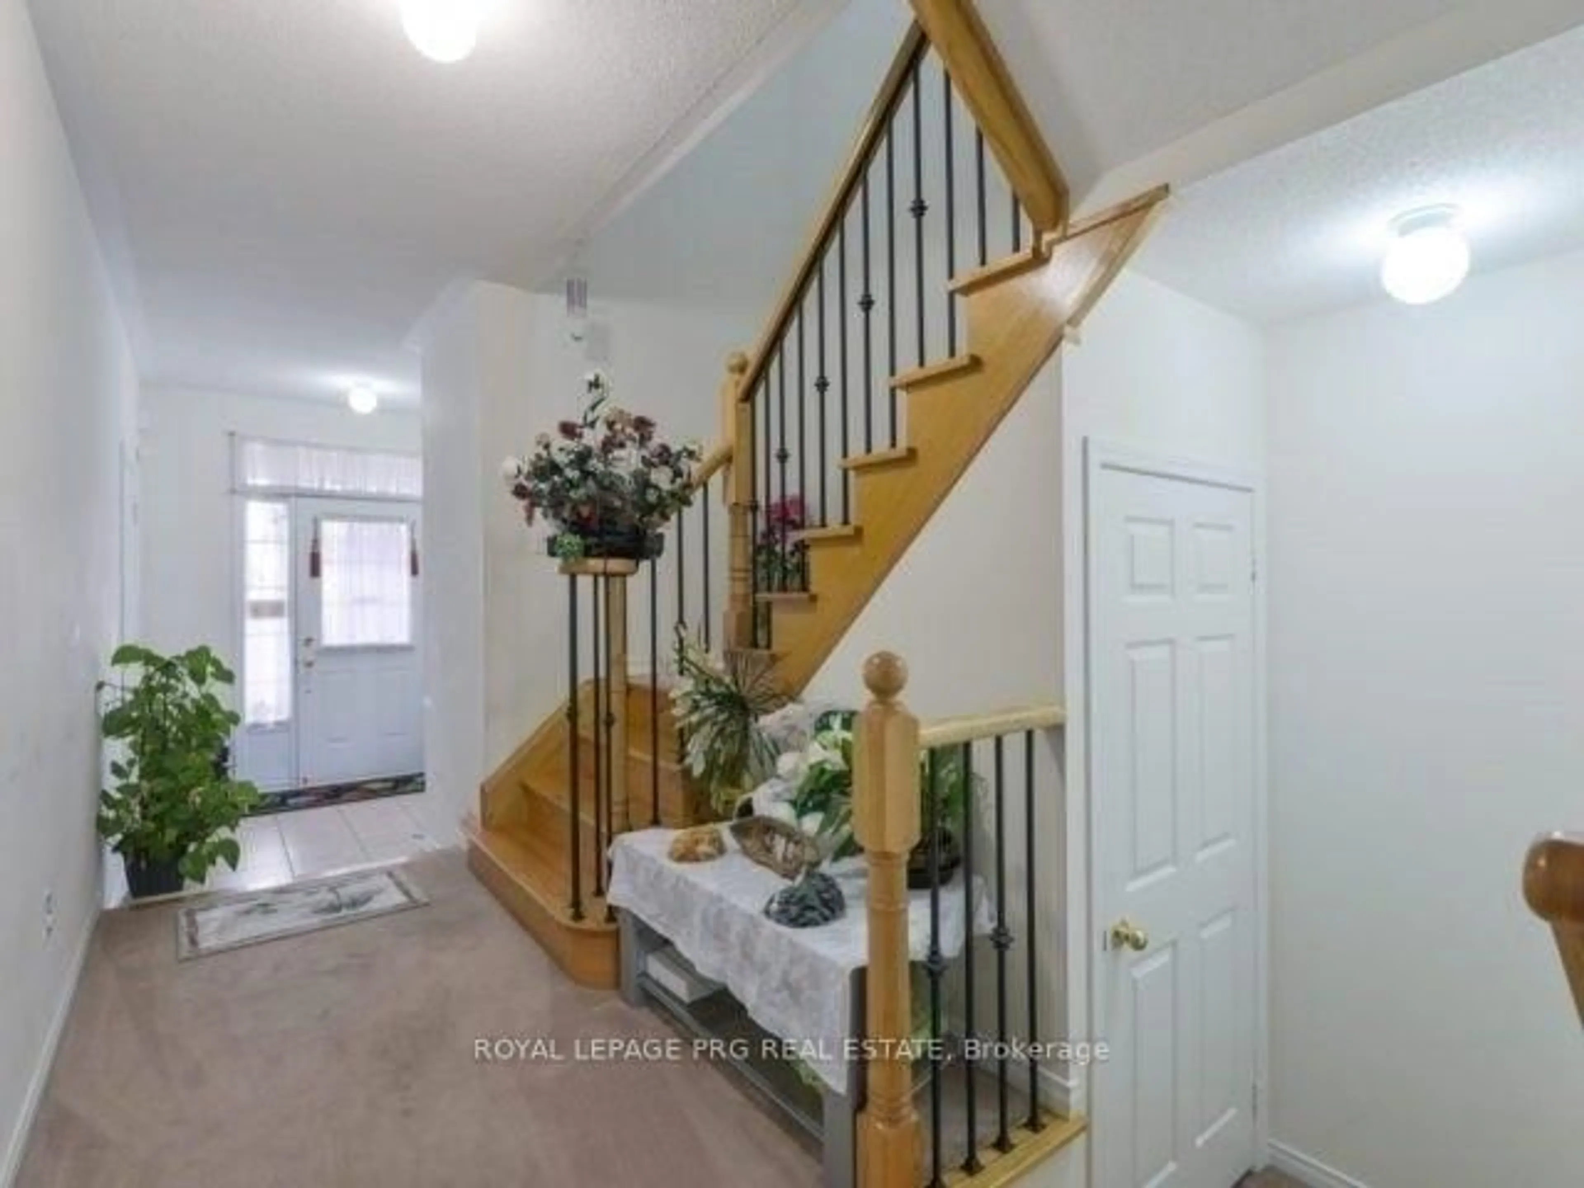
7.62 x 1.3Ceramic Floor
Exterior
Features
Parking
Garage spaces 1
Garage type Built-In
Other parking spaces 2
Total parking spaces 3
Property History
 12
12