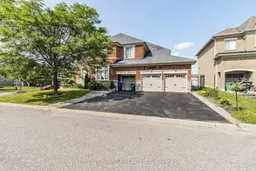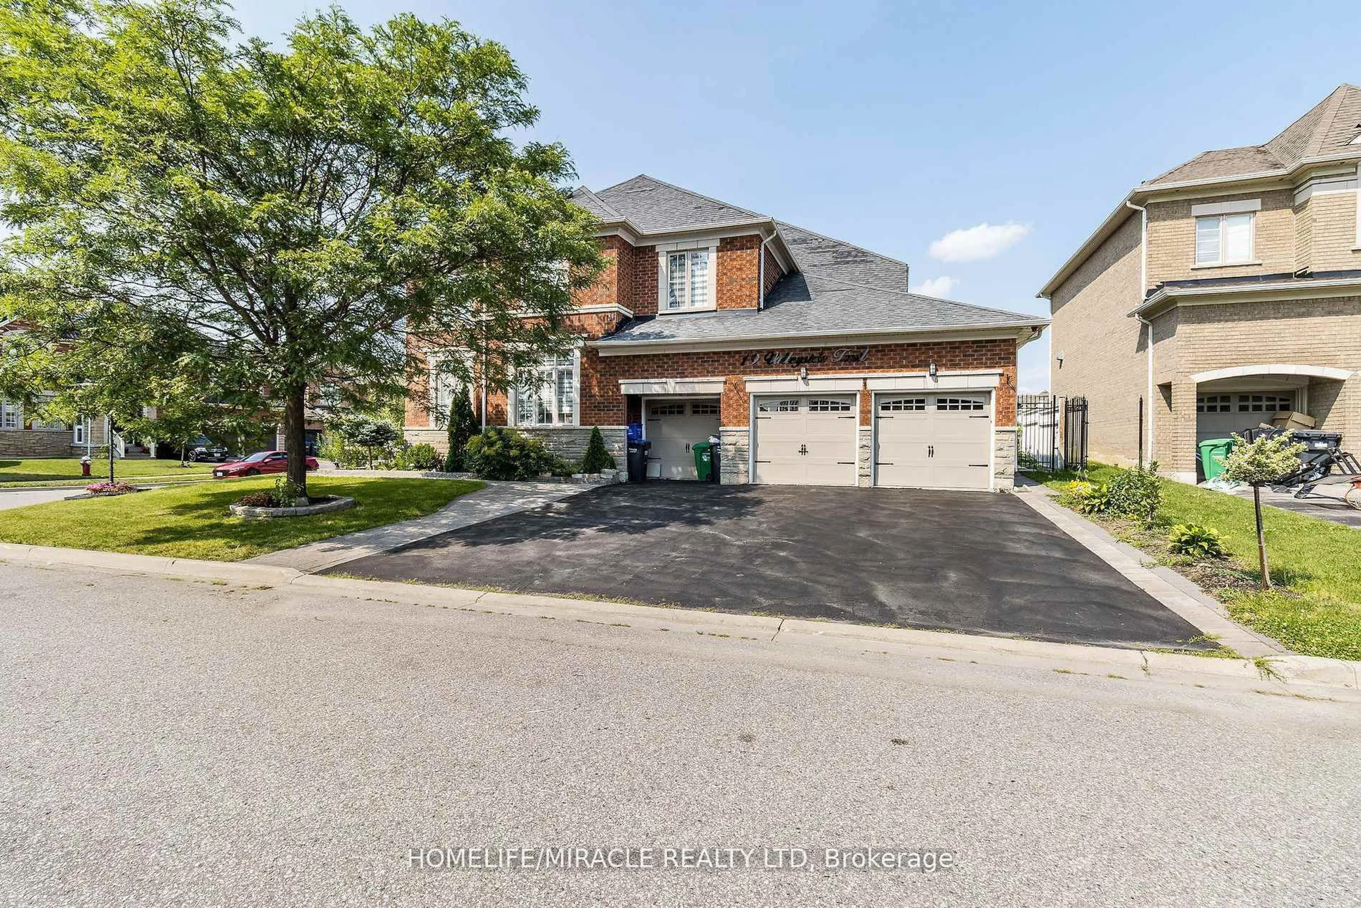
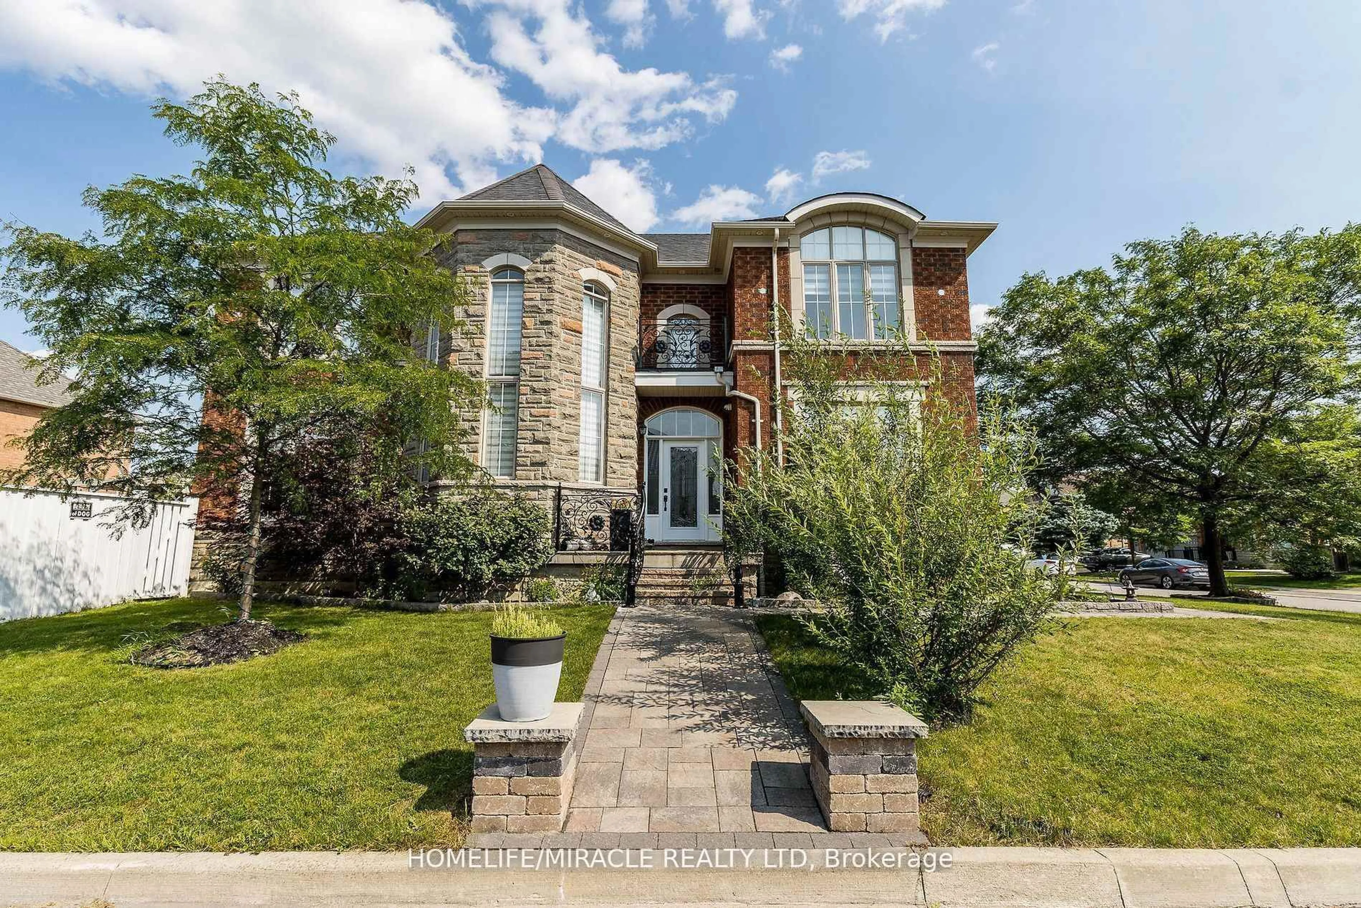
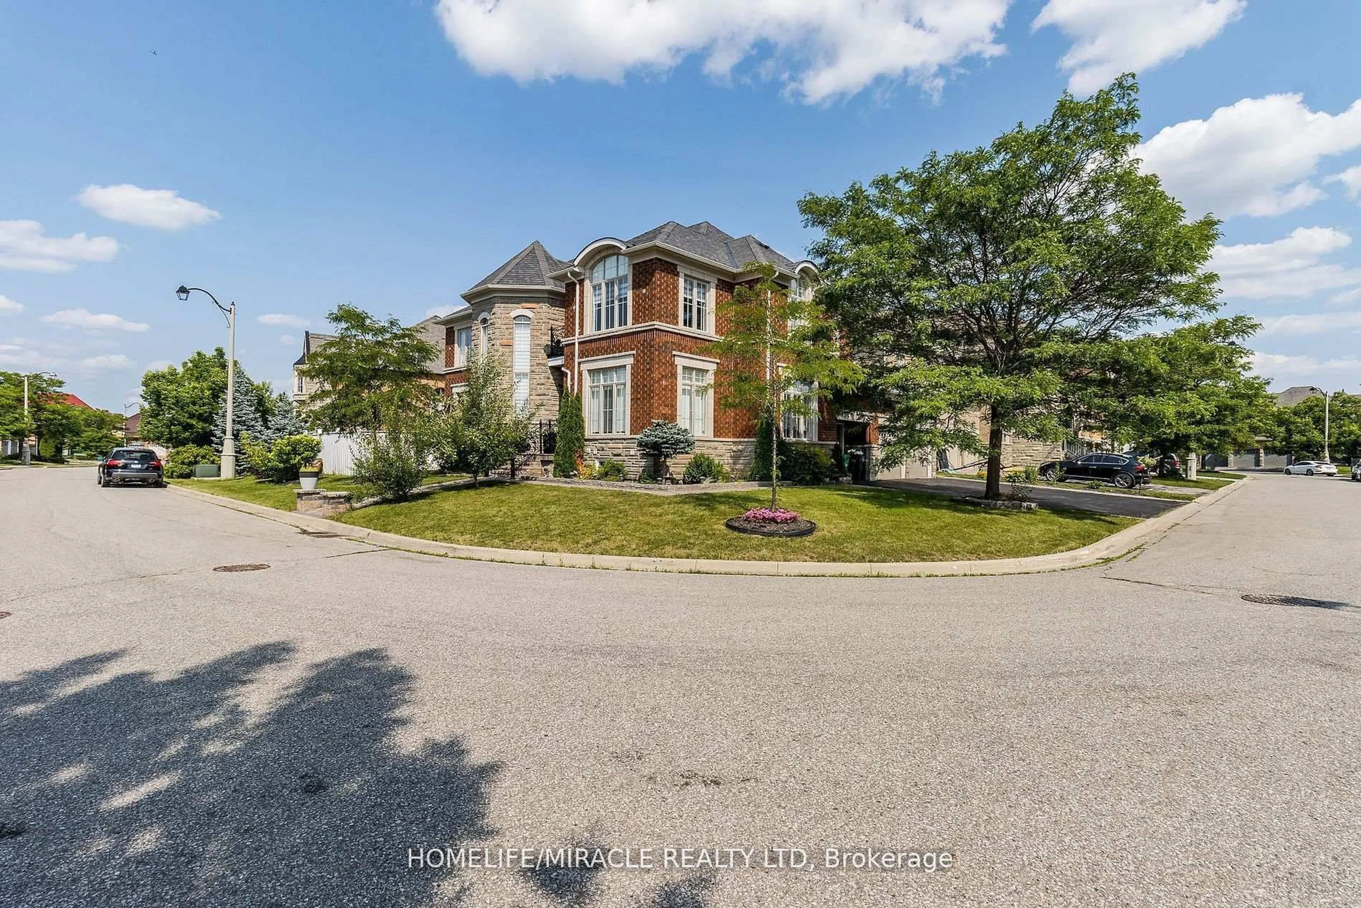
A pic from outside/outdoor area/front of a property/back of a property/a pic from drone, street for 19 Valleyside Tr, Brampton Ontario L6P 2G4
1 hour on Market

19 Valleyside Tr, Brampton, Ontario L6P 2G4

Detached
5 + 3
5
~3500-5000 sqft
$2,399,900
Get pre-qualifiedPowered by nesto
Detached
5 + 3
5
~3500-5000 sqft

Contact us about this property

Call

Highlights

Property Estimate

Days on market1 hour

Estimated valueNot available

Price/Sqft$582/sqft

Monthly cost

Open Calculator

Description

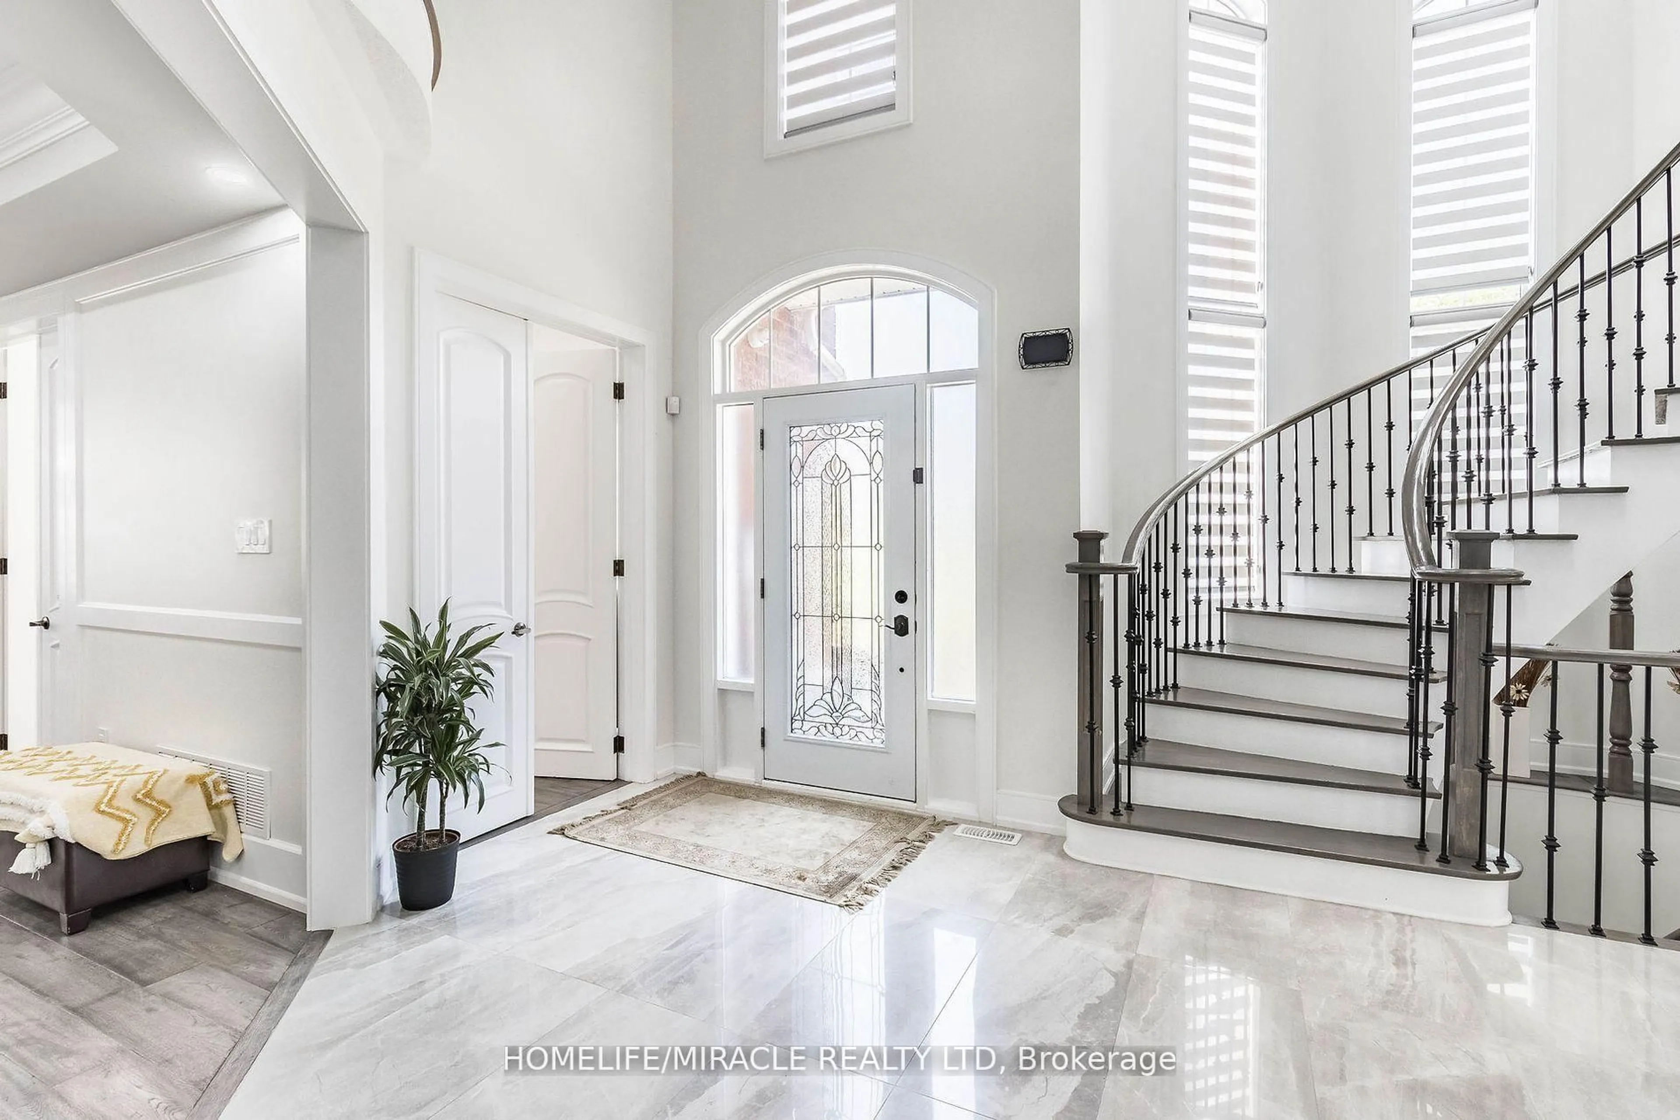
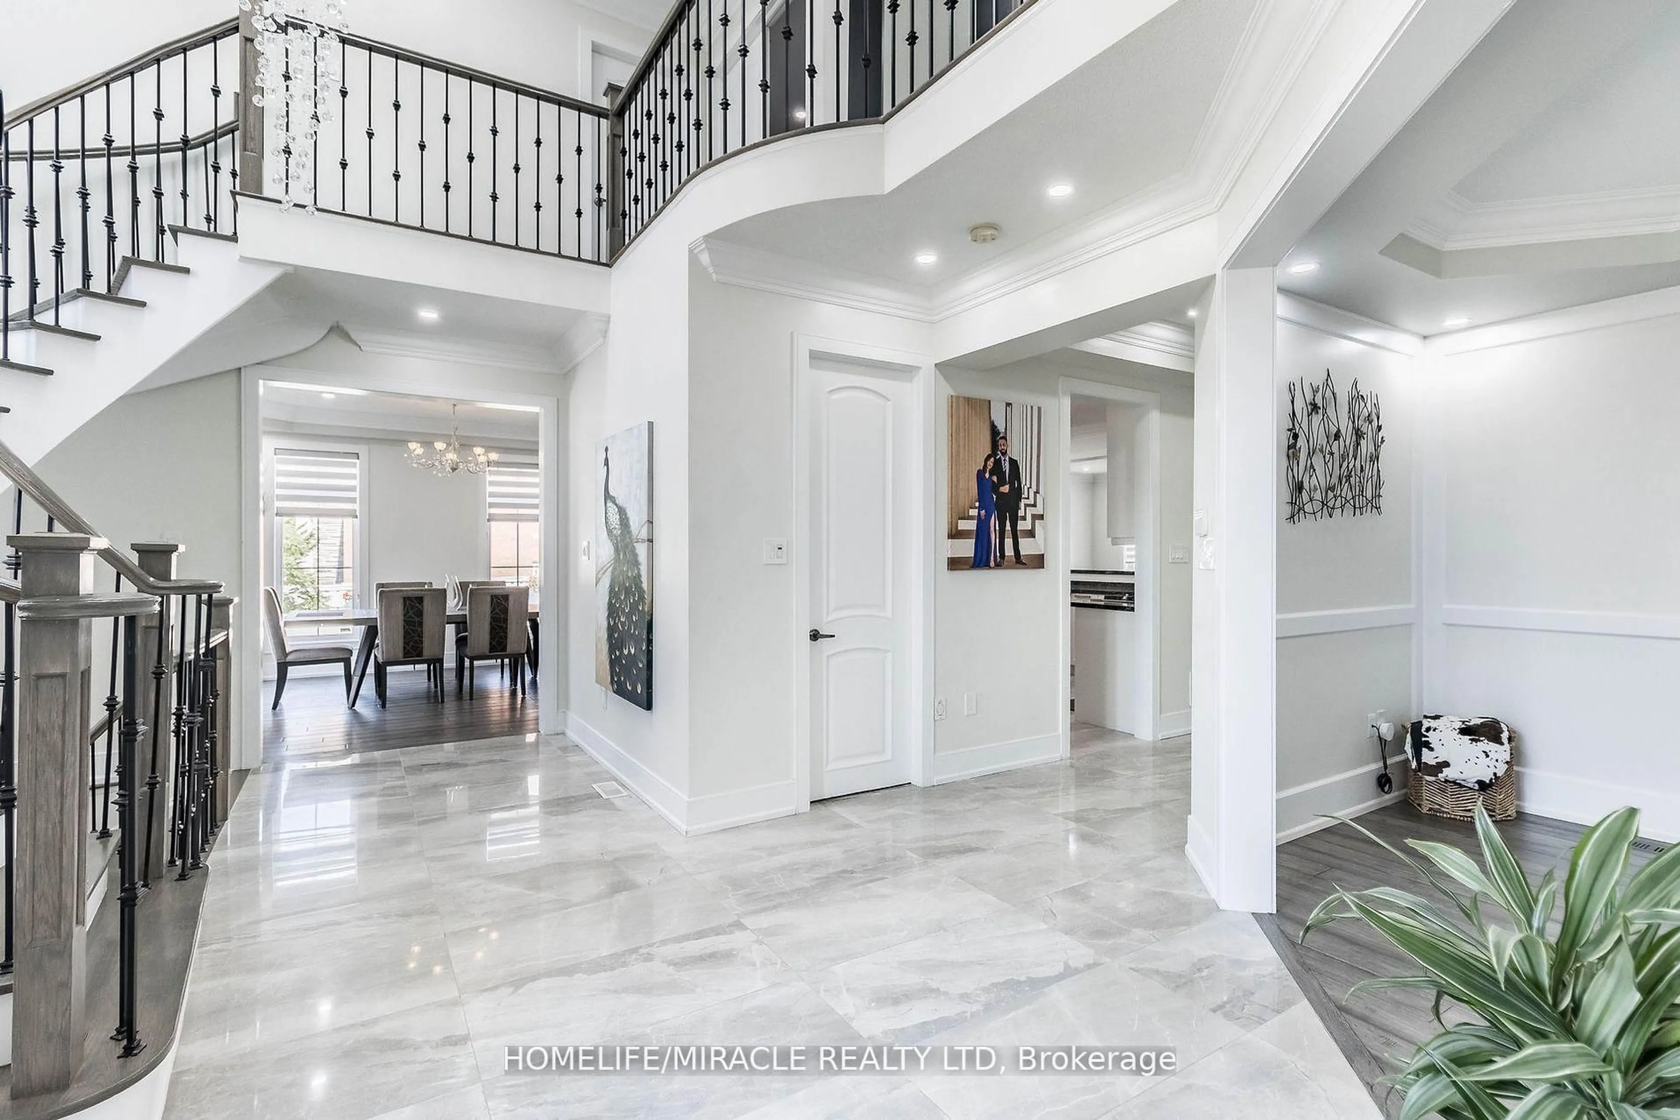
Welcome to this exceptional executive home in the highly sought-after Castlemore community! Offering over 4,000 sq. ft. of luxurious living space, this stunning 5-bedroom residence showcases quality upgrades throughout and is designed for comfortable family living and elegant entertaining. The spacious, open-concept layout features generously sized principal rooms, a gourmet kitchen with premium finishes, upgraded flooring, and abundant natural light. The upper level offers five spacious bedrooms, including a luxurious primary retreat with a spa-inspired ensuite and walk-in closet. The professionally finished basement apartment provides incredible versatility with its own separate living space-ideal for extended family, guests, or potential rental income (buyer to verify retrofit status and permitted use).


Property Details

Style[2-Storey]
View-
Age of property-
SqFt~3500-5000 SqFt
Lot Size8,640 SqFt(108 x 80)
Parking Spaces10
MLS ®NumberW13617526
Community NameBram East
Data SourceTRREB
Listing byHOMELIFE/MIRACLE REALTY LTD

Features

Heating: Forced Air
Central Vacuum
Cooling: [Central Air]
Fireplace
Basement: [Apartment, Finished

Main Floor

Dining

4.27 x 3.68

hardwood floor / Coffered Ceiling / Crown Moulding

Kitchen

3.76 x 3.76

Tile Floor / Quartz Counter / W/O To Yard

Family

4.57 x 4.57

hardwood floor / Pot Lights / Fireplace

Living

3.66 x 3.66

hardwood floor / Coffered Ceiling / Pot Lights


Features

Lot size: 8,640 SqFt
Pool: [None]

Parking

Garage spaces 3

Garage type Attached

Other parking spaces 7

Total parking spaces 10


Property History
Jul 29, 2026
ListedActive
$2,399,900
1 hour on market
history photo preview40
Listing by trreb®
Property listed by HOMELIFE/MIRACLE REALTY LTD, Brokerage
Agent Banner Image
Interested in this property?Get in touch to get the inside scoop.

Market Data - Bram East

Geo Zone Map ThumbnailBram East

Balanced Market

View Market Data

Detached house - for the past 30 days

Buyer's market Seller's market

Avg. Days on Market

Past 30 days

27 days

Compared to

2025

23 days

2024

17 days

2023

7 days

New Listings

Past 30 days

58 listings

Compared to

2025

56 listings

2024

49 listings

2023

37 listings

Units sold

Past 30 days

18 units

Compared to

2025

18 units

2024

12 units

2023

15 units

Median Sold Price

Past 30 days

$1,209,500

Compared to

2025

$1,268,250

2024

$1,467,500

2023

$1,550,000


Population and Demographics

Overview

Total population 50090
Average household income $139,771

Age (%)

0 to 19
26%
20 to 34
24%
35 to 49
22%
50 to 64
18%
65 and plus
11%

Household composition (%)

Single family
82%
Single person
7%
Multi family
6%
Multi person
5%

Mother tongue (%)

English
34%
Punjabi (Panjabi)
32%
Gujarati
8%
Tamil
6%
Hindi
3%
Others
3%
Urdu
2%
Assyrian Neo-Aramaic
2%

House tenancy (%)

Owners
88%
Renters
12%

What’s nearby?Essentials within 5 km

Local Logic

Transportation Scores

Estimated Budget