Open: Sat, 1PM to 3PM
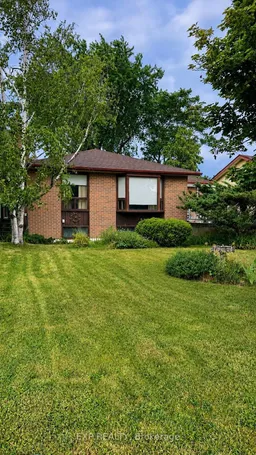
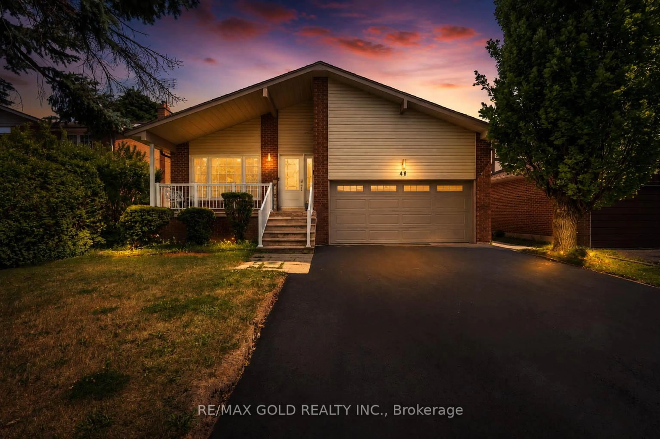
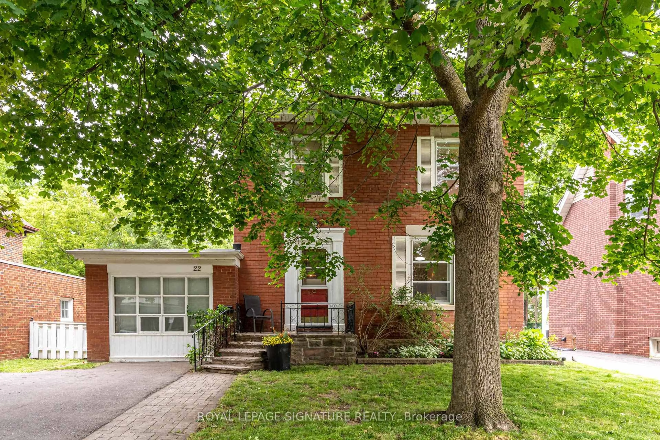
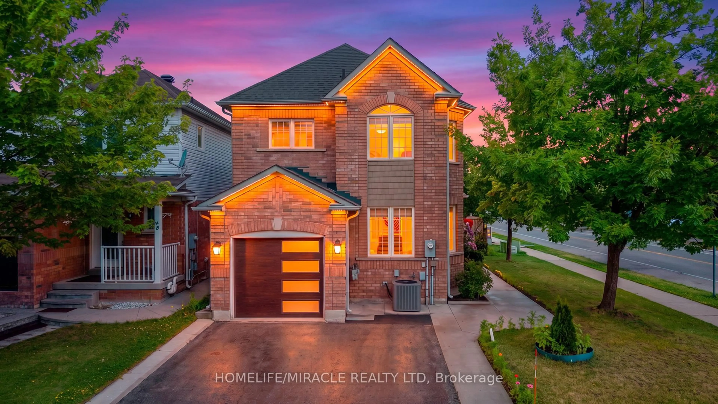
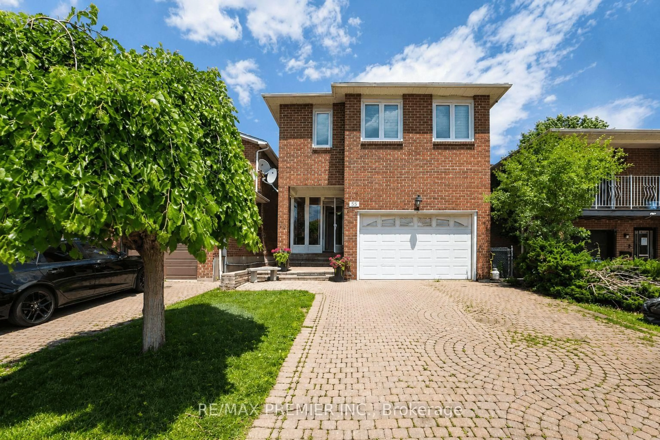
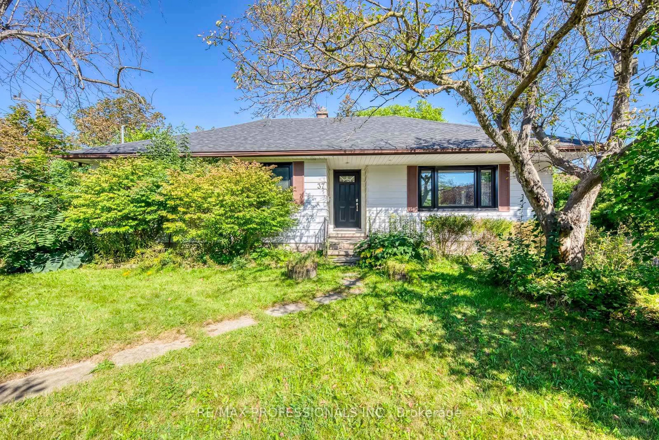
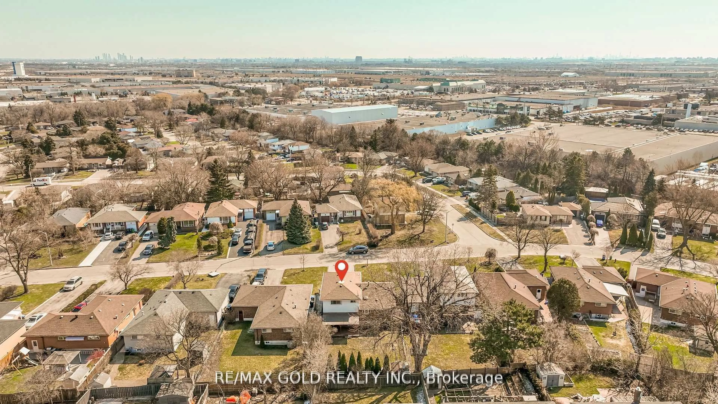
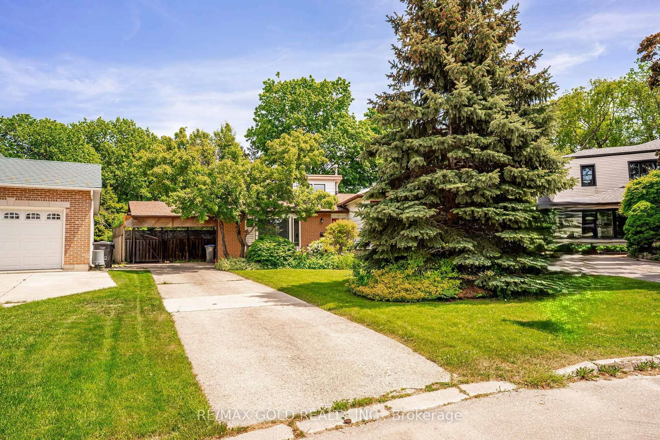
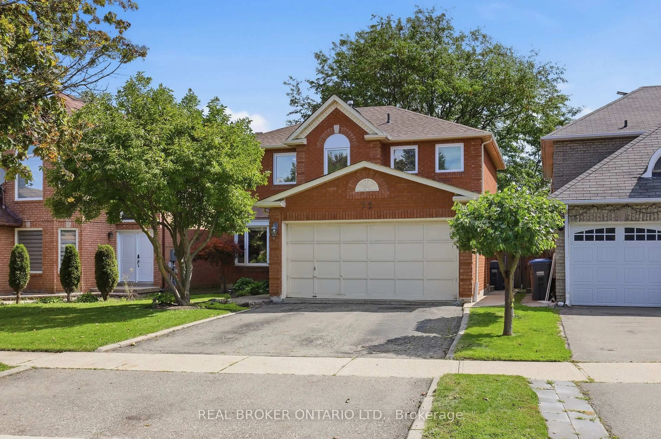
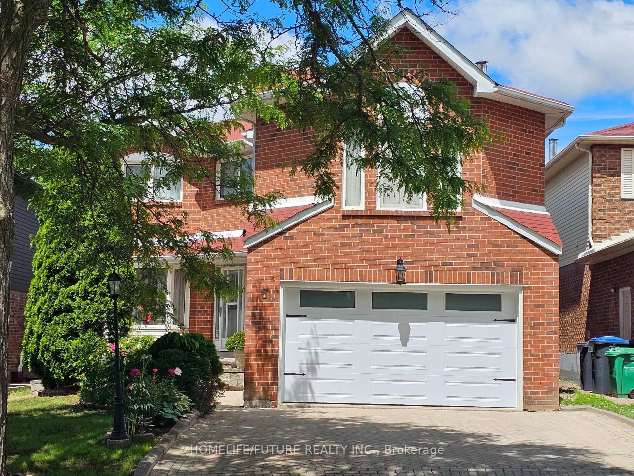
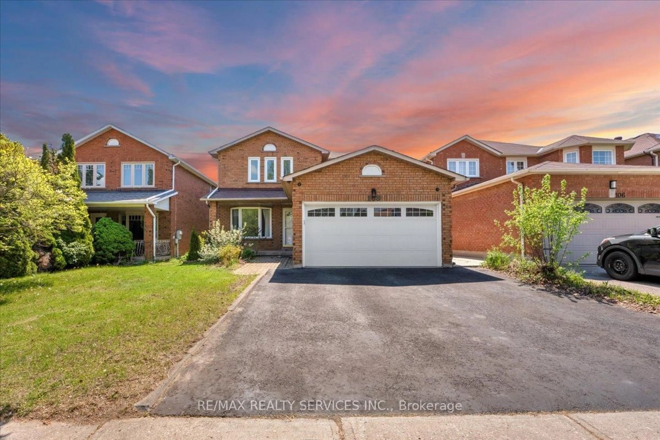
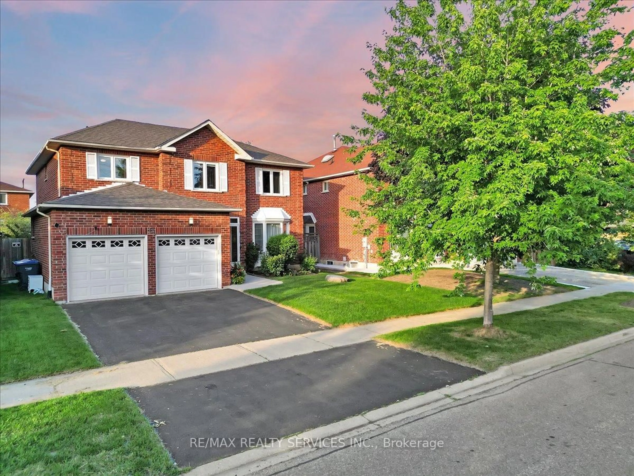
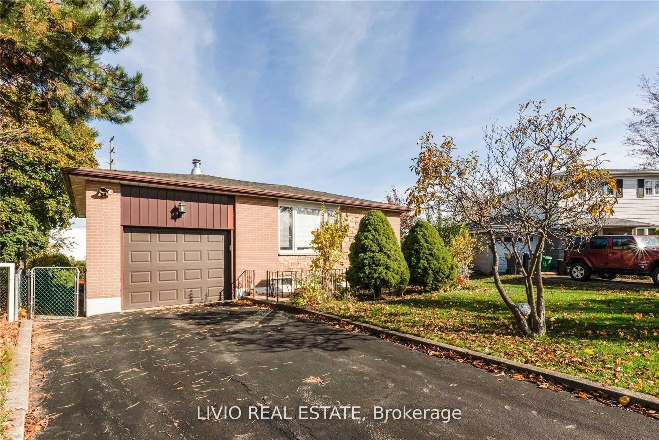
Home with brick exterior material, street for 79 Dorset Dr, Brampton Ontario L6T 2Y8

79 Dorset Dr, Brampton, Ontario L6T 2Y8

Detached
3 + 1
2
~700-1100 sqft
$648,000
Get pre-qualifiedPowered by nesto
Detached
3 + 1
2
~700-1100 sqft

Contact us about this property

Call

Highlights

Property Estimate

Estimated valueNot available

Price/Sqft$757/sqft

Monthly cost

Open Calculator

Description

Welcome to a home filled with decades of memories and ready for its next chapter. Lovingly maintained by its original owner, this detached home offers a thoughtful layout, hardwood flooring throughout the main living areas and bedrooms, a partially finished basement complete with a cozy gas fireplace, an additional bedroom, and a convenient 3-piece bathroom-providing flexible space for family, guests, or a home office. The fully fenced backyard offers privacy and plenty of room for children to play, summer barbecues, gardening, or simply relaxing outdoors. Inside, you'll find a bright skylight, a walkout from the primary bedroom to a private deck, and a side entrance from the kitchen that adds everyday convenience. Situated in an established, family-friendly neighbourhood, you'll enjoy nearby parks, schools, shopping, recreation, and convenient access to major commuter routes. Whether you're purchasing your first detached home, looking for more space, or searching for a property you can personalize over time, this is an opportunity to create lasting memories in a home that's been cherished over the years.


Upcoming Open Houses

Aug 1Sat1:00 PM - 3:00 PM
Aug 2Sun1:00 PM - 3:00 PM

Property Details

StyleBungalow-Raised
View-
Age of property51-99
SqFt~700-1100 SqFt
Lot Size6,597 SqFt(125.15 x 52.72)
Parking Spaces3
MLS ®NumberW13621088
Community NameAvondale-Southgate
Data SourceTRREB
Listing byEXP REALTY

Features

Heating: Forced Air
Central Vacuum
Cooling: Central Air
Fireplace
Basement: Part Fin

Main Floor

Living

7.25 x 3.44

Bay Window / hardwood floor

Kitchen

3.51 x 3.05

Primary

4.6 x 3.32

Closet / Sliding Doors / hardwood floor

2nd Br

3.93 x 3.32

Closet / hardwood floor


Features

Lot size: 6,597 SqFt

Parking

Garage spaces -

Garage type -

Total parking spaces 3


Property History

Date unavailable
ListedActive
$648,000
< 1h on market
history photo preview16
Listing by trreb®
Property listed by EXP REALTY, Brokerage
Agent Banner Image
Interested in this property?Get in touch to get the inside scoop.
Market Data - Avondale-Southgate

Geo Zone Map ThumbnailAvondale-Southgate

Seller's Market

View Market Data

Detached house - for the past 30 days

Buyer's market Seller's market

Avg. Days on Market

Past 30 days

17 days

Compared to

2025

20 days

2024

10 days

2023

5 days

New Listings

Past 30 days

26 listings

Compared to

2025

29 listings

2024

15 listings

2023

25 listings

Units sold

Past 30 days

12 units

Compared to

2025

11 units

2024

5 units

2023

9 units

Median Sold Price

Past 30 days

$781,650

Compared to

2025

$900,000

2024

$966,900

2023

$978,000


Population and Demographics

Overview

Total population 25087
Average household income $106,167

Age (%)

0 to 19
22%
20 to 34
24%
35 to 49
20%
50 to 64
20%
65 and plus
14%

Household composition (%)

Single family
67%
Single person
24%
Multi person
8%
Multi family
2%

Mother tongue (%)

English
62%
Punjabi (Panjabi)
11%
Urdu
4%
Spanish
4%
Hindi
3%
Tagalog (Pilipino, Filipino)
3%
Gujarati
3%
Others
2%
Tamil
1%

House tenancy (%)

Owners
63%
Renters
37%

What’s nearby?Essentials within 5 km

Local Logic

Transportation Scores

Estimated Budget