6 Ellerslie Rd, Brampton, Ontario L6T 4C2
Contact us about this property
Highlights
Estimated valueThis is the price Wahi expects this property to sell for.
The calculation is powered by our Instant Home Value Estimate, which uses current market and property price trends to estimate your home’s value with a 90% accuracy rate.Not available
Price/Sqft$531/sqft
Monthly cost
Open Calculator
Description
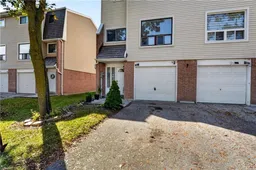
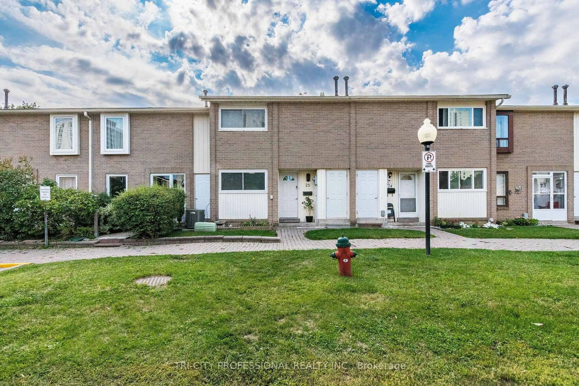
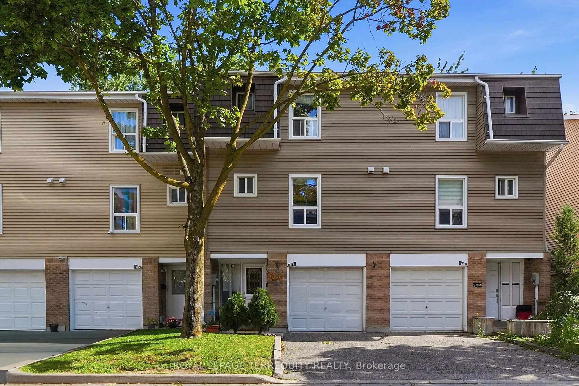
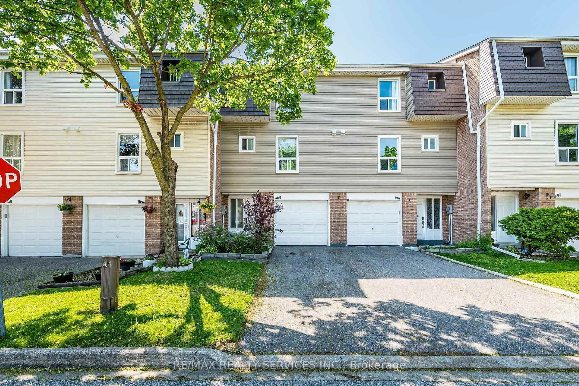
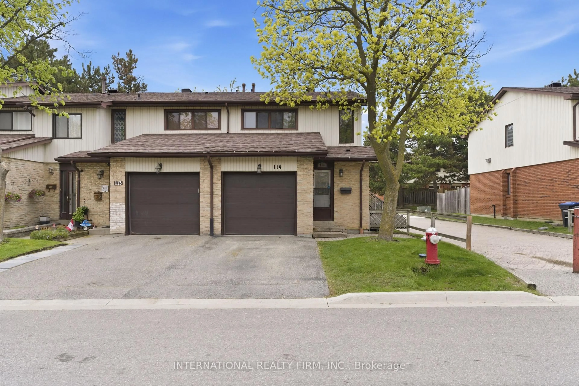
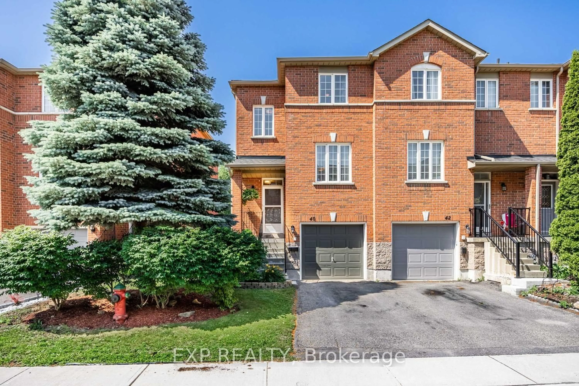
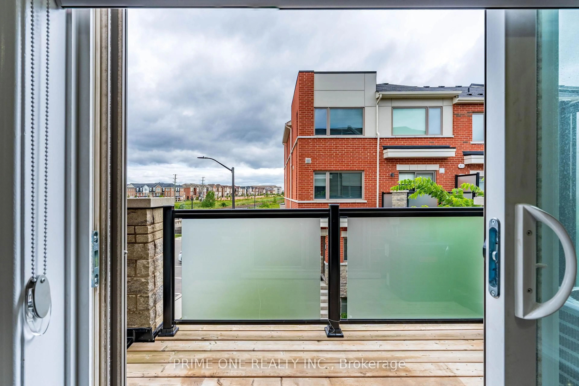
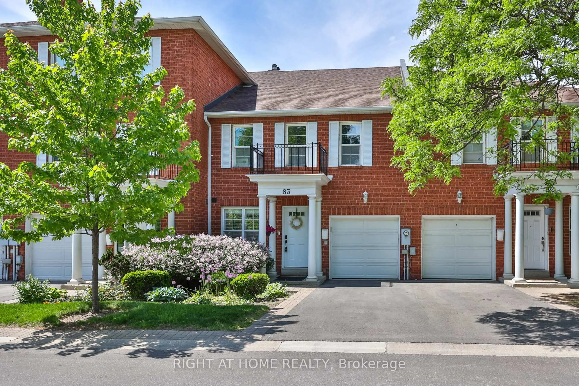
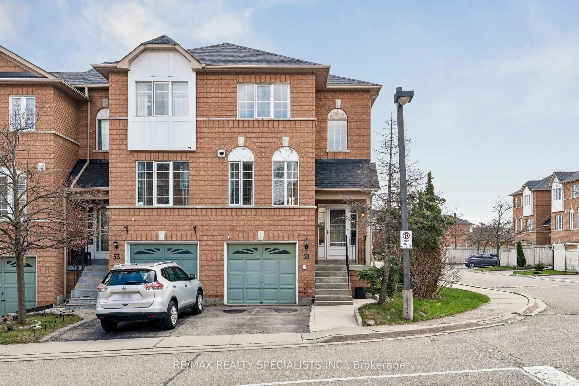
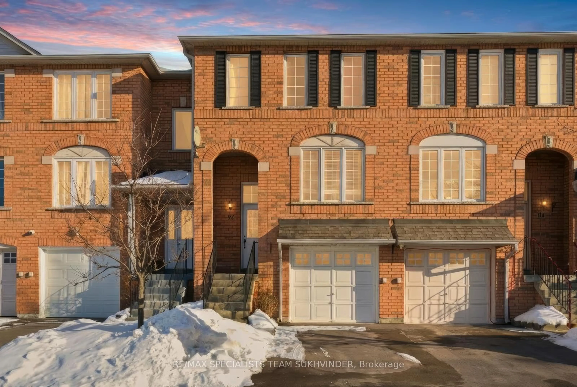
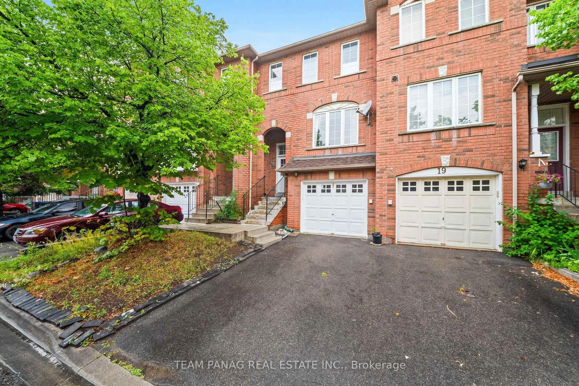
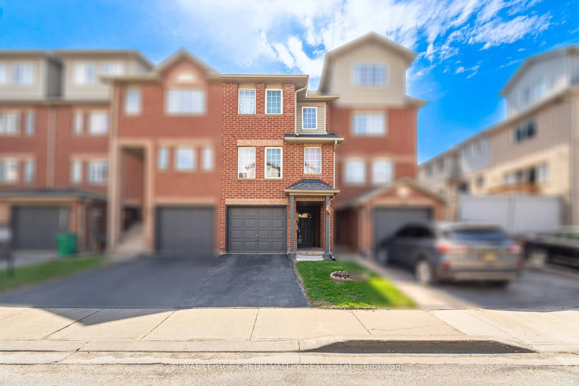
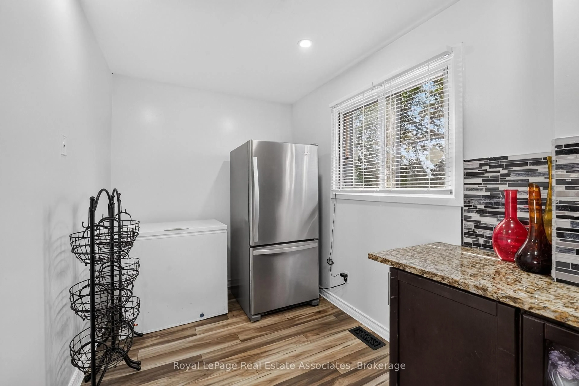
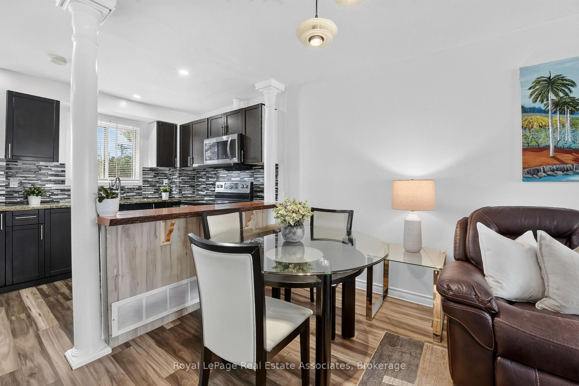
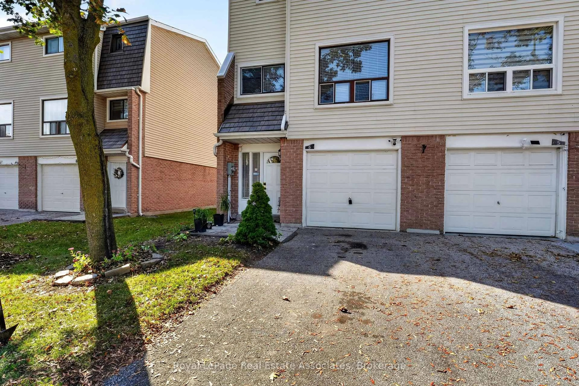
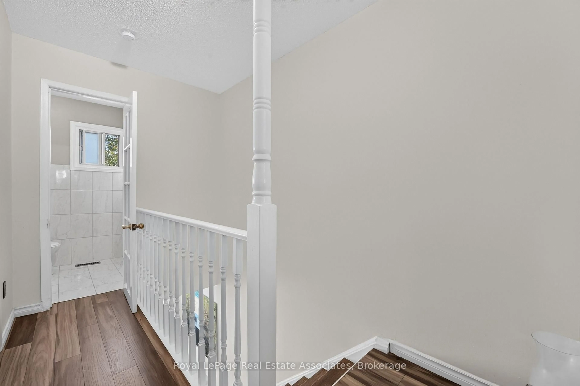
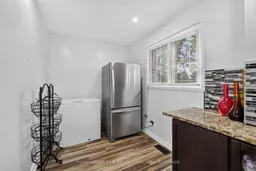
Welcome to this beautifully refreshed 3-storey end-unit condo townhouse located in Brampton's desirable Southgate community. Perfect for modern living, the home features a light-filled, open-concept main living area. Durable porcelain tile flooring extends from the main entrance hallway through to the rear laundry room, while solid oak steps guide you between levels. The kitchen showcases luxurious marble countertops and upgraded stainless steel appliances, with laminate flooring flowing throughout the main living area. Upstairs, the three bright bedrooms offer comfortable accommodations, complemented by bathrooms featuring clean ceramic tile floors. Situated in a prime location with a built-in single garage, private driveway, and no houses directly behind, this home gives residents access to a community outdoor pool and is just steps away from public transit, local schools, shopping at Bramalea City Centre, and nearby recreational facilities like the Earnscliffe Recreation Centre ice rinks, with convenient access to major highways.
Upcoming Open House
Property Details
Interior
Features
Main Floor
Foyer
5.44 x 1.89Tile Floor
Living
4.34 x 3.19Laminate / Large Window / Open Concept
Dining
1.94 x 3.19Combined W/Living / Laminate / Open Concept
Kitchen
5.24 x 2.39Laminate / Marble Counter / Stainless Steel Appl
Exterior
Parking
Garage spaces 1
Garage type Built-In
Other parking spaces 1
Total parking spaces 2
Condo Details
Amenities
Outdoor Pool, Playground, Visitor Parking
Inclusions
Property History
 37
37