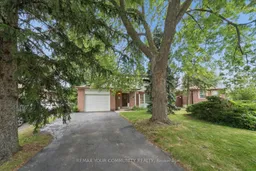
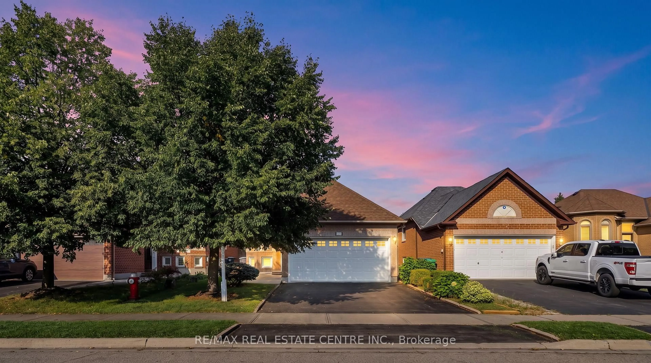
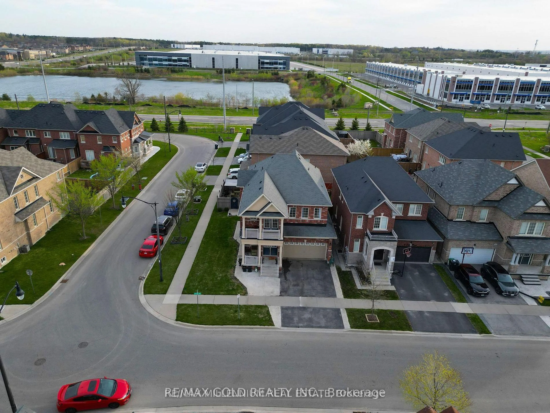
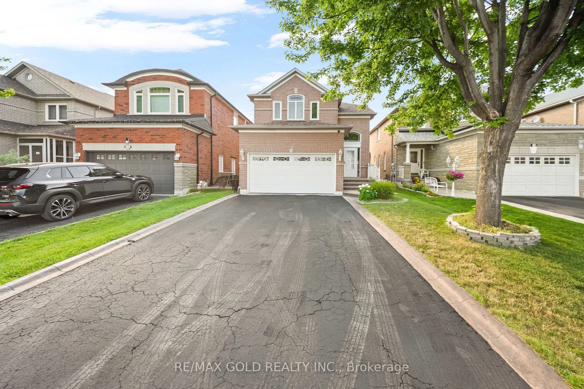
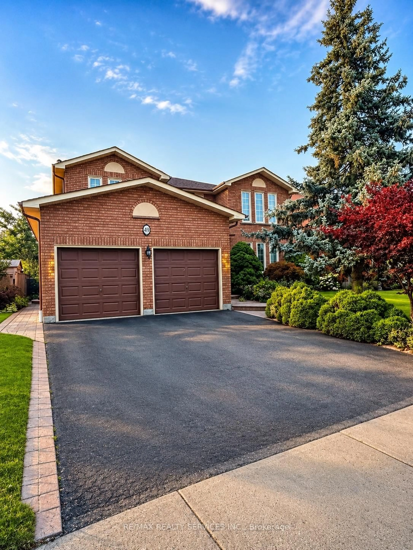
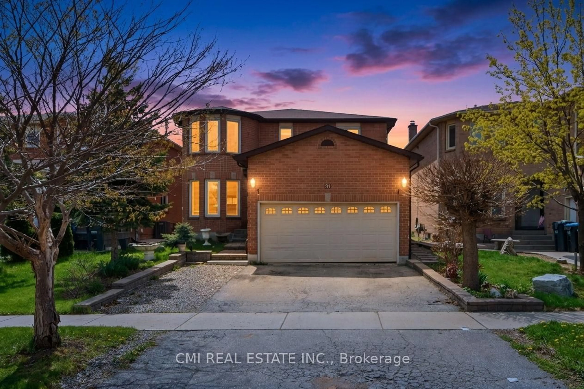
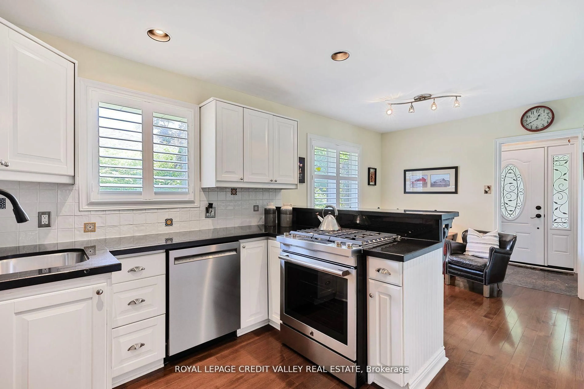
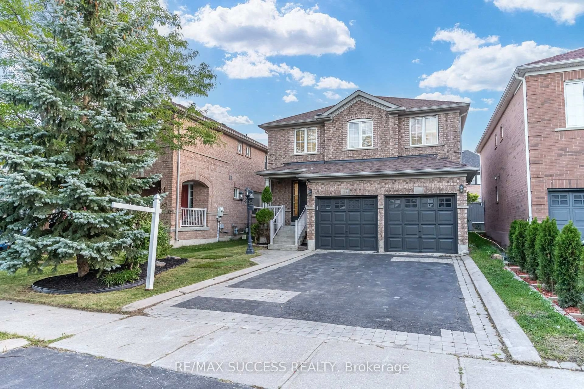
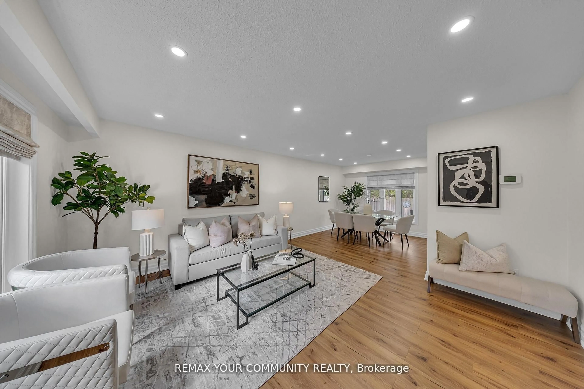
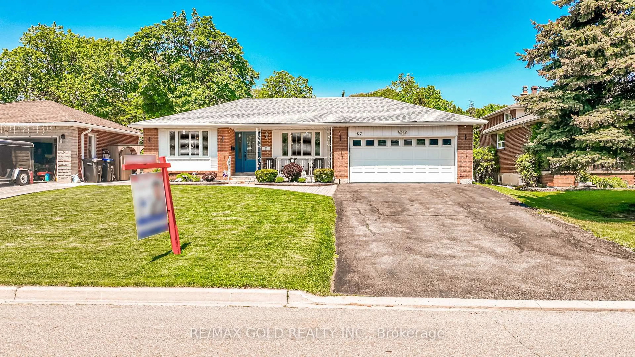

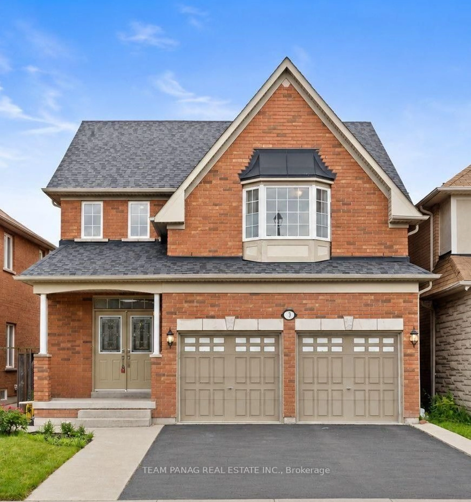
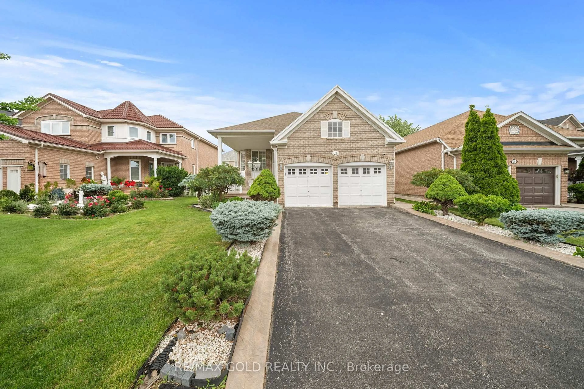
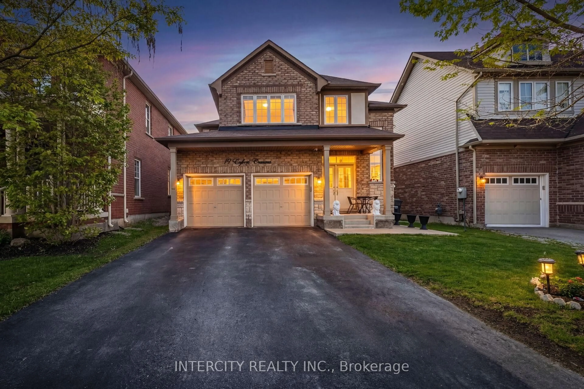
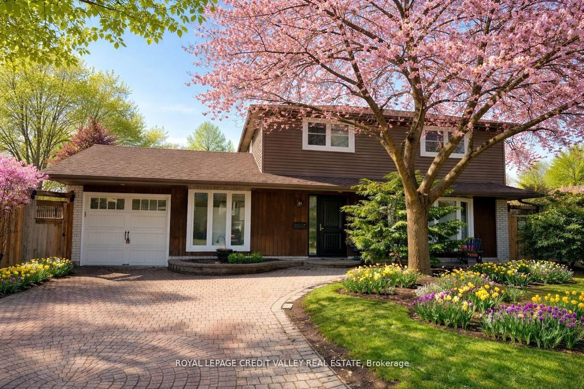
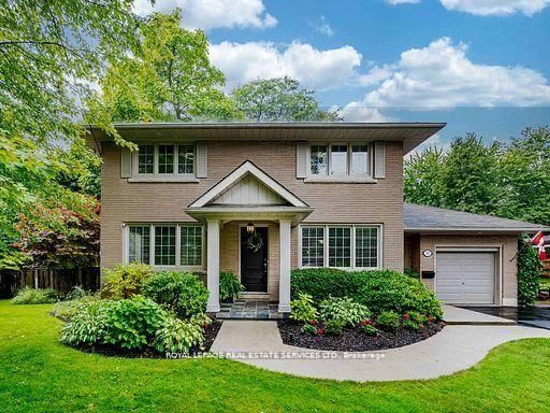
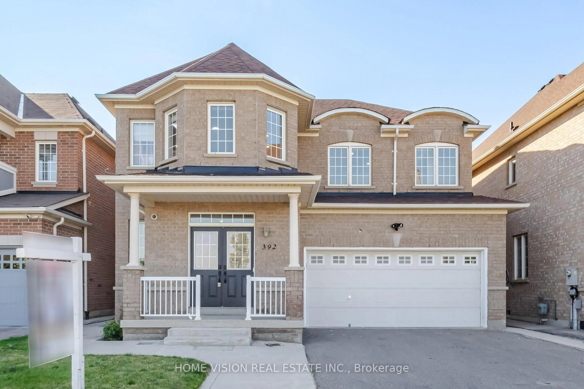
Home with brick exterior material, street for 31 Deloraine Dr, Brampton Ontario L6T 1T6
8 hours on Market

31 Deloraine Dr, Brampton, Ontario L6T 1T6

Detached
3
3
~1500-2000 sqft
$599,999
Get pre-qualifiedPowered by nesto
Detached
3
3
~1500-2000 sqft

Contact us about this property

Call

Highlights

Property Estimate

Days on market8 hours

Estimated valueNot available

Price/Sqft$349/sqft

Monthly cost

Open Calculator

Description

Welcome to 31 Deloraine Drive in Brampton - a rare opportunity to transform a solid home on a fantastic lot into your dream property. This 3-bedroom, 3-bathroom residence offers a functional layout with great bones, ideal for buyers, investors, or renovators looking to add significant value.Situated on a generous lot, the home features a beautiful in-ground pool - perfect for creating your own backyard oasis for entertaining or relaxing all summer long. The outdoor space offers endless potential to design a truly exceptional retreat.The interior of the home is a perfect canvas for those with vision, ready to renovate and create their perfect home. Whether you're looking to modernize for personal use or complete a full-scale investment project, this property provides the ideal foundation.Located in a desirable Brampton neighbourhood close to schools, parks, shopping, and major commuter routes, this is a unique chance to secure a home with incredible upside potential.Bring your vision and make it your own!


Property Details

Style2-Storey
View-
Age of property-
SqFt~1500-2000 SqFt
Lot Size5,955 SqFt(118.29 x 50.35)
Parking Spaces3
MLS ®NumberW13528196
Community NameAvondale-Southgate
Data SourceTRREB
Listing byREMAX YOUR COMMUNITY REALTY

Features

Heating: Forced Air
Cooling: Central Air
Fireplace
Basement: Finished

Main Floor

Kitchen

3.3 x 3.43

Tile Ceiling / O/Looks Backyard

Great Rm

3.96 x 7.31

hardwood floor / Wet Bar / W/O To Deck

Dining

2.76 x 3.3

hardwood floor / Large Window

Living

5.0 x 3.3

hardwood floor / Bay Window


Features

Lot size: 5,955 SqFt
Pool: Inground

Parking

Garage spaces 1

Garage type Attached

Other parking spaces 2

Total parking spaces 3


Property History

Jul 6, 2026
ListedActive
$599,999
8 hours on market
history photo preview34
Listing by trreb®
Property listed by REMAX YOUR COMMUNITY REALTY, Brokerage
Agent Banner Image
Interested in this property?Get in touch to get the inside scoop.
Market Data - Avondale-Southgate

Geo Zone Map ThumbnailAvondale-Southgate

Seller's Market

View Market Data

Detached house - for the past 30 days

Buyer's market Seller's market

Avg. Days on Market

Past 30 days

17 days

Compared to

2025

20 days

2024

10 days

2023

5 days

New Listings

Past 30 days

26 listings

Compared to

2025

29 listings

2024

15 listings

2023

25 listings

Units sold

Past 30 days

12 units

Compared to

2025

11 units

2024

5 units

2023

9 units

Median Sold Price

Past 30 days

$781,650

Compared to

2025

$900,000

2024

$966,900

2023

$978,000


Population and Demographics

Overview

Total population 25087
Average household income $106,167

Age (%)

0 to 19
22%
20 to 34
24%
35 to 49
20%
50 to 64
20%
65 and plus
14%

Household composition (%)

Single family
67%
Single person
24%
Multi person
8%
Multi family
2%

Mother tongue (%)

English
62%
Punjabi (Panjabi)
11%
Urdu
4%
Spanish
4%
Hindi
3%
Tagalog (Pilipino, Filipino)
3%
Gujarati
3%
Others
2%
Tamil
1%

House tenancy (%)

Owners
63%
Renters
37%

What’s nearby?Essentials within 5 km

Local Logic

Transportation Scores

Estimated Budget