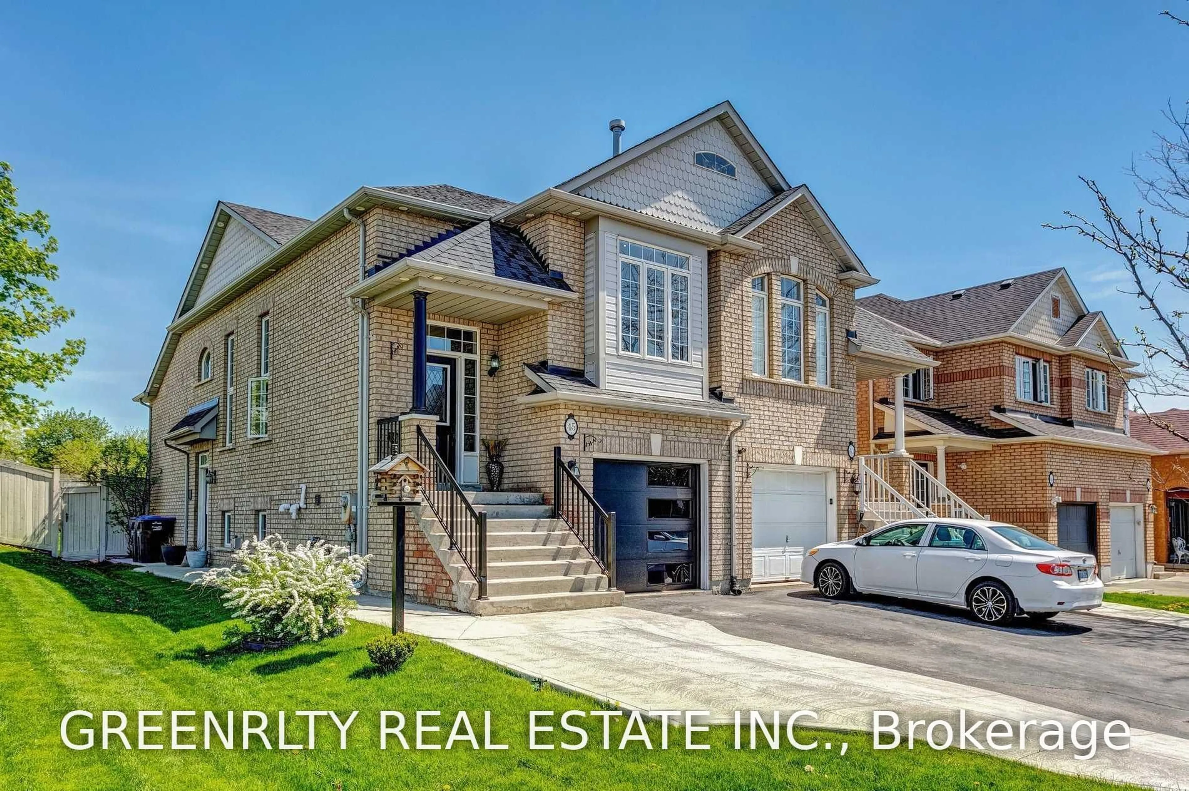
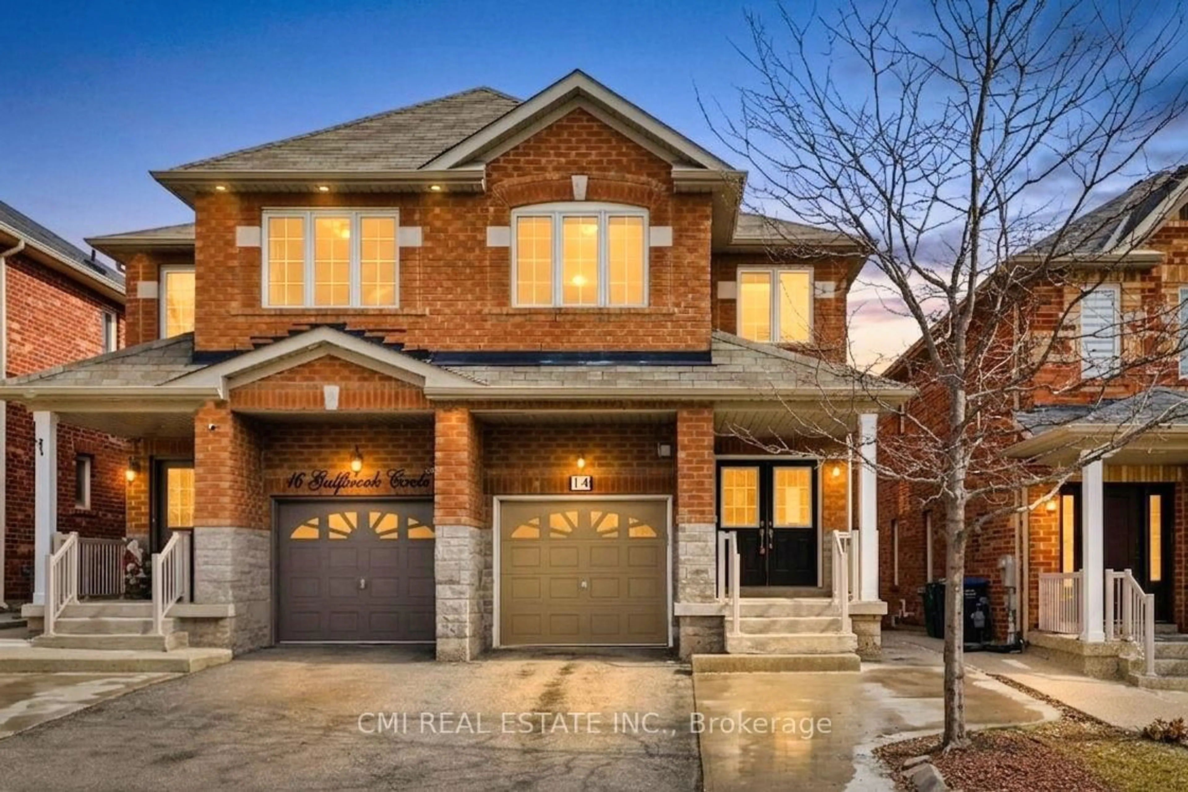
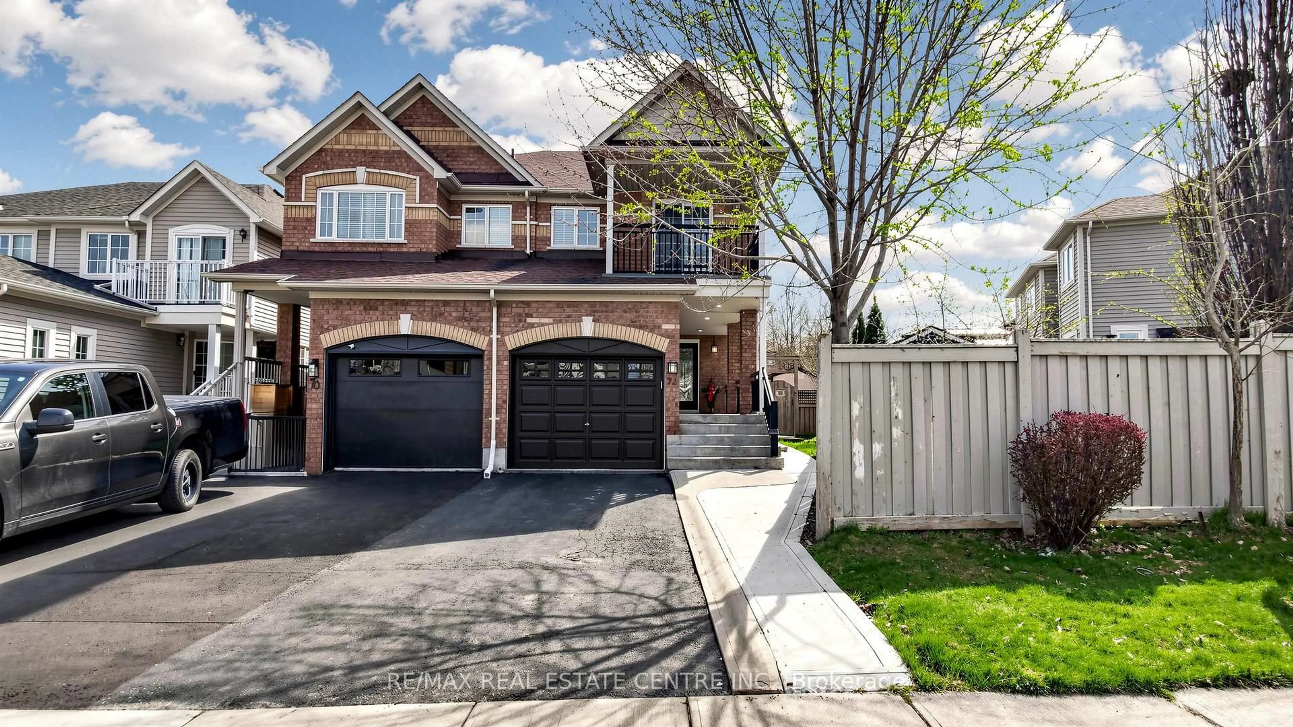
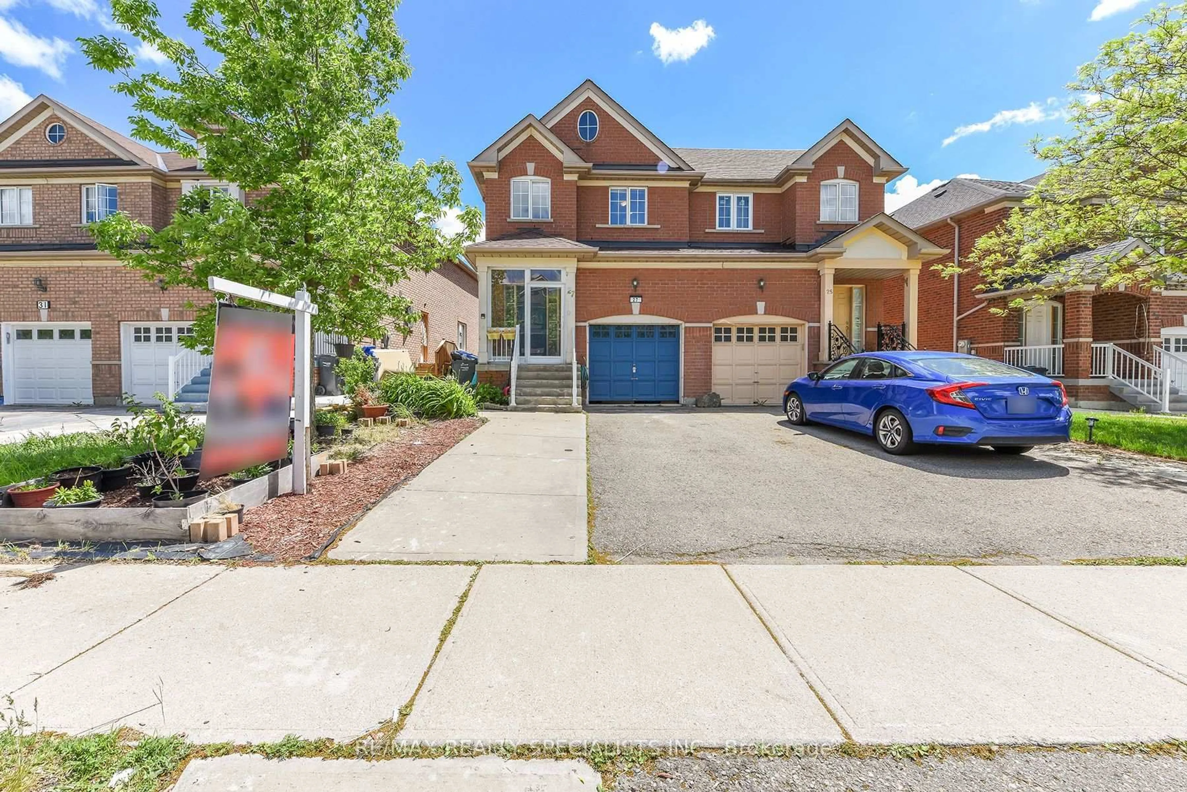
3 days on Market

14 Avondale Blvd, Brampton, Ontario L6T 1H3

Detached
3 + 3
2
~2028 sqft
$899,000
Get pre-qualifiedPowered by nesto
Detached
3 + 3
2
~2028 sqft

Contact us about this property

Call

Highlights

Property Estimate

Days on market3 days

Estimated valueNot available

Price/Sqft$443/sqft

Monthly cost

Open Calculator

Description

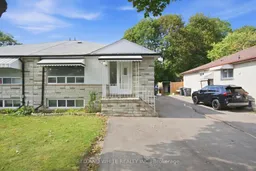
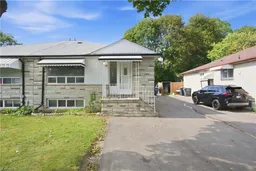
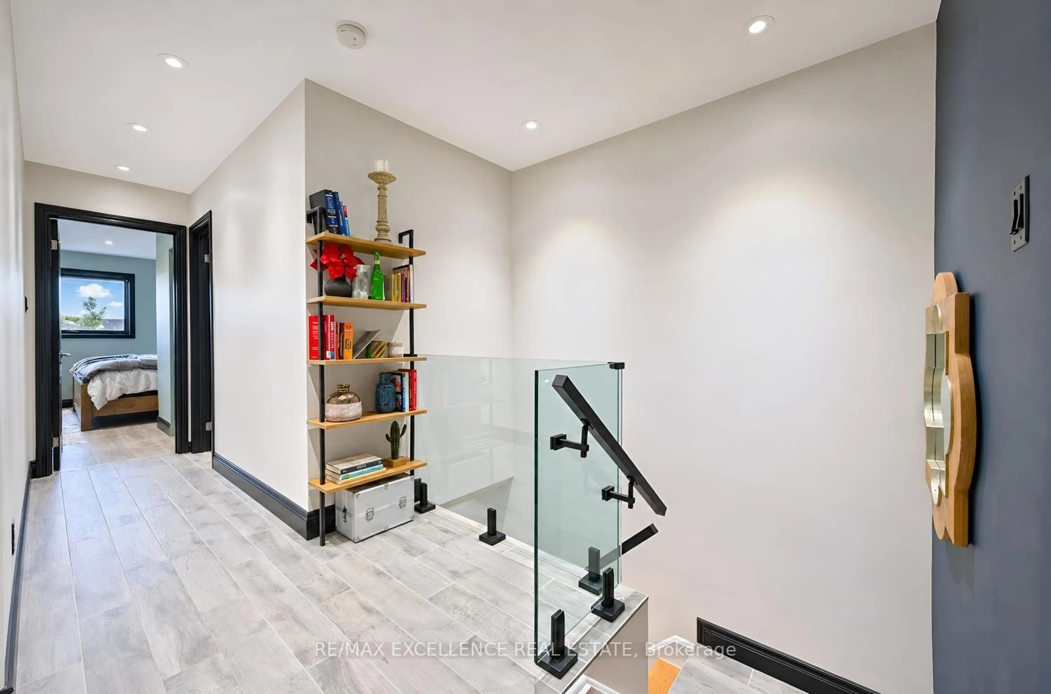
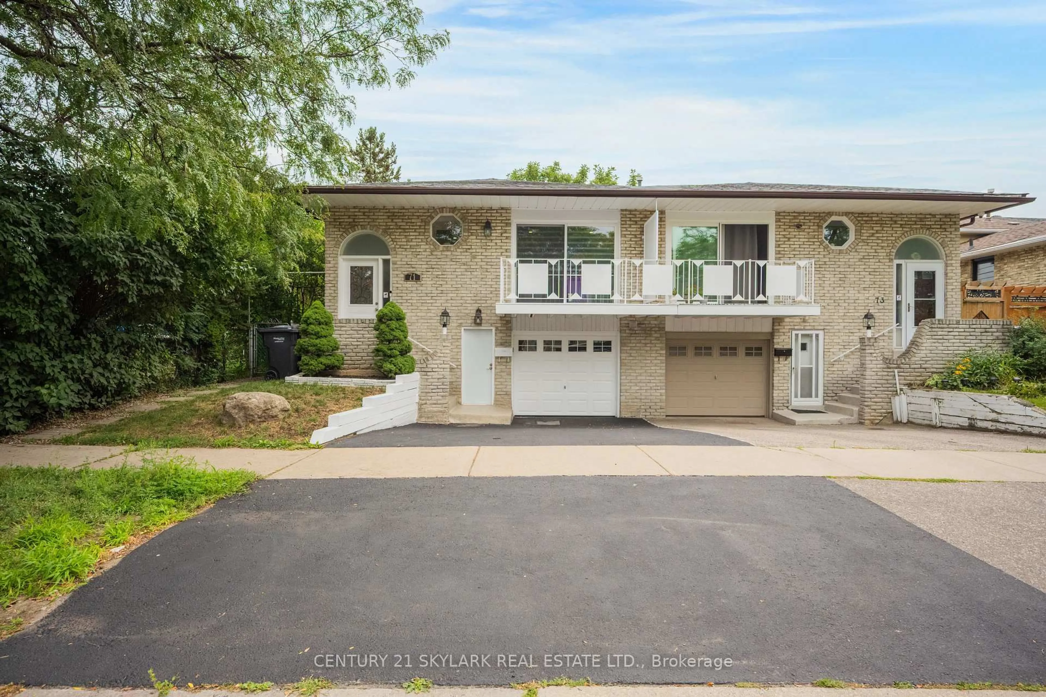
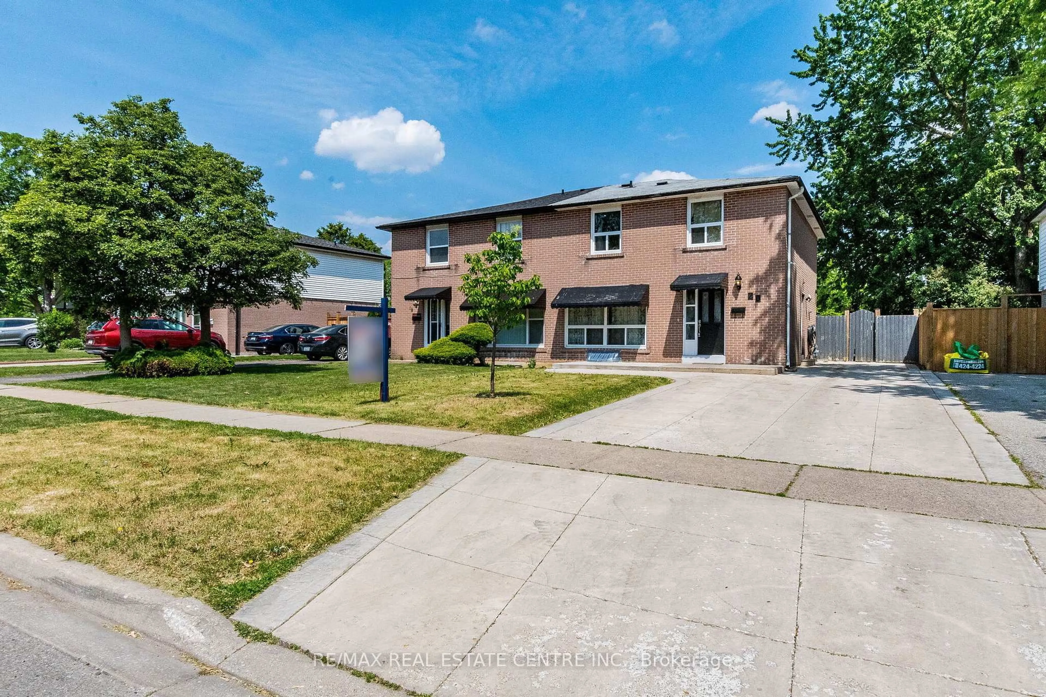
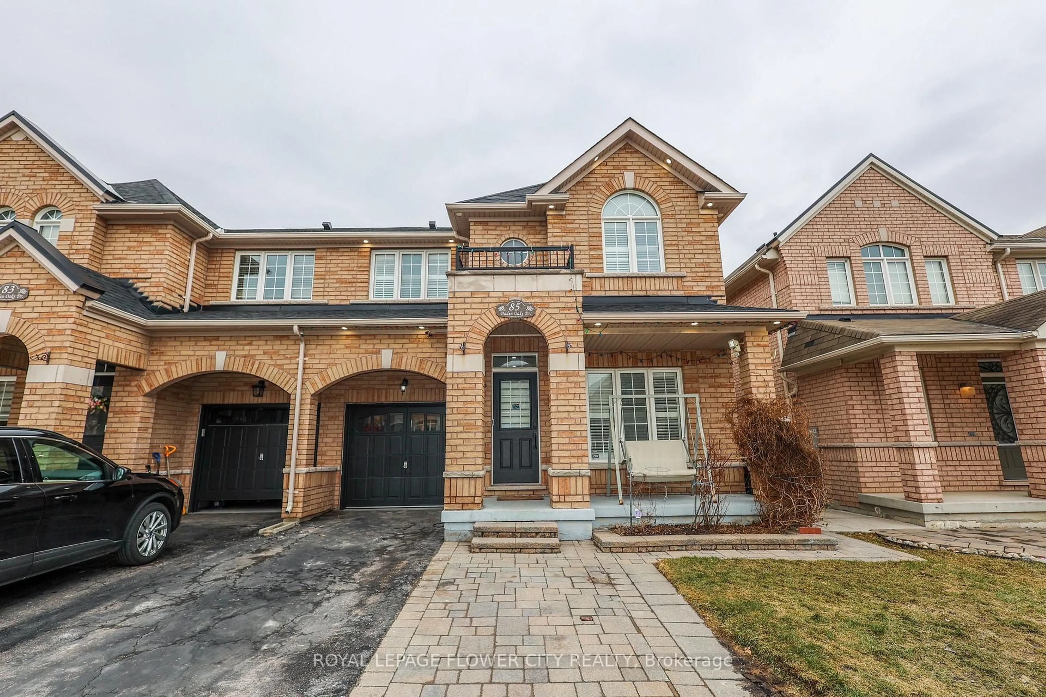
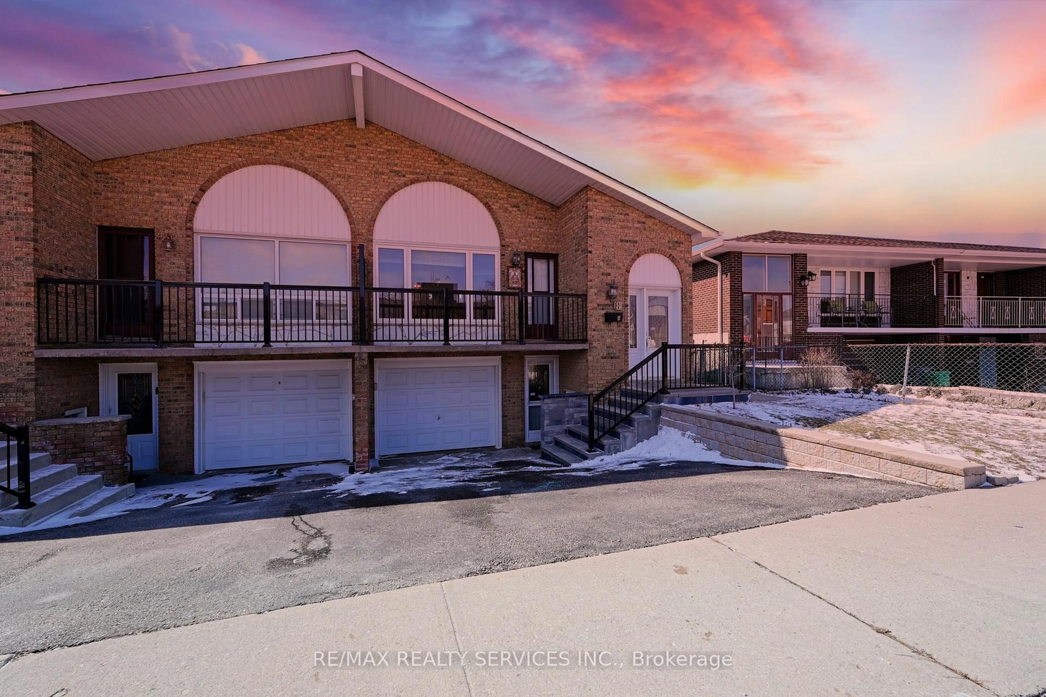
Welcome to 14 Avondale Blvd, a thoughtfully updated semi-detached bungalow offering the perfect blend of versatility, comfort and location. This legal duplex features an exceptional 3+3 bedroom layout with 2 full bathrooms, making it an ideal choice for a growing family, multi-generational living, or those seeking the added flexibility of a separate legal lower-level suite. The main floor offers three generously sized bedrooms, a bright living area, functional kitchen and full bathroom, while the fully finished legal basement provides three additional bedrooms, a separate living area, kitchen and full bathroom. Recent improvements include new flooring throughout completed in (2025) and fresh interior paint completed in (2026), built-in LED lighting (2025) creating a clean, refreshed and move-in-ready home. The thoughtfully configured layout offers excellent flexibility while providing distinct living spaces for each unit. Situated in a highly convenient Brampton location, the property is just minutes from Highway 401 and offers easy access to major roads, public transit, schools, parks, shopping, dining and a wide range of everyday amenities. Whether you're looking for a comfortable family home, a multi-generational residence or a legal duplex with rental potential, 14 Avondale Blvd offers a compelling combination of space, flexibility and connectivity in an established neighborhood.


Property Details

StyleBungalow
View-
Age of property-
SqFt~2028 SqFt
Lot Size-
Parking Spaces5
MLS ®Number40863849
Community NameAvondale-Southgate
Data SourceITSO
Listing byRED AND WHITE REALTY INC.

Features

Heating: Forced Air
Cooling: Central Air
Basement: Full, Finished

Main Floor

Kitchen

4.93 x 3.05

Bedroom

3.07 x 2.51

Bedroom

4.34 x 2.72

Bathroom

2.29 x 1.75

3-Piece


Features

Sewer (Municipal)

Parking

Garage spaces -

Garage type -

Total parking spaces 5


Property History

Sep 16, 2026
ListedActive
$899,000
3 days on market
history photo preview50
Listing by itso®
Property listed by RED AND WHITE REALTY INC., Brokerage
Agent Banner Image
Interested in this property?Get in touch to get the inside scoop.
Market Data - Avondale-Southgate

Geo Zone Map ThumbnailAvondale-Southgate

Balanced Market

View Market Data

Detached house - for the past 30 days

Buyer's market Seller's market

Avg. Days on Market

Past 30 days

24 days

Compared to

2025

24 days

2024

35 days

2023

21 days

New Listings

Past 30 days

15 listings

Compared to

2025

30 listings

2024

16 listings

2023

17 listings

Units sold

Past 30 days

9 units

Compared to

2025

4 units

2024

4 units

2023

6 units

Median Sold Price

Past 30 days

$795,000

Compared to

2025

$931,500

2024

$841,000

2023

$852,500


Population and Demographics

Overview

Total population 25087
Average household income $106,167

Age (%)

0 to 19
22%
20 to 34
24%
35 to 49
20%
50 to 64
20%
65 and plus
14%

Household composition (%)

Single family
67%
Single person
24%
Multi person
8%
Multi family
2%

Mother tongue (%)

English
62%
Punjabi (Panjabi)
11%
Urdu
4%
Spanish
4%
Hindi
3%
Tagalog (Pilipino, Filipino)
3%
Gujarati
3%
Others
2%
Tamil
1%

House tenancy (%)

Owners
63%
Renters
37%

What’s nearby?Essentials within 5 km

Local Logic

Transportation Scores

Estimated Budget