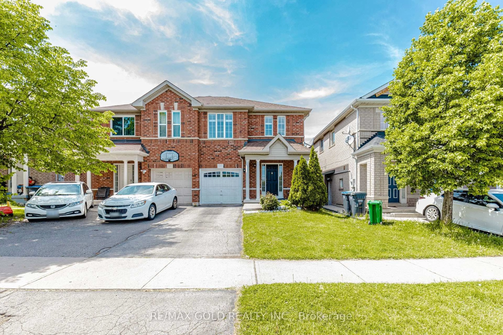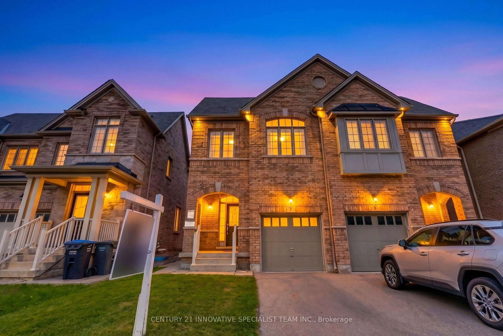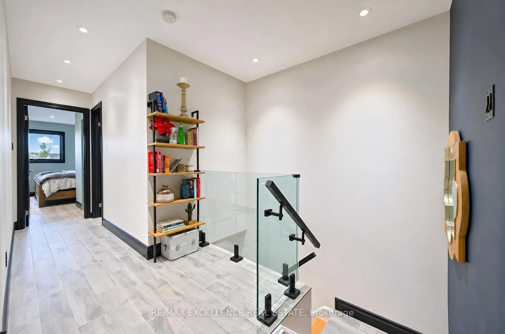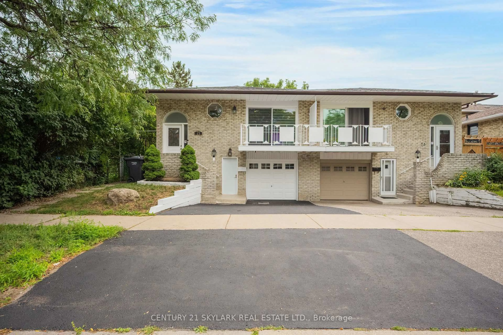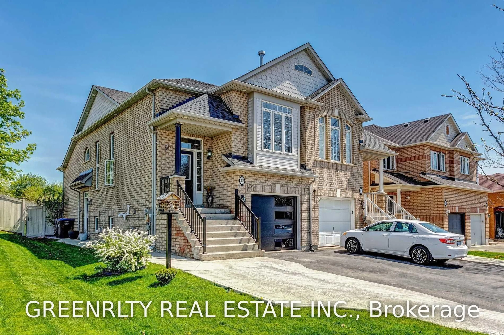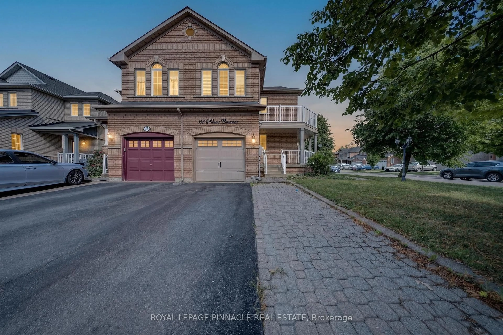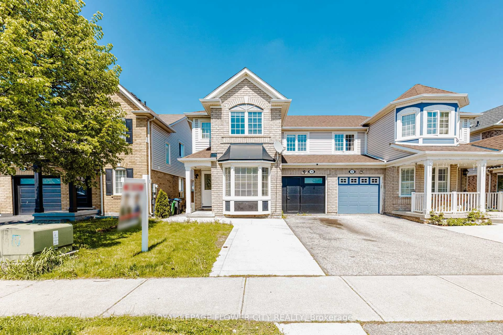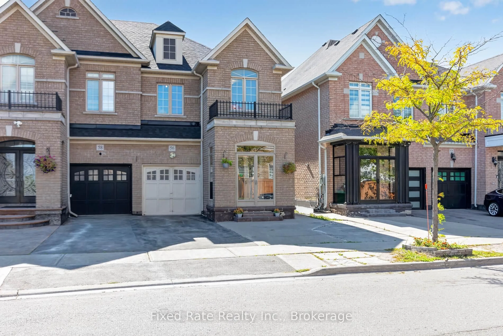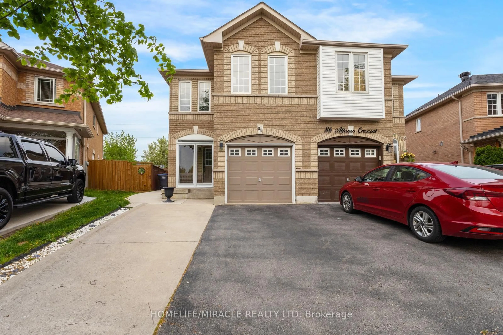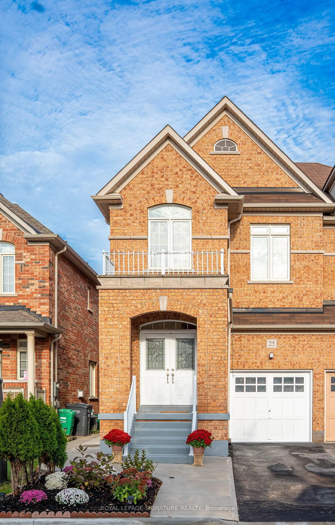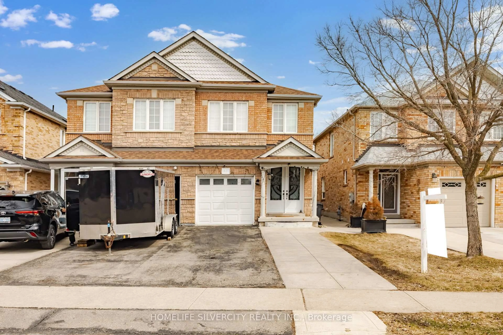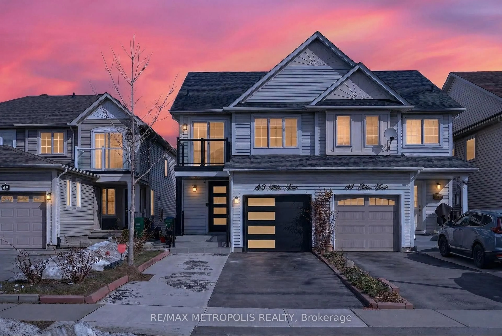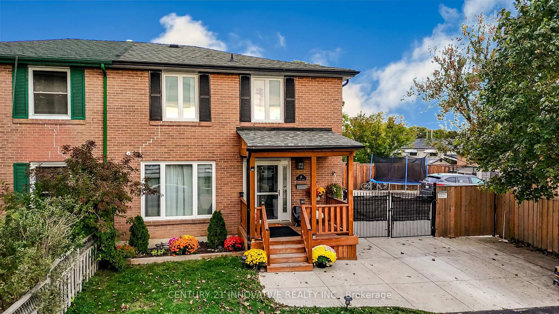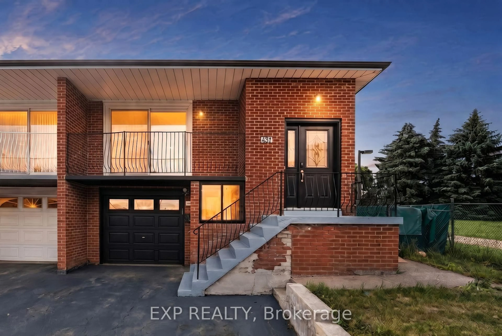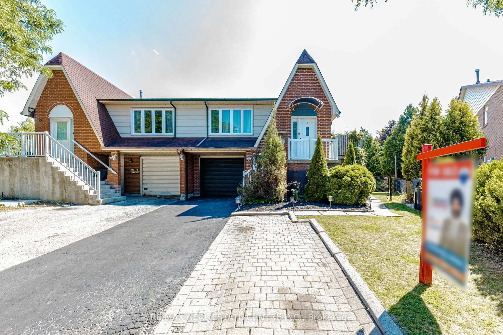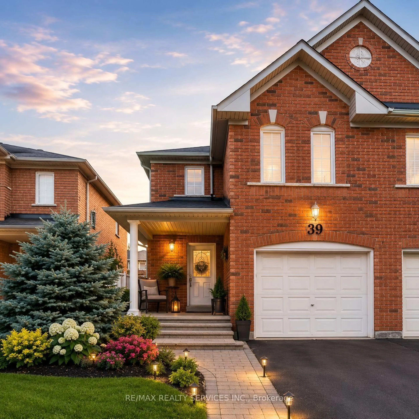
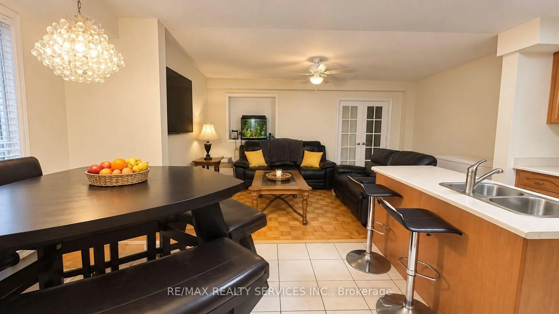
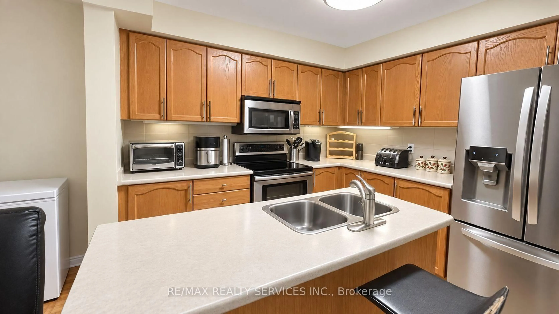
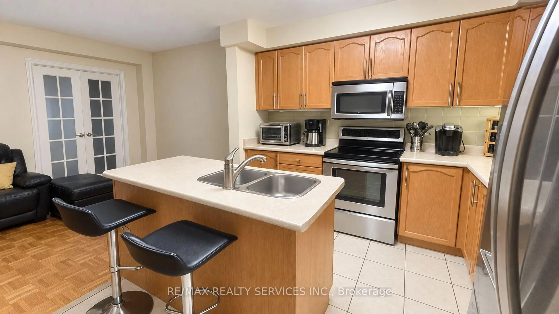
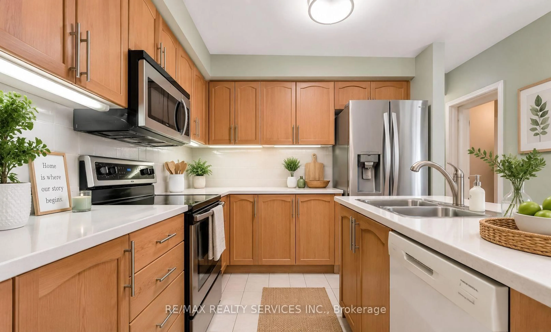
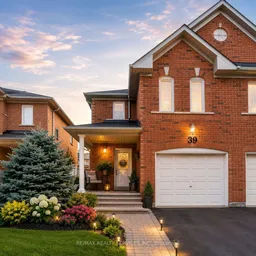
A pic from outside/outdoor area/front of a property/back of a property/a pic from drone, building for 39 Cadillac Cres, Brampton Ontario L7A 3B3
22 hours on Market

39 Cadillac Cres, Brampton, Ontario L7A 3B3

Semi-Detached
3 + 1
4
~1500-2000 sqft
$880,000
Get pre-qualifiedPowered by nesto
Semi-Detached
3 + 1
4
~1500-2000 sqft

Contact us about this property

Call

Highlights

Property Estimate

Days on market22 hours

Estimated valueNot available

Price/Sqft$513/sqft

Monthly cost

Open Calculator

Description

Fletcher's Meadow Semi! Incredible value in this meticulously maintained semi-detached, 2-storey, 3-bedroom, 4-bath family home with a 140 sq. ft. addition. Featuring a practical open-concept layout, spacious living area, open kitchen with combined eat-in breakfast area, and a large rear addition with walkout to the yard, ideal as a formal dining room or optional 4th main-floor bedroom.The primary bedroom offers a walk-in closet and 4-piece ensuite. The finished basement, completed in 2022, features laminate flooring, a kitchen, 3-piece full washroom, egress window, and separate entrance, offering excellent space for extended family or additional income potential. Conveniently located near highways, transit, schools, parks, places of worship, shopping, and more. Don't miss out!


Property Details

Style2-Storey
View-
Age of property16-30
SqFt~1500-2000 SqFt
Lot Size2,359 SqFt(104.99 x 22.47)
Parking Spaces3
MLS ®NumberW13741210
Community NameFletcher's Meadow
Data SourceTRREB
Listing byRE/MAX REALTY SERVICES INC.

Features

Heating: Forced Air
Cooling: Central Air
Basement: Finished, Sep Entrance

Main Floor

Living

3.29 x 5.21

hardwood floor / Open Concept

Dining

2.78 x 4.69

hardwood floor / W/O To Yard / Formal Rm

Kitchen

3.0 x 5.21

Ceramic Floor / Open Concept / Combined W/Br

Breakfast

3.3 x 5.21

Ceramic Floor / Eat-In Kitchen / Combined W/Kitchen


Features

Lot size: 2,359 SqFt

Parking

Garage spaces 1

Garage type Built-In

Other parking spaces 2

Total parking spaces 3


Property History
Sep 3, 2026
ListedActive
$880,000
22 hours on market
history photo preview3
Listing by trreb®
Property listed by RE/MAX REALTY SERVICES INC., Brokerage
Agent Banner Image
Interested in this property?Get in touch to get the inside scoop.

Market Data - Fletcher's Meadow

Geo Zone Map ThumbnailFletcher's Meadow

Seller's Market

View Market Data

Semi-Detached house - for the past 30 days

Buyer's market Seller's market

Avg. Days on Market

Past 30 days

19 days

Compared to

2025

18 days

2024

28 days

2023

20 days

New Listings

Past 30 days

25 listings

Compared to

2025

26 listings

2024

24 listings

2023

21 listings

Units sold

Past 30 days

15 units

Compared to

2025

12 units

2024

13 units

2023

7 units

Median Sold Price

Past 30 days

$804,250

Compared to

2025

$854,500

2024

$917,000

2023

$935,000


Population and Demographics

Overview

Total population 59308
Average household income $132,402

Age (%)

0 to 19
27%
20 to 34
24%
35 to 49
22%
50 to 64
18%
65 and plus
9%

Household composition (%)

Single family
82%
Single person
8%
Multi person
5%
Multi family
5%

Mother tongue (%)

English
50%
Punjabi (Panjabi)
22%
Urdu
4%
Hindi
4%
Gujarati
3%
Tamil
3%
Tagalog (Pilipino, Filipino)
2%
Portuguese
2%
Others
2%

House tenancy (%)

Owners
89%
Renters
11%

What’s nearby?Essentials within 5 km

Local Logic

Transportation Scores

Estimated Budget