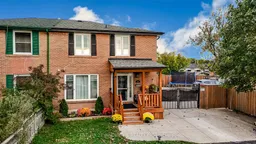
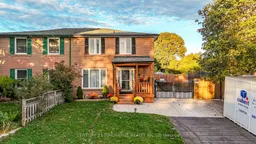
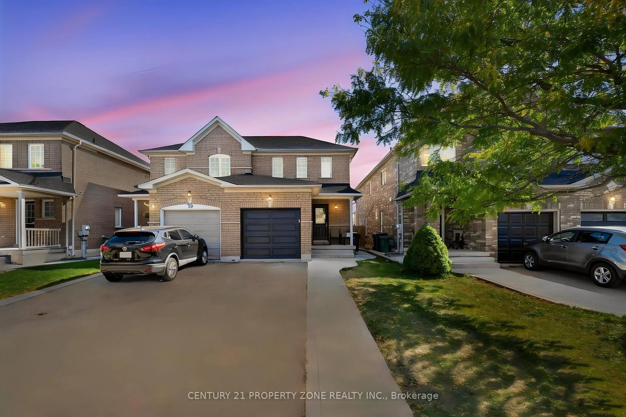
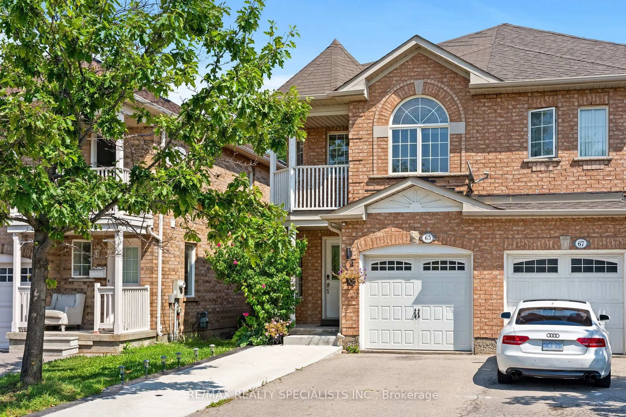
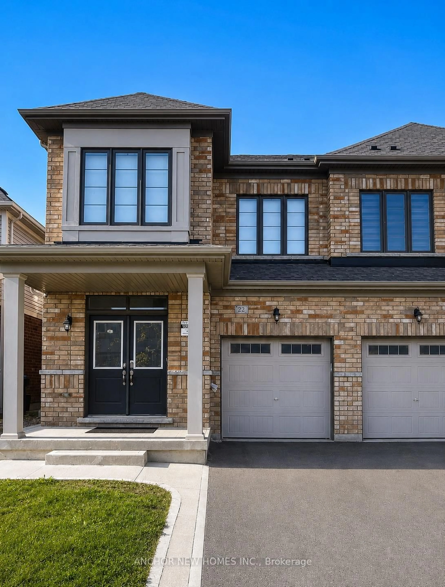
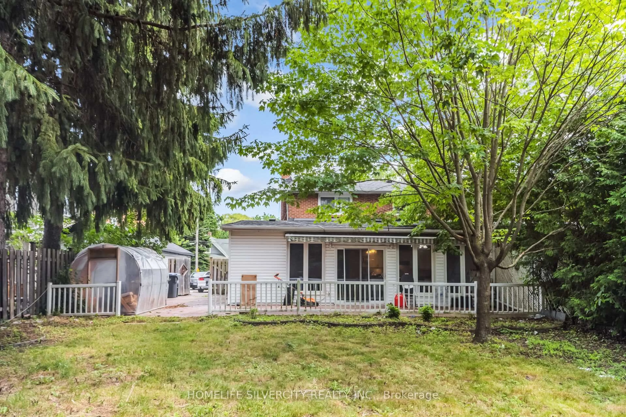
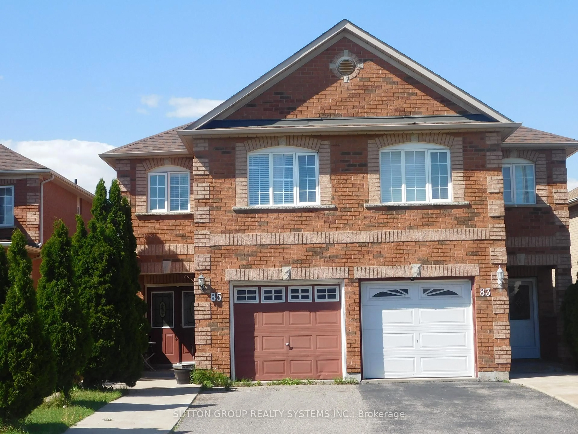
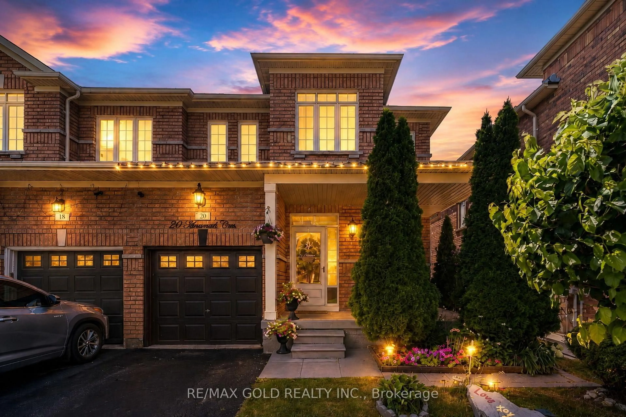
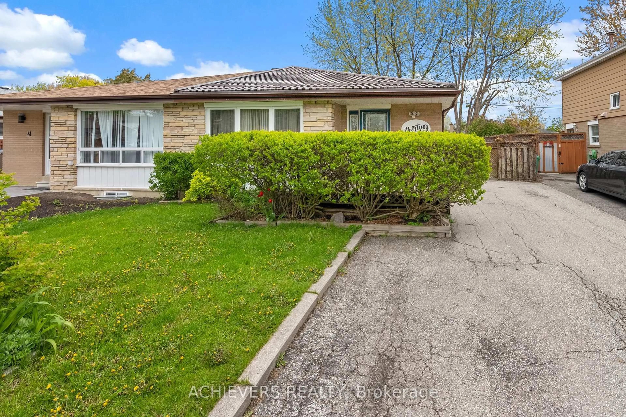
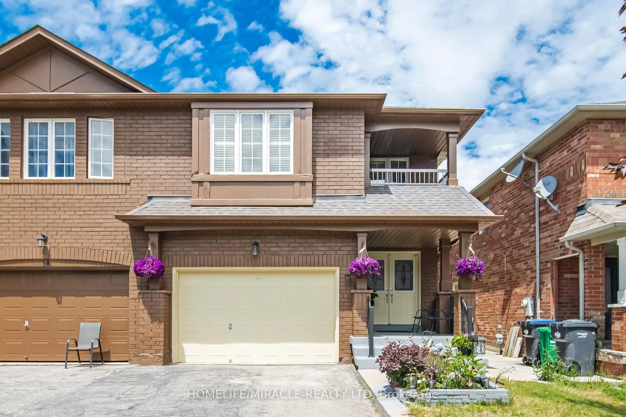
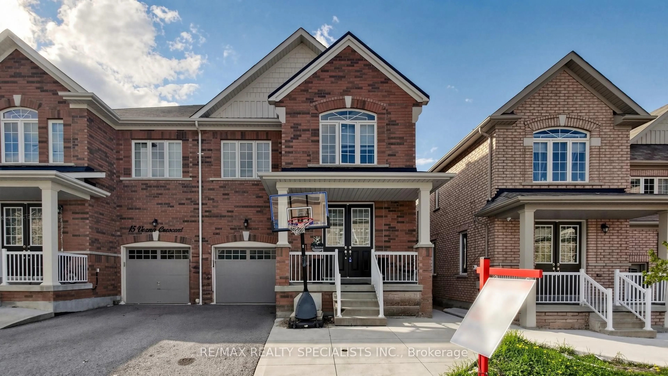
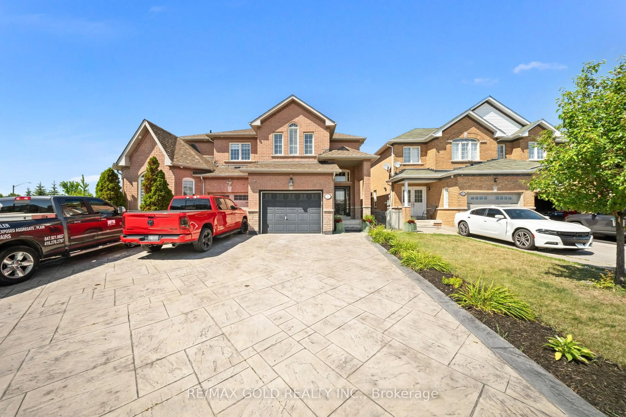
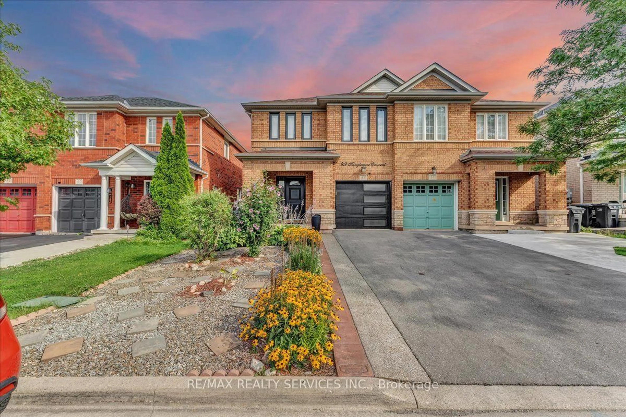
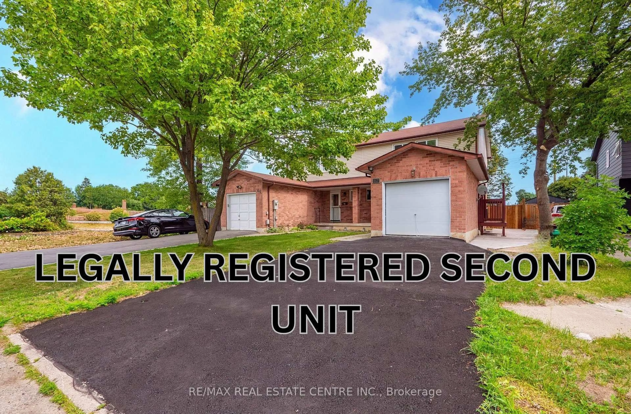
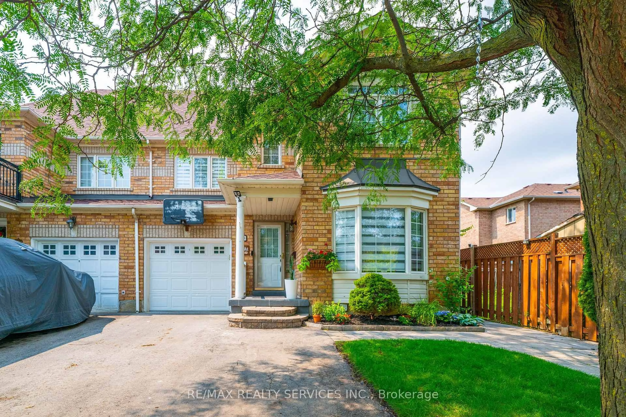
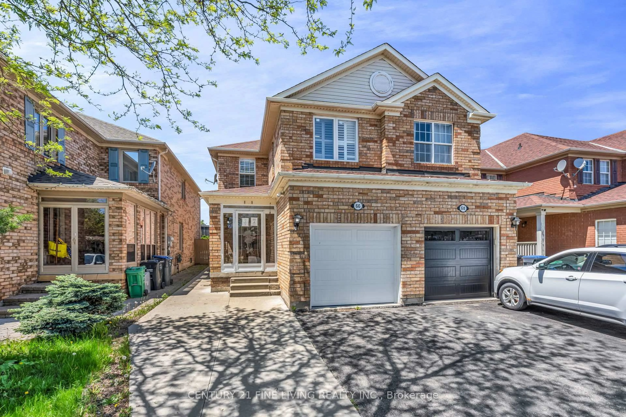
Home with brick exterior material, street for 13 Dorset Dr, Brampton Ontario L6T 2Y1
3 days on Market

13 Dorset Dr, Brampton, Ontario L6T 2Y1

Semi-Detached
4 + 1
3
~1100-1500 sqft
$799,000
Get pre-qualifiedPowered by nesto
Semi-Detached
4 + 1
3
~1100-1500 sqft

Contact us about this property

Call

Highlights

Property Estimate

Days on market3 days

Estimated valueNot available

Price/Sqft$629/sqft

Monthly cost

Open Calculator

Description

Beautifully upgraded 4+1 bedroom family home on a rare, oversized 42 x 136 ft lot with a fullygated backyard! Located in a prime area near the GO Station & Hwy 407. $$$ spent on upgradesthroughout! Features formal living & dining rooms, plus a modern eat-in kitchen with newstainless-steel appliances and granite counters, walking out to an expansive, fully-fenced sideyard with an oversized concrete patio, hot water tank, perfect for entertaining, with room for extra parking, aplay area, and outdoor dining and lounge space. The fully finished basement now offers its ownseparate entrance with a self-contained layout, kitchen, in-suite laundry, bedroom, bathroom,and family room, ideal for extended family or income potential. Extended, gated double drivewaywith parking for 6 vehicles. Professionally landscaped front and back yards complete thisexceptional offering. Close to schools, parks, and all amenities.


Property Details

Style2-Storey
View-
Age of property-
SqFt~1100-1500 SqFt
Lot Size5,770 SqFt(136 x 42.43)
Parking Spaces6
MLS ®NumberW13654182
Community NameAvondale-Southgate
Data SourceTRREB
Listing byCENTURY 21 INNOVATIVE REALTY INC.

Features

Heating: Forced Air
Cooling: Central Air
Basement: Finished, Sep Entrance

Main Floor

Living

5.37 x 3.4

Laminate / Combined W/Dining / O/Looks Frontyard

Dining

3.63 x 3.06

Laminate / Combined W/Living / O/Looks Backyard

Kitchen

4.35 x 3.71

Eat-In Kitchen / O/Looks Backyard / Side Door


Features

Lot size: 5,770 SqFt

Parking

Garage spaces -

Garage type -

Total parking spaces 6


Property History

Aug 8, 2026
ListedActive
$799,000
3 days on market
history photo preview36
Listing by trreb®
Property listed by CENTURY 21 INNOVATIVE REALTY INC., Brokerage
Agent Banner Image
Interested in this property?Get in touch to get the inside scoop.
Market Data - Avondale-Southgate

Geo Zone Map ThumbnailAvondale-Southgate

Strong Buyer's Market

View Market Data

Semi-Detached house - for the past 30 days

Buyer's market Seller's market

Avg. Days on Market

Past 30 days

23 days

Compared to

2025

24 days

2024

15 days

2023

17 days

New Listings

Past 30 days

14 listings

Compared to

2025

20 listings

2024

5 listings

2023

14 listings

Units sold

Past 30 days

4 units

Compared to

2025

5 units

2024

3 units

2023

10 units

Median Sold Price

Past 30 days

$719,000

Compared to

2025

$875,000

2024

$849,800

2023

$829,000


Population and Demographics

Overview

Total population 25087
Average household income $106,167

Age (%)

0 to 19
22%
20 to 34
24%
35 to 49
20%
50 to 64
20%
65 and plus
14%

Household composition (%)

Single family
67%
Single person
24%
Multi person
8%
Multi family
2%

Mother tongue (%)

English
62%
Punjabi (Panjabi)
11%
Urdu
4%
Spanish
4%
Hindi
3%
Tagalog (Pilipino, Filipino)
3%
Gujarati
3%
Others
2%
Tamil
1%

House tenancy (%)

Owners
63%
Renters
37%

What’s nearby?Essentials within 5 km

Local Logic

Transportation Scores

Estimated Budget