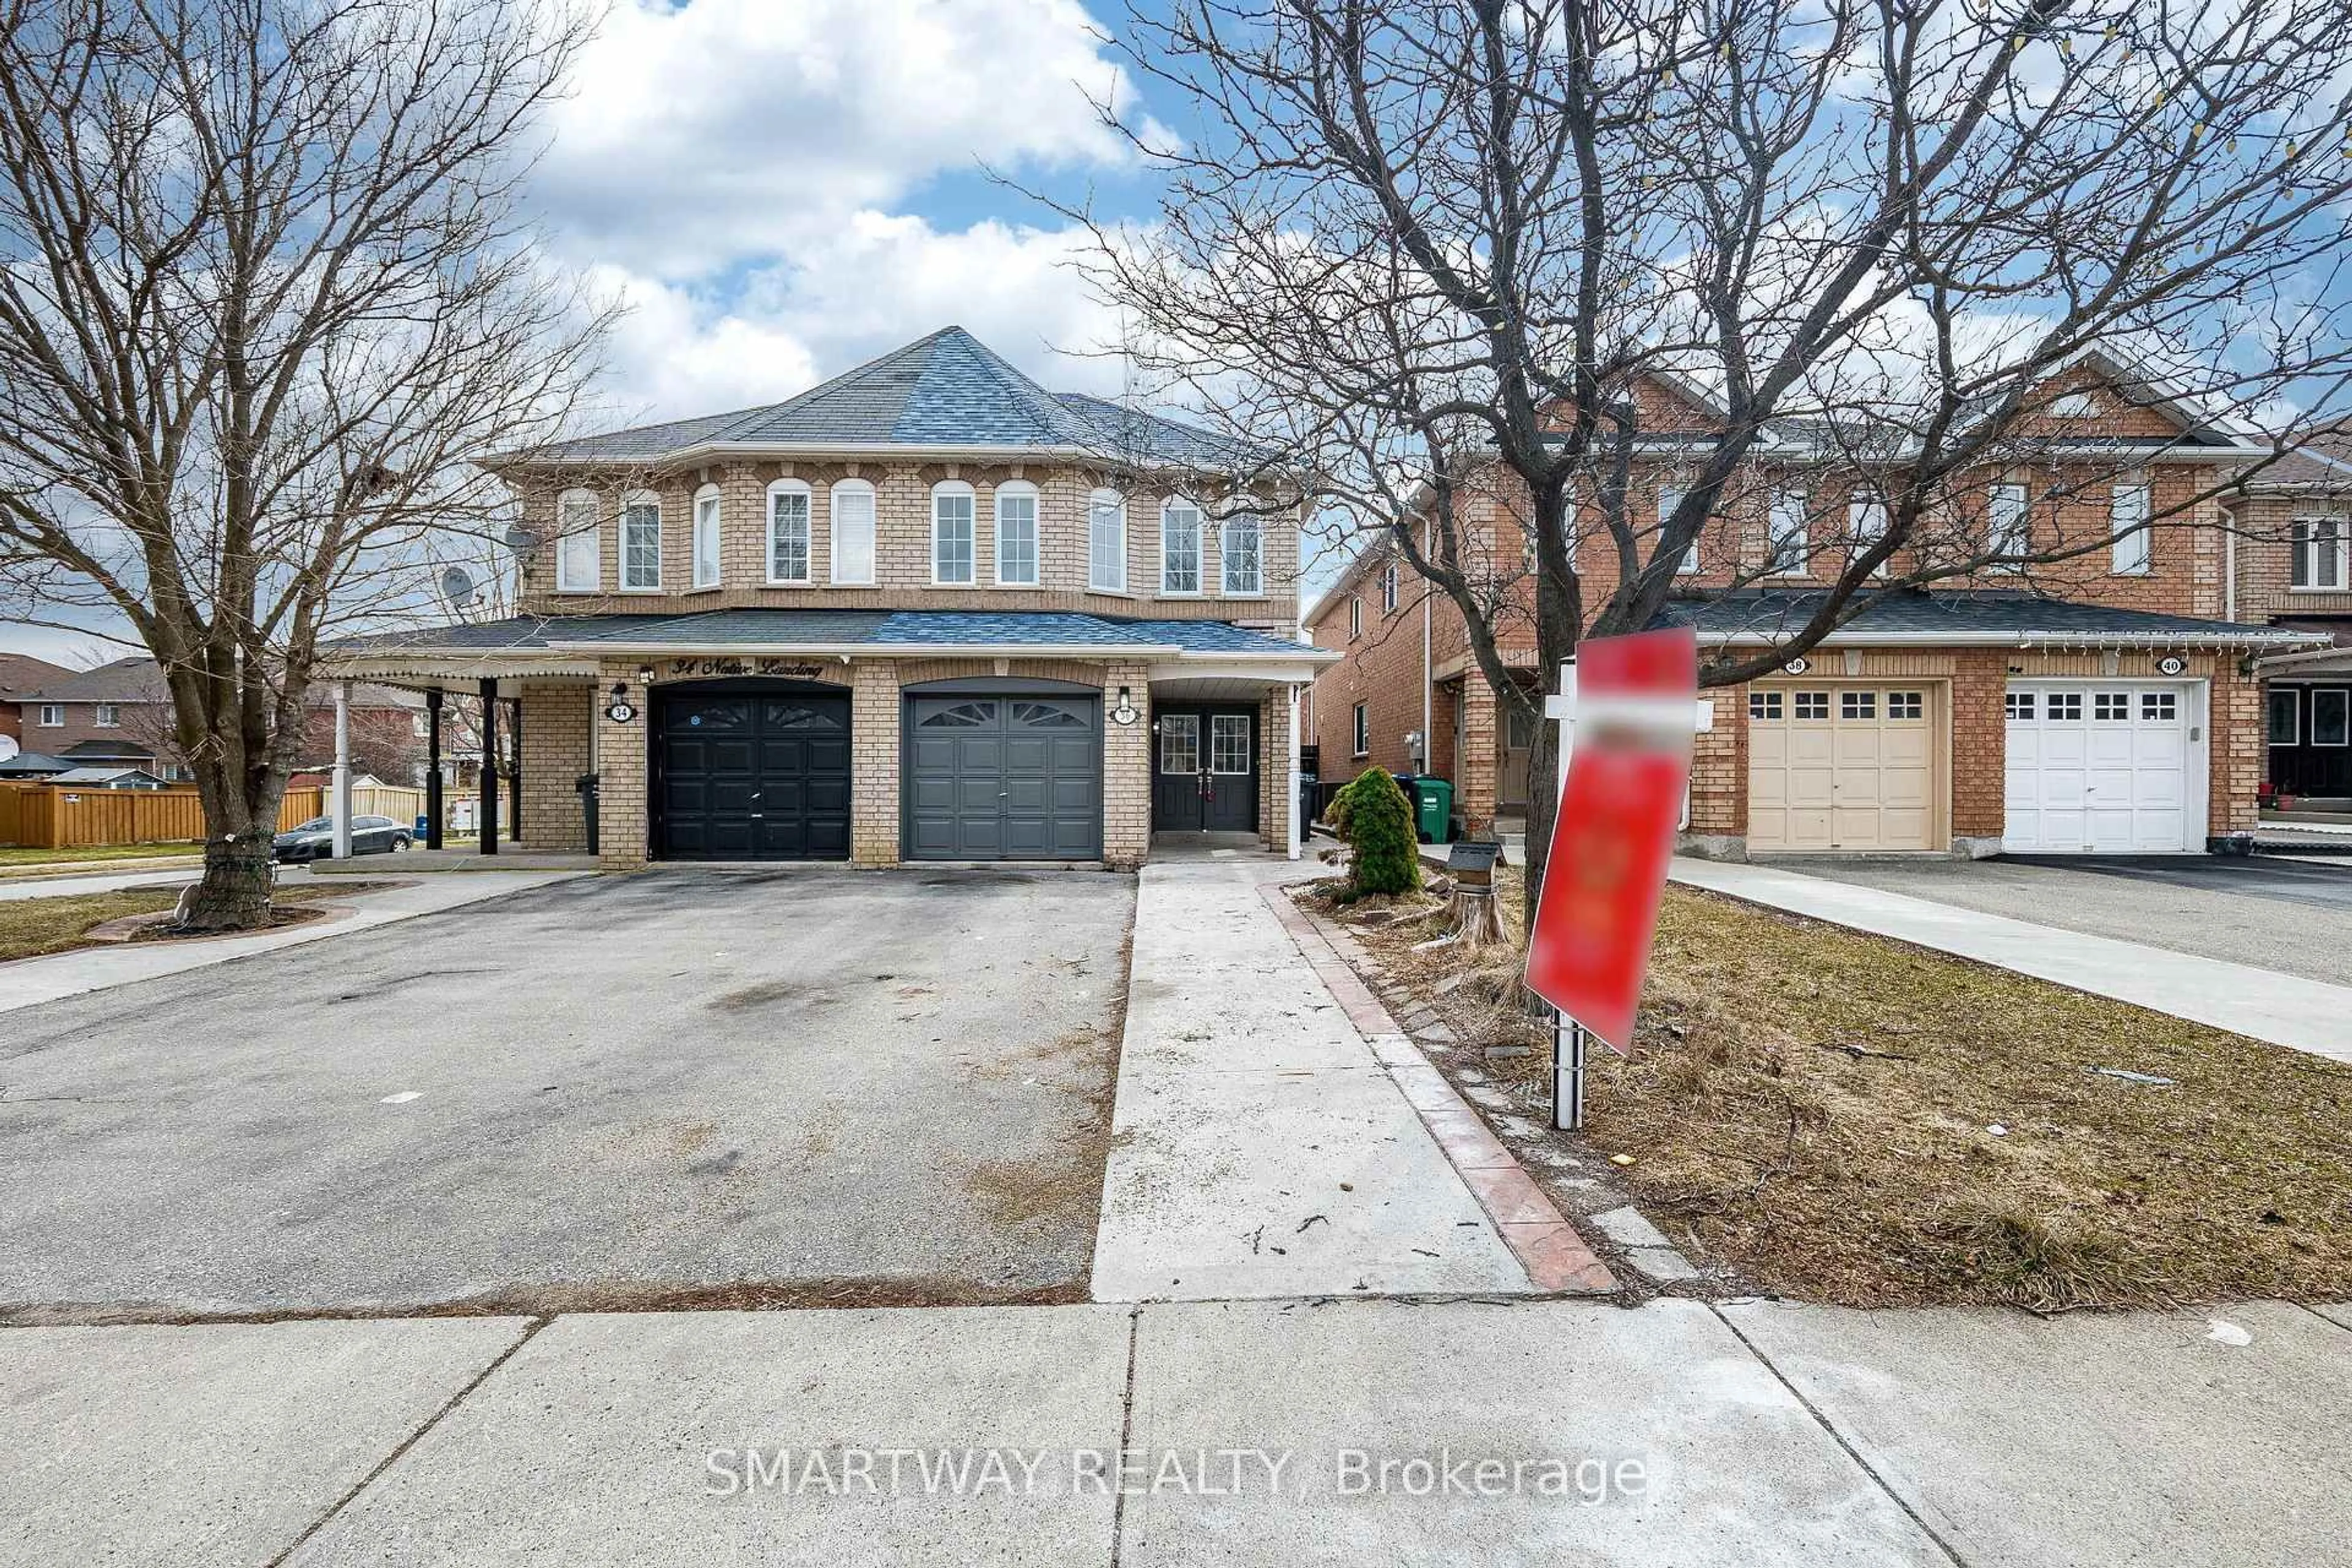
16 hours on Market

8 Pressed Brick Dr, Brampton, Ontario L6V 4K8

Semi-Detached
3
3
~1500-2000 sqft
$759,000
Get pre-qualifiedPowered by nesto
Semi-Detached
3
3
~1500-2000 sqft

Contact us about this property

Call

Highlights

Property Estimate

Days on market16 hours

Estimated valueNot available

Price/Sqft$443/sqft

Monthly cost

Open Calculator

Description

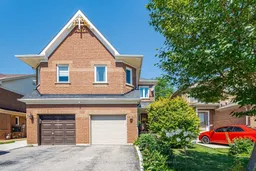
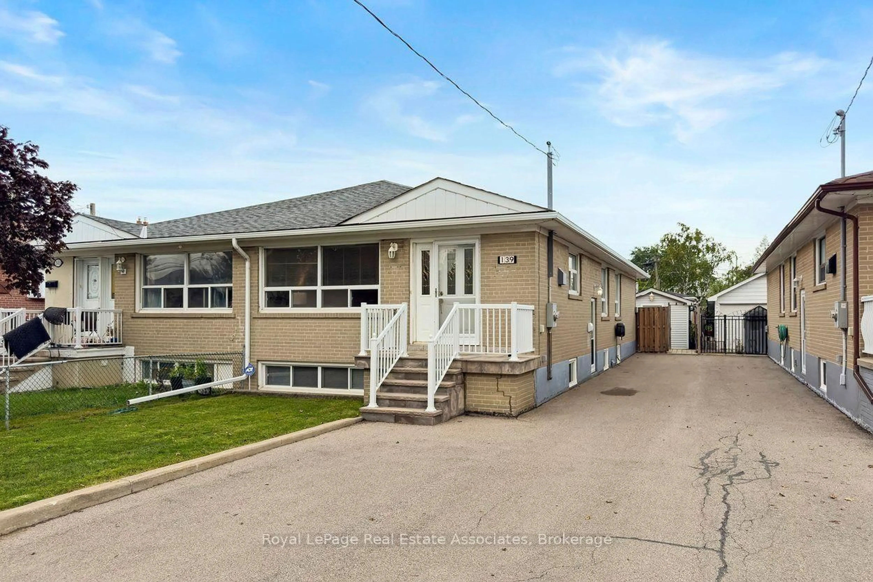
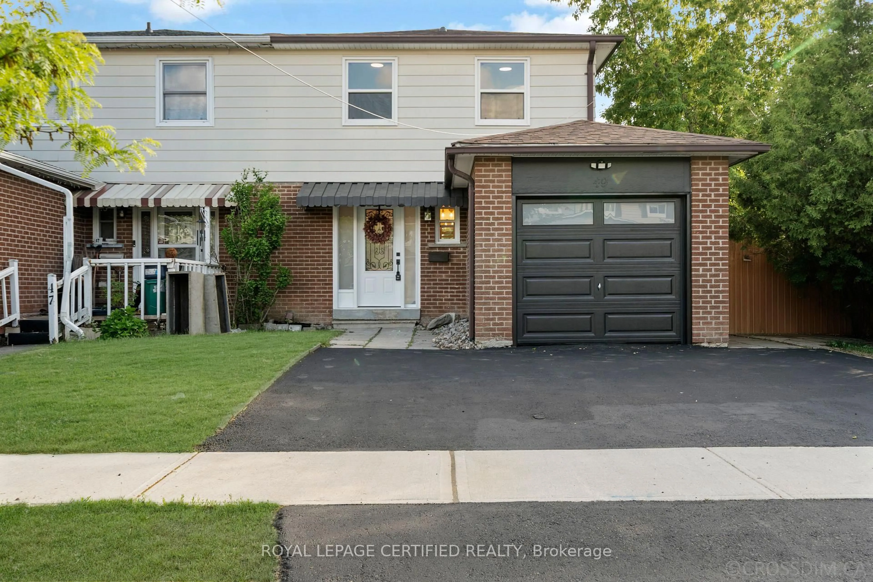
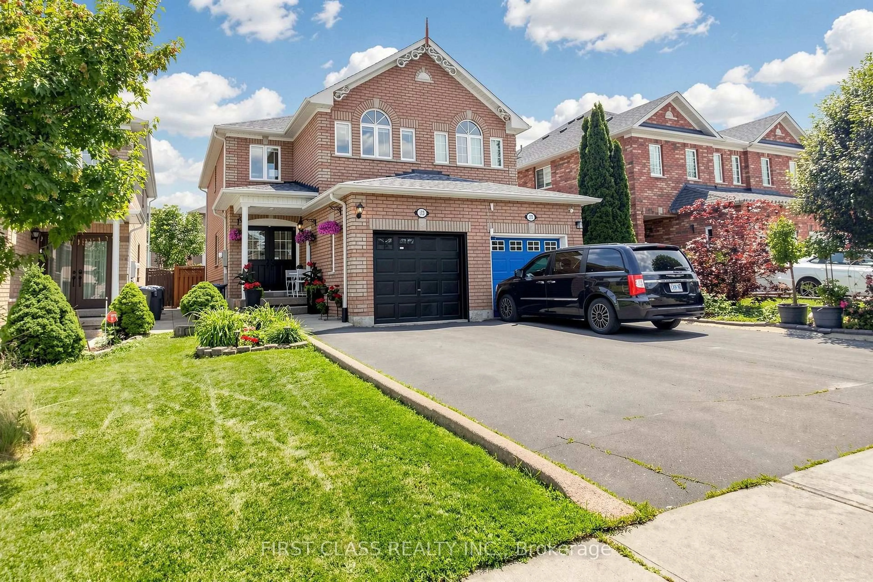
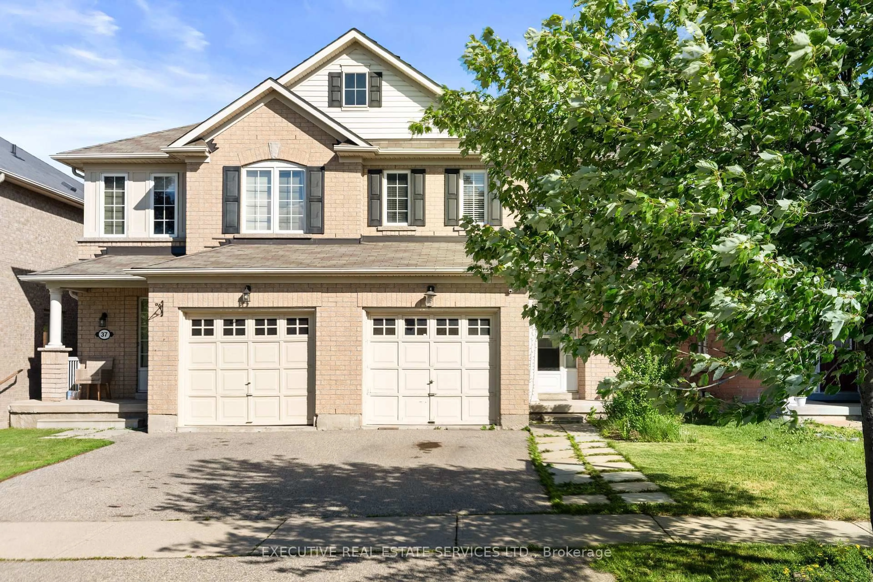
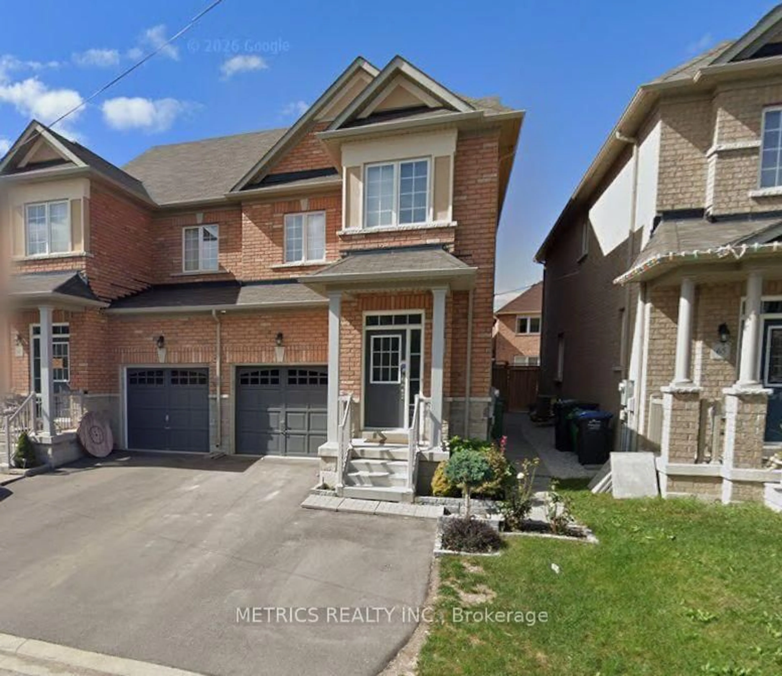
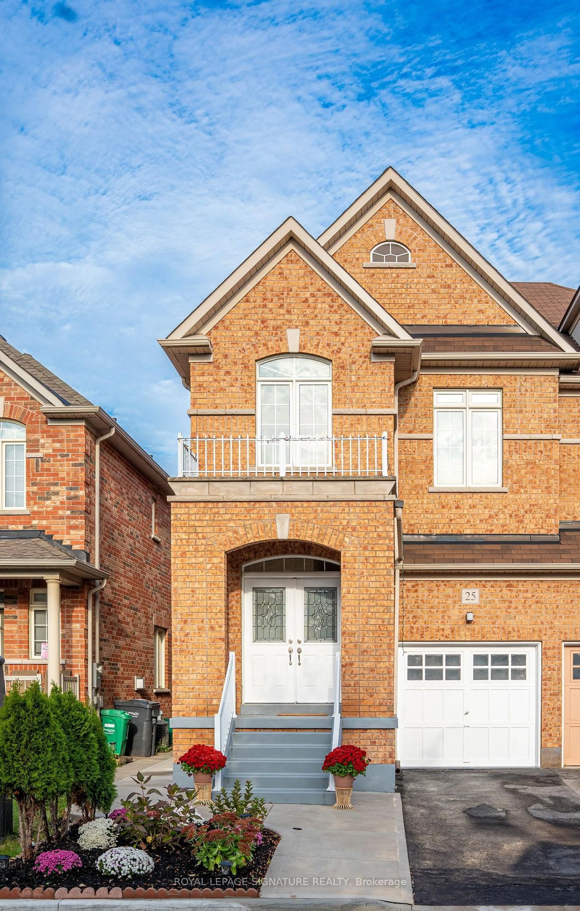
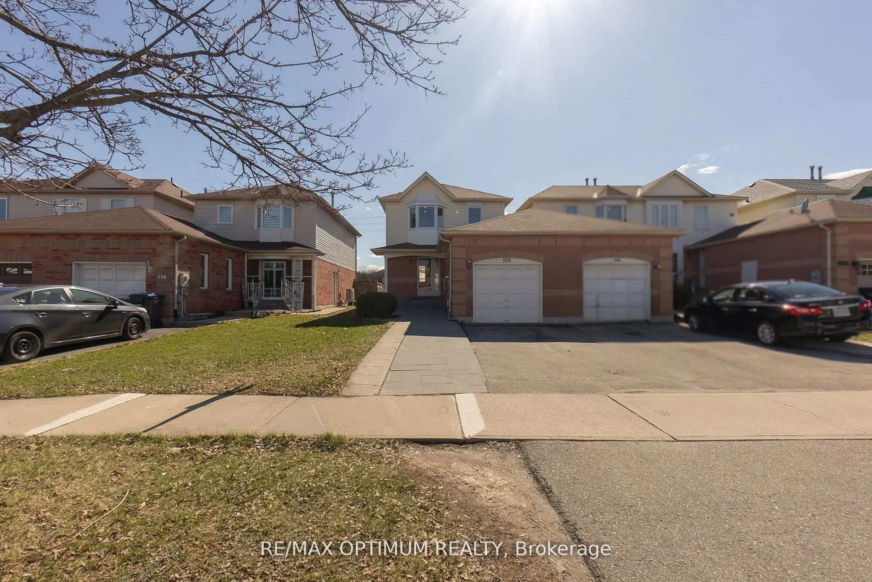
Beautiful semi in a desirable neighbourhood. Great location, close to schools, Walmart, Fortinos, trails, public transit and a short drive to Hwy 410, GO train station/buses and downtown Brampton. This open concept living and dining room is great for entertaining friends and family. Family-sized eat-in kitchen with ceramic B/S, B/I dishwasher, walkout to patio, a gorgeous garden, and a fully fenced yard. Spacious family room with gas fireplace and a large window. Master bedroom with 4 pcs ensuite with medicine cabinets and a walk-in closet. Two other spacious bedrooms with closets. Finished basement with a large recreation room and a Den with pot lights, separate laundry room and a cold cellar. Garage with auto remote openers (2) and long driveway. Some newer windows, air conditioning (2022), storm door and garage door. R/I central Vaccum, oak stairs & pickets and wood floor throughout. French doors and mirror closet doors at the foyer. Beautiful landscape and garden, a must-see home.


Property Details

Style2-Storey
View-
Age of property-
SqFt~1500-2000 SqFt
Lot Size228 SqM(30.5 x 7.5)
Parking Spaces2
MLS ®NumberW13628312
Community NameBrampton North
Data SourceTRREB
Listing byROYAL LEPAGE CREDIT VALLEY REAL ESTATE

Features

Heating: Forced Air
Cooling: Central Air
Fireplace
Basement: Finished

Ground Floor

Living

3.4 x 3.25

hardwood floor / Combined W/Dining / Irregular Rm

Dining

3.15 x 2.8

hardwood floor / Combined W/Living / Window

Kitchen

5.2 x 2.7

Ceramic Floor / Ceramic Back Splash / B/I Dishwasher


Features

Lot size: 228 SqM

Parking

Garage spaces 1

Garage type Attached

Other parking spaces 1

Total parking spaces 2


Property History

Aug 1, 2026
ListedActive
$759,000
16 hours on market
history photo preview40
Listing by trreb®
Property listed by ROYAL LEPAGE CREDIT VALLEY REAL ESTATE, Brokerage
Agent Banner Image
Interested in this property?Get in touch to get the inside scoop.
Market Data - Brampton North

Geo Zone Map ThumbnailBrampton North

Seller's Market

View Market Data

Semi-Detached house - for the past 30 days

Buyer's market Seller's market

Avg. Days on Market

Past 30 days

24 days

Compared to

2025

15 days

2024

13 days

2023

16 days

New Listings

Past 30 days

7 listings

Compared to

2025

13 listings

2024

8 listings

2023

20 listings

Units sold

Past 30 days

5 units

Compared to

2025

7 units

2024

5 units

2023

3 units

Median Sold Price

Past 30 days

$650,000

Compared to

2025

$778,000

2024

$876,000

2023

$870,000


Population and Demographics

Overview

Total population 15422
Average household income $109,676

Age (%)

0 to 19
22%
20 to 34
23%
35 to 49
20%
50 to 64
19%
65 and plus
15%

Household composition (%)

Single family
68%
Single person
22%
Multi person
7%
Multi family
2%

Mother tongue (%)

English
64%
Punjabi (Panjabi)
9%
Urdu
4%
Portuguese
4%
Spanish
3%
Tagalog (Pilipino, Filipino)
3%
Hindi
3%
Others
2%
Italian
1%

House tenancy (%)

Owners
71%
Renters
29%

What’s nearby?Essentials within 5 km

Local Logic

Transportation Scores

Estimated Budget