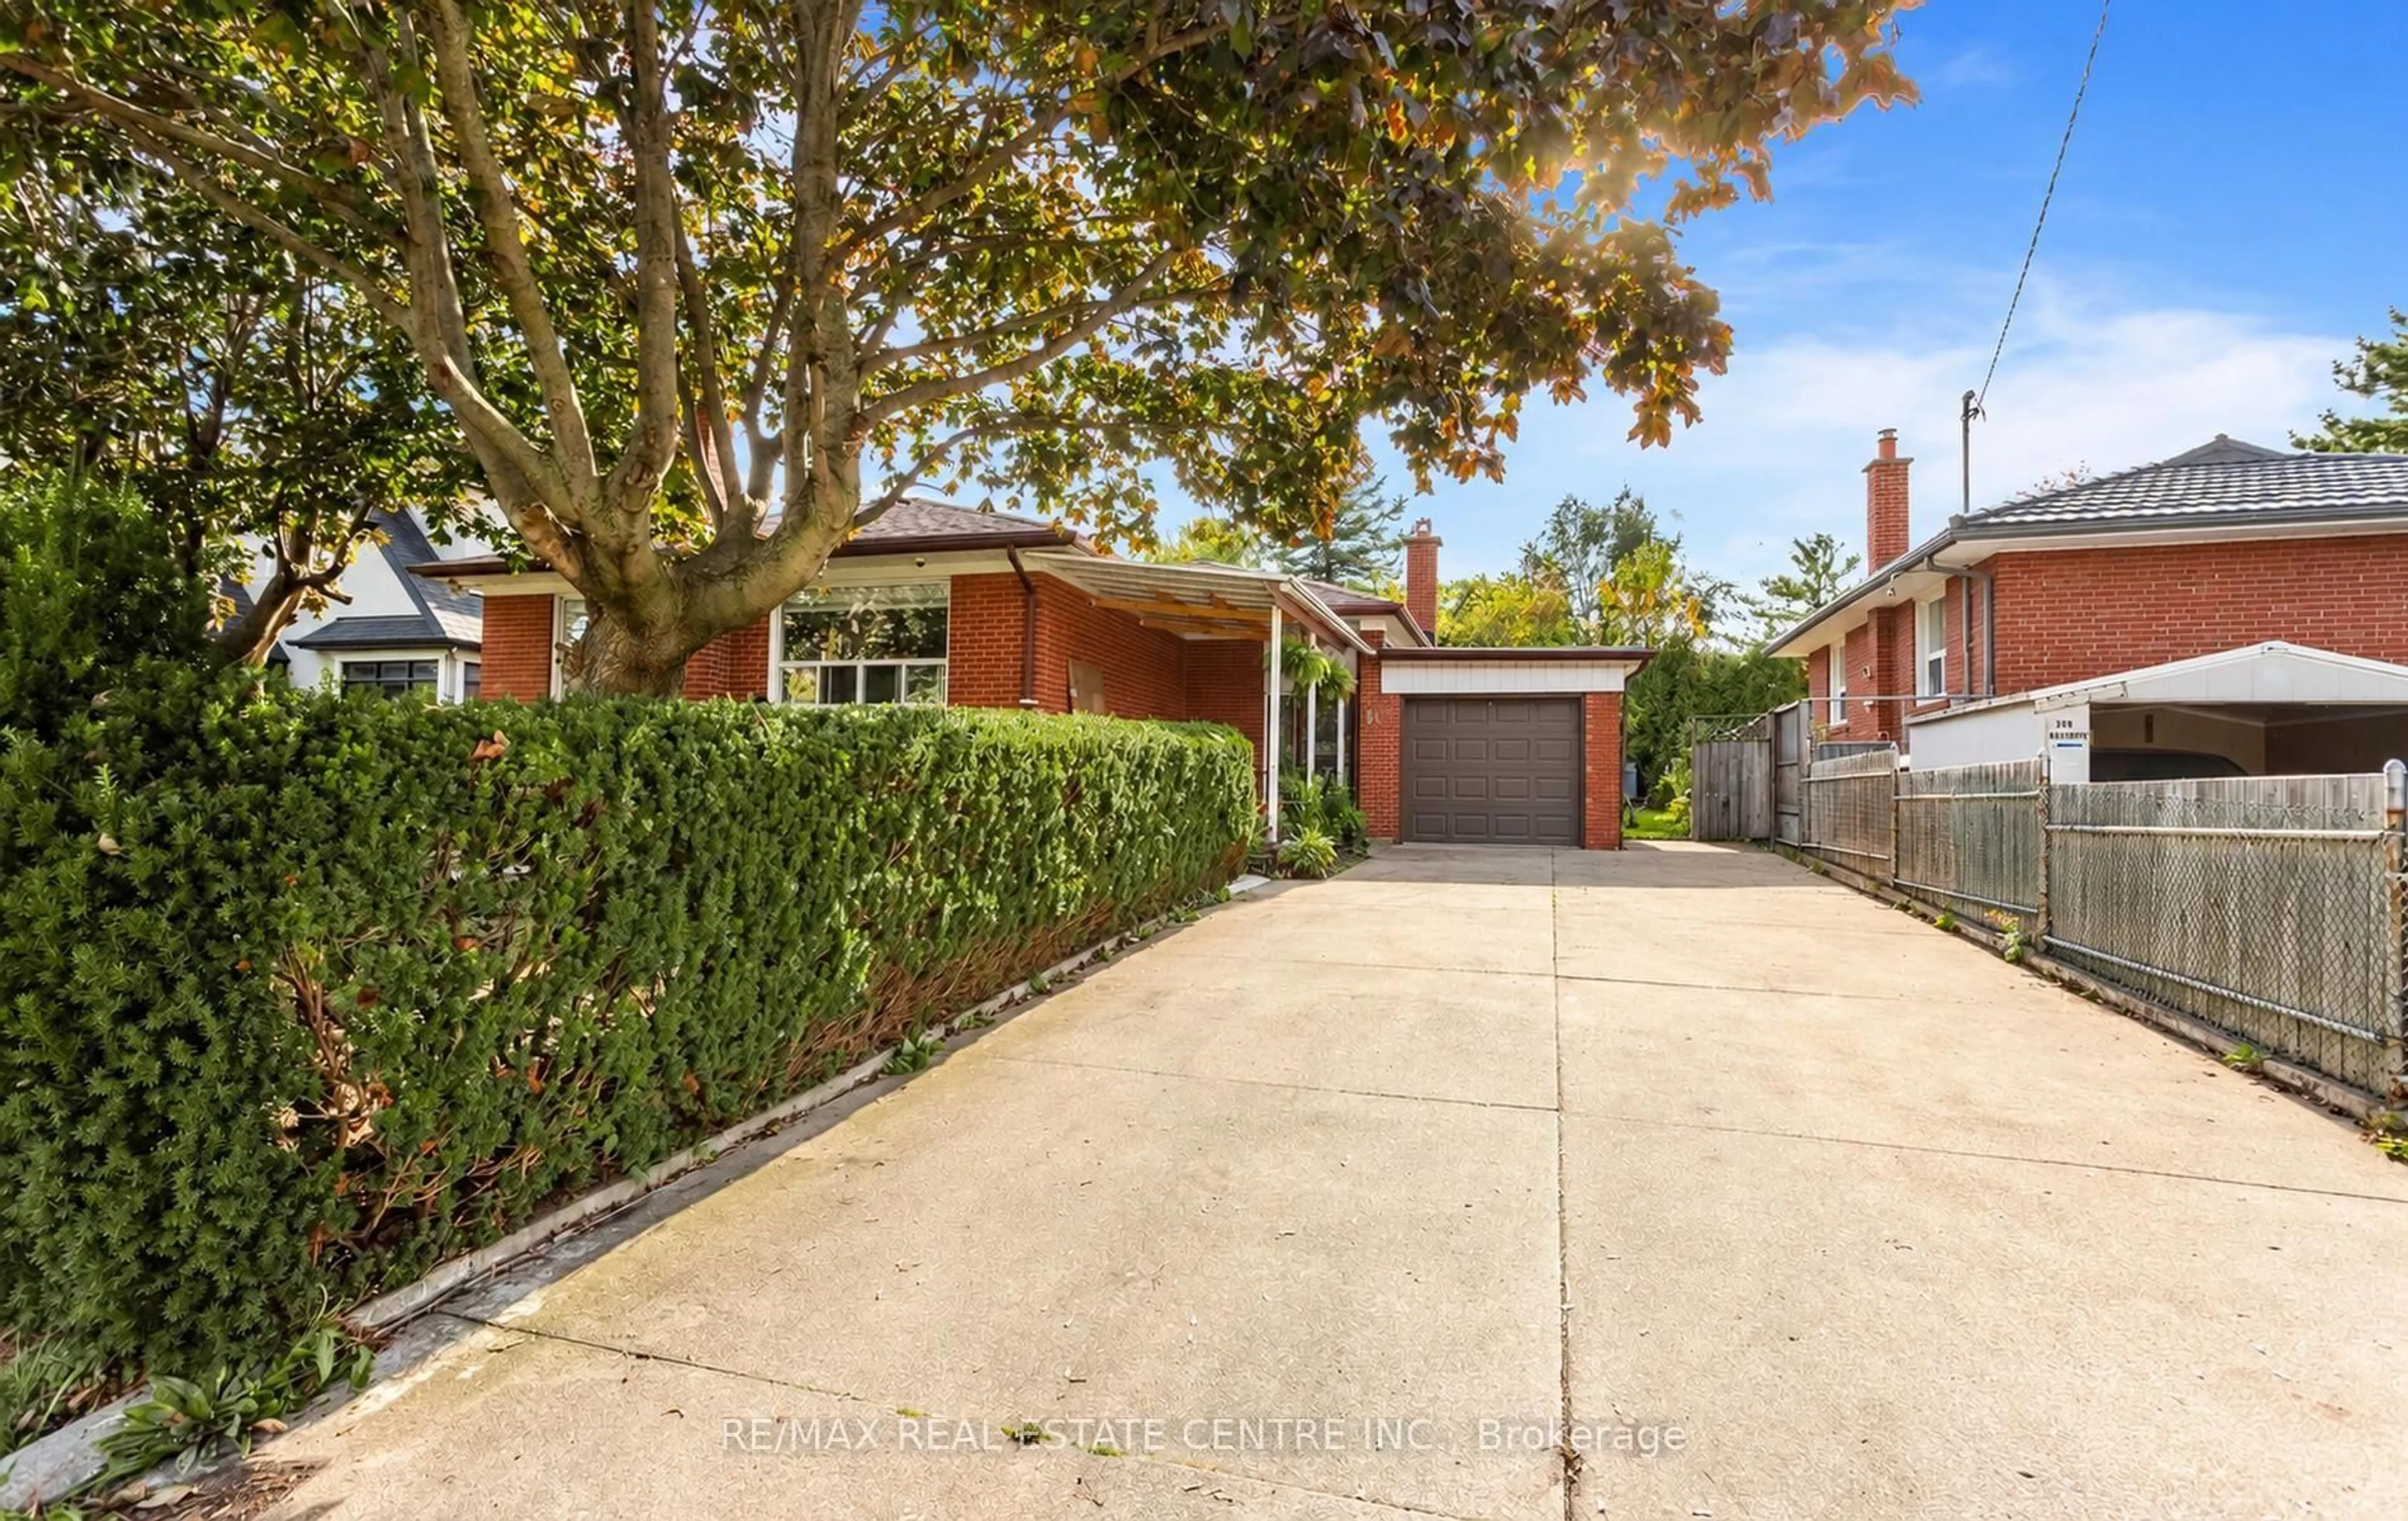
302 Southview Rd, Oakville, Ontario L6K 2P5
Contact us about this property
Highlights
Estimated valueThis is the price Wahi expects this property to sell for.
The calculation is powered by our Instant Home Value Estimate, which uses current market and property price trends to estimate your home’s value with a 90% accuracy rate.Not available
Price/Sqft$788/sqft
Monthly cost
Open Calculator
Description
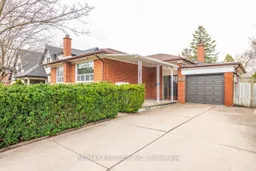
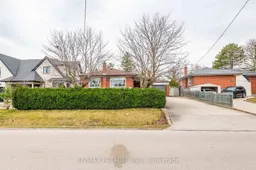
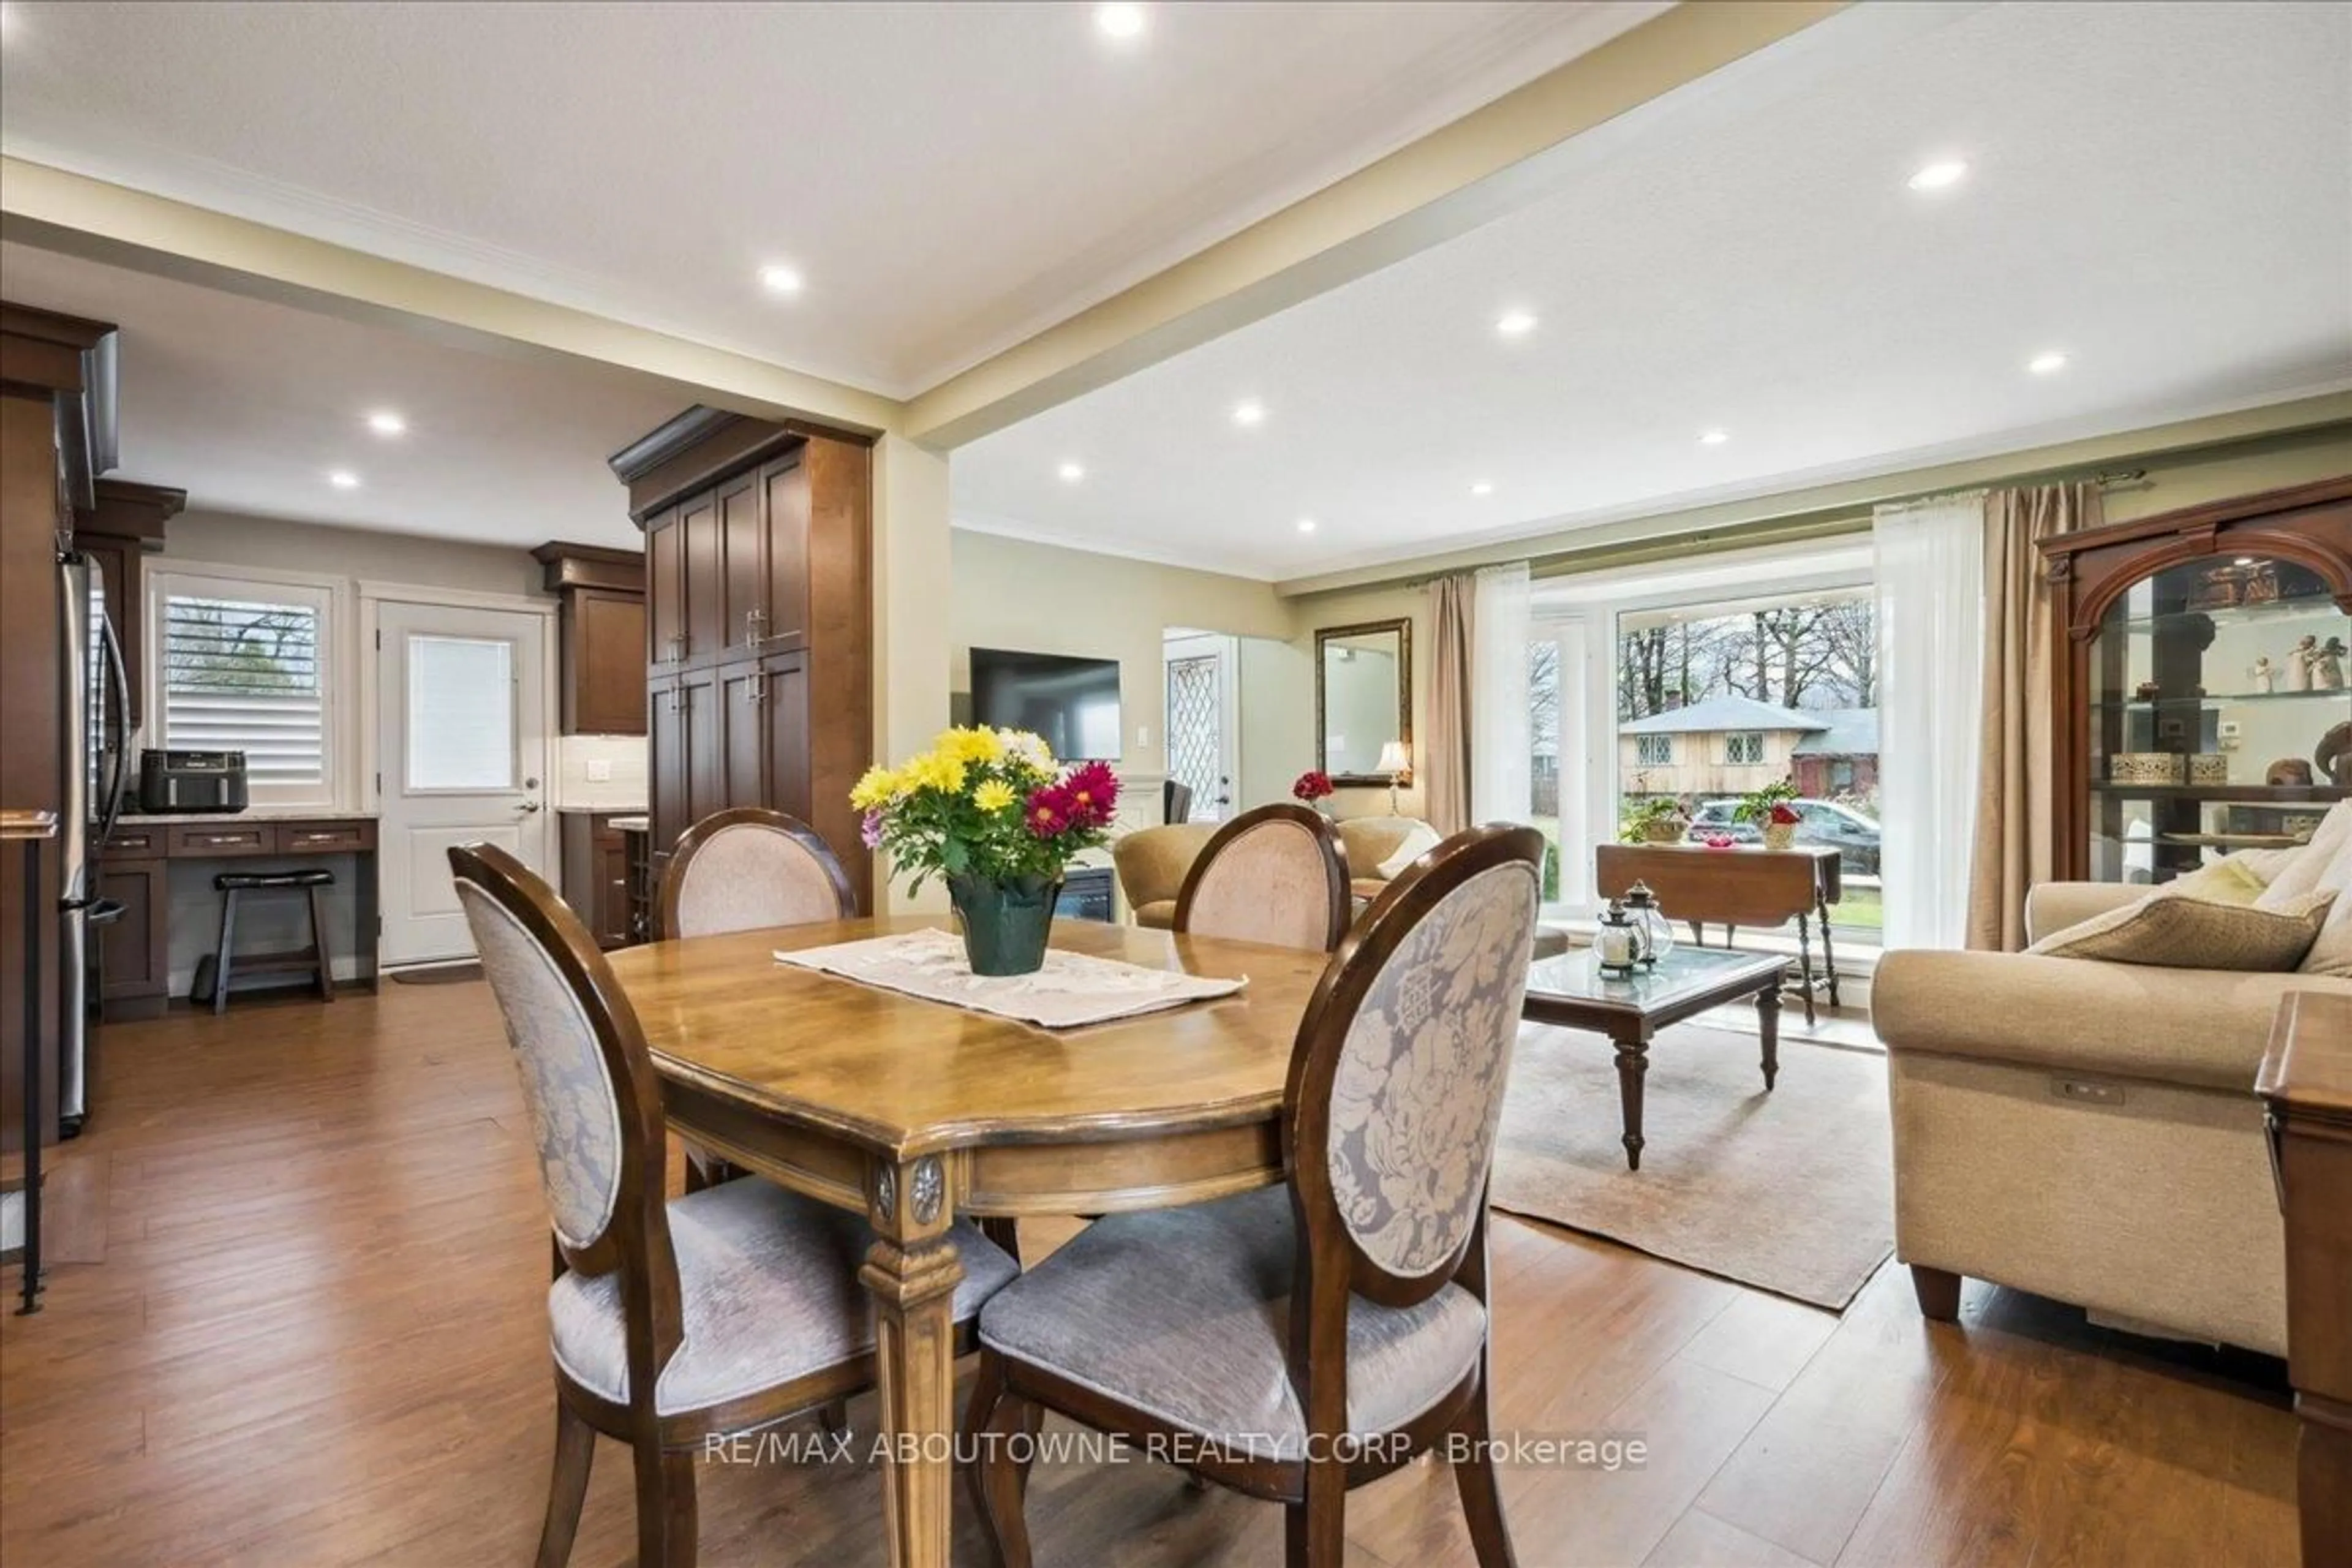
Rare Opportunity in One of West Oakville's Most Established and Sought-After Neighbourhoods!Situated on a generous 60 x 141 ft lot, this property offers exceptional potential forrenovation, investment, or building your dream custom home. With zoning that may permitapproximately 3,300 sq. ft. of above-grade living space, buyers are presented with an excitingopportunity to create a residence tailored to their vision, subject to applicable approvals.The existing bungalow provides immediate flexibility with a functional layout featuring 3bedrooms, a 4-piece bathroom, and a spacious lower level. Whether you choose to renovate, holdas an investment, or pursue a future custom build, this property offers multiple possibilitiesin a desirable and established community.Imagine creating a thoughtfully designed custom residence with impressive curb appeal,expansive windows, open-concept living spaces, a chef-inspired kitchen, generous principalrooms, spacious bedrooms, spa-inspired bathrooms, and seamless indoor-outdoor livingoverlooking a private backyard. Ideally located just minutes from Bronte Harbour, Lake Ontario,parks, trails, reputable schools, shopping, restaurants, transit, and major highway access. Arare opportunity to secure a premium lot in a thriving West Oakville community with excellentpotential for long-term value.
Property Details
Interior
Features
Main Floor
Living
5.24 x 3.65Dining
3.65 x 2.59Kitchen
3.35 x 3.35Primary
3.65 x 3.35Exterior
Features
Parking
Garage spaces -
Garage type -
Total parking spaces 7
Property History
 1
1