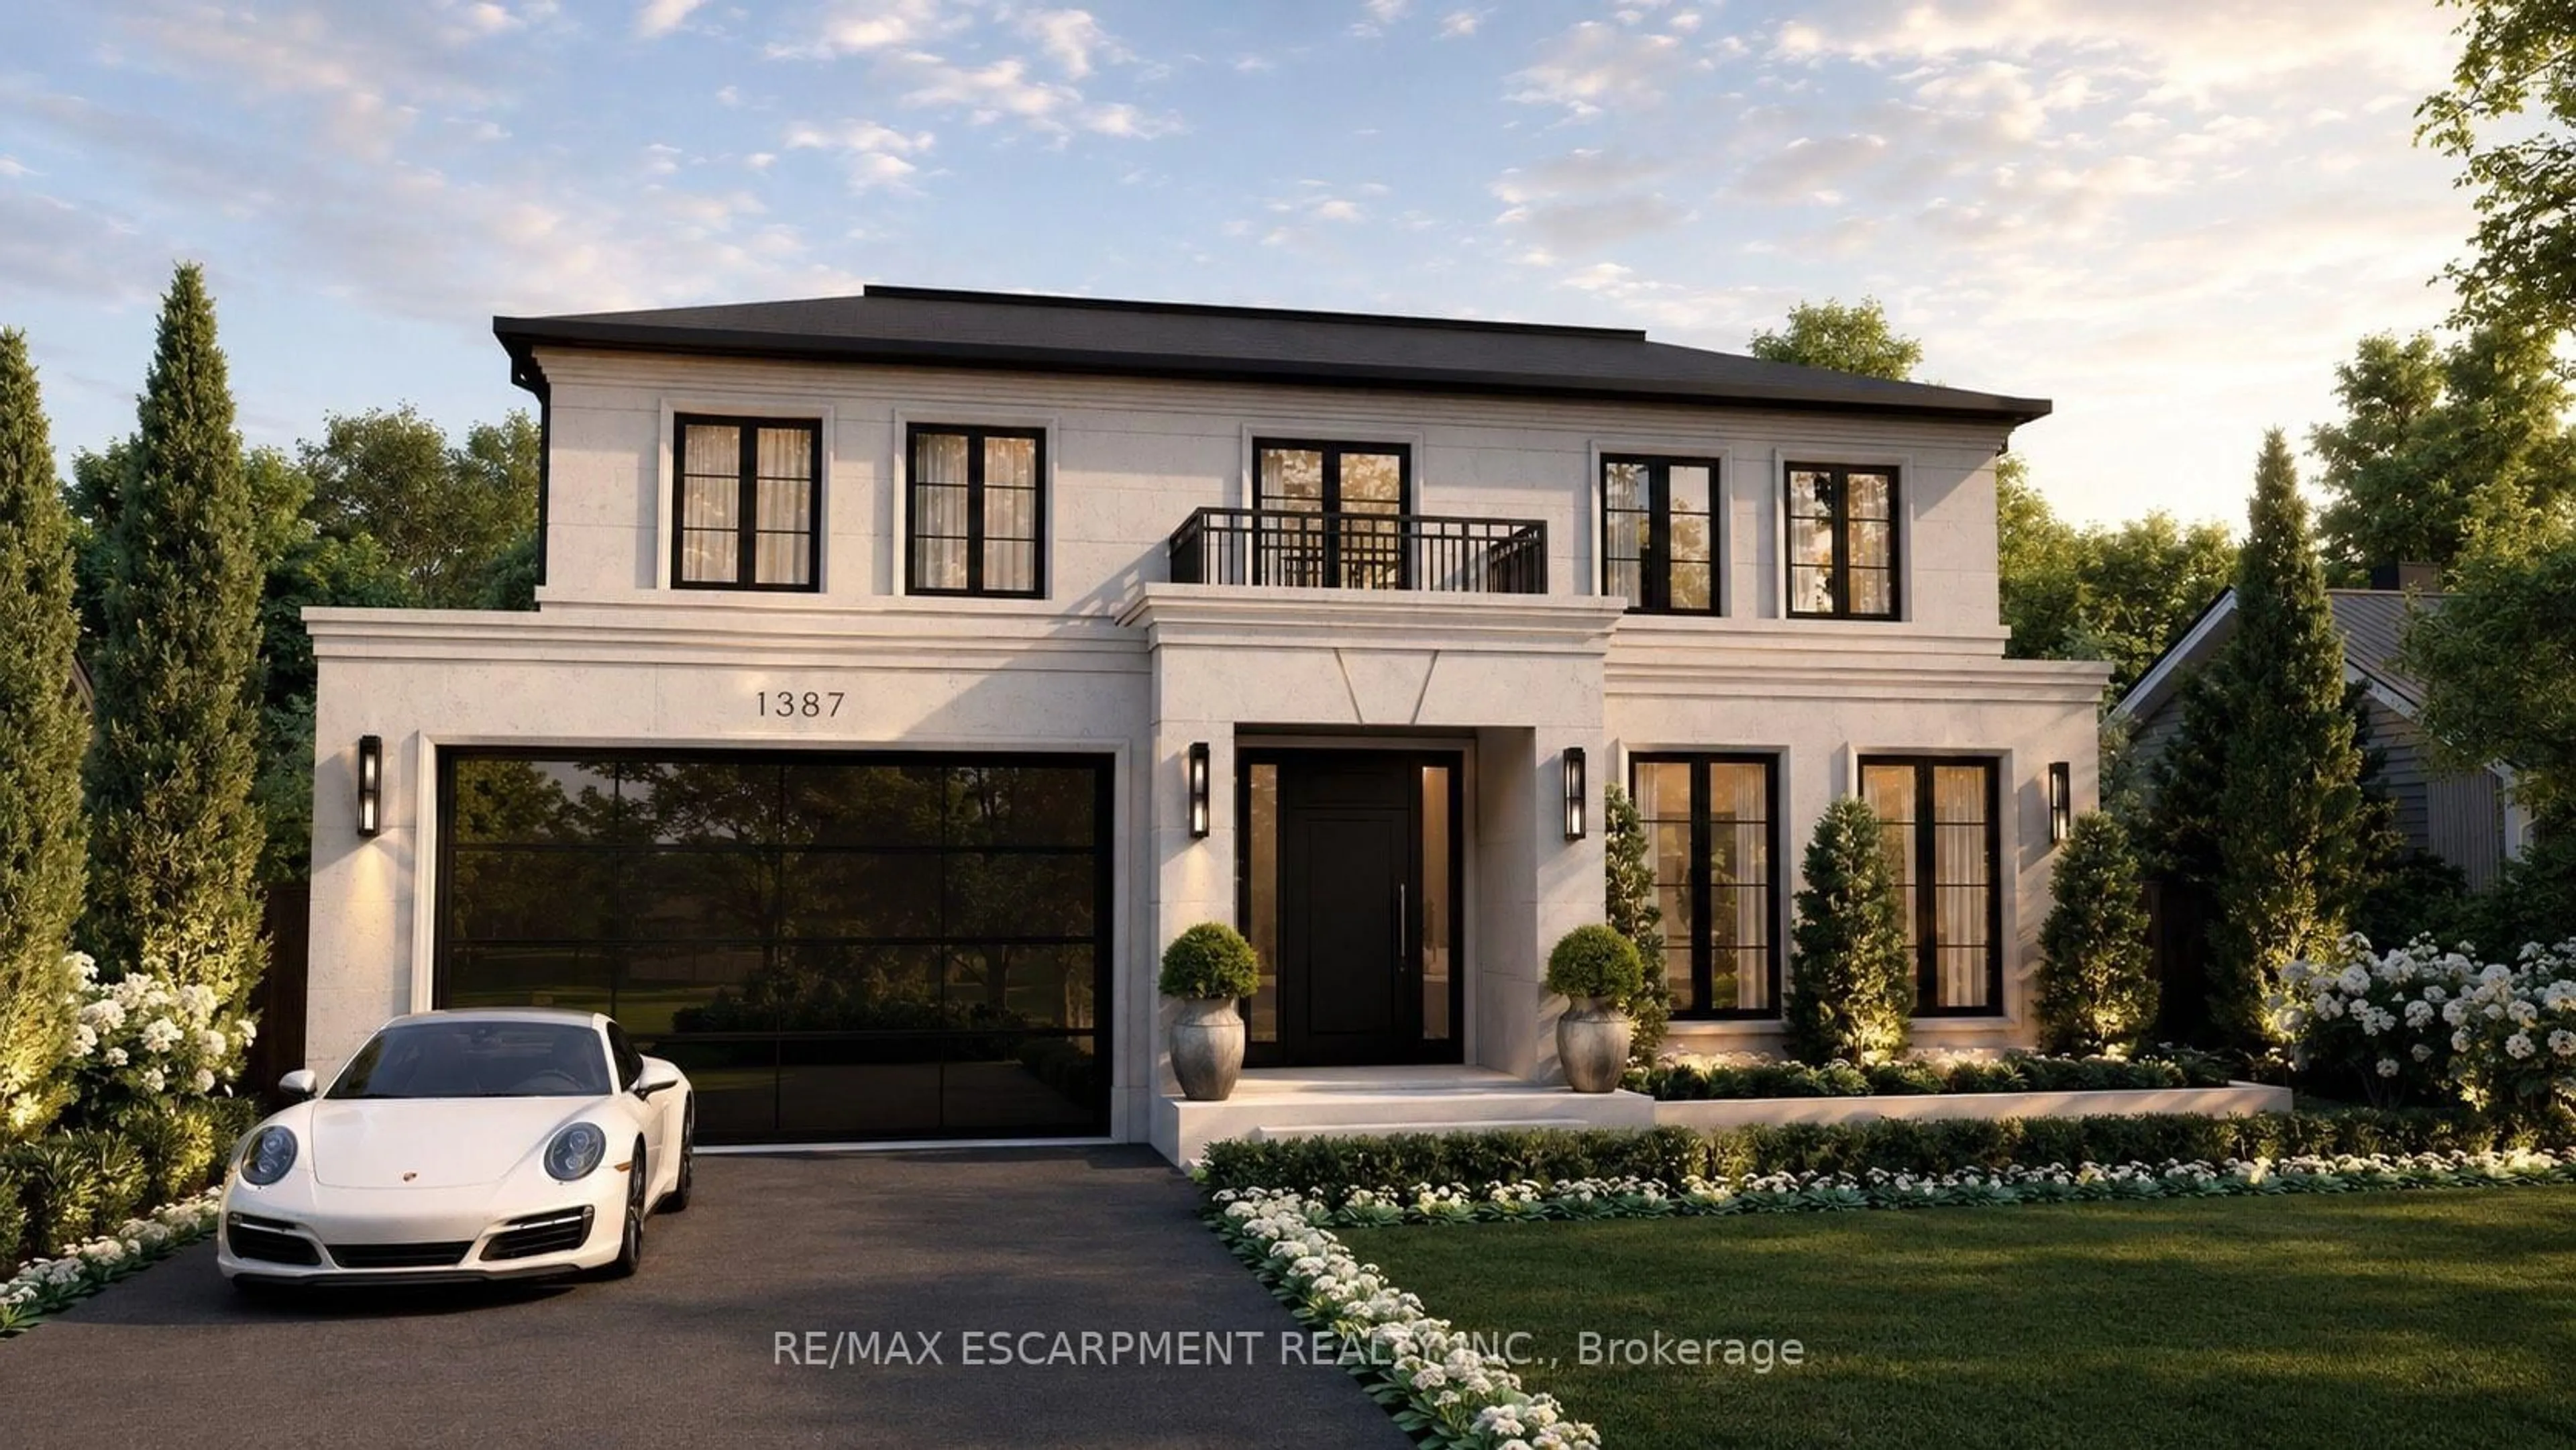
1387 WAVERLY Ave, Oakville, Ontario L6L 2S4
Contact us about this property
Highlights
Estimated valueThis is the price Wahi expects this property to sell for.
The calculation is powered by our Instant Home Value Estimate, which uses current market and property price trends to estimate your home’s value with a 90% accuracy rate.Not available
Price/Sqft$1,346/sqft
Monthly cost
Open Calculator
Description
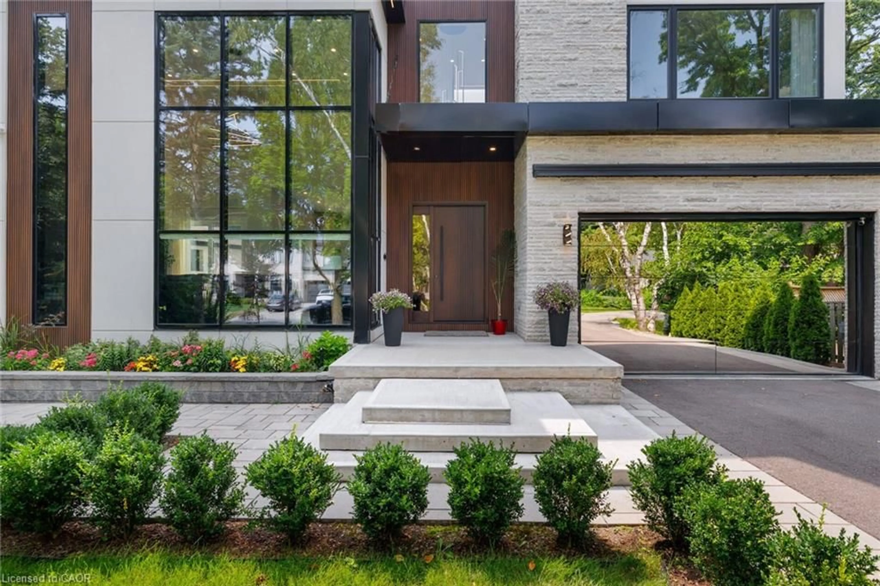
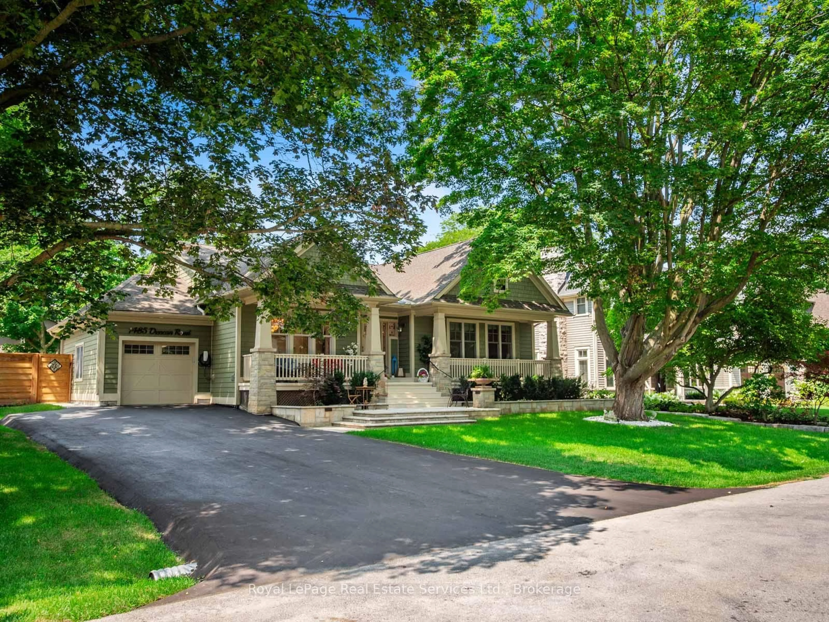
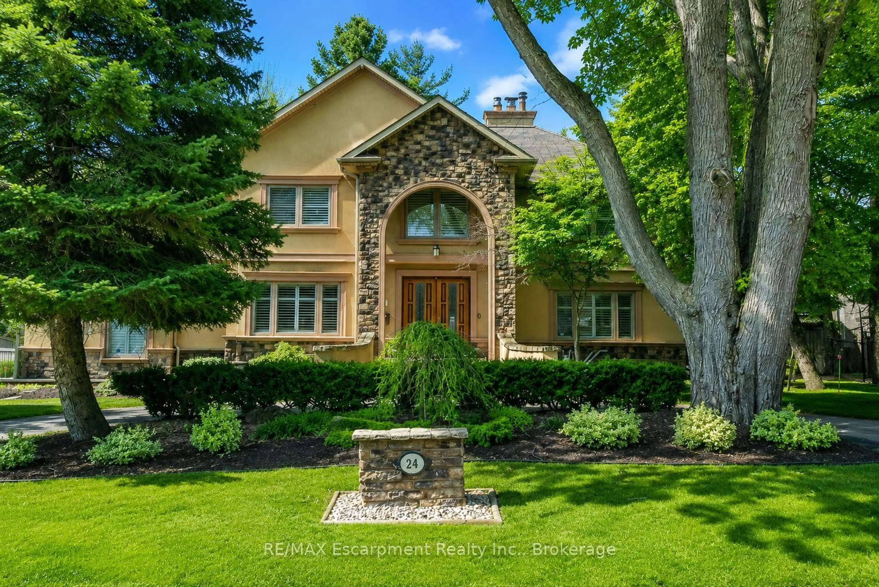
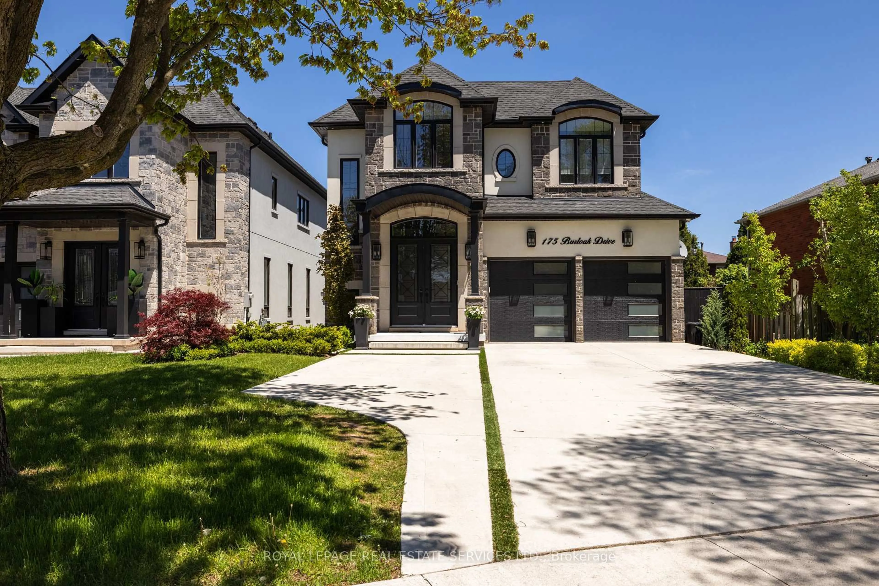
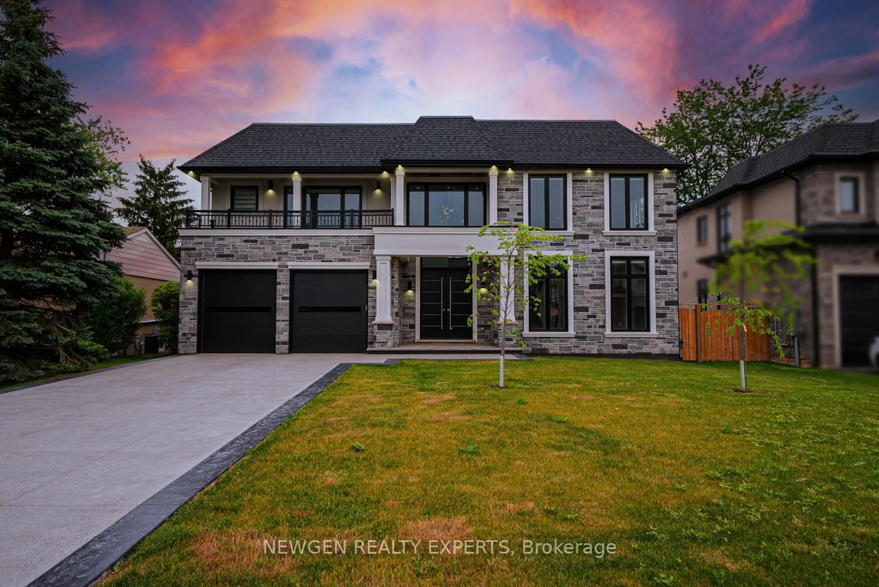
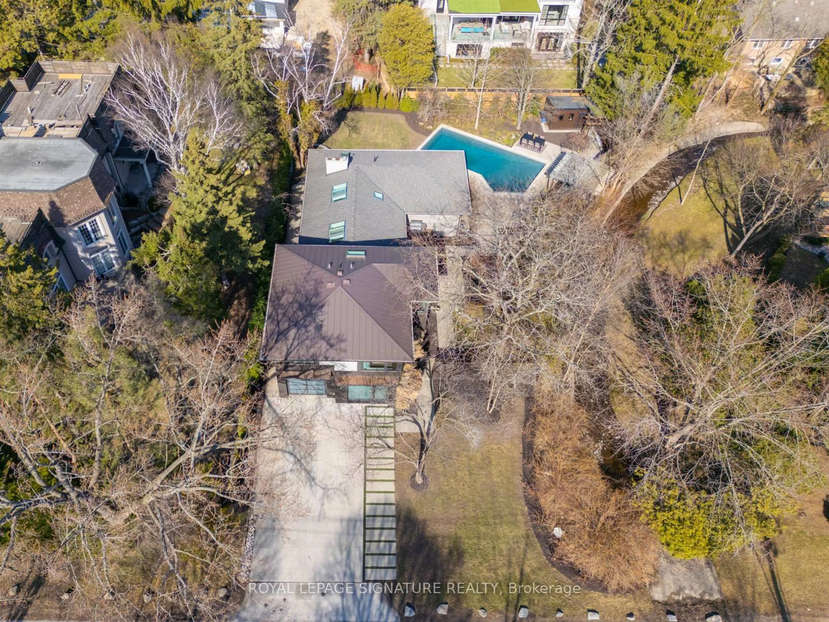
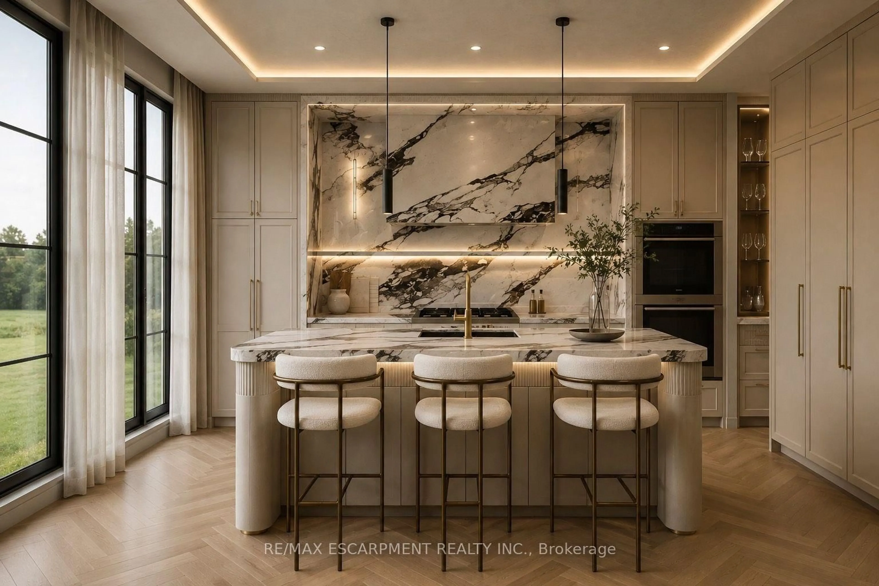
Set on a premium 60-foot lot in one of Oakville's most coveted pockets, this extraordinary custom residence offers over 5,800 square feet of meticulously crafted living space that redefines modern luxury through uncompromising engineering and timeless European-inspired design. Built with insulated concrete forms (ICF) extending through the second floor, the home features high-performance European windows, extensive microcement finishes, radiant heated floors throughout-including the basement and garage-and a striking architectural cantilever staircase. Highlights include a stunning main kitchen with a separate butler's pantry, an exceptional lower-level entertainment zone complete with a custom microcement bar, walk-in wine display, and private home theatre, plus a car-enthusiast garage and a backyard featuring an approved pool permit. With an estimated completion of October 2026, the purchaser still has a rare opportunity to select and customize final finishes. A masterclass in contemporary craftsmanship, delivering an unmatched standard of refined, energy-efficient living.
Property Details
Interior
Features
Lower Floor
Other
2.95 x 2.18Bathroom
2.26 x 1.53 Pc Ensuite
Exercise
6.12 x 5.77Utility
4.85 x 2.51Exterior
Features
Parking
Garage spaces 2
Garage type Attached
Other parking spaces 4
Total parking spaces 6
Property History
 2
2