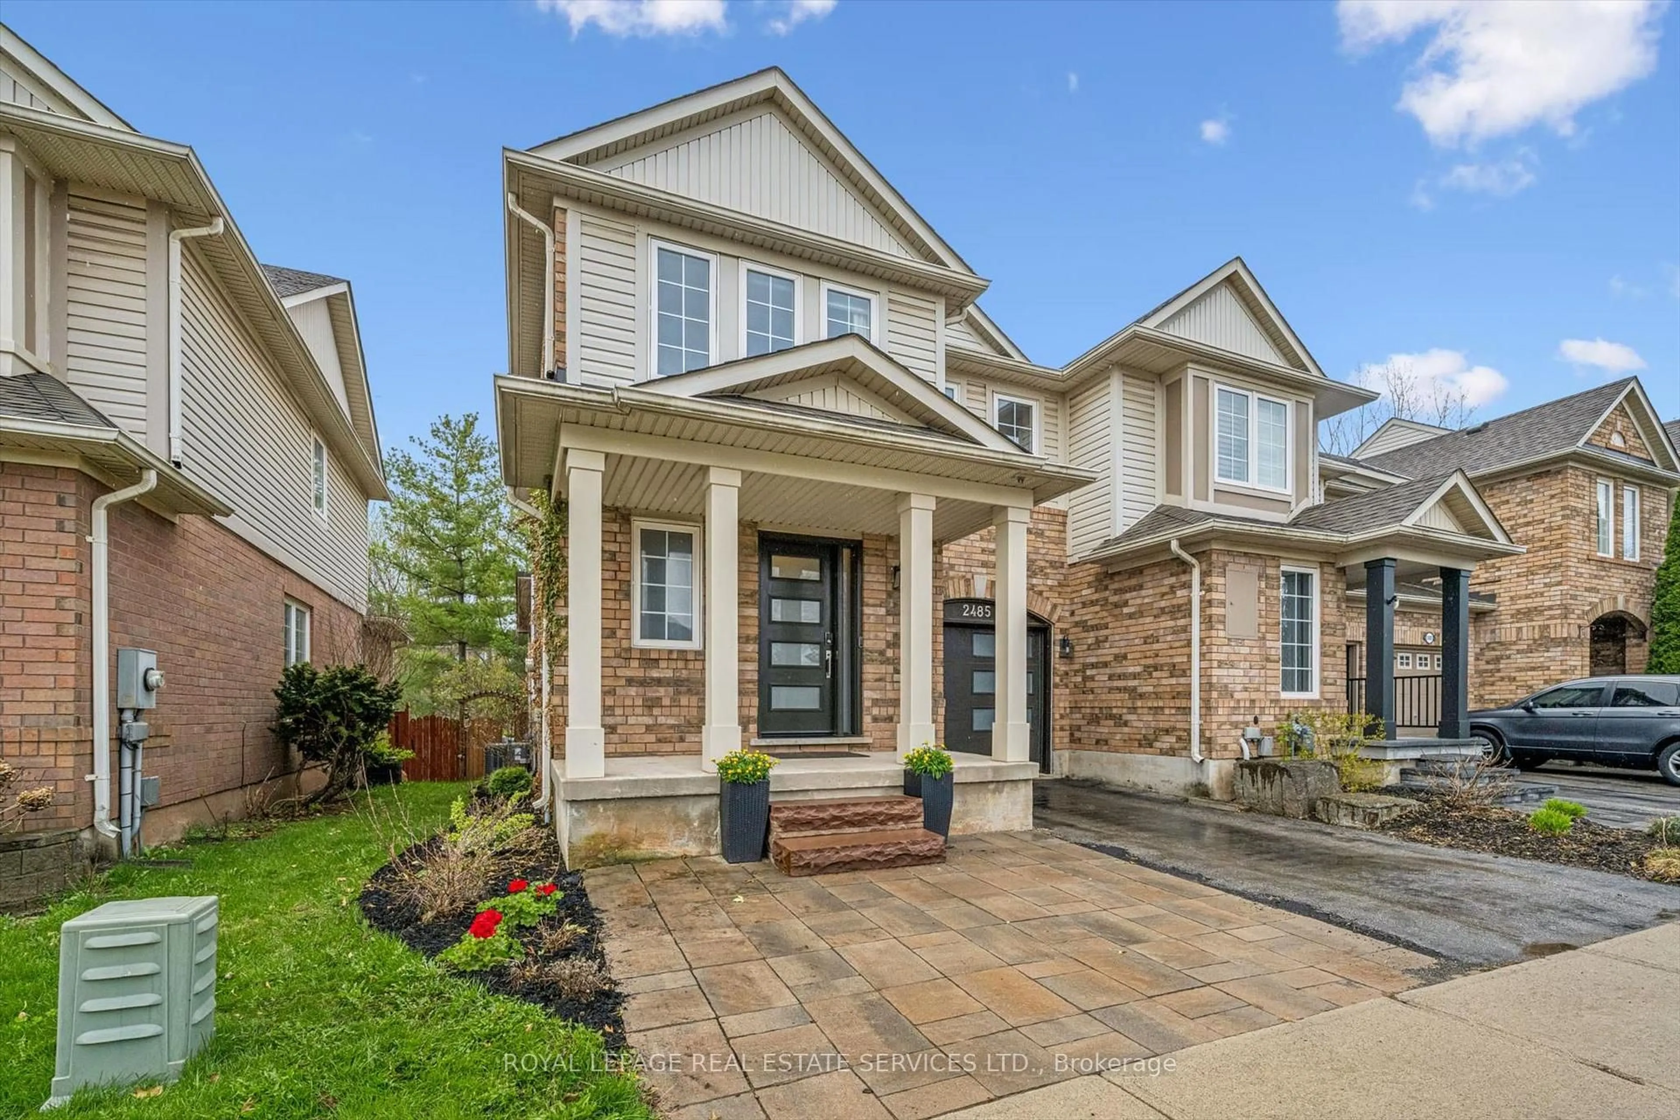
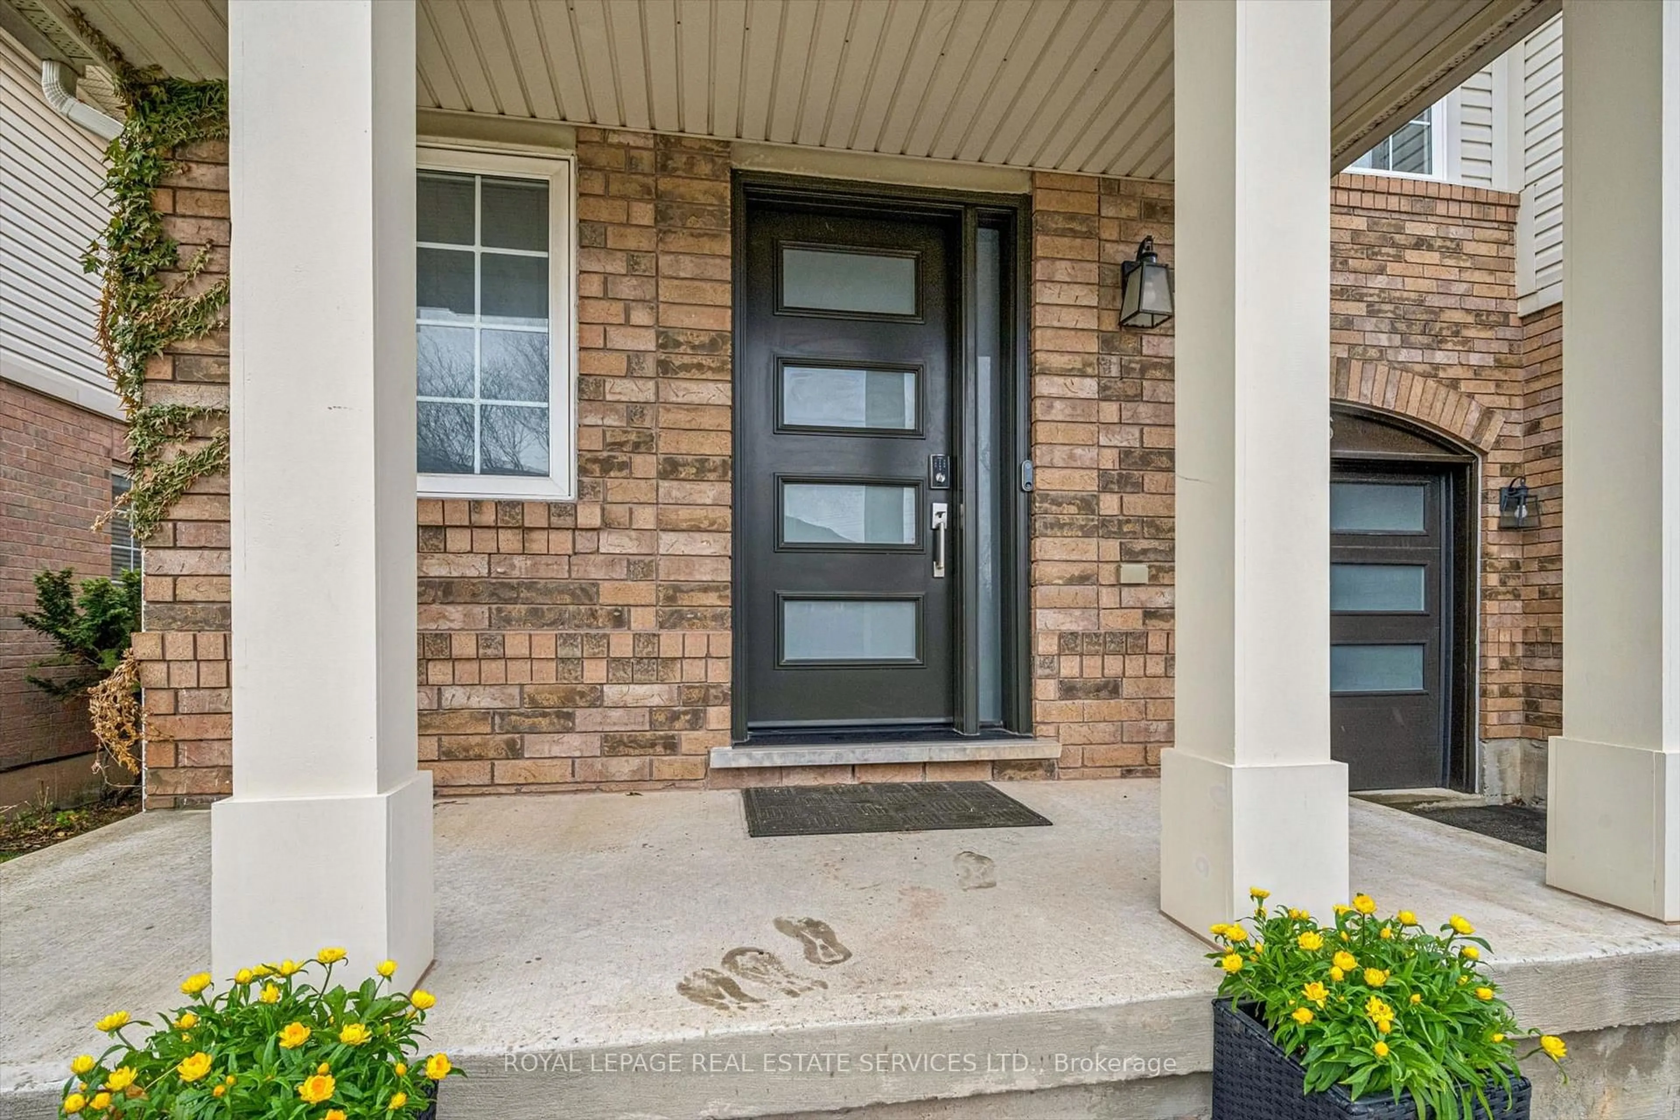
2485 Wooden Hill Circ, Oakville, Ontario L6M 4E3
Contact us about this property
Highlights
Estimated valueThis is the price Wahi expects this property to sell for.
The calculation is powered by our Instant Home Value Estimate, which uses current market and property price trends to estimate your home’s value with a 90% accuracy rate.Not available
Price/Sqft$641/sqft
Monthly cost
Open Calculator
Description
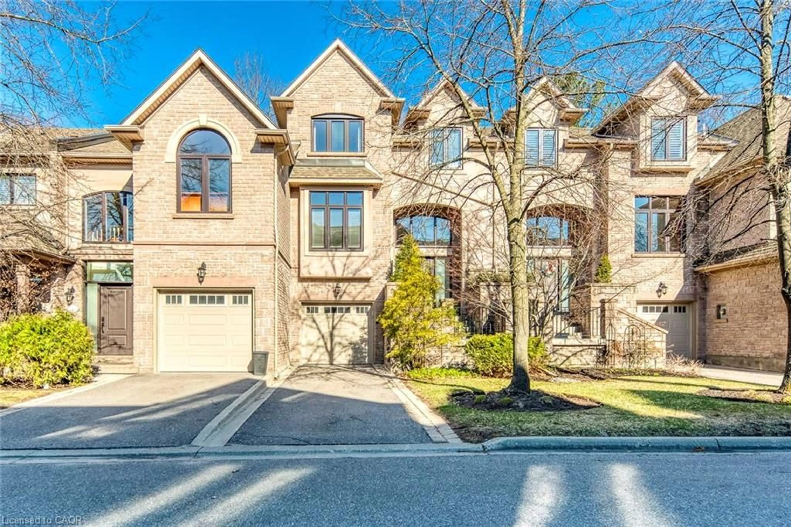
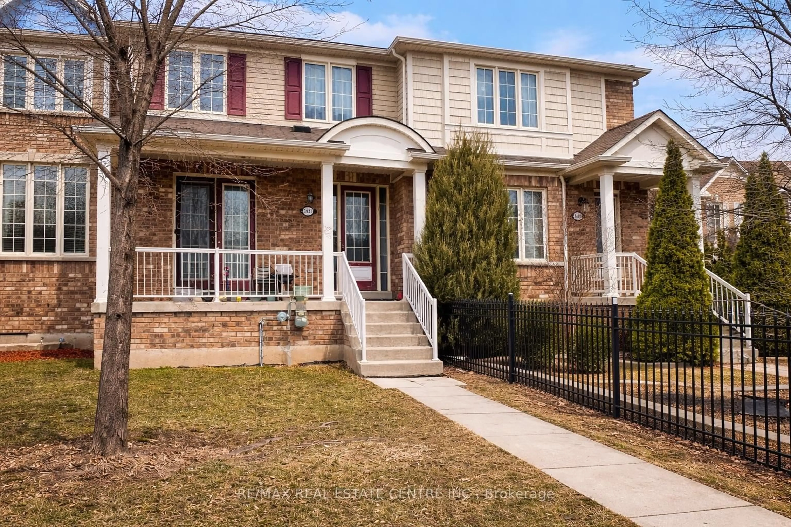
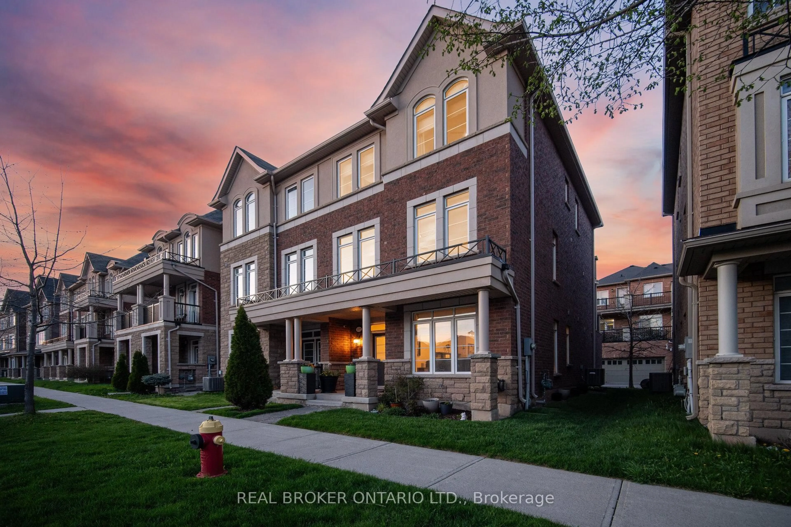
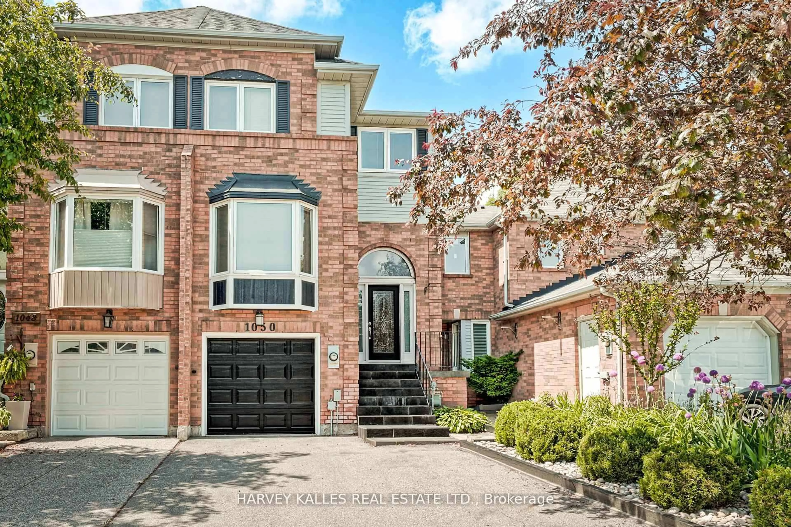
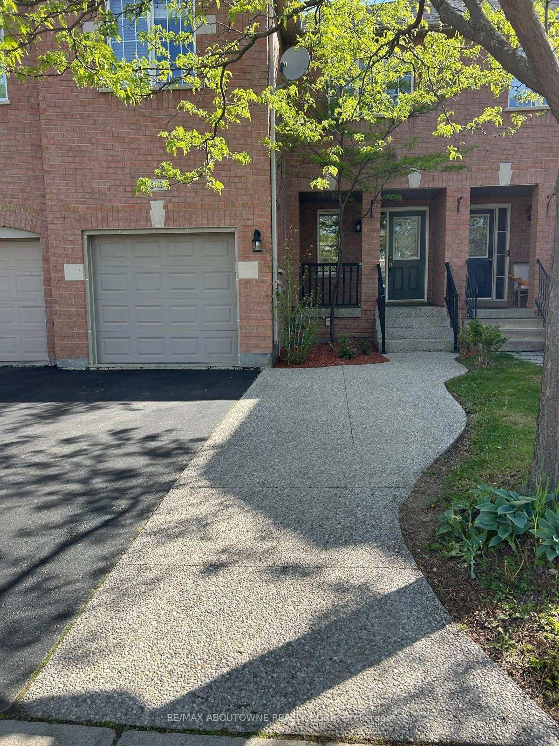
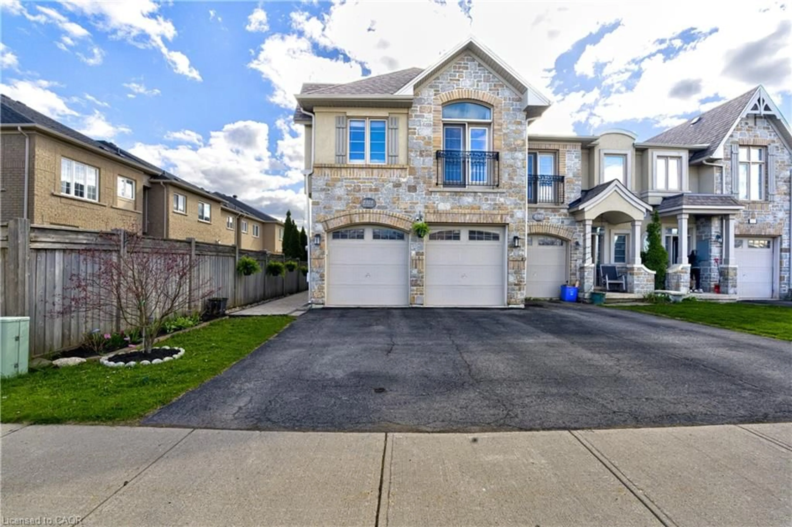
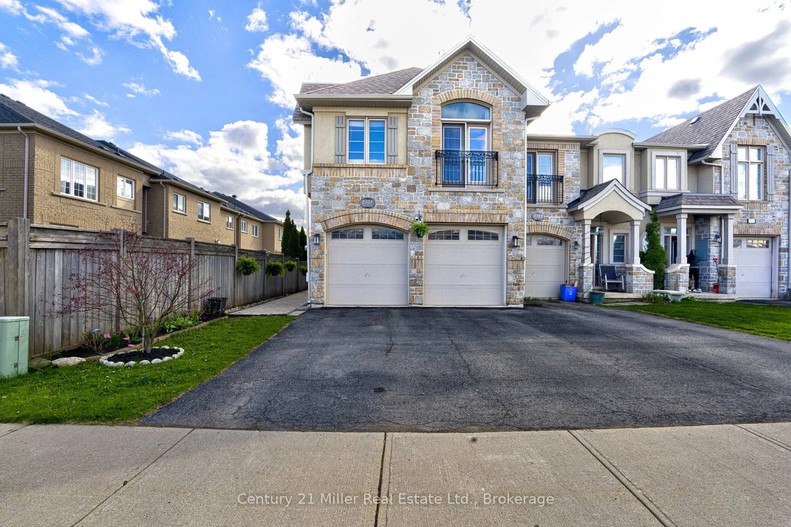
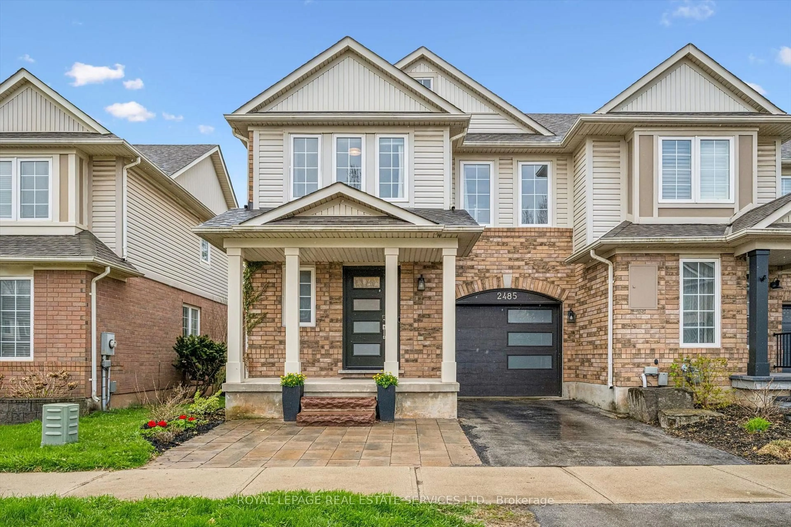
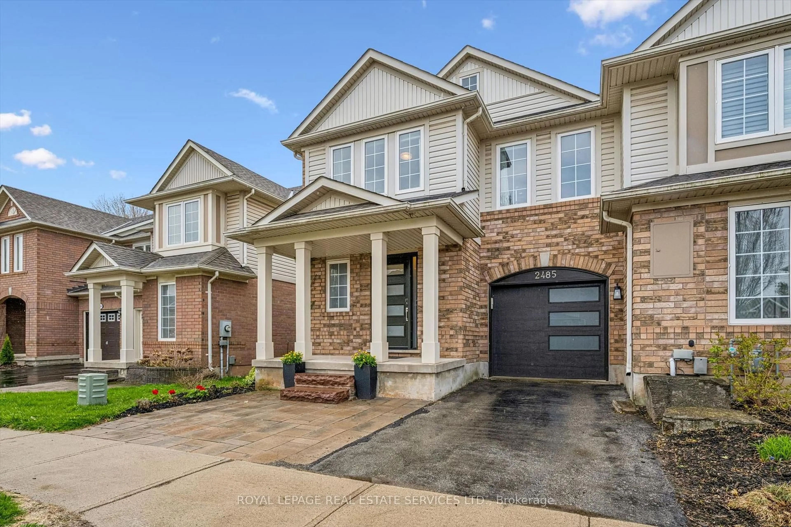
Welcome to this rarely offered end-unit townhouse, ideally situated on a quiet, family-friendly circle in the highly sought-after West Oak Trails community. Backing onto a lush ravine with no rear neighbours, this beautifully maintained residence offers an exceptional blend of privacy, comfort, and convenience. Filled with natural light from its desirable end-unit location, this townhome features a spacious and functional layout, perfectly suited for growing families and multi-generational living. The main level features a combined living and dining area, along with a well-appointed kitchen complete with granite countertops, stainless steel appliances, and a bright breakfast area with built-in bench seating and patio doors leading to your own resort-style backyard retreat. Enjoy a tiered deck and serene, private ravine views - ideal for relaxing or entertaining. A separate family room with a cozy gas fireplace adds warmth and versatility, completing the main level. Upstairs, a rarely offered second-floor laundry room enhances everyday convenience. Three generously sized bedrooms include a spacious primary retreat with a walk-in closet and four-piece ensuite, while a second four-piece bathroom serves the additional bedrooms. Professionally finished in 2016 the fully finished basement adds tremendous value, featuring a private in-law suite with a recreation area, kitchenette, bedroom, three-piece bathroom, and ample storage - perfect for extended family, guests, or flexible living arrangements. Additional highlights include inside access to the garage, a one-car attached garage, and two driveway parking spaces. Ideally located just minutes from major highways, Oakville Trafalgar Memorial Hospital, shopping, dining, the GO Station, parks, nature trails, and top-rated schools. Don't miss this rare opportunity to own a beautiful ravine-lot townhome in one of Oakville's most desirable family-oriented communities.
Property Details
Interior
Features
Main Floor
Living
3.02 x 3.56hardwood floor / Open Concept
Kitchen
3.02 x 3.0Granite Counter / Stainless Steel Appl / Custom Backsplash
Breakfast
2.13 x 3.02Tile Floor / Open Concept / W/O To Deck
Family
4.17 x 3.58hardwood floor / Gas Fireplace
Exterior
Features
Parking
Garage spaces 1
Garage type Attached
Other parking spaces 2
Total parking spaces 3
Property History
 39
39