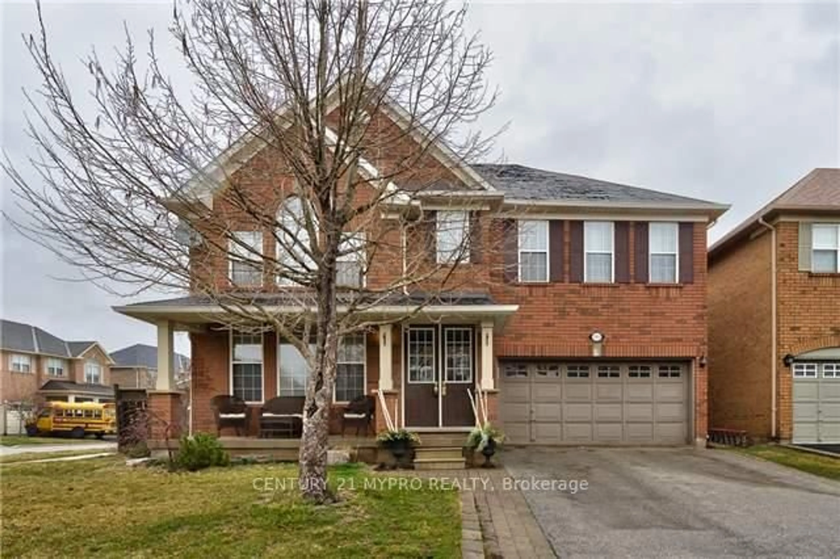
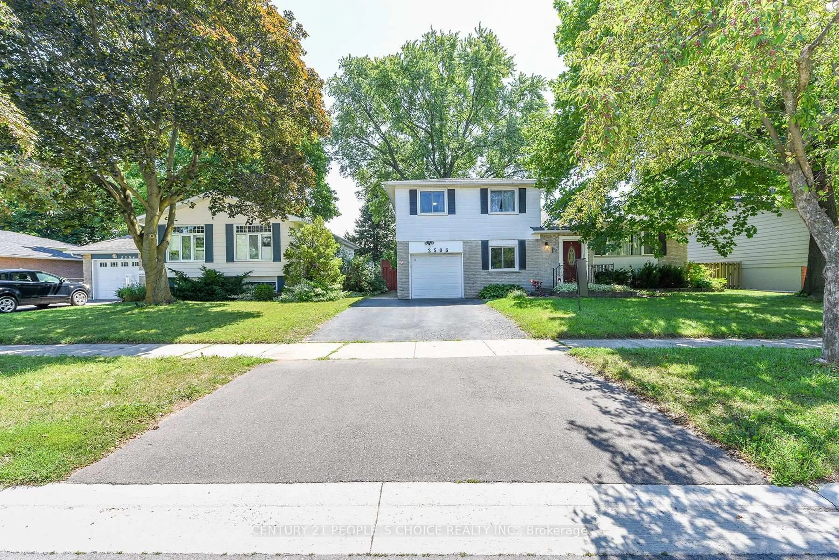
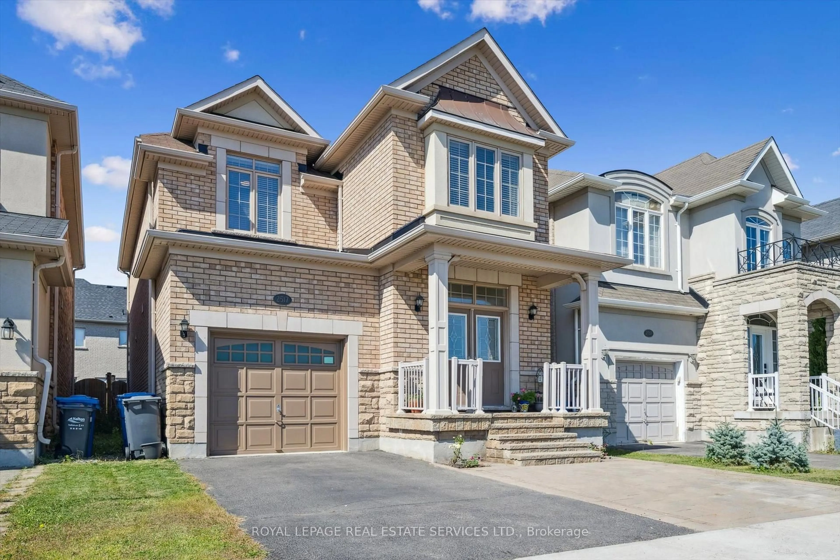
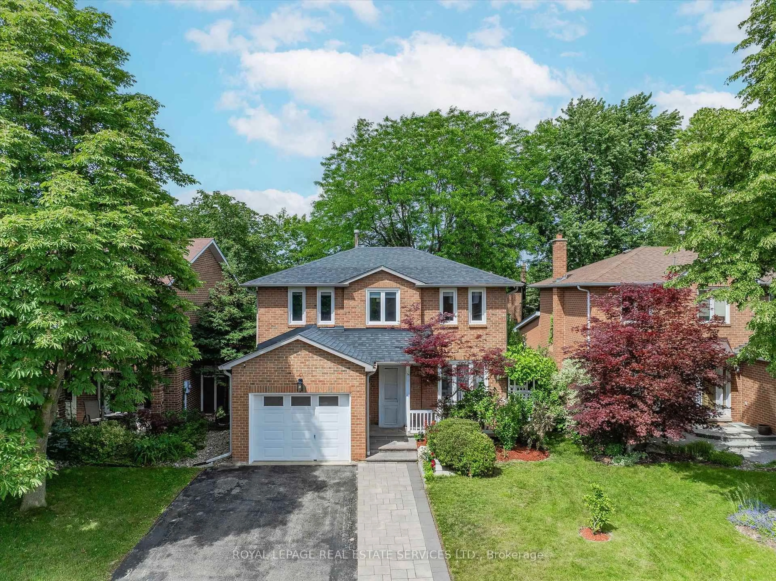
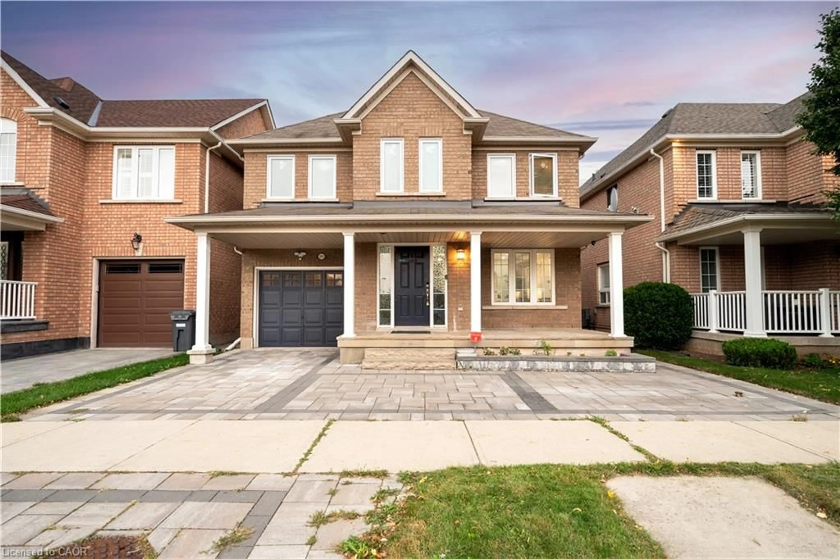
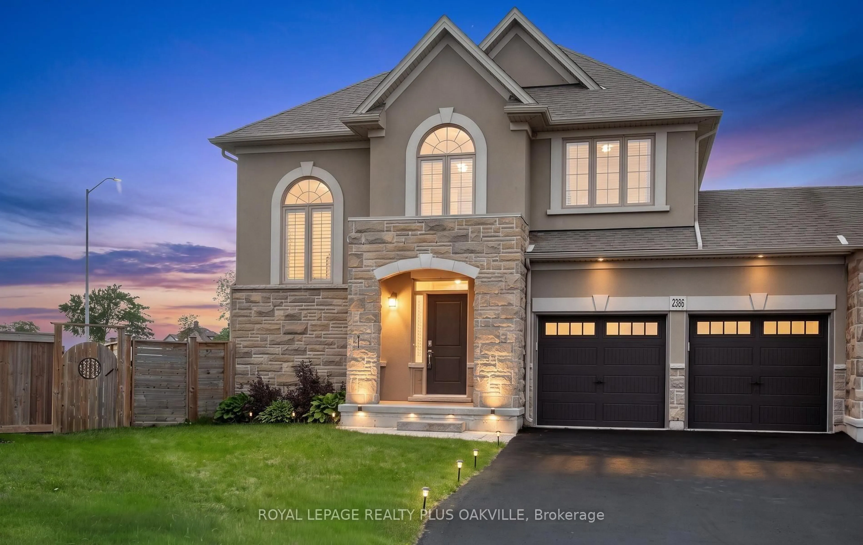
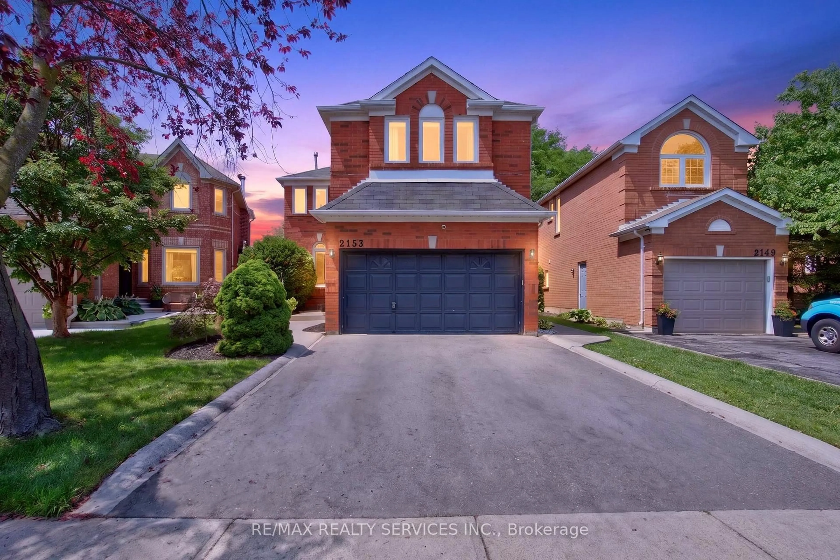
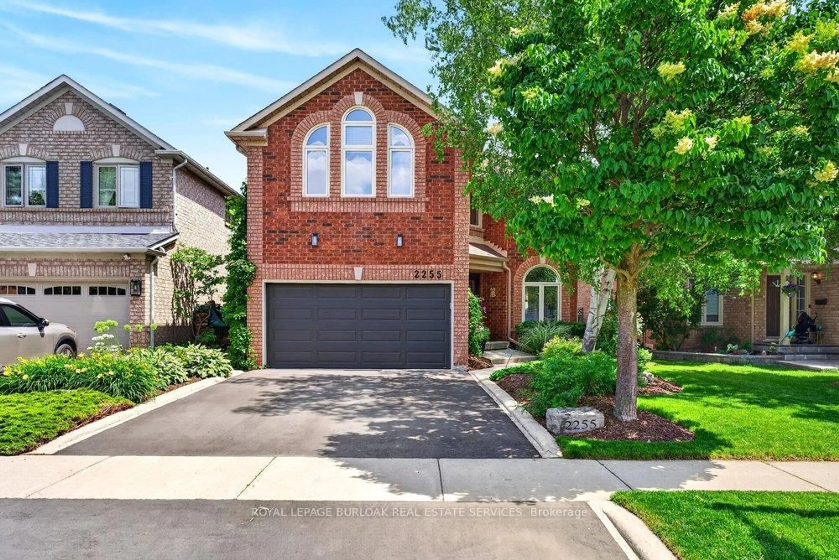
21 hours on Market

2449 Kwinter Rd, Oakville, Ontario L6M 0K6

Detached
3 + 1
4
~2000-2500 sqft
$1,380,000
Get pre-qualifiedPowered by nesto
Detached
3 + 1
4
~2000-2500 sqft

Contact us about this property

Call

Highlights

Property Estimate

Days on market21 hours

Estimated valueNot available

Price/Sqft$621/sqft

Monthly cost

Open Calculator

Description

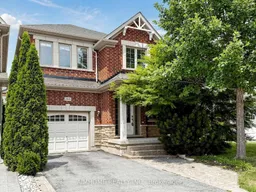
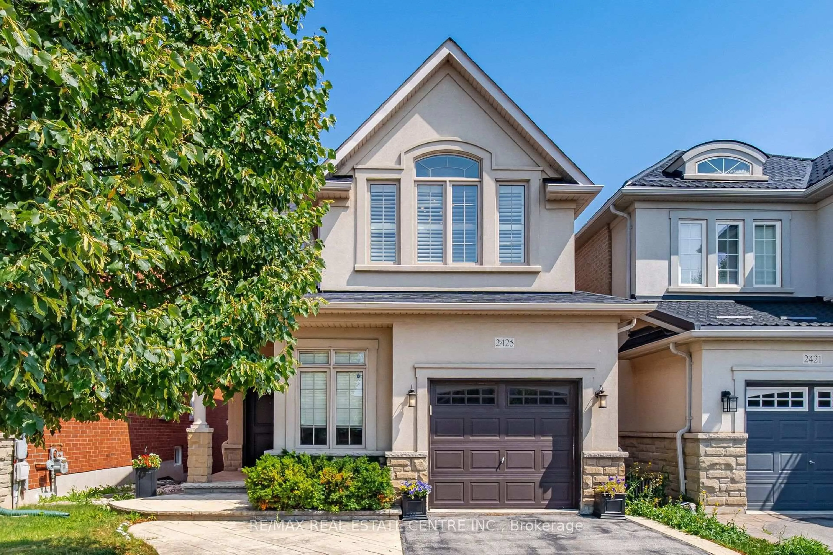
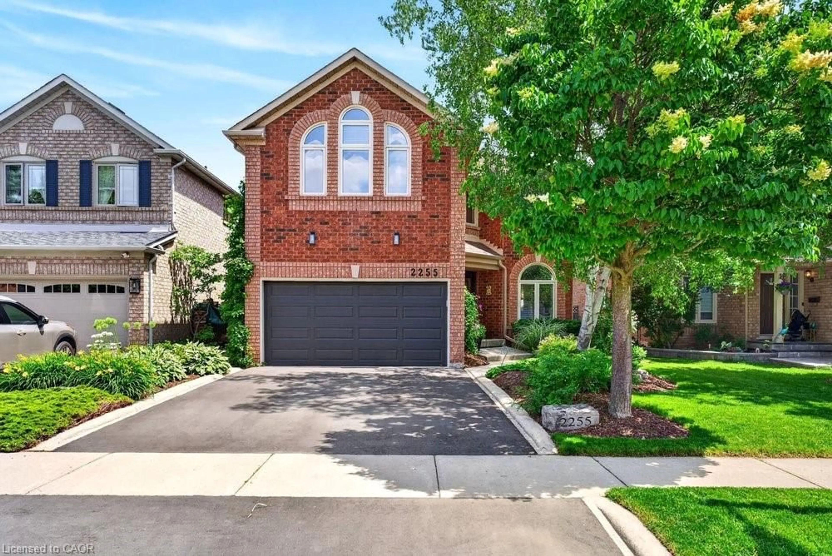
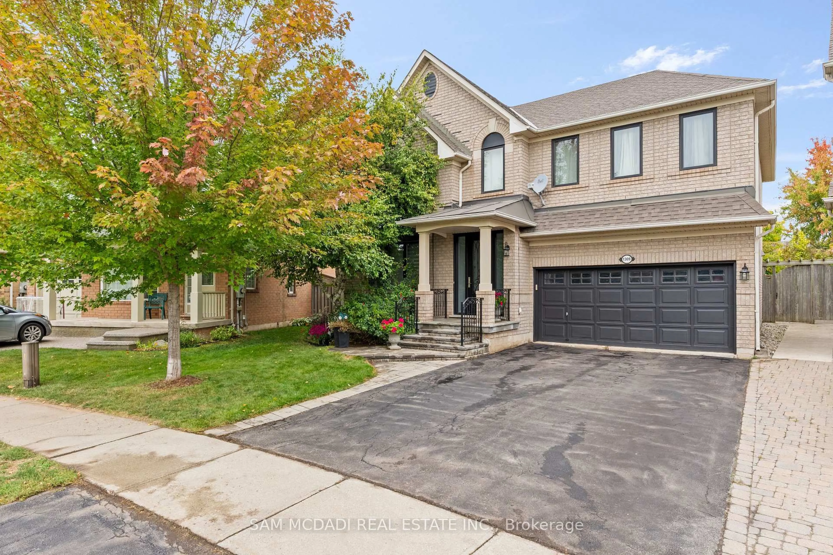
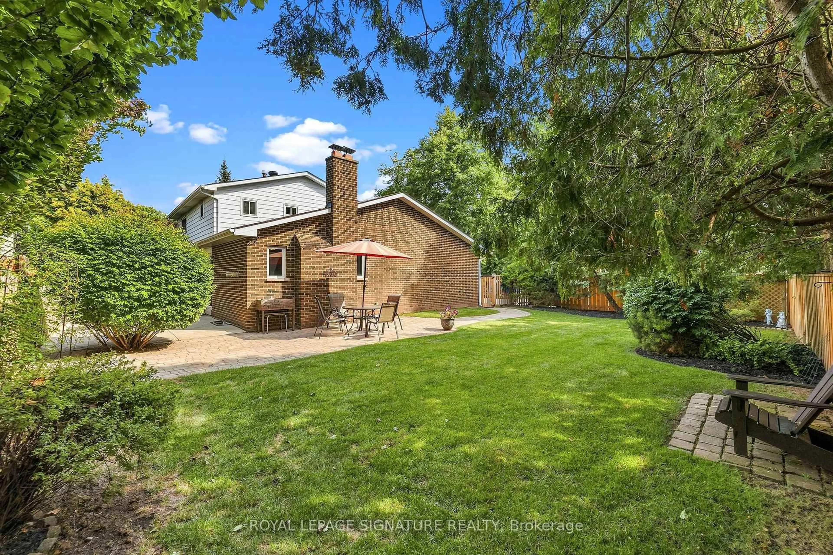
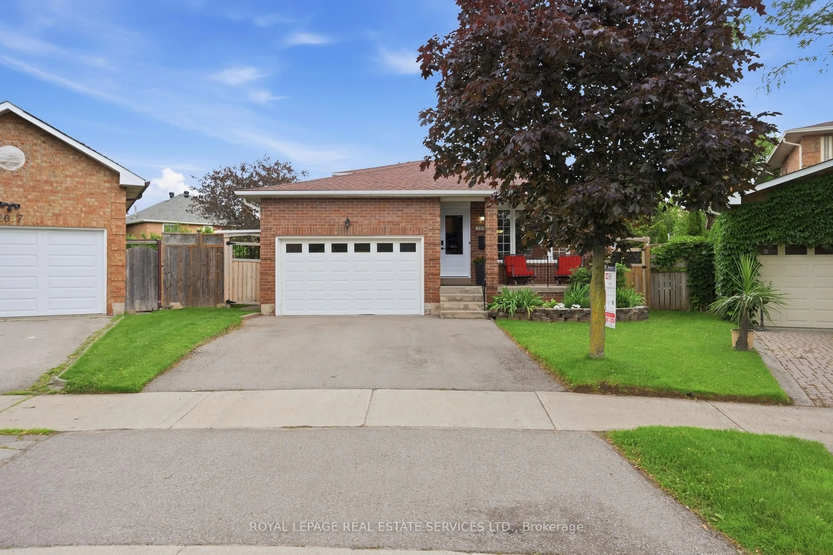
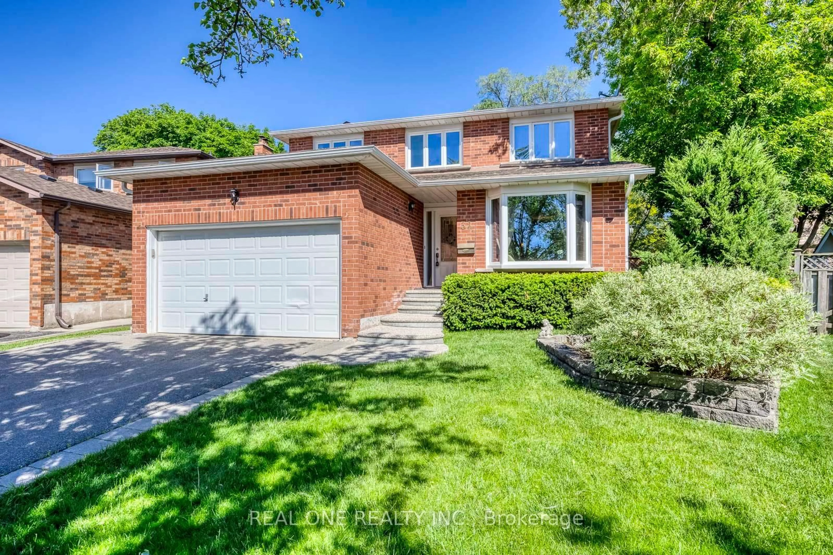
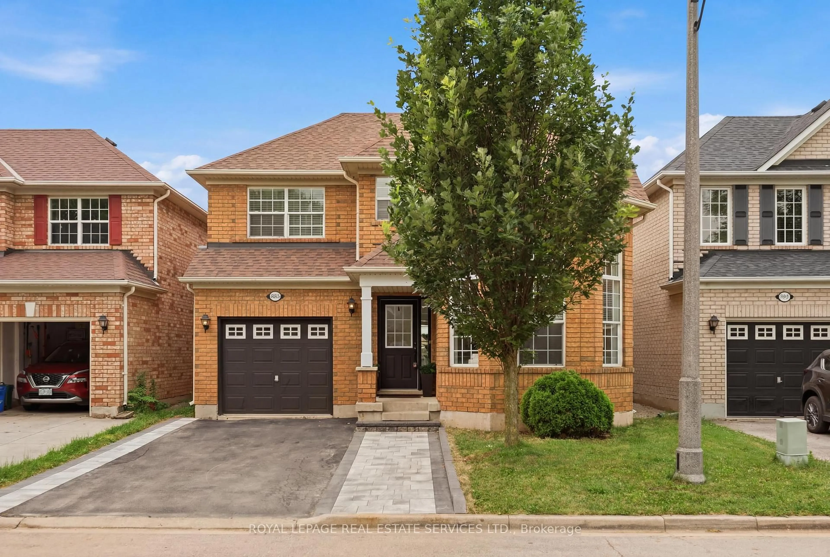
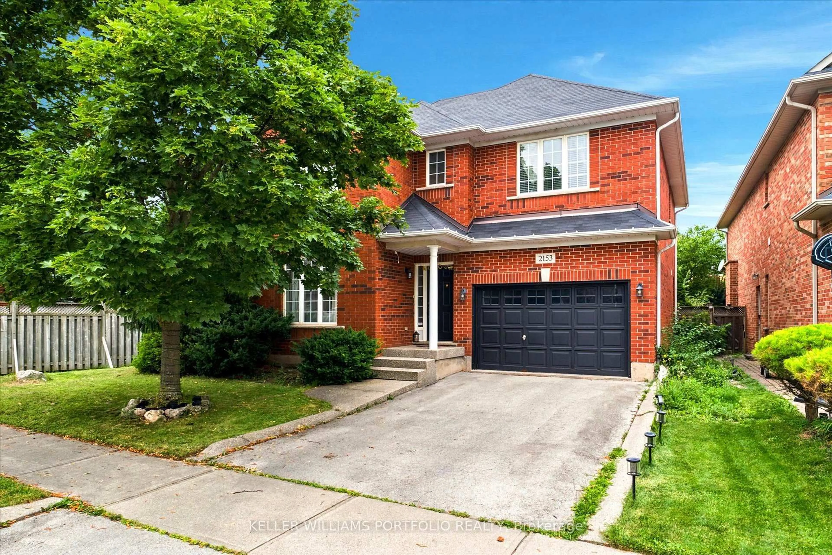
Stunning Executive Home in Desirable Westmount! This elegant, tastefully decorated 3+1 bedroom residence features a modern, open-concept design offering approximately 2,060 sq. ft. of upscale living space-plus an additional 1,098 sq. ft. in the professionally finished basement. A true designer showpiece, the home boasts a bright 18' foyer, rich hardwood floors, and sleek porcelain tiles. The chef's kitchen is a culinary dream equipped with granite countertops and high-end JennAir stainless steel appliances. Gather in the grand dining room, highlighted by a dramatic vaulted ceiling and a cozy gas fireplace. Equipped with a complete smart home "Nest" system, absolutely no detail has been overlooked. Pure luxury from top to bottom!


Property Details

Style2-Storey
View-
Age of property16-30
SqFt~2000-2500 SqFt
Lot Size3,068 SqFt(98.43 x 31.17)
Parking Spaces2
MLS ®NumberW13582308
Community NameWest Oak Trails
Data SourceTRREB
Listing byAIMHOME REALTY INC.

Features

Heating: Forced Air
Cooling: Central Air
Fireplace
Basement: Finished, Full

Main Floor

Family

6.4 x 3.78

hardwood floor / Crown Moulding / Pot Lights

Dining

4.88 x 3.99

hardwood floor / Fireplace / Vaulted Ceiling

Kitchen

3.23 x 3.02

hardwood floor / Stainless Steel Appl / Pot Lights

Breakfast

3.02 x 2.92

Crown Moulding / hardwood floor / W/O To Patio


Features

Lot size: 3,068 SqFt

Parking

Garage spaces 1

Garage type Attached

Other parking spaces 1

Total parking spaces 2


Property History

Jul 20, 2026
ListedActive
$1,380,000
21 hours on market
history photo preview50
Listing by trreb®
Property listed by AIMHOME REALTY INC., Brokerage
Agent Banner Image
Interested in this property?Get in touch to get the inside scoop.
Market Data - West Oak Trails

Geo Zone Map ThumbnailWest Oak Trails

Balanced Market

View Market Data

Detached house - for the past 30 days

Buyer's market Seller's market

Avg. Days on Market

Past 30 days

34 days

Compared to

2025

29 days

2024

13 days

2023

11 days

New Listings

Past 30 days

36 listings

Compared to

2025

36 listings

2024

44 listings

2023

30 listings

Units sold

Past 30 days

19 units

Compared to

2025

20 units

2024

17 units

2023

20 units

Median Sold Price

Past 30 days

$1,610,000

Compared to

2025

$1,580,000

2024

$1,425,000

2023

$1,791,000


Population and Demographics

Overview

Total population 30594
Average household income $189,725

Age (%)

0 to 19
31%
20 to 34
14%
35 to 49
25%
50 to 64
21%
65 and plus
9%

Household composition (%)

Single family
87%
Single person
11%
Multi person
1%
Multi family
1%

Mother tongue (%)

English
65%
Mandarin
7%
Arabic
5%
Spanish
4%
Urdu
2%
Others
2%
Korean
2%
Russian
1%
French
1%
Portuguese
1%
Hindi
1%
Punjabi (Panjabi)
1%

House tenancy (%)

Owners
86%
Renters
14%

What’s nearby?Essentials within 5 km

Local Logic

Transportation Scores

Estimated Budget