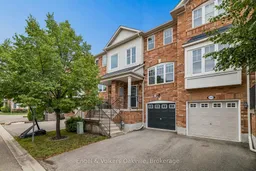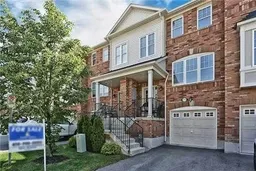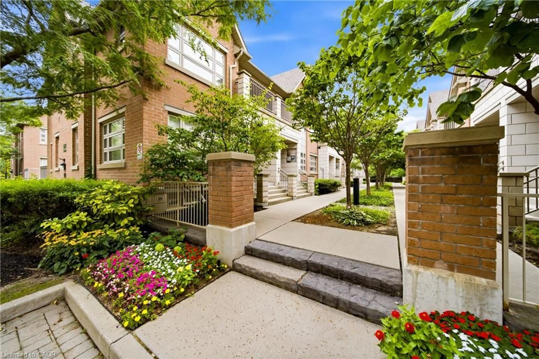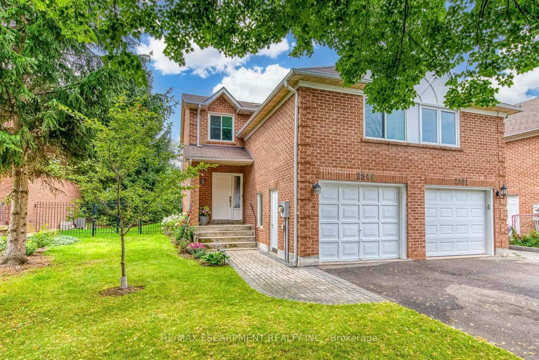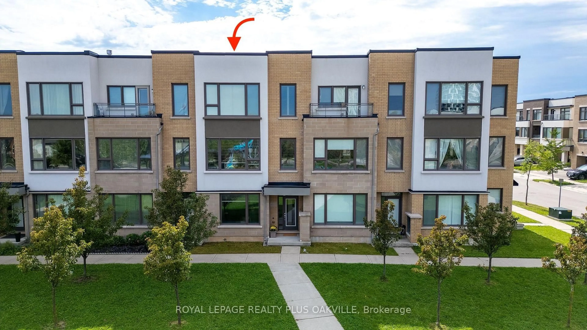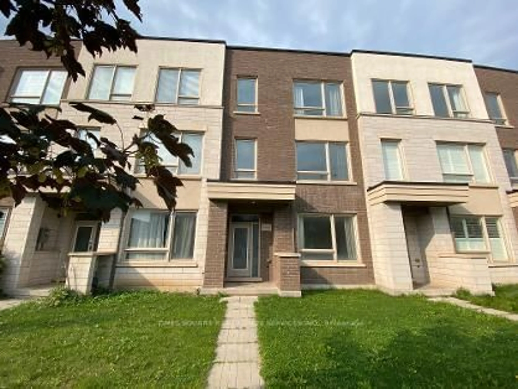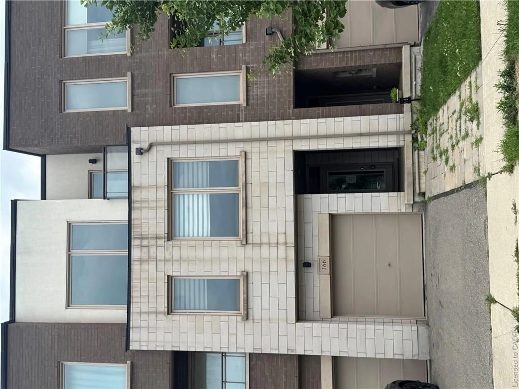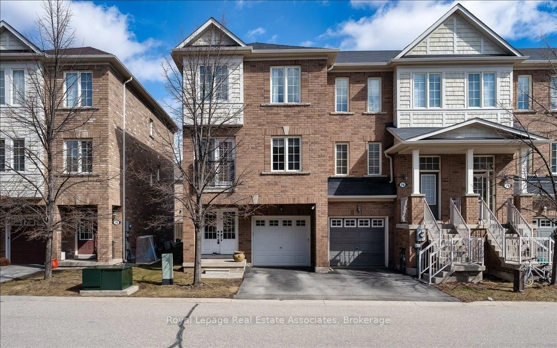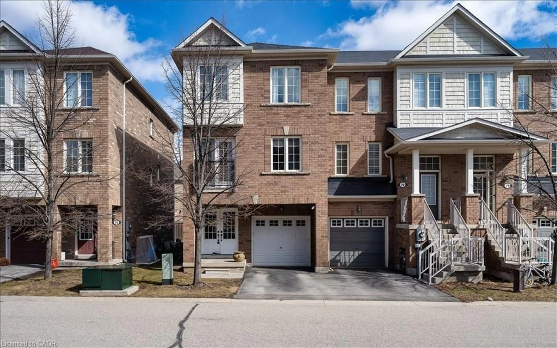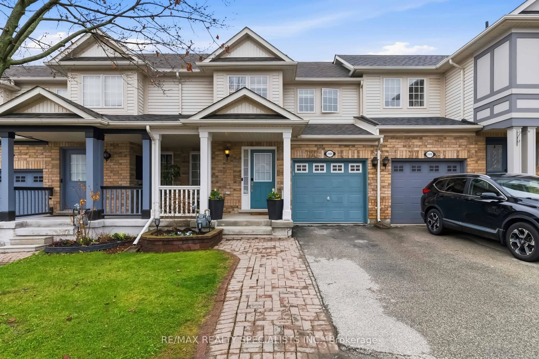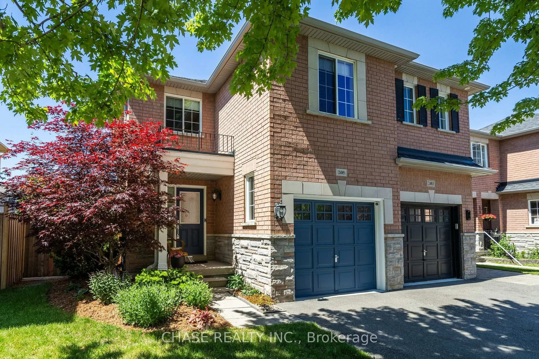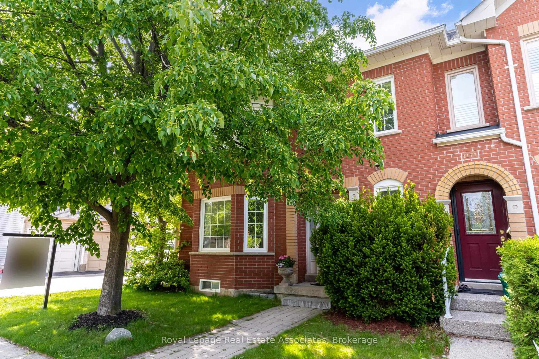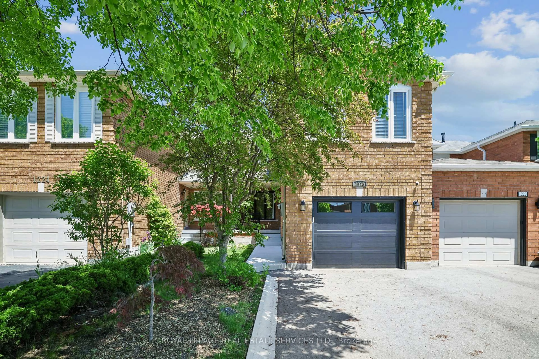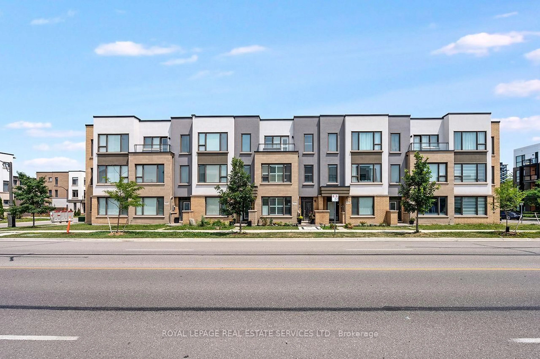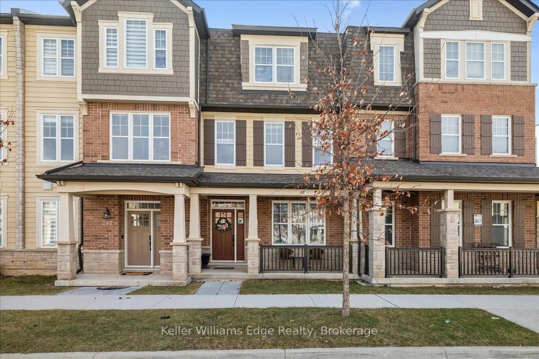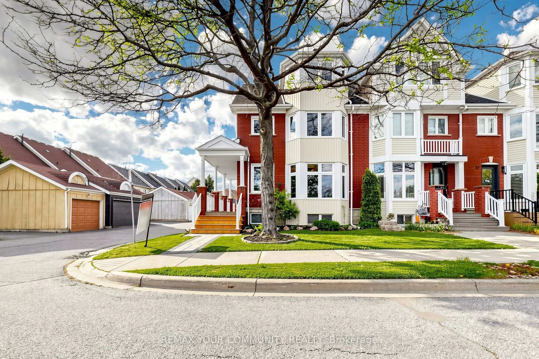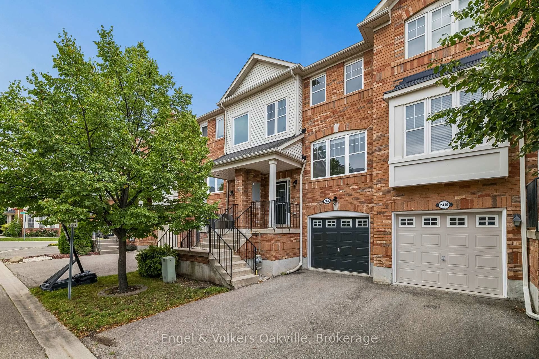
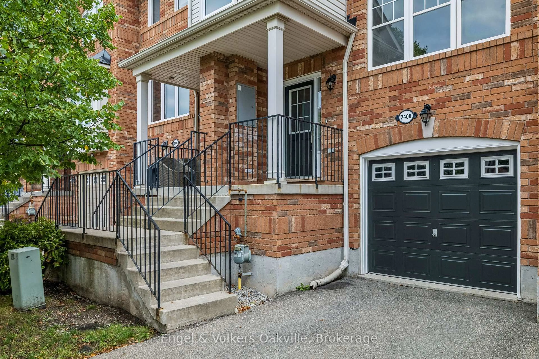
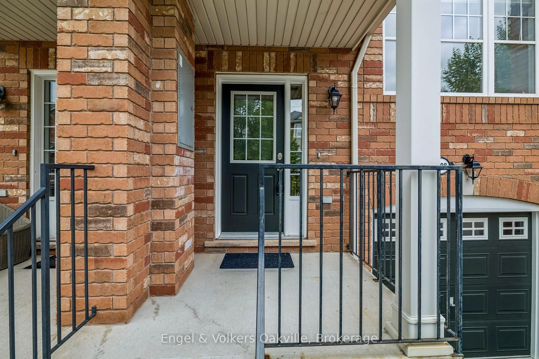
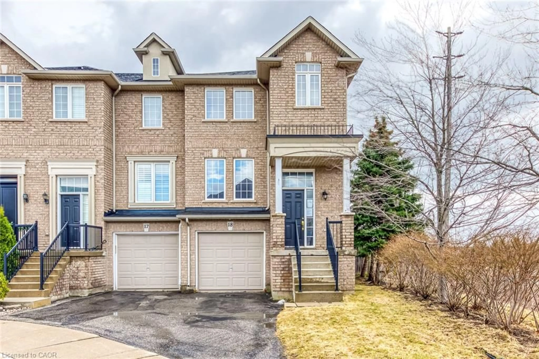
Home with brick exterior material, street for 2408 Coho Way, Oakville Ontario L6M 0G6
4 days on Market

2408 Coho Way, Oakville, Ontario L6M 0G6

Townhouse
3
3
~1100-1500 sqft
$799,000
Get pre-qualifiedPowered by nesto
Townhouse
3
3
~1100-1500 sqft

Contact us about this property

Call

Highlights

Property Estimate

Days on market4 days

Estimated valueNot available

Price/Sqft$629/sqft

Monthly cost

Open Calculator

Description

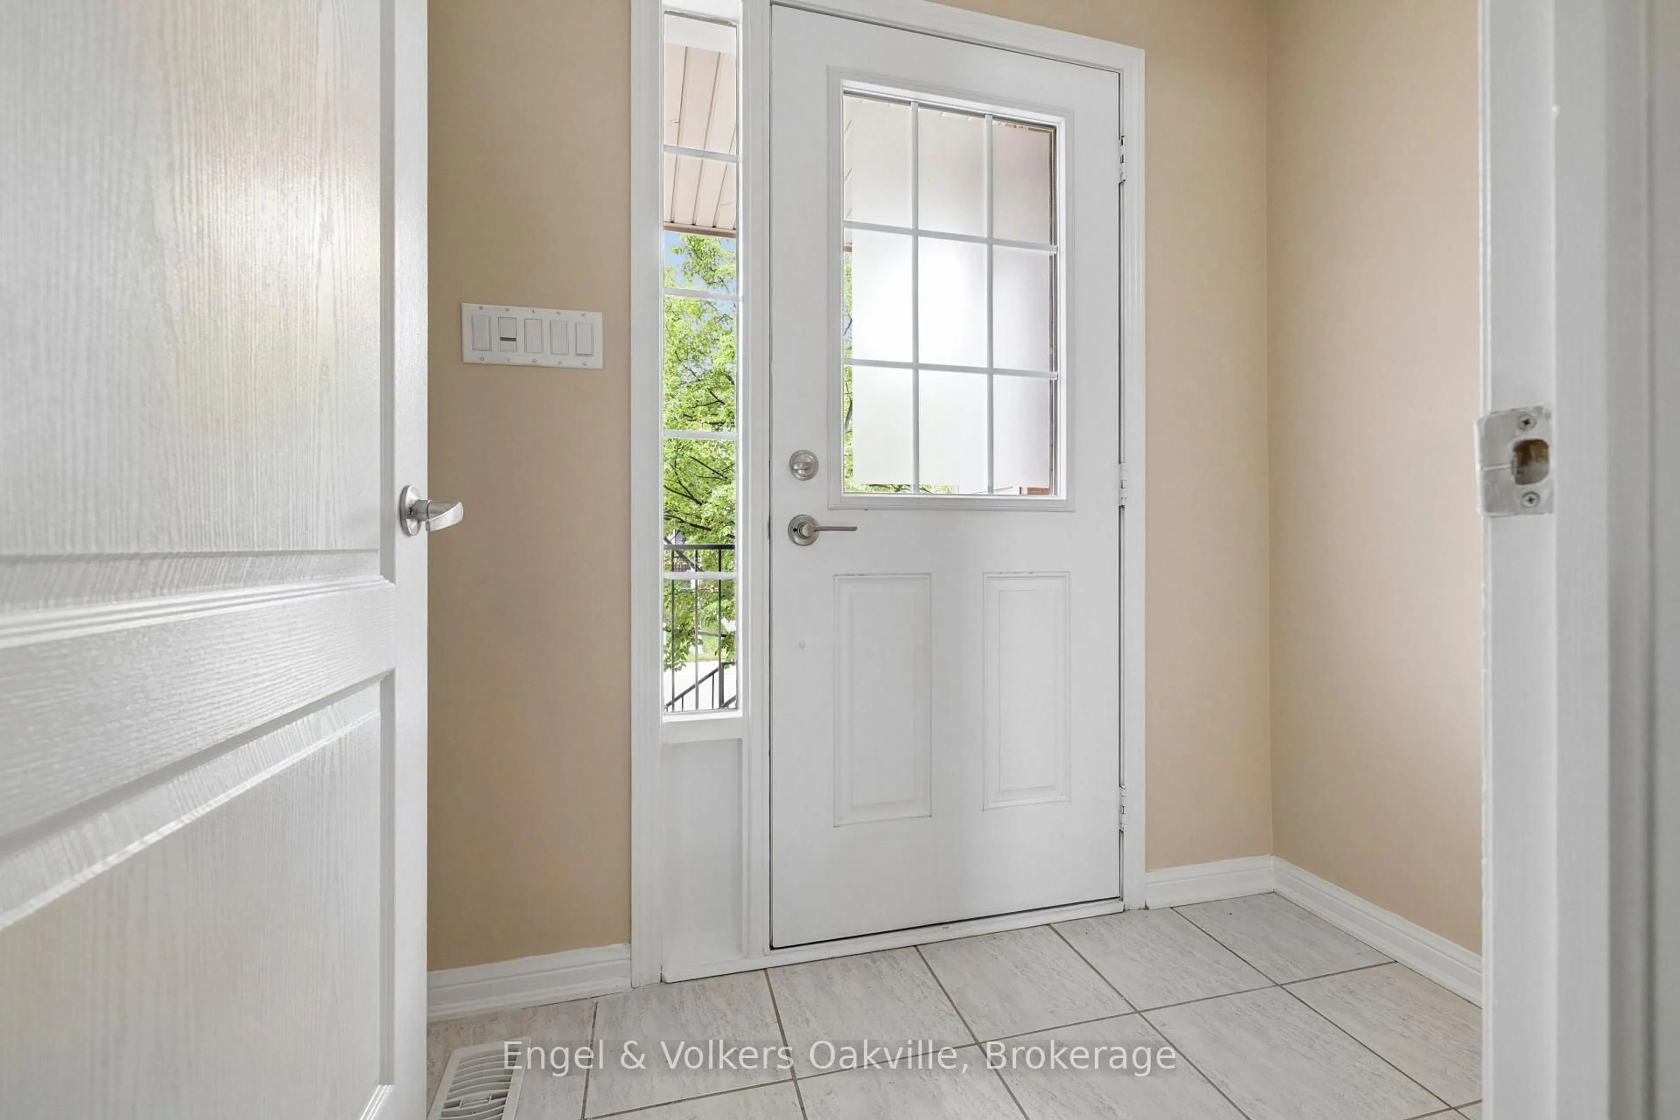
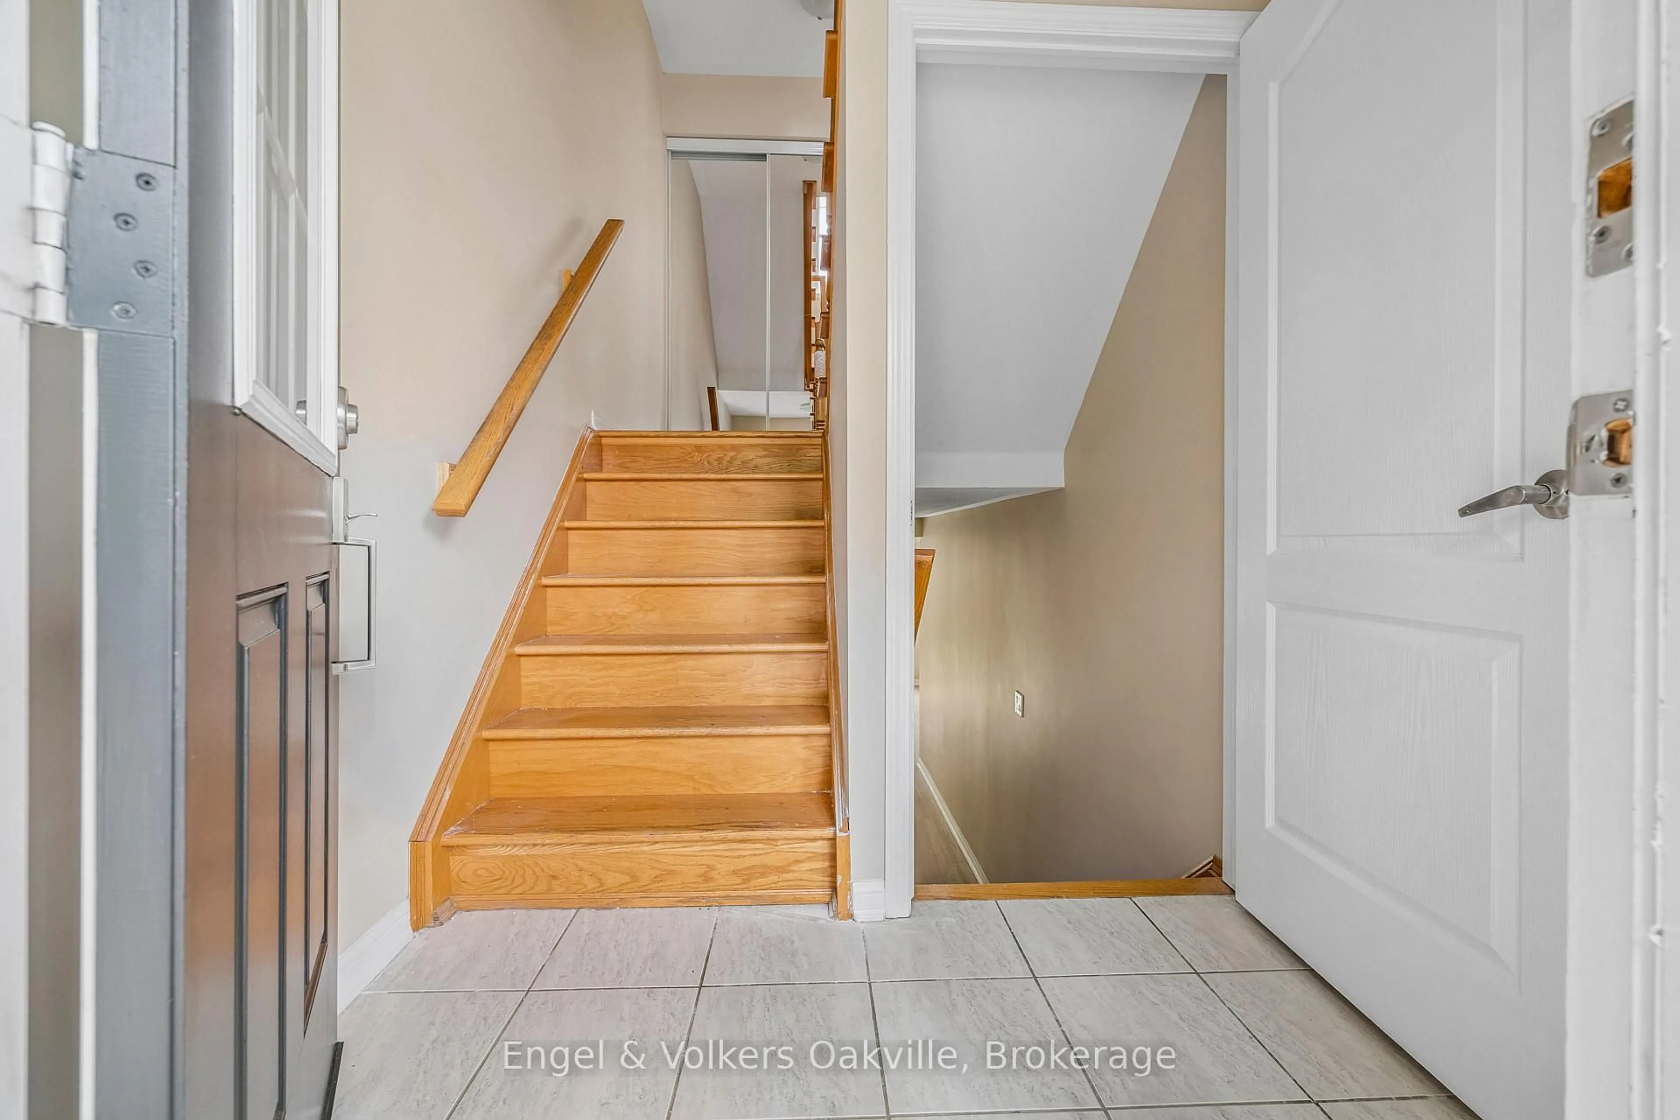
Follow your dream, home. Welcome to 2408 Coho Way, an immaculately maintained executive townhome nestled in Oakville's highly sought-after Westmount community. Bright, spacious, and thoughtfully designed, this 3-bedroom, 3-bathroom home offers a highly functional layout perfectly suited to modern living. Freshly painted top to bottom and updated with brand-new broadloom on the second level and stylish new vinyl flooring in the versatile lower-level recreation room, this turn-key residence is ready to welcome you home. The lower level provides a direct walk-out to your own private, fully fenced backyard - perfect for relaxing, entertaining, or enjoying your morning coffee. Ideally located in Westmount, one of Oakville's most desirable family-friendly communities, you'll enjoy easy access to beautiful parks, trails, schools, shopping, dining, and everyday amenities. With convenient access to major roads and transportation routes, this location offers the perfect balance of peaceful neighbourhood living and effortless connectivity. With its inviting spaces, modern updates, private outdoor retreat, and exceptional location, 2408 Coho Way is a wonderful opportunity to enjoy comfortable and connected living in the heart of Westmount. Note: Some photos are virtually staged.


Property Details

Style2-Storey
View-
Age of property-
SqFt~1100-1500 SqFt
Lot Size1,615 SqFt(88.58 x 18.24)
Parking Spaces2
MLS ®NumberW13760284
Community NameWest Oak Trails
Data SourceTRREB
Listing byEngel & Volkers Oakville

Features

Heating: Forced Air
Cooling: Central Air
Basement: Fin W/O

3rd Floor

Primary

3.95 x 3.17

2nd Br

3.78 x 2.67

3rd Br

3.18 x 2.53


Features

Lot size: 1,615 SqFt

Parking

Garage spaces 1

Garage type Attached

Other parking spaces 1

Total parking spaces 2


Property History

Sep 9, 2026
ListedActive
$799,000
4 days on market
history photo preview50
Listing by trreb®
Property listed by Engel & Volkers Oakville, Brokerage
Agent Banner Image
Interested in this property?Get in touch to get the inside scoop.
Market Data - West Oak Trails

Geo Zone Map ThumbnailWest Oak Trails

Seller's Market

View Market Data

Townhouse - for the past 30 days

Buyer's market Seller's market

Avg. Days on Market

Past 30 days

29 days

Compared to

2025

52 days

2024

28 days

2023

12 days

New Listings

Past 30 days

12 listings

Compared to

2025

21 listings

2024

18 listings

2023

13 listings

Units sold

Past 30 days

9 units

Compared to

2025

7 units

2024

12 units

2023

8 units

Median Sold Price

Past 30 days

$915,000

Compared to

2025

$955,000

2024

$1,012,000

2023

$1,125,000


Population and Demographics

Overview

Total population 30594
Average household income $189,725

Age (%)

0 to 19
31%
20 to 34
14%
35 to 49
25%
50 to 64
21%
65 and plus
9%

Household composition (%)

Single family
87%
Single person
11%
Multi person
1%
Multi family
1%

Mother tongue (%)

English
65%
Mandarin
7%
Arabic
5%
Spanish
4%
Urdu
2%
Others
2%
Korean
2%
Russian
1%
French
1%
Portuguese
1%
Hindi
1%
Punjabi (Panjabi)
1%

House tenancy (%)

Owners
86%
Renters
14%

What’s nearby?Essentials within 5 km

Local Logic

Transportation Scores

Estimated Budget