
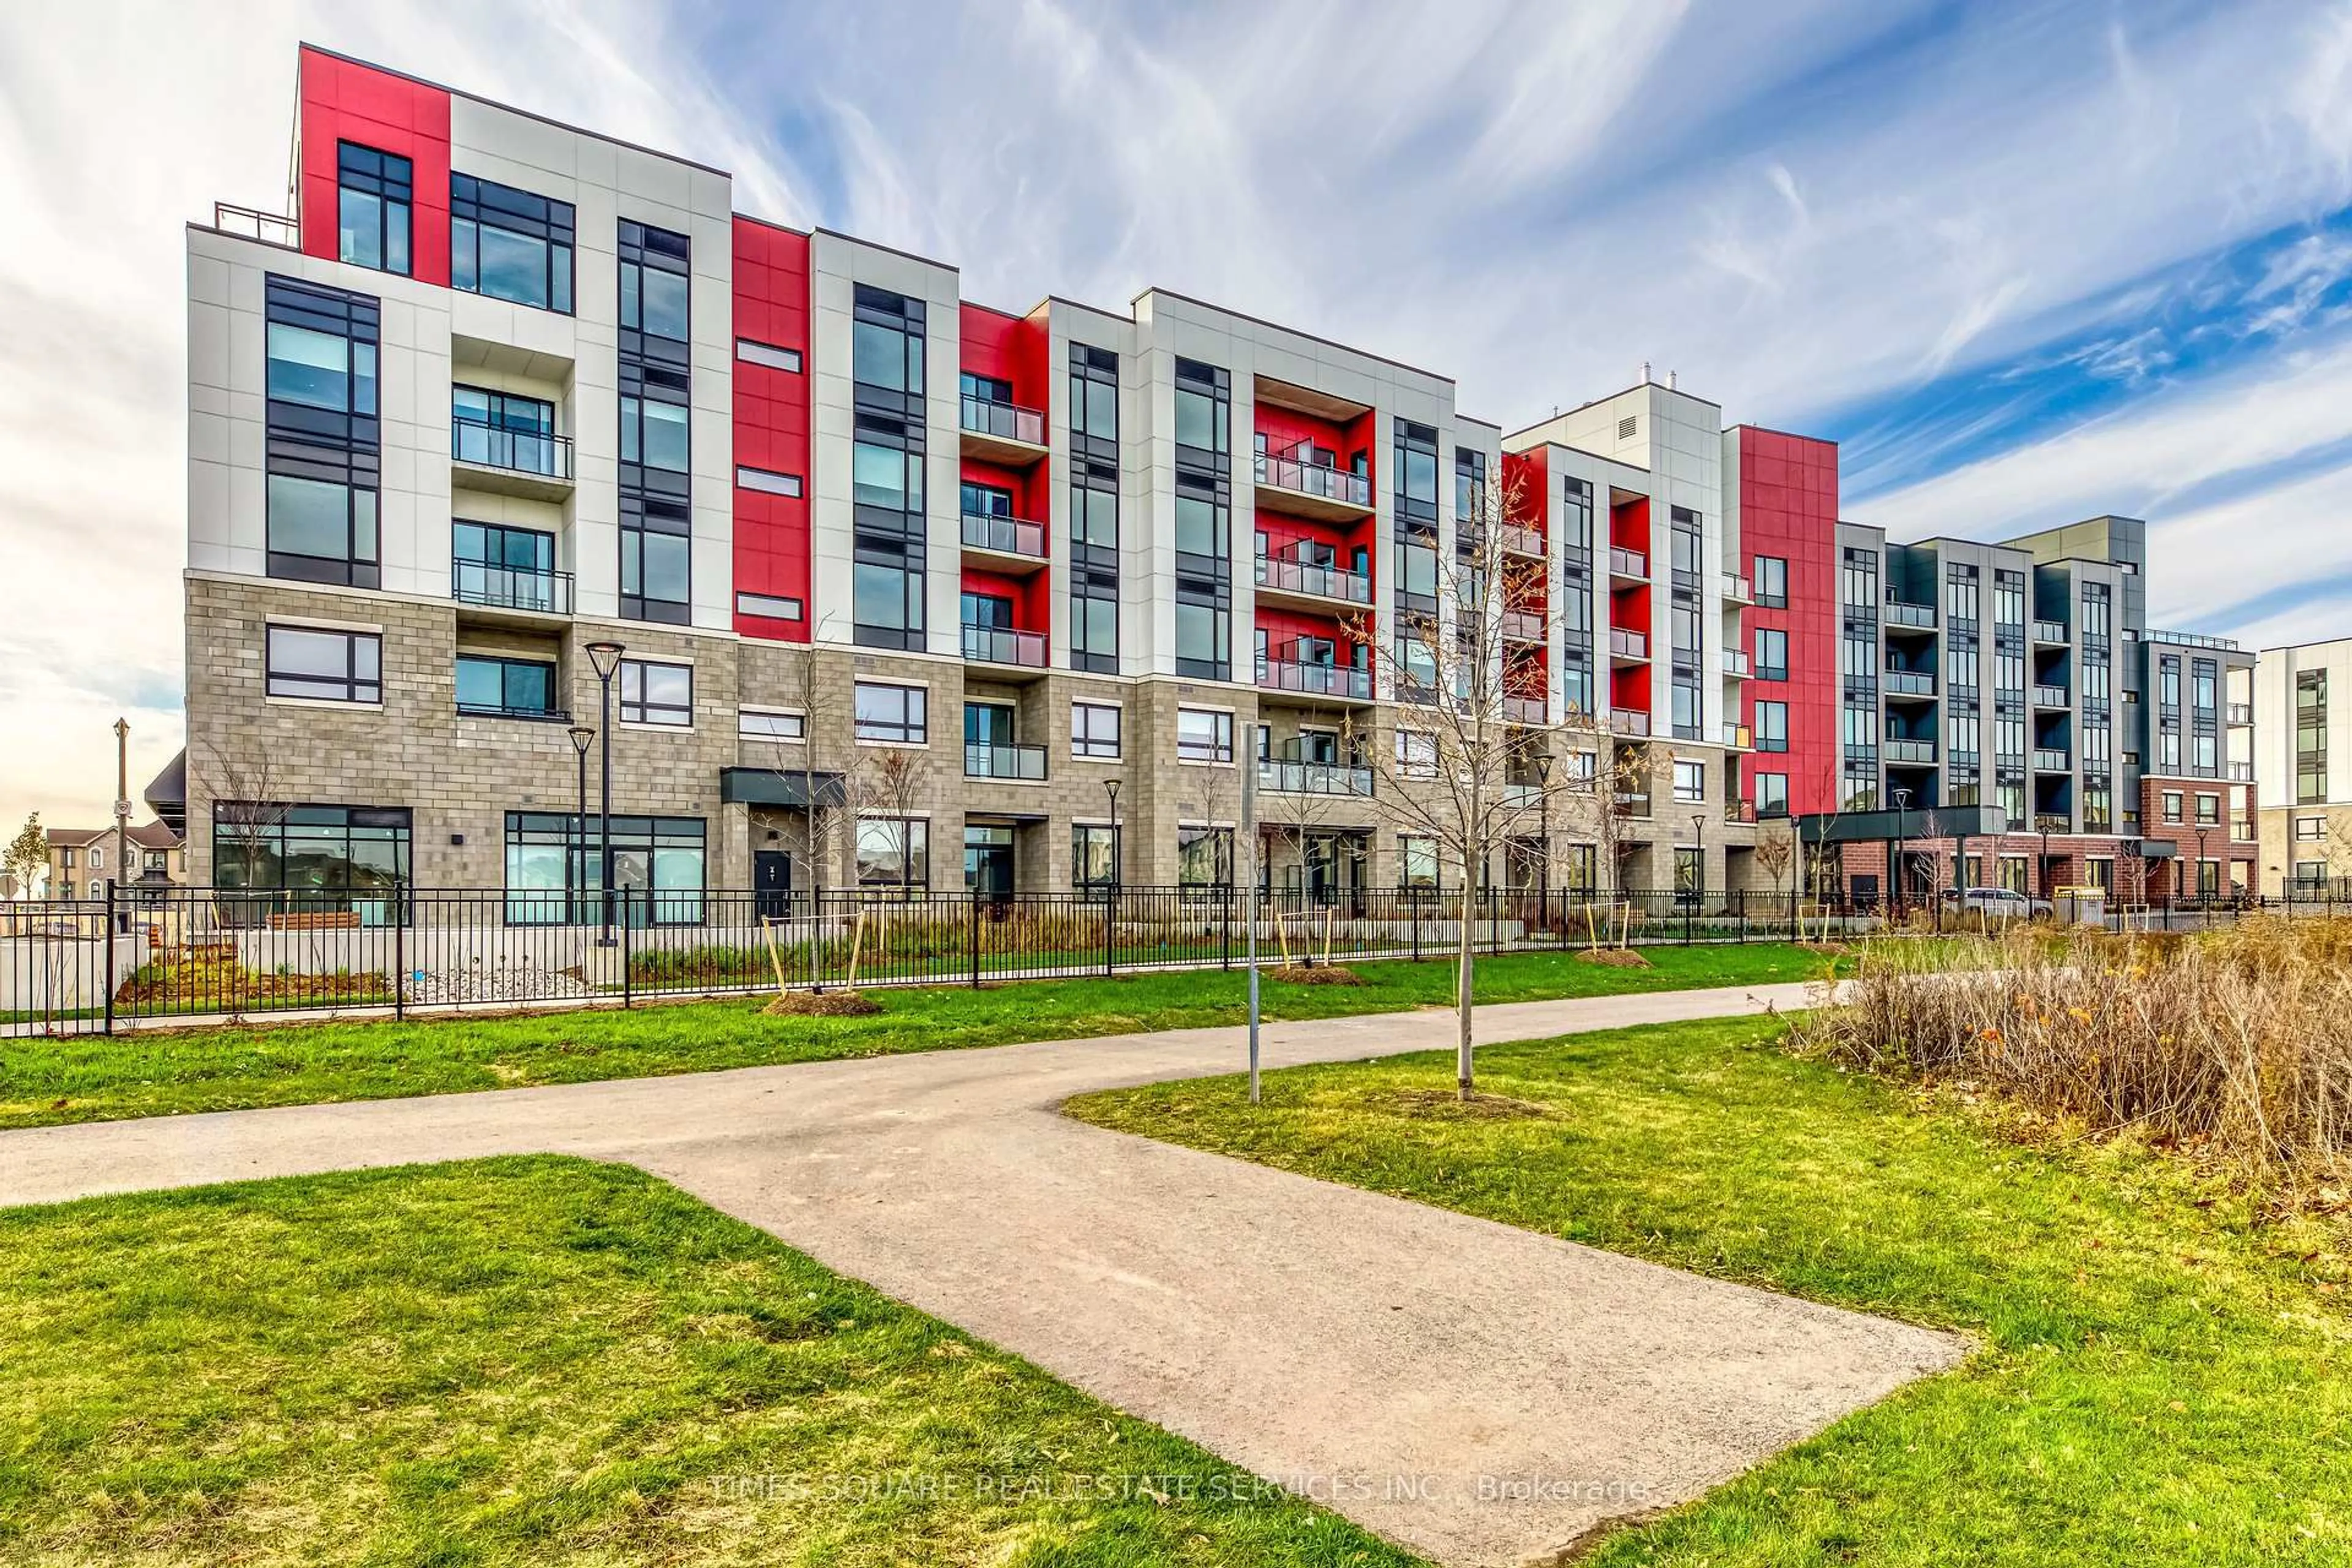
trreb/IMG-W13800136_1ae20d12-7567-4d0e-9cc9-579fa9b52fe6-l.jpg
1 hour on Market

2333 Khalsa Gate #202, Oakville, Ontario L6M 0X7

In the same building:
-
Condo
1
1
~500-599 sqft
$399,000
Get pre-qualifiedPowered by nesto
Condo
1
1
~500-599 sqft

Contact us about this property

Call

Highlights

Property Estimate

Days on market1 hour

Estimated valueNot available

Price/Sqft$732/sqft

Monthly cost

Open Calculator

Description

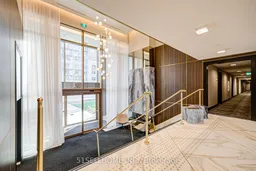
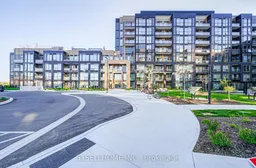
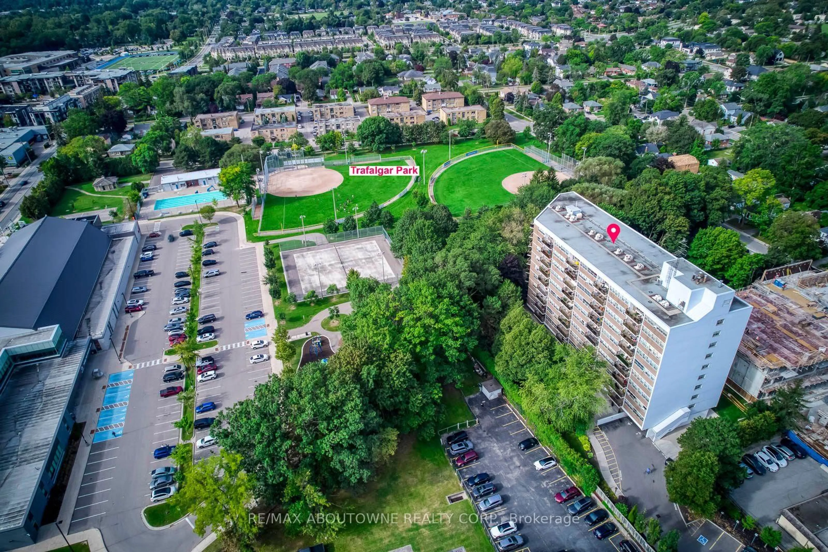
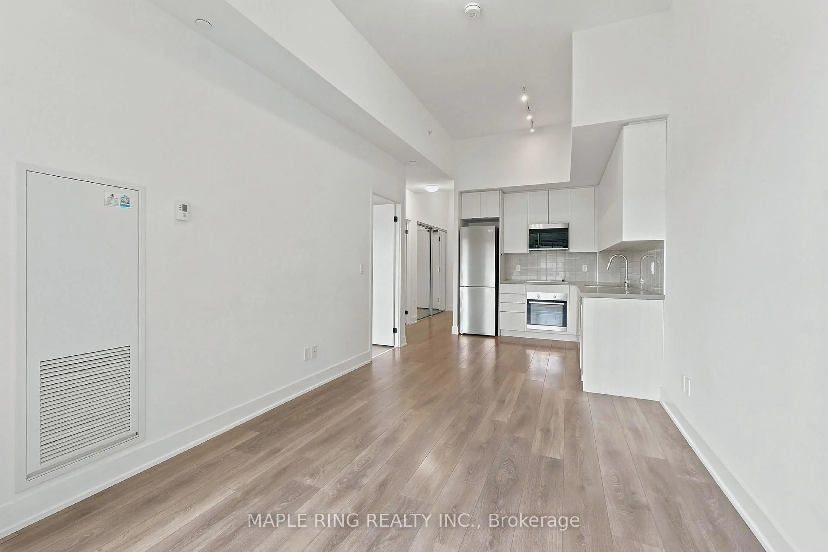
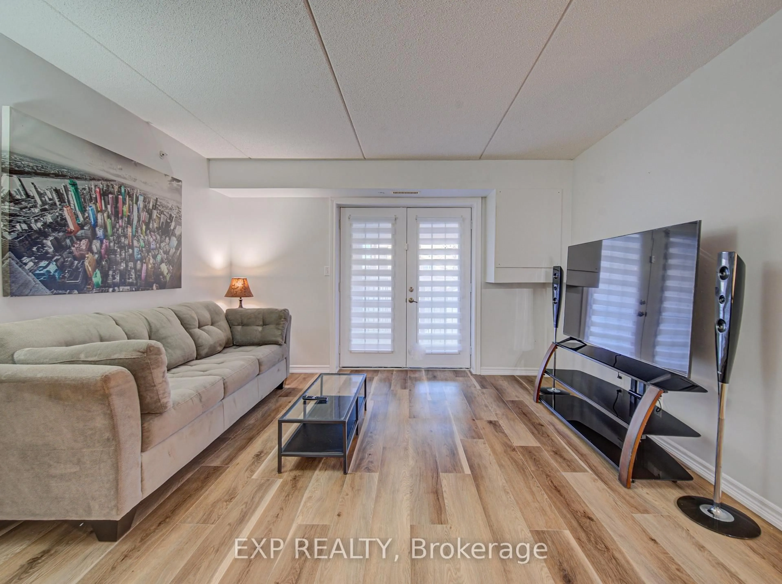
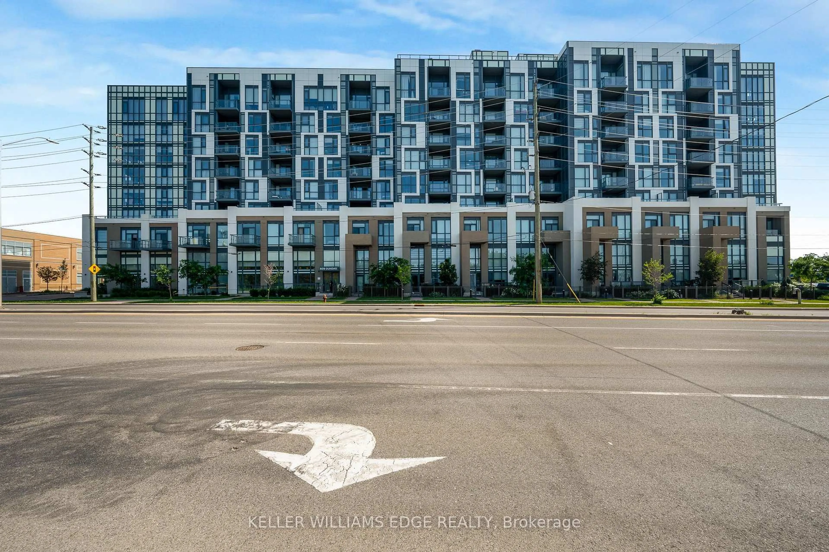
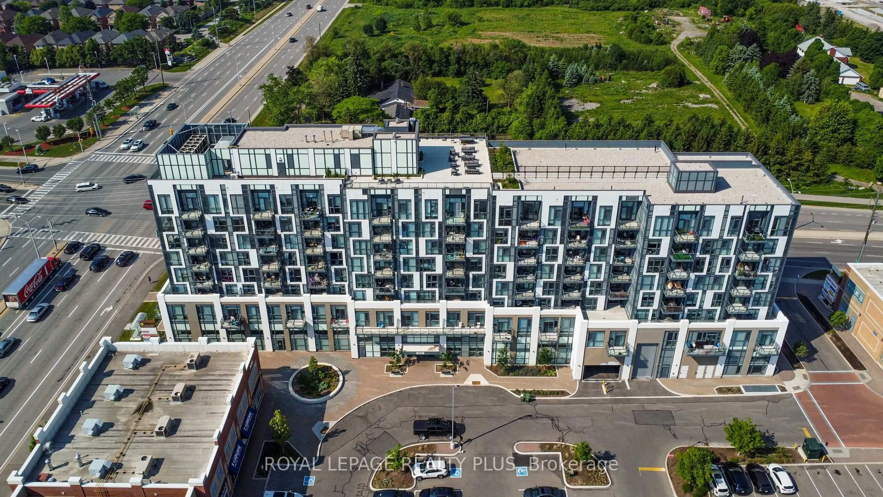
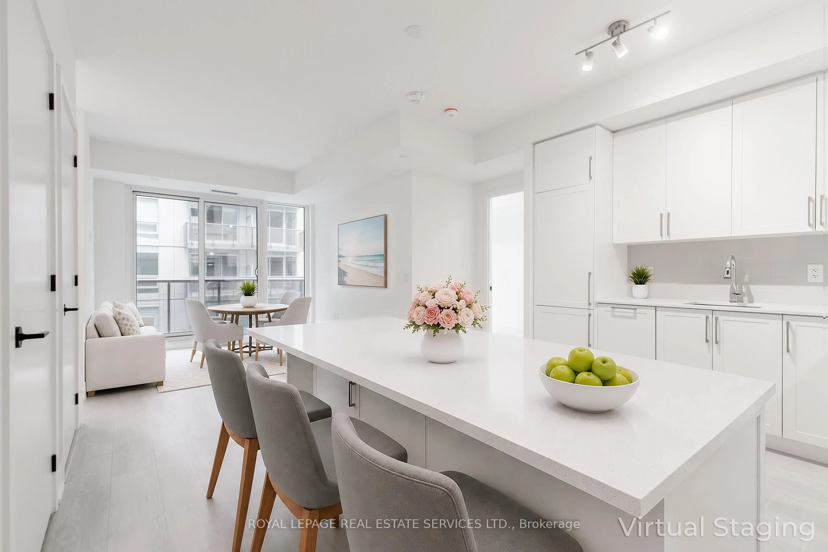
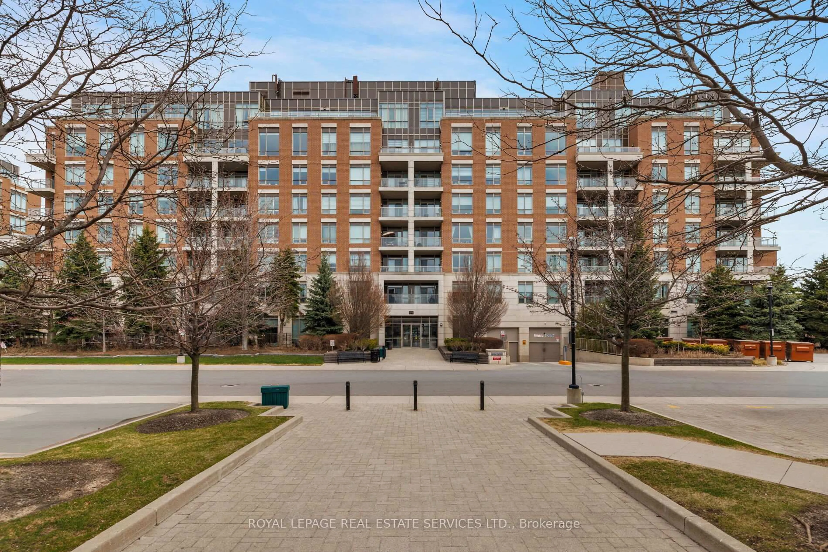
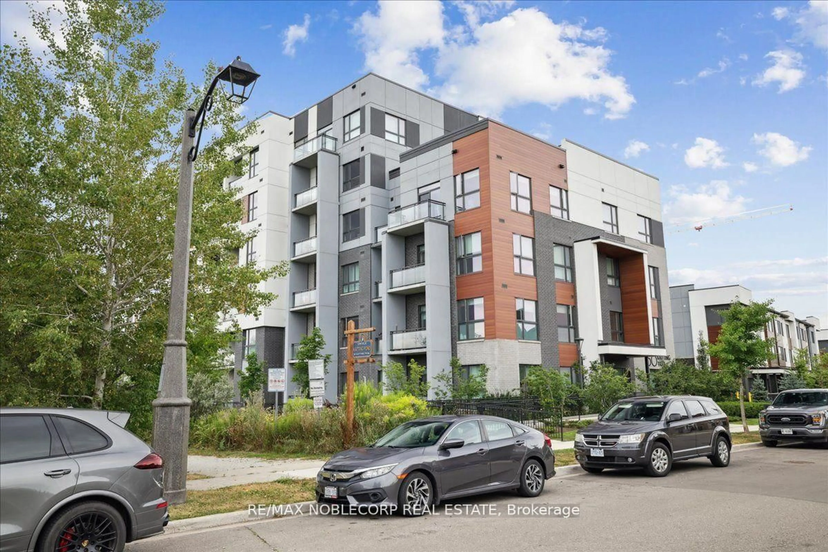
Welcome to this beautifully designed 1-bedroom, 1-bathroom suite offering 553 sq.ft. of functional living space and a private southeast-facing balcony. Floor-to-ceiling windows fill the open-concept layout with natural light, offering Garden views from both the living area and bedroom. This modern unit features luxury vinyl flooring throughout, smooth 9 ft ceilings, in-suite laundry, and a stylish kitchen equipped with quartz countertops, ceramic backsplash, and stainless steel appliances. Includes 1 underground parking space and 1 storage locker for added convenience. Enjoy an exceptional lifestyle with resort-style amenities: smart home technology, rooftop lounge & pool, fitness centre, games room, party room, media room, business centre, multi-purpose activity court, community gardens, and more. Located minutes from QEW, Hwy 407, and Bronte GO Station. Close to Oakville Trafalgar Memorial Hospital, parks, trails, schools, shops, and restaurants. Ideal for first-time buyers, investors, or those seeking a low-maintenance lifestyle. A must see!


Property Details

StyleApartment
View-
Age of propertyNew
SqFt~500-599 SqFt
Lot Size-
Parking Spaces1
MLS ®NumberW13800136
Community NameWest Oak Trails
Data SourceTRREB
Listing by51SELLHOME INC.

Features

Heating: Forced Air
Cooling: Central Air

Main Floor

Living

2.6 x 3.3

Laminate / Combined W/Dining

Kitchen

2.4 x 3.4

Granite Counter / Stainless Steel Appl / Laminate

Br

4.0 x 2.7

Laminate / Window / Closet

Bathroom

0.0 x 0.0


Features

Patio: Open
Balcony: Open

Parking

Garage spaces 1

Garage type Underground

Other parking spaces 0

Total parking spaces 1


2Story
Elevator
Amenities

Concierge, Exercise Room, Gym, Party/Meeting Room, Visitor Parking, Bike Storage

Inclusions
Hydro
Water
Parking
Cable
Heat

Property History

Sep 18, 2026
ListedActive
$399,000
1 hour on market
history photo preview30
Listing by trreb®
Property listed by 51SELLHOME INC., Brokerage
Agent Banner Image
Interested in this property?Get in touch to get the inside scoop.
Market Data - West Oak Trails

Geo Zone Map ThumbnailWest Oak Trails

Strong Buyer's Market

View Market Data

Condo - for the past 30 days

Buyer's market Seller's market

Avg. Days on Market

Past 30 days

40 days

Compared to

2025

57 days

2024

31 days

2023

49 days

New Listings

Past 30 days

17 listings

Compared to

2025

27 listings

2024

23 listings

2023

13 listings

Units sold

Past 30 days

3 units

Compared to

2025

8 units

2024

4 units

2023

3 units

Median Sold Price

Past 30 days

$565,000

Compared to

2025

$500,000

2024

$539,000

2023

$692,000


Population and Demographics

Overview

Total population 30594
Average household income $189,725

Age (%)

0 to 19
31%
20 to 34
14%
35 to 49
25%
50 to 64
21%
65 and plus
9%

Household composition (%)

Single family
87%
Single person
11%
Multi person
1%
Multi family
1%

Mother tongue (%)

English
65%
Mandarin
7%
Arabic
5%
Spanish
4%
Urdu
2%
Others
2%
Korean
2%
Russian
1%
French
1%
Portuguese
1%
Hindi
1%
Punjabi (Panjabi)
1%

House tenancy (%)

Owners
86%
Renters
14%

What’s nearby?Essentials within 5 km

Local Logic

Transportation Scores

Estimated Budget