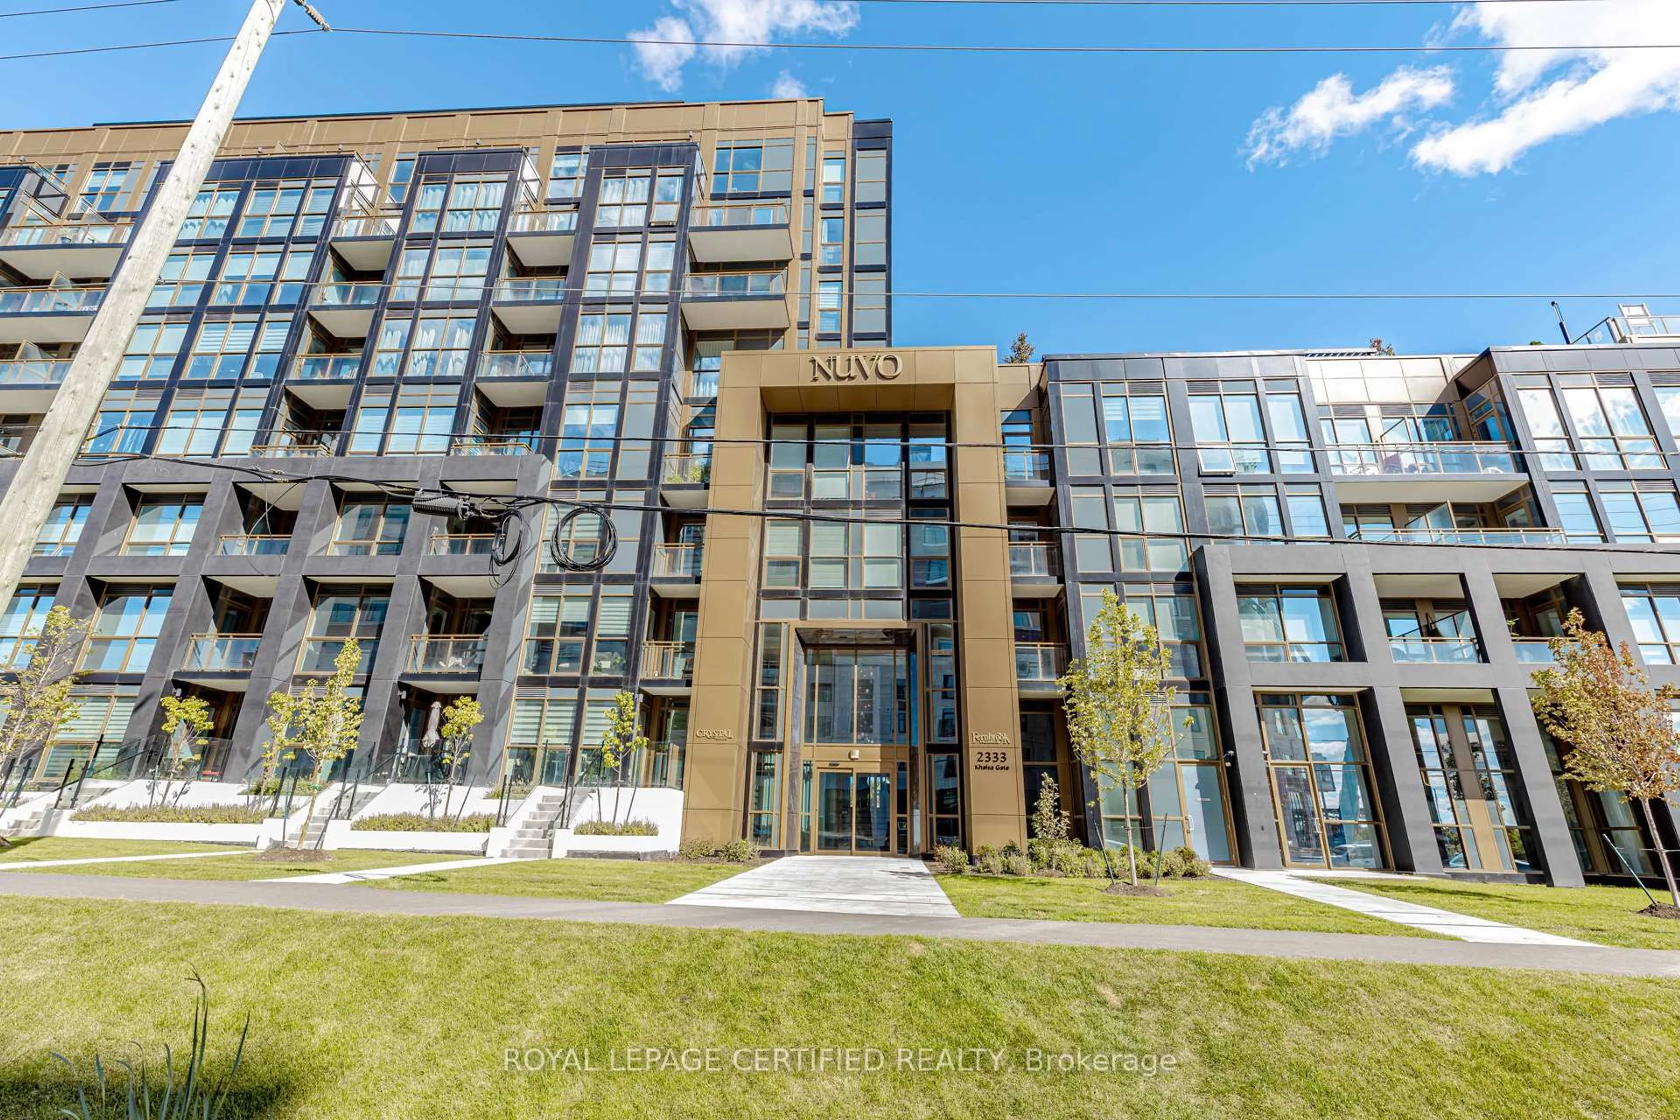
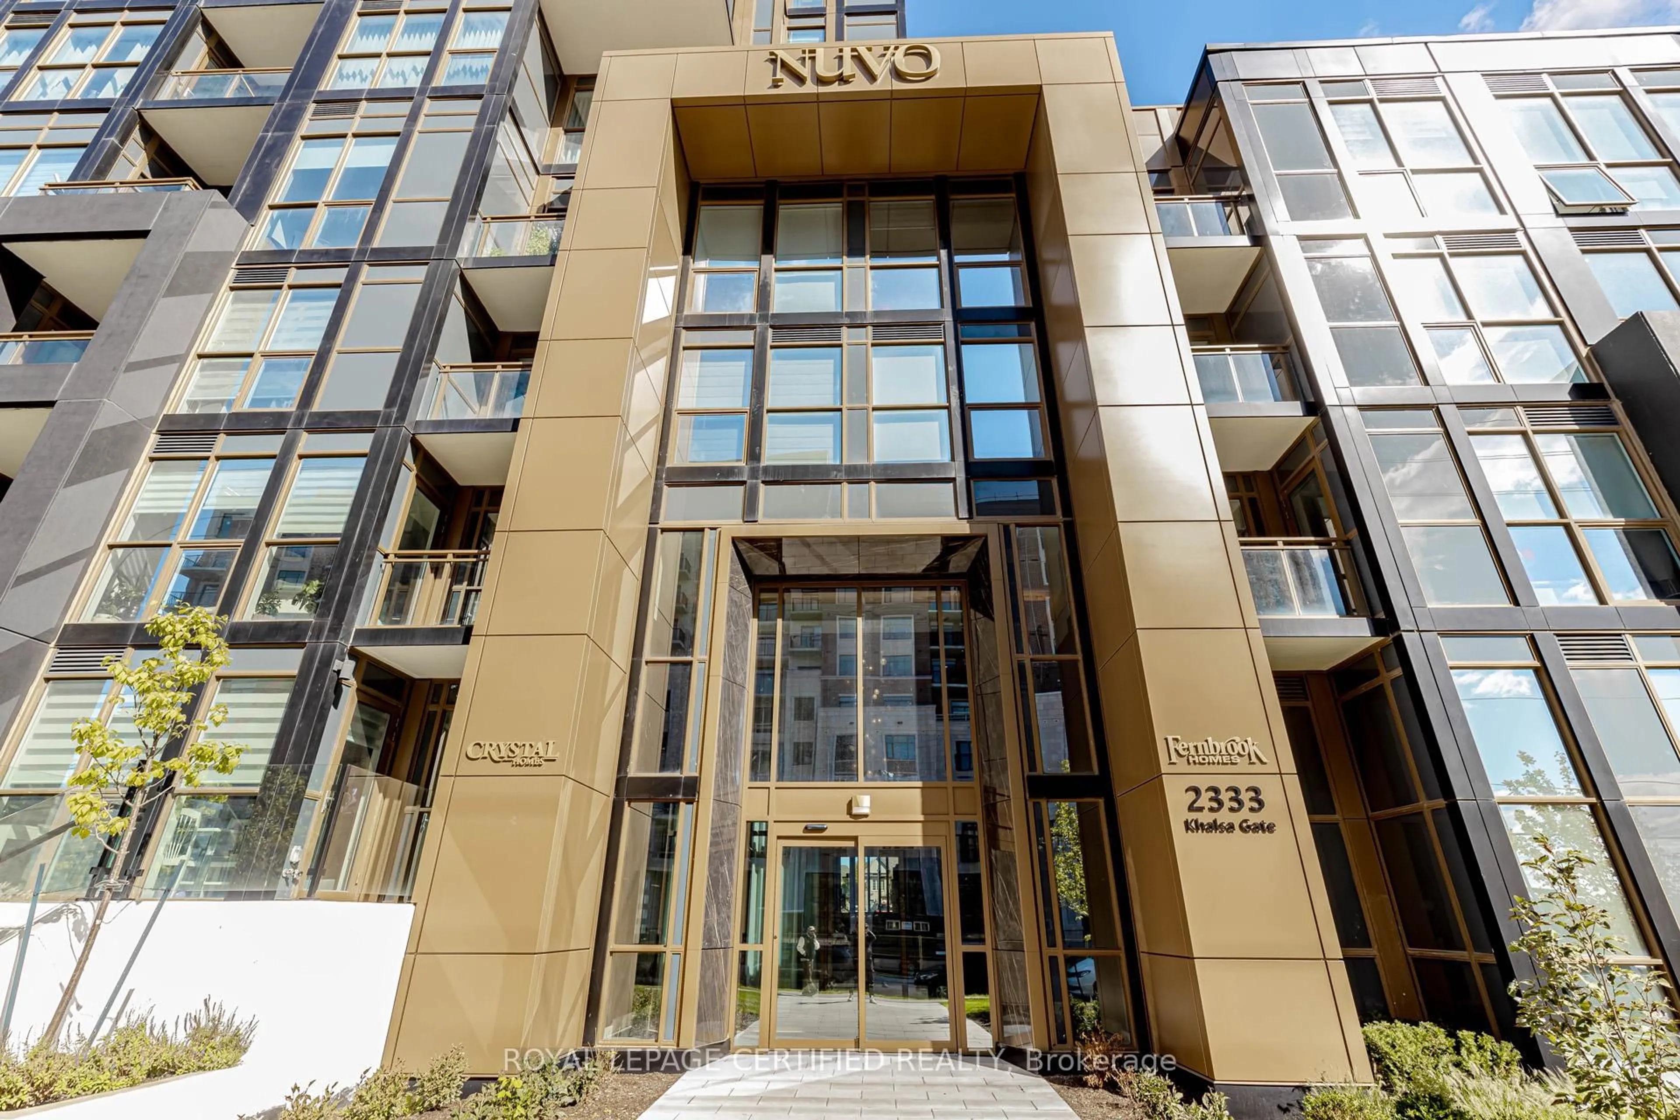
2333 Khalsa Gate #404, Oakville, Ontario L6M 4J2
Contact us about this property
Highlights
Estimated valueThis is the price Wahi expects this property to sell for.
The calculation is powered by our Instant Home Value Estimate, which uses current market and property price trends to estimate your home’s value with a 90% accuracy rate.Not available
Price/Sqft$680/sqft
Monthly cost
Open Calculator
Description
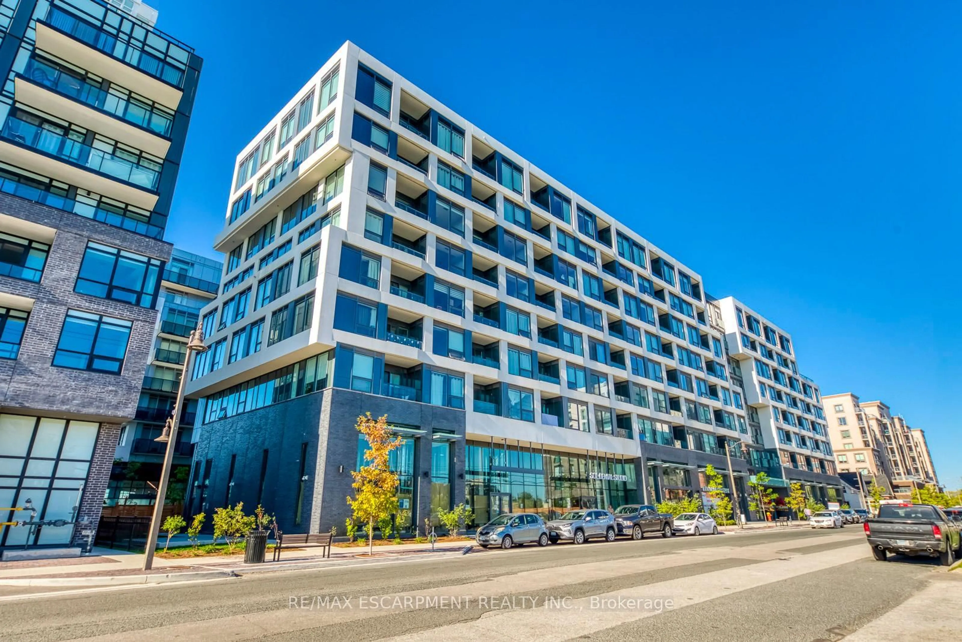
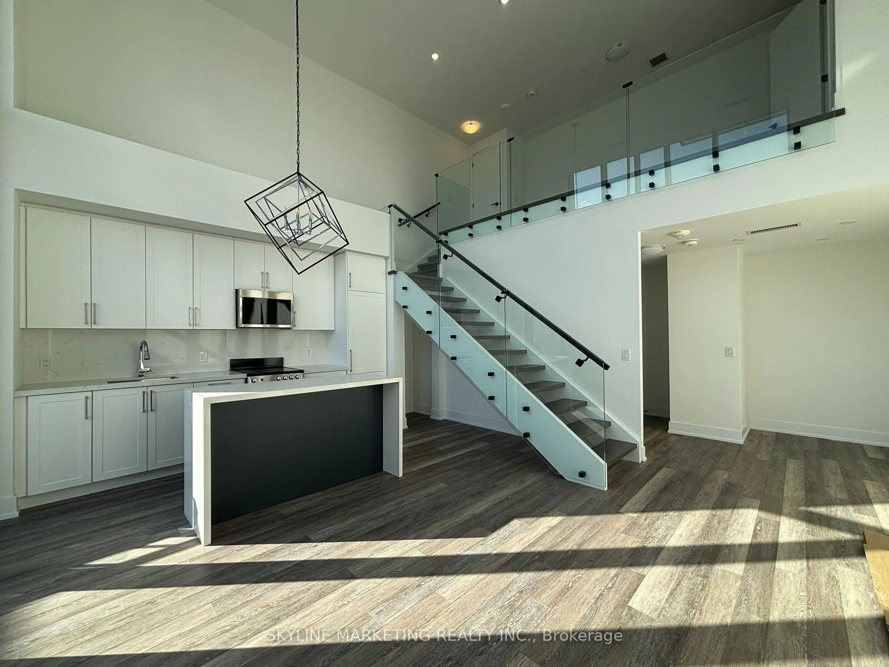
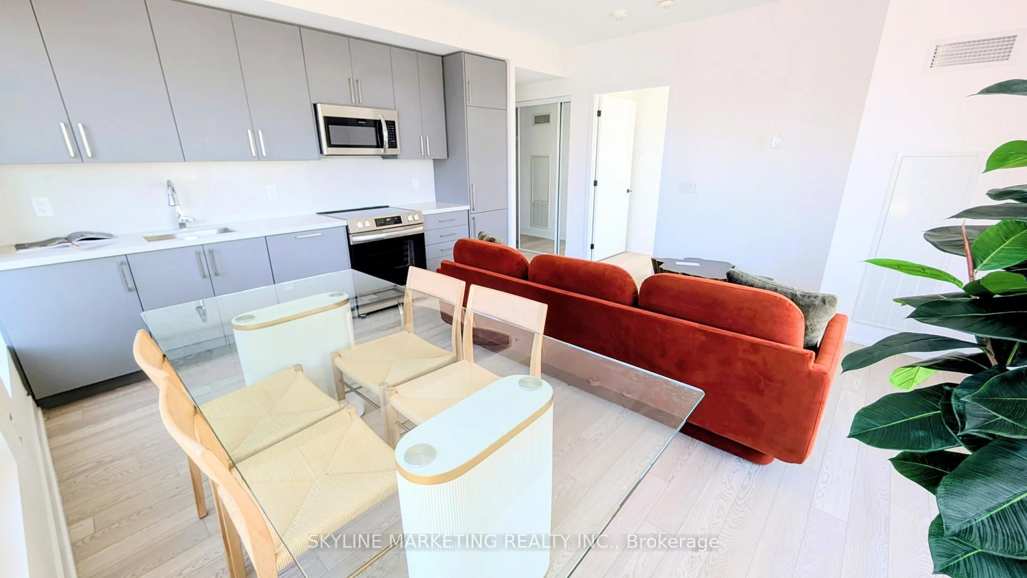
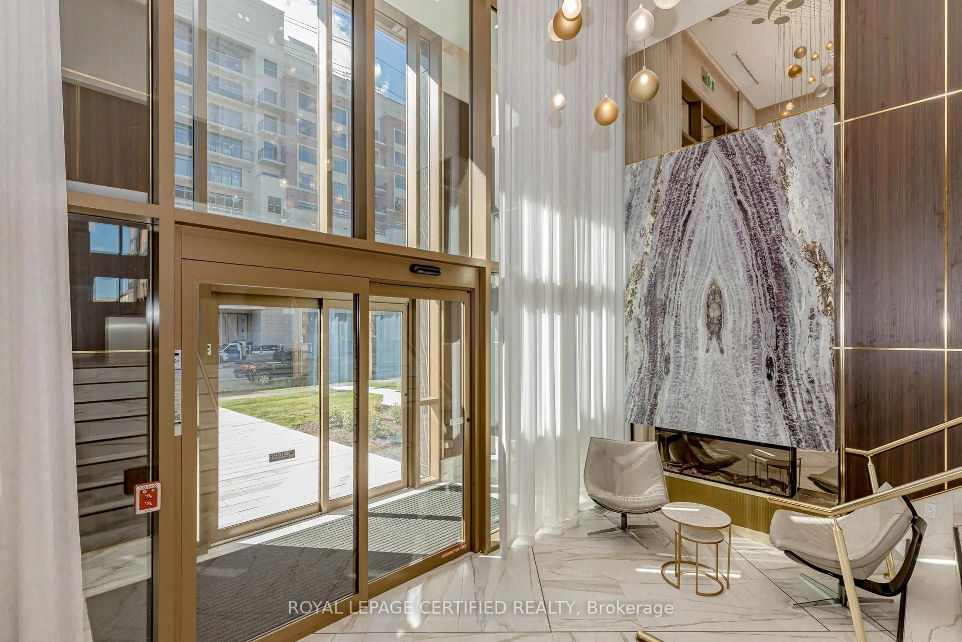
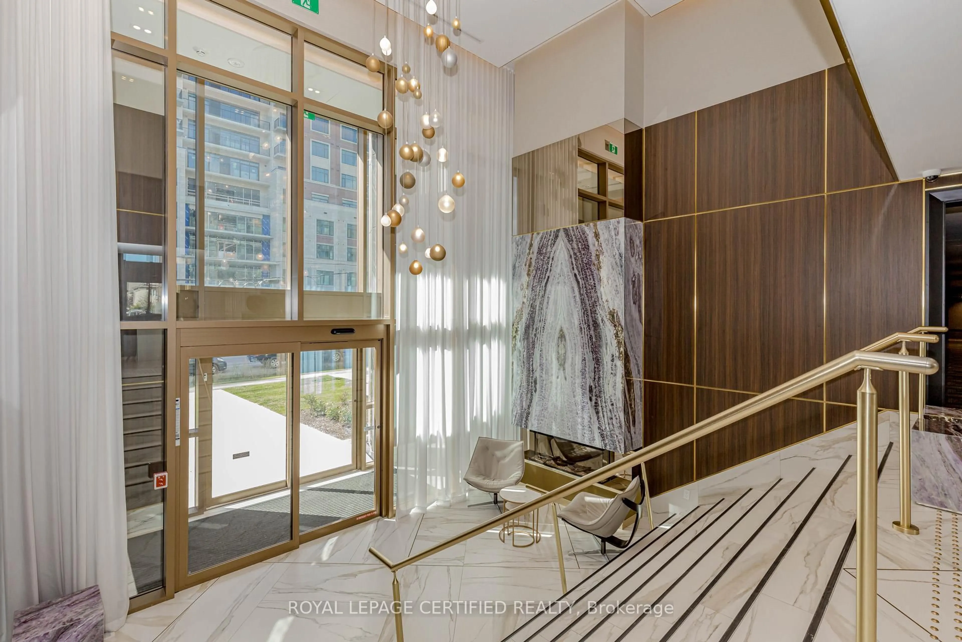
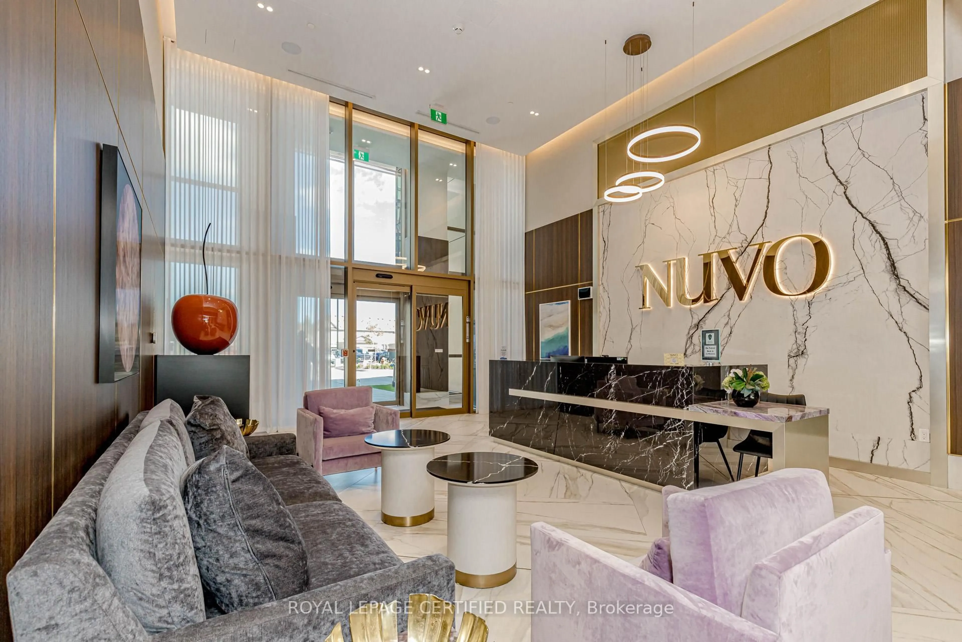
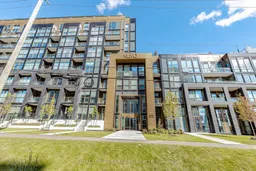
This NUVO 1-Bedroom + Den Condo featuring 2 full bathrooms, 1 parking space, and 1 locker, bright and stylish suite offers an open-concept layout with floor-to-ceiling windows, contemporary finishes, and a private balcony. The modern kitchen is equipped with stainless steel appliances, quartz countertops, a sleek backsplash, and smart home technology. Enjoy an impressive selection of resort-style amenities, including a rooftop pool and lounge, golf putting green, pickleball and basketball courts, spa, BBQ area, media/games room, party room, fitness centre, co-working/boardroom space, community gardens, bike station, pet station, and car wash bay. The building also features ample visitor parking, 24-hour concierge, and security.Ideally located in prime Oakville, just minutes from the QEW, Highway 407, Bronte GO Station, Oakville Hospital, parks, trails, schools, shopping, restaurants, and everyday conveniences. A fantastic opportunity to enjoy modern condo living in one of Oakville's most desirable locations.
Property Details
Interior
Features
Main Floor
Bathroom
0.0 x 0.04 Pc Bath / Granite Counter
Kitchen
3.35 x 2.74hardwood floor / Quartz Counter / B/I Microwave
Living
3.35 x 2.74carpet free / W/O To Balcony / Pot Lights
Br
2.74 x 3.2carpet free / 4 Pc Ensuite
Exterior
Features
Parking
Garage spaces 1
Garage type Underground
Other parking spaces 0
Total parking spaces 1
Condo Details
Inclusions
Property History
 50
50