Open: Sat, 2PM to 4PM
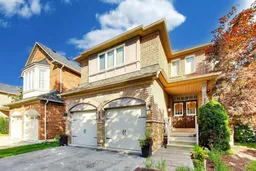
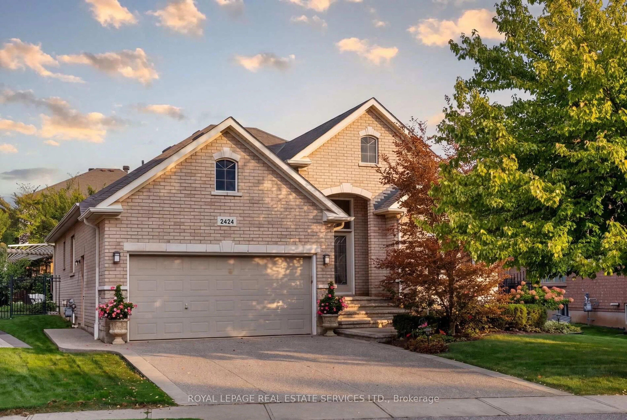
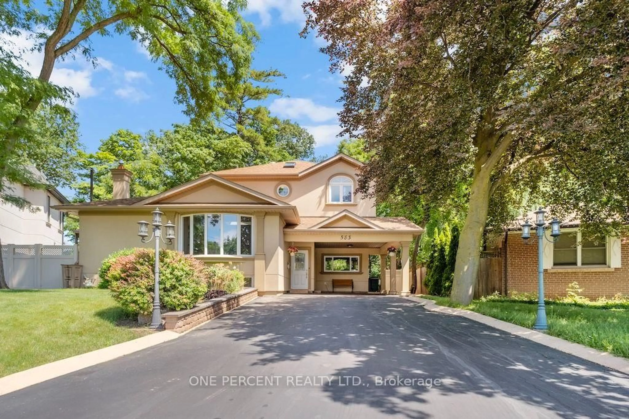
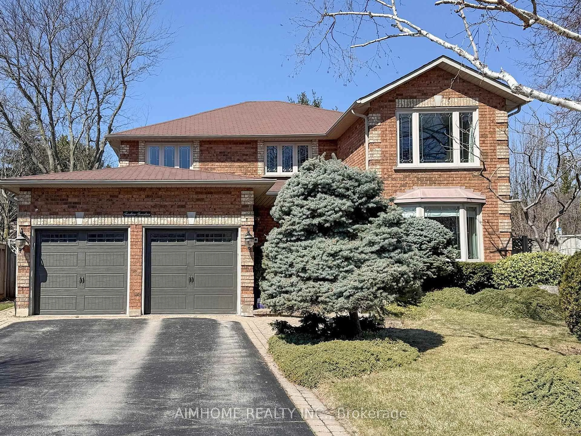
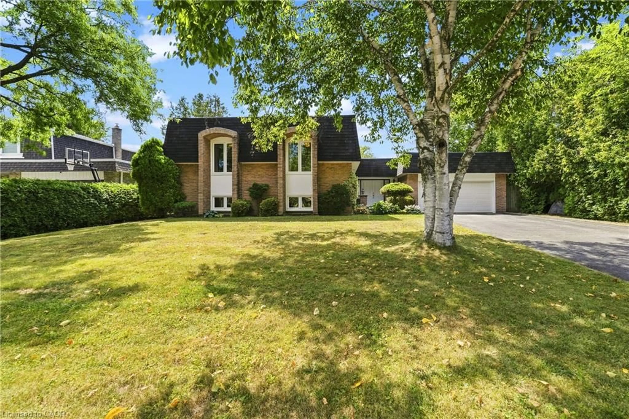
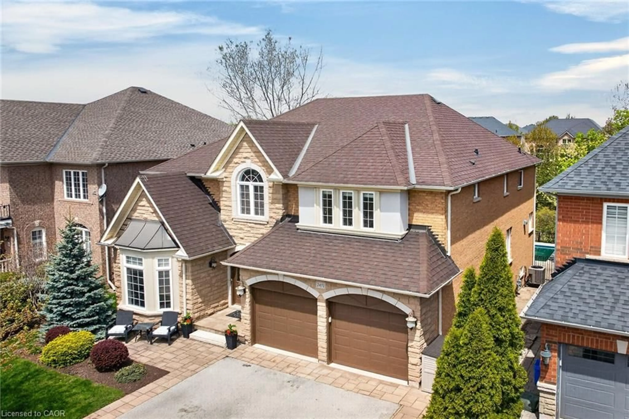
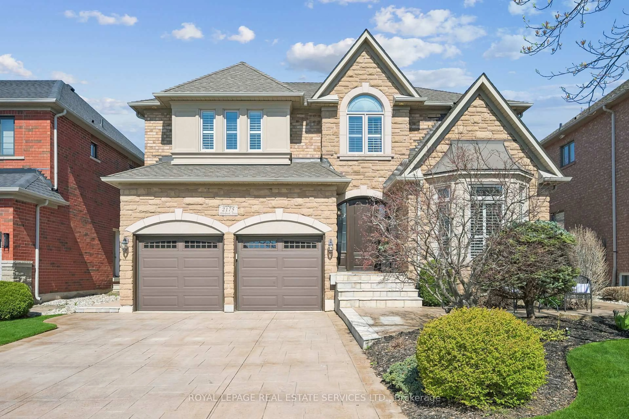
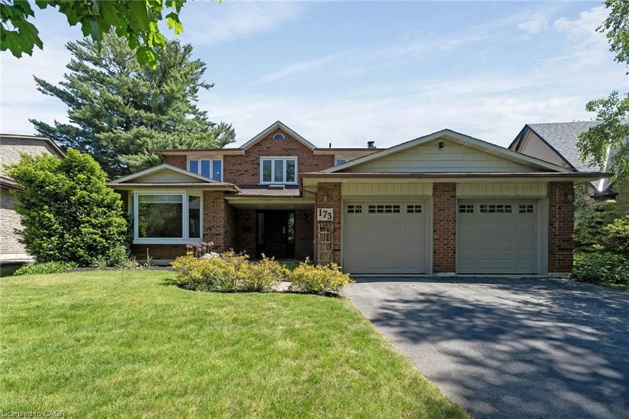
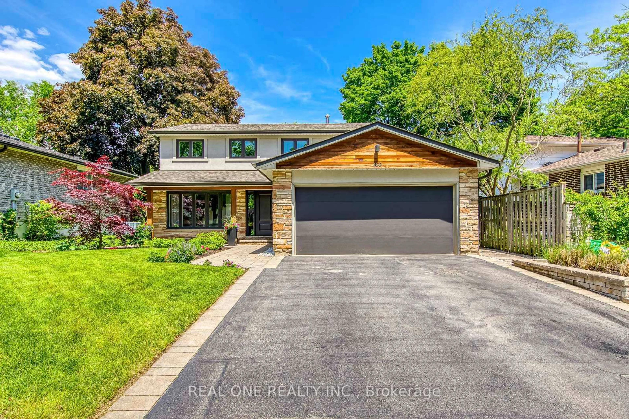
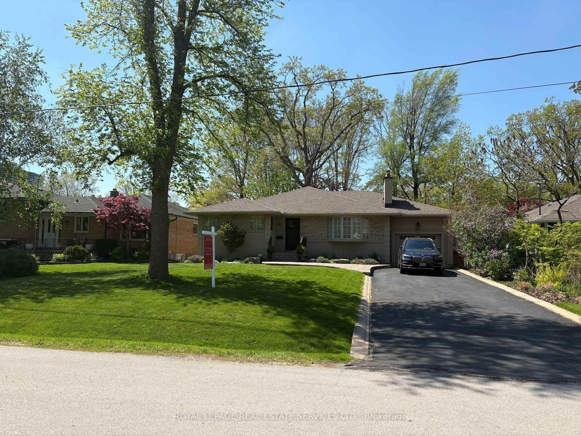
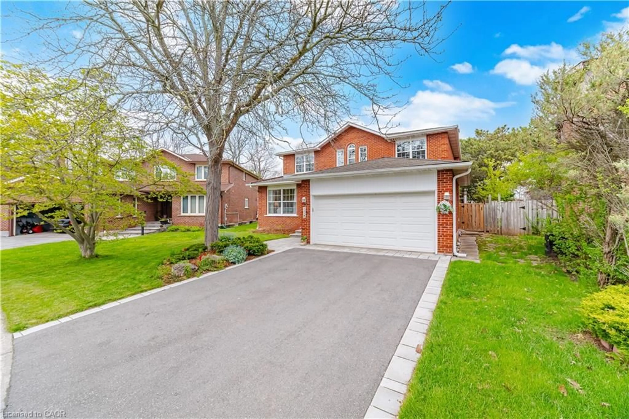
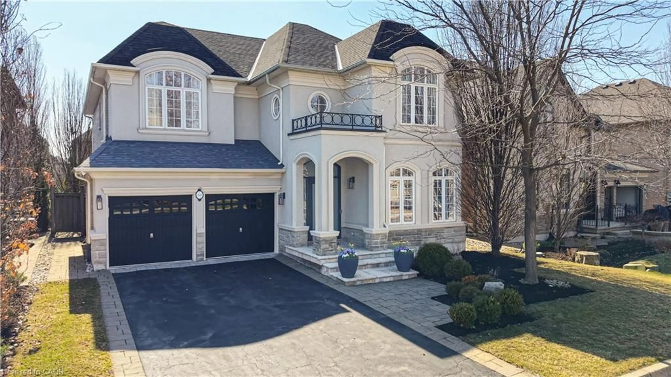
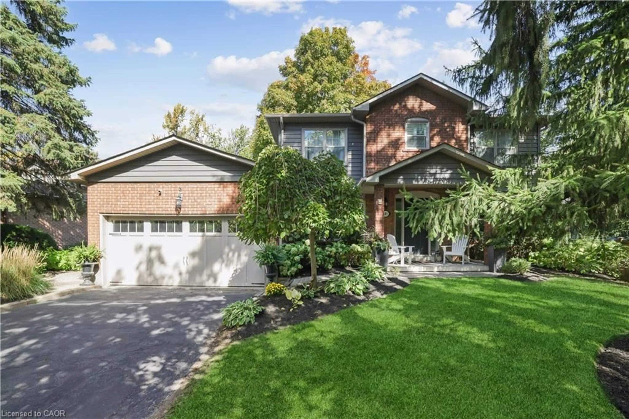
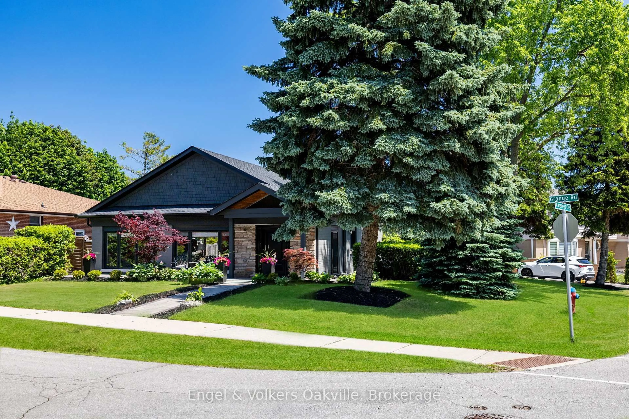
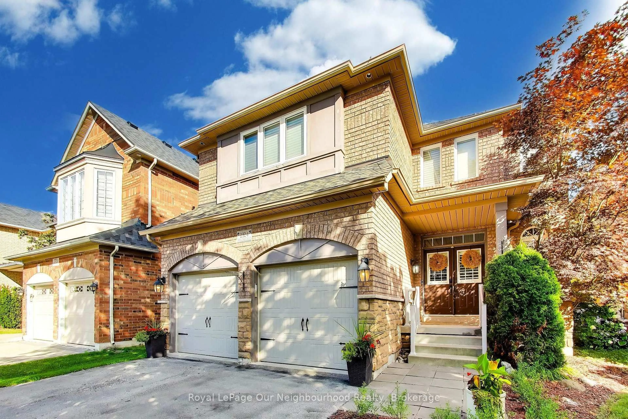
Home with brick exterior material, street for 2324 Woodcrest Dr, Oakville Ontario L6M 4C5
1 day on Market

2324 Woodcrest Dr, Oakville, Ontario L6M 4C5

Detached
5
4
~3000-3500 sqft
$1,699,999
Get pre-qualifiedPowered by nesto
Detached
5
4
~3000-3500 sqft

Contact us about this property

Call

Highlights

Property Estimate

Days on market1 day

Estimated valueNot available

Price/Sqft$526/sqft

Monthly cost

Open Calculator

Description

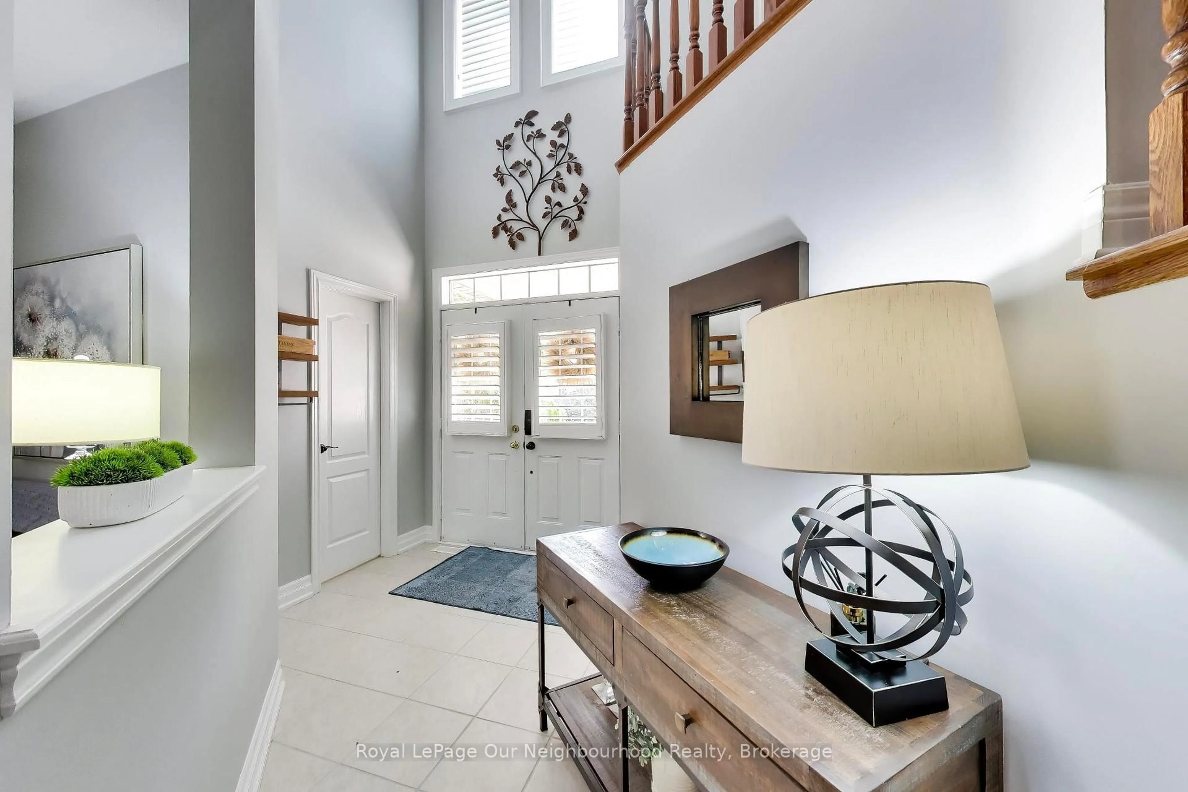
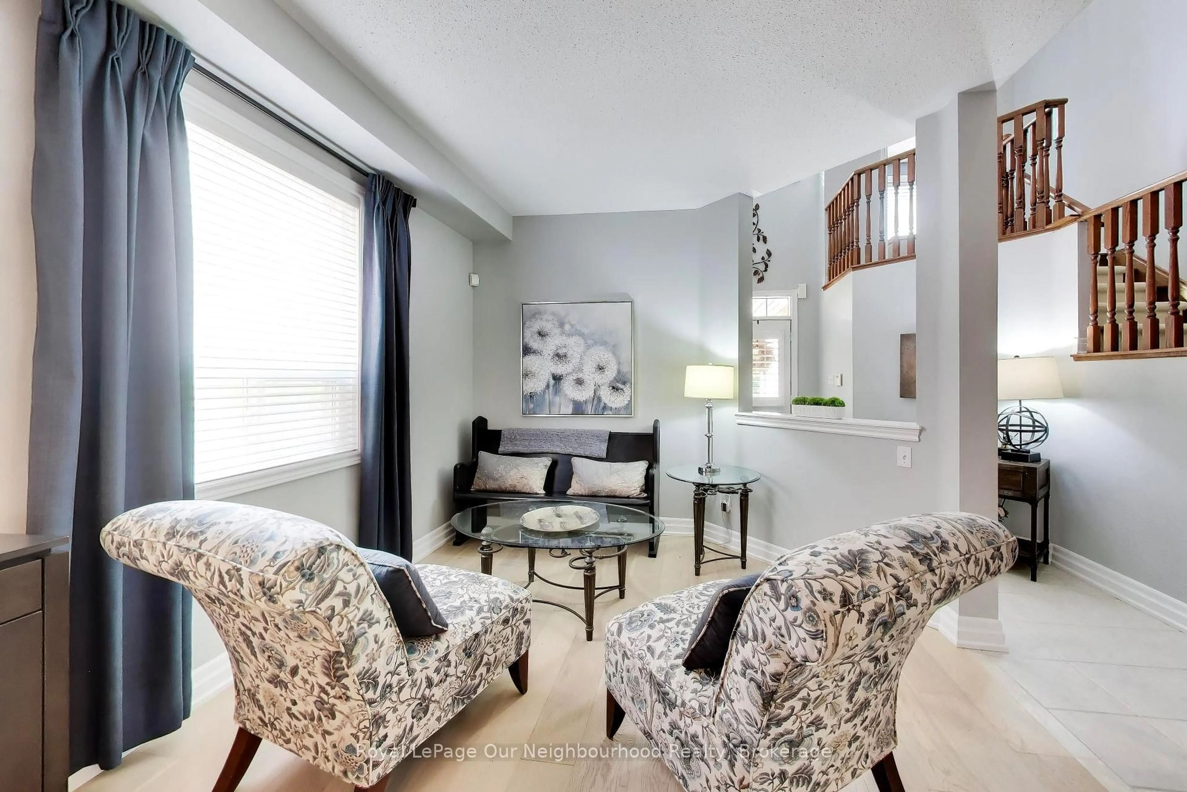
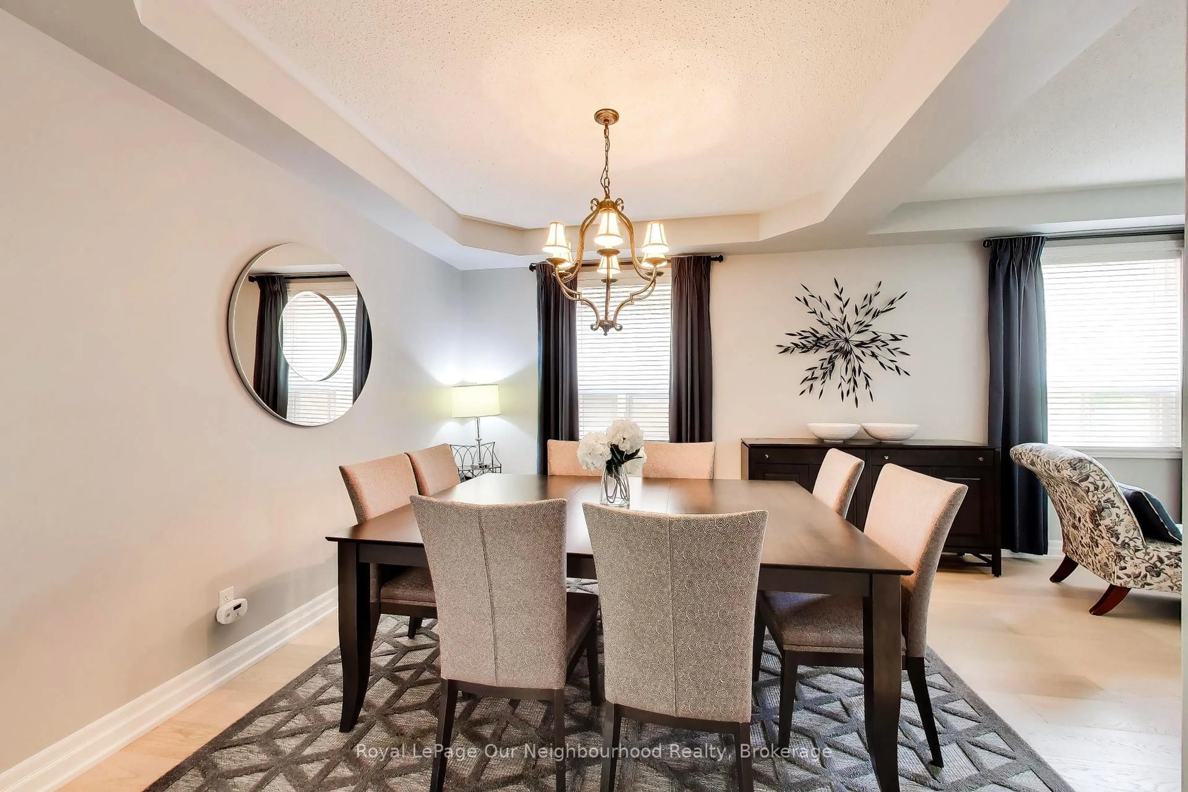
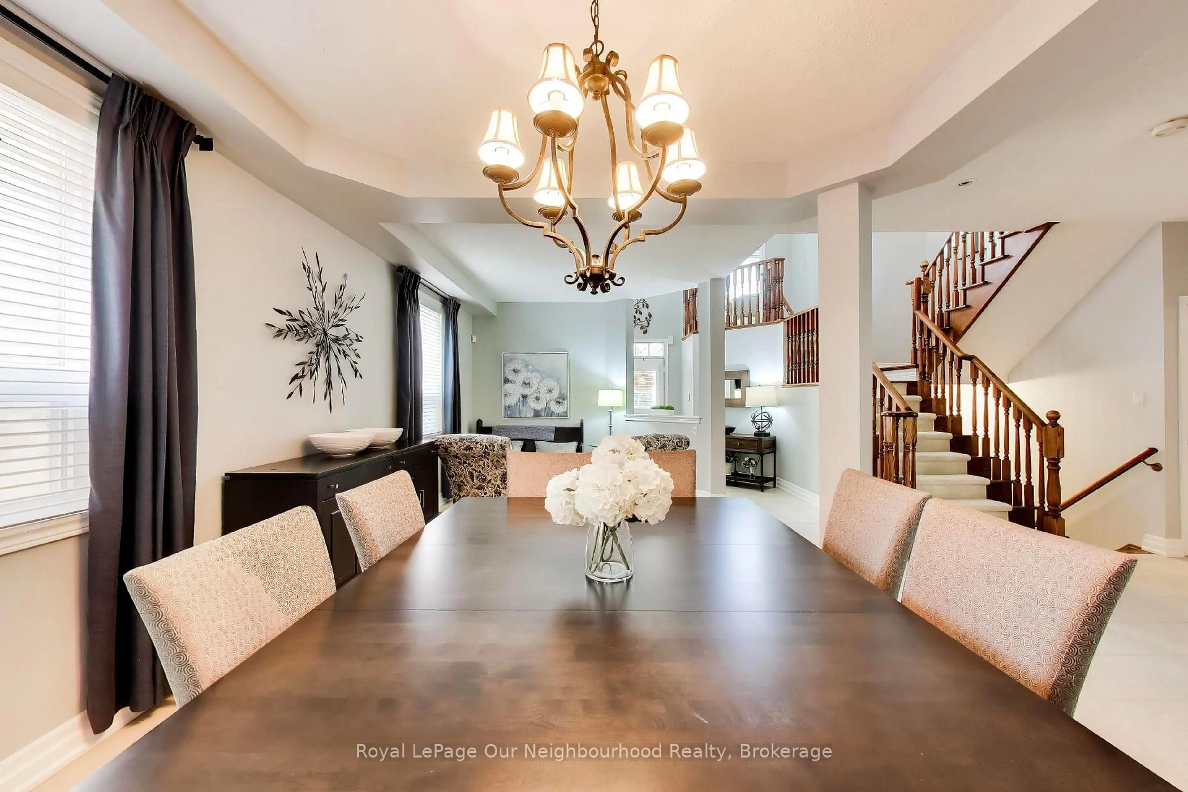
This home is built for gracious entertaining and family comfort! Over 3000 square feet above ground, plus large finished basement, this home has 5-bedrooms and 3.5 bathrooms. Located in one of Oakville's most sought after areas, leafy Westmount, with its many parks, trails, top-rated schools, and proximity to Oakville Trafalgar Hospital. Great curb appeal, with a wide 40 ft lot, large double garage, and parking for 2 more cars on the driveway, on a quiet street. Close to all major highways for easy commuting, as well as easy access to shopping, restaurants and other amenities. Outside, there's a private, fully fenced backyard retreat with low maintenance landscaping and a large deck for entertaining (the party lights stay!) Inside, the main level offers an open-concept living and dining space, and a large bright family room adjacent to the recently updated showpiece of a kitchen, with walk out to the back deck. The kitchen features a large custom island perfect for entertaining or cooking with family, and stainless steel appliances including a gas stove. The adjoining family room features a cozy gas fireplace and views of both the kitchen and back garden. There is also a separate spacious and bright office. A powder room and inside entry to the double garage compete the first floor (there are hook ups here for main floor laundry). The second floor has two spacious master suites, both with en suites and walk-in closets, one with an 11ft ceiling and large window, and the other with a recently updated luxurious 5-piece ensuite with stand-alone tub, heated floors, and separate steam shower. Three spacious additional bedrooms complete the second floor. There is a fully finished, open concept basement in addition, with potential to add another bedroom here, or a kitchenette if desired.


Upcoming Open Houses

Sep 5Sat2:00 PM - 4:00 PM
Sep 6Sun2:00 PM - 4:00 PM

Property Details

Style2-Storey
View-
Age of property-
SqFt~3000-3500 SqFt
Lot Size4,465 SqFt(111.55 x 40.03)
Parking Spaces4
MLS ®NumberW13732618
Community NameWest Oak Trails
Data SourceTRREB
Listing byRoyal LePage Our Neighbourhood Realty

Features

Heating: Forced Air
Cooling: Central Air
Fireplace
Basement: Finished

Lower Floor

Laundry

4.8 x 4.9

Utility

2.4 x 2.2

Utility

4.5 x 5.2

Sitting

6.4 x 4.6


Features

Lot size: 4,465 SqFt

Parking

Garage spaces 2

Garage type Built-In

Other parking spaces 2

Total parking spaces 4


Property History

Sep 1, 2026
ListedActive
$1,699,999
1 day on market
history photo preview38
Listing by trreb®
Property listed by Royal LePage Our Neighbourhood Realty, Brokerage
Agent Banner Image
Interested in this property?Get in touch to get the inside scoop.

Market Data - West Oak Trails

Geo Zone Map ThumbnailWest Oak Trails

Seller's Market

View Market Data

Detached house - for the past 30 days

Buyer's market Seller's market

Avg. Days on Market

Past 30 days

28 days

Compared to

2025

38 days

2024

28 days

2023

11 days

New Listings

Past 30 days

25 listings

Compared to

2025

29 listings

2024

27 listings

2023

24 listings

Units sold

Past 30 days

20 units

Compared to

2025

11 units

2024

15 units

2023

14 units

Median Sold Price

Past 30 days

$1,534,944

Compared to

2025

$1,240,000

2024

$1,615,000

2023

$1,646,000


Population and Demographics

Overview

Total population 30594
Average household income $189,725

Age (%)

0 to 19
31%
20 to 34
14%
35 to 49
25%
50 to 64
21%
65 and plus
9%

Household composition (%)

Single family
87%
Single person
11%
Multi person
1%
Multi family
1%

Mother tongue (%)

English
65%
Mandarin
7%
Arabic
5%
Spanish
4%
Urdu
2%
Others
2%
Korean
2%
Russian
1%
French
1%
Portuguese
1%
Hindi
1%
Punjabi (Panjabi)
1%

House tenancy (%)

Owners
86%
Renters
14%

What’s nearby?Essentials within 5 km

Local Logic

Transportation Scores

Estimated Budget