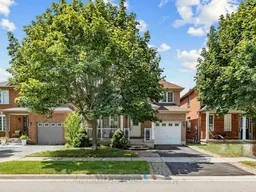
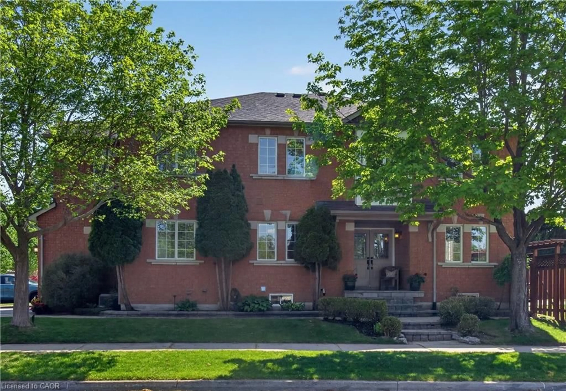
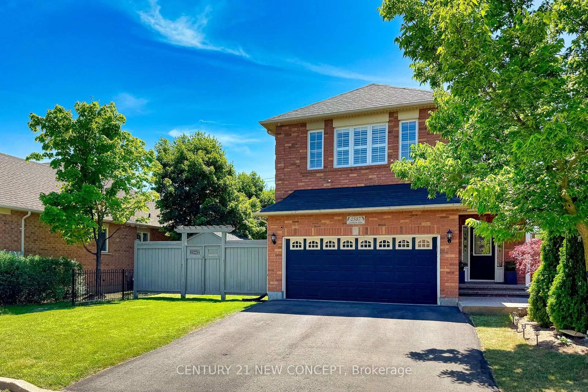
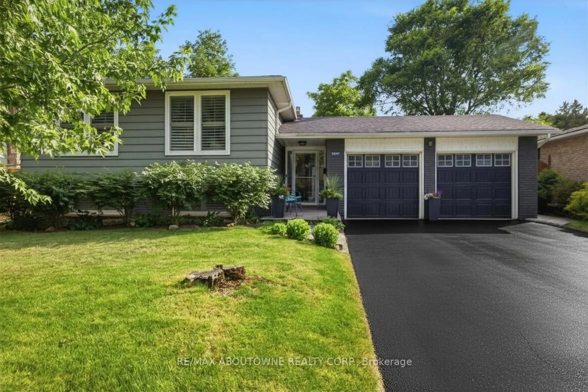
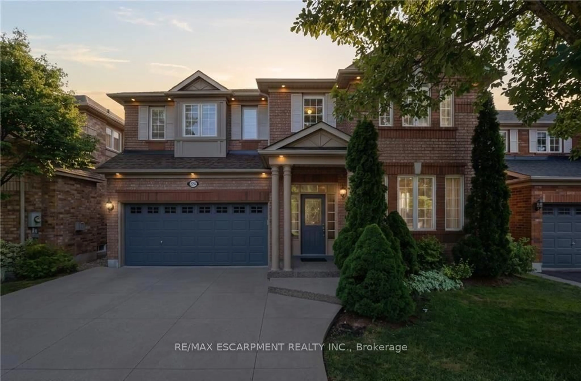
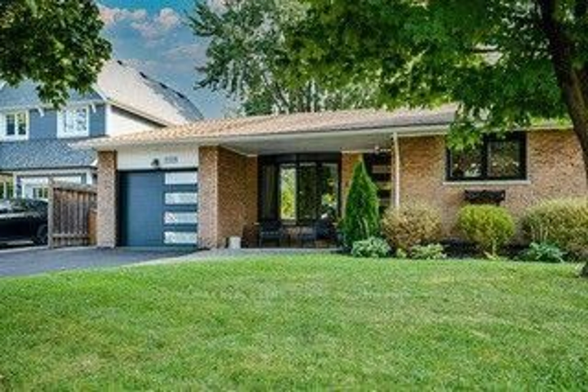
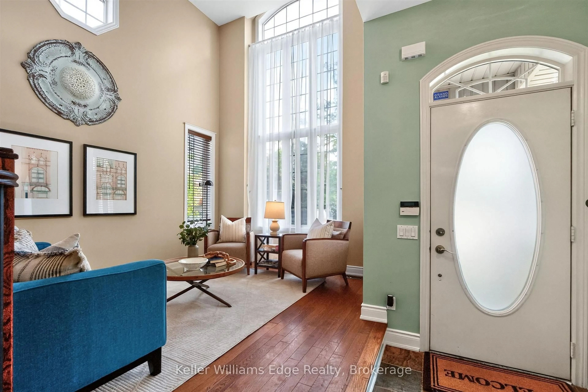
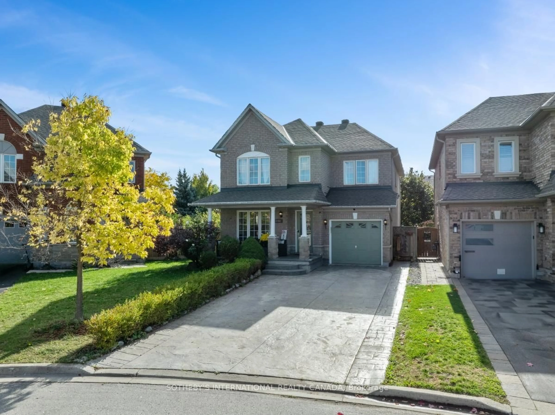
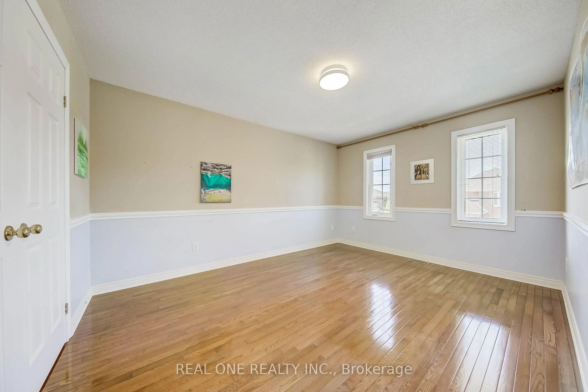
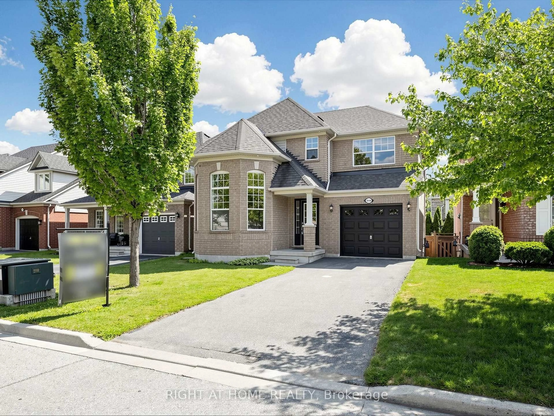
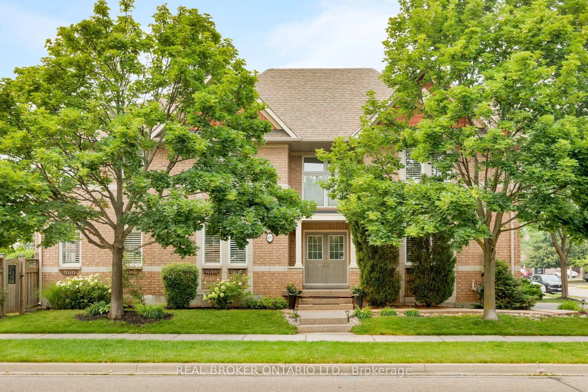
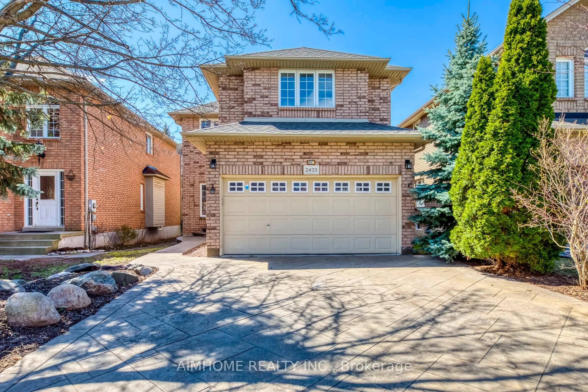
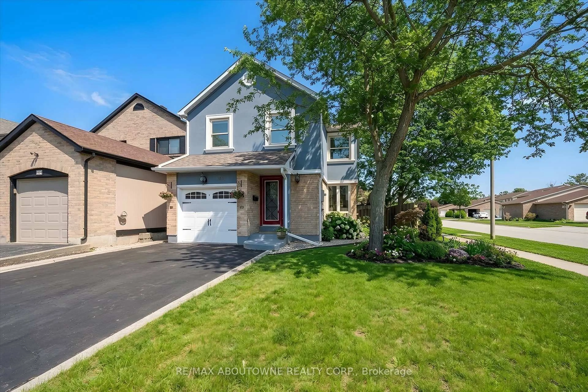
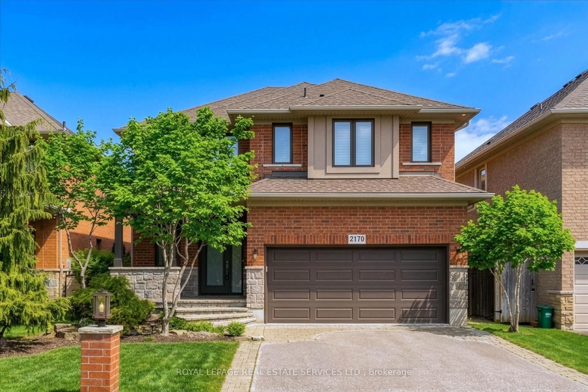
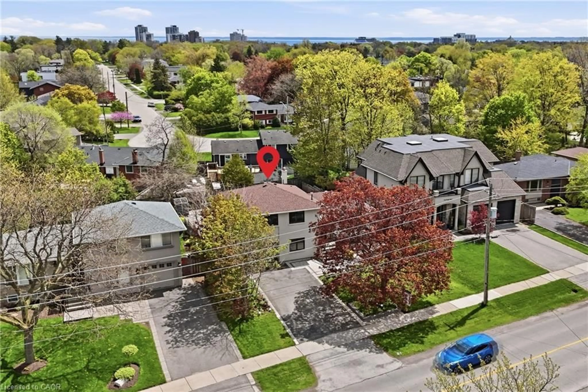
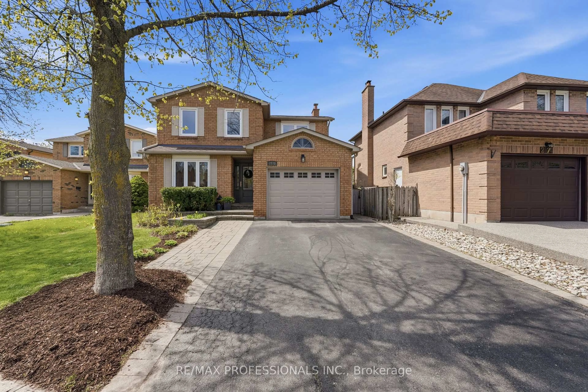
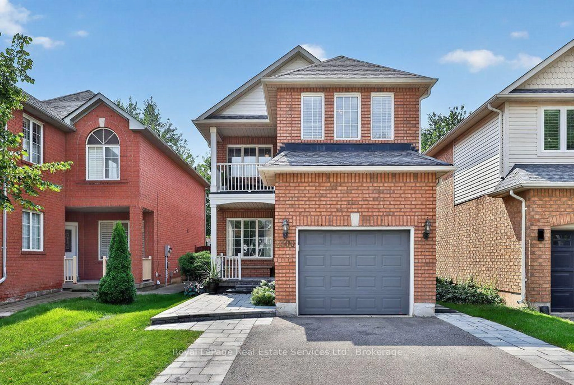
Home with brick exterior material, street for 2278 Dunforest Cres, Oakville Ontario L6M 4X3
12 hours on Market

2278 Dunforest Cres, Oakville, Ontario L6M 4X3

Detached
3 + 1
4
~1500-2000 sqft
$1,249,000
Get pre-qualifiedPowered by nesto
Detached
3 + 1
4
~1500-2000 sqft

Contact us about this property

Call

Highlights

Property Estimate

Days on market12 hours

Estimated valueNot available

Price/Sqft$728/sqft

Monthly cost

Open Calculator

Description

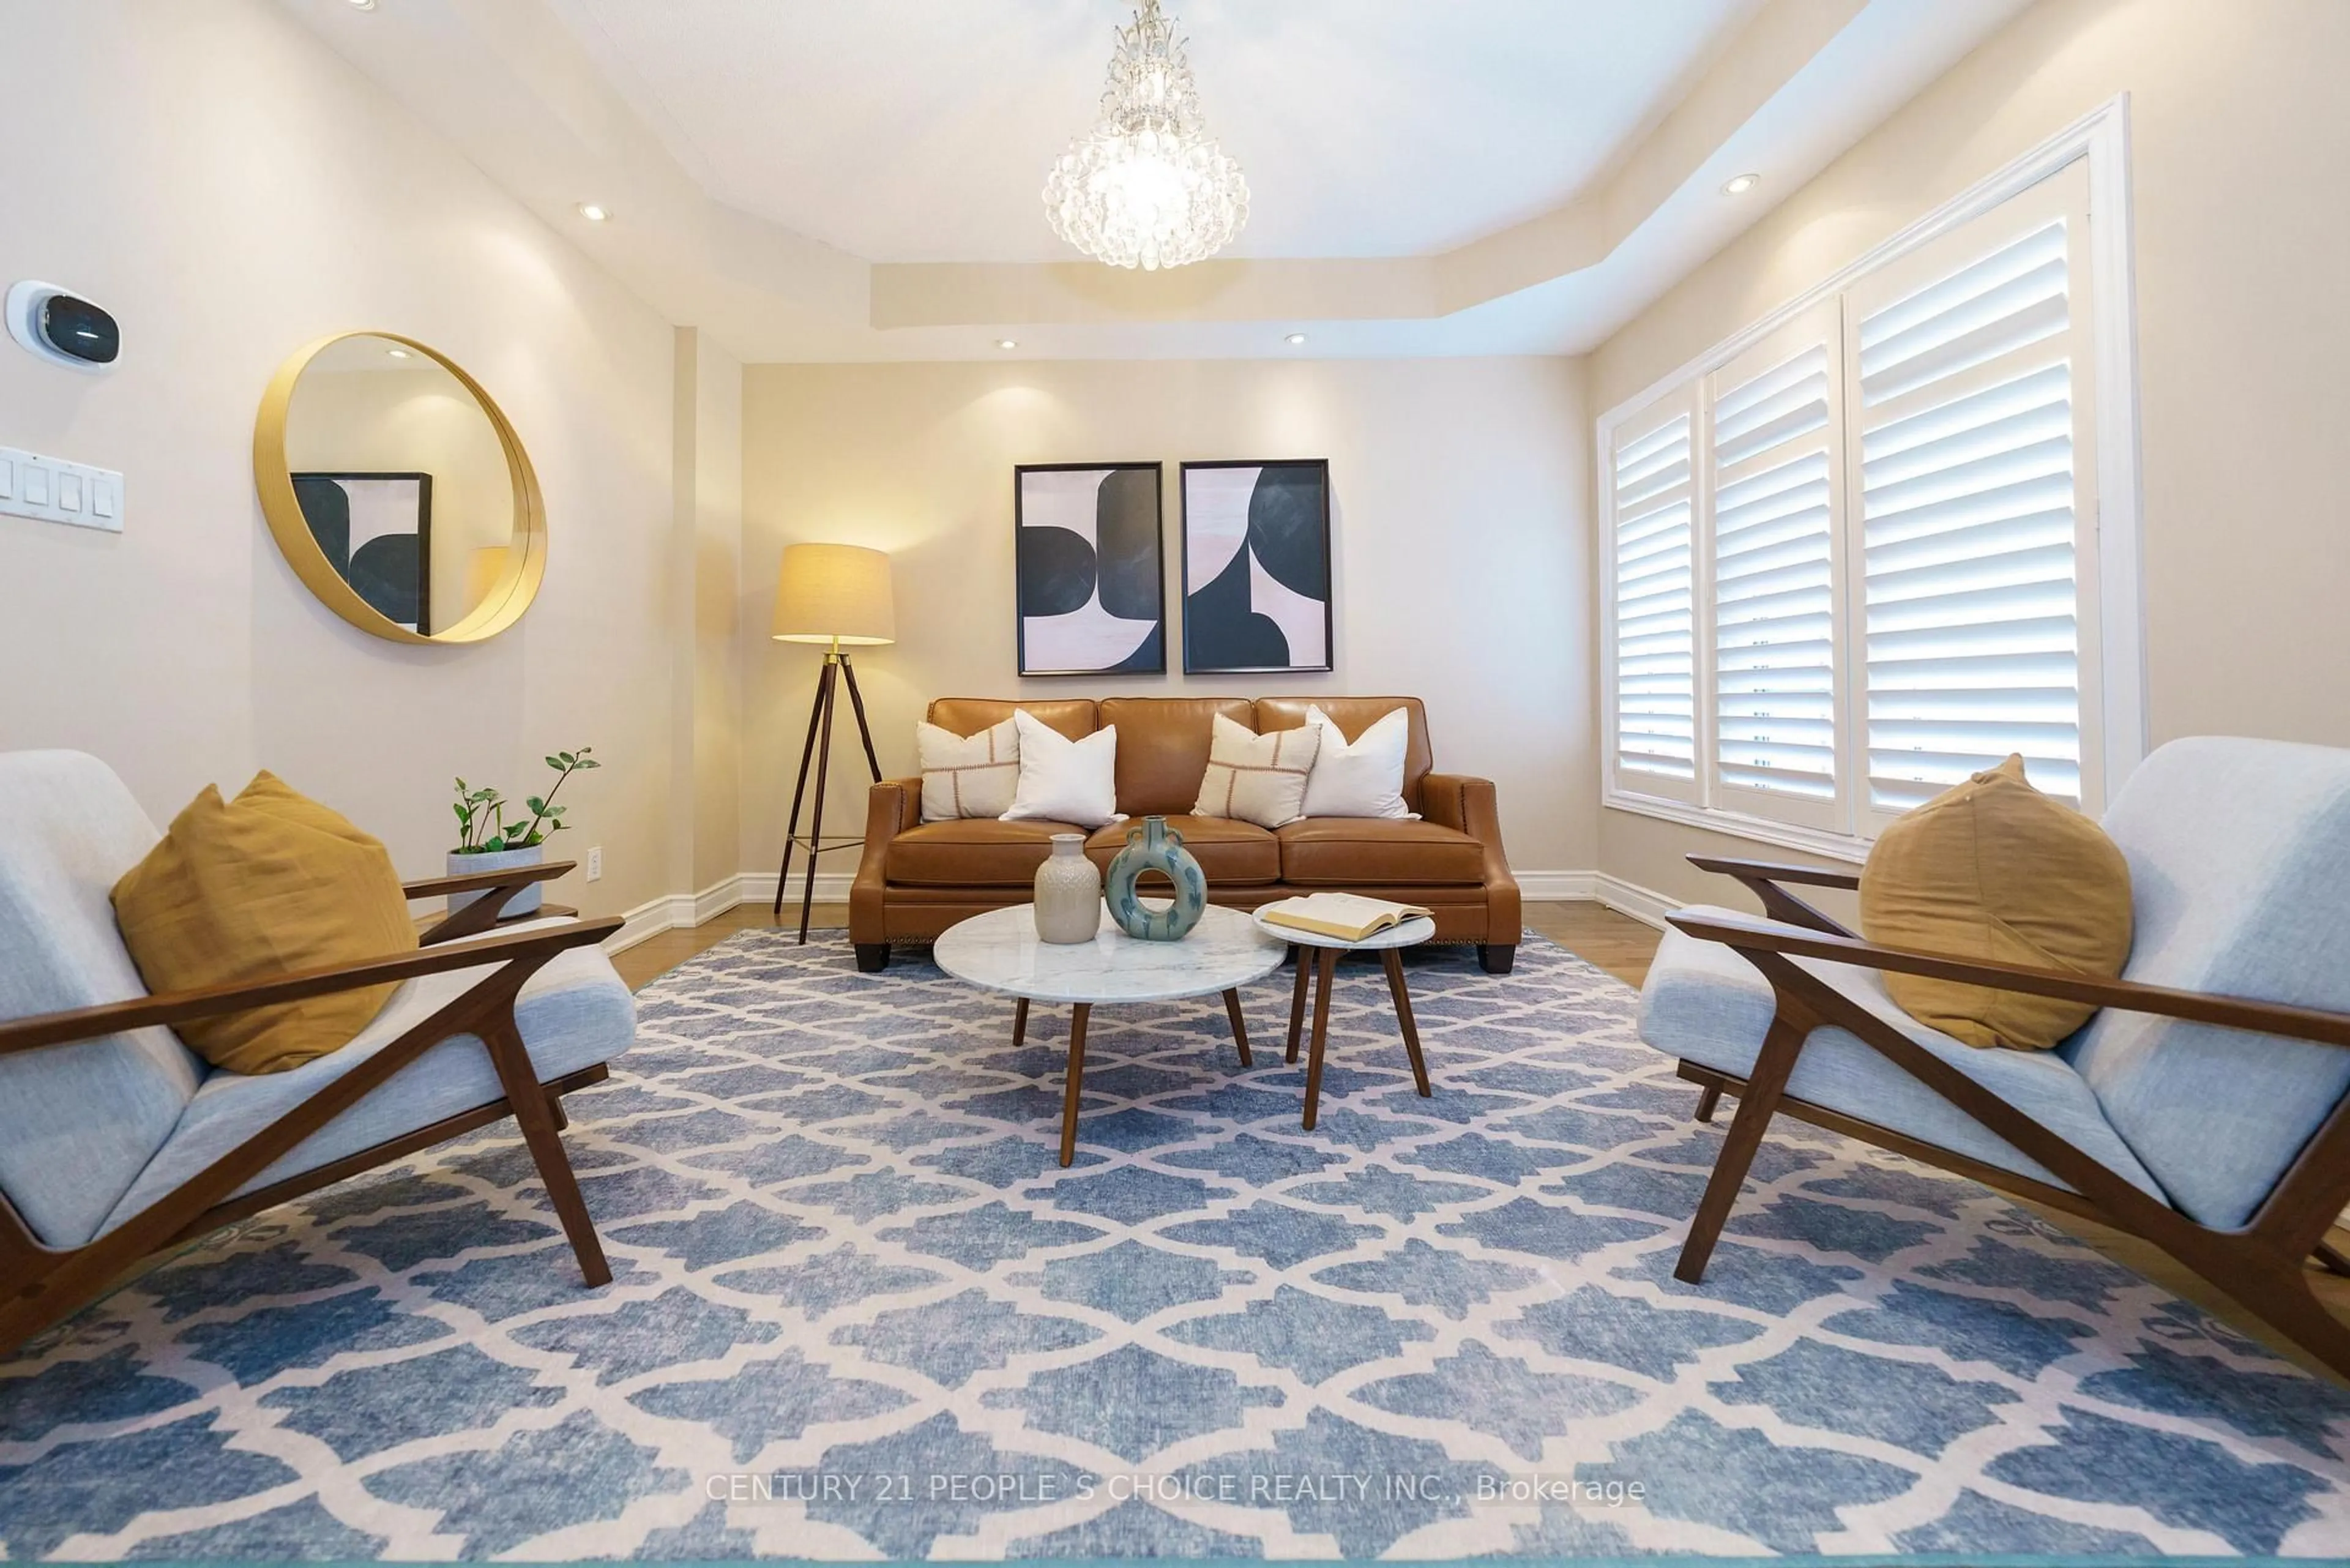
Welcome to 2278 Dunforest Crescent, a lovingly maintained original-owner home offering one of the largest 3-bedroom layouts in sought-after Westmount at approximately 1,950 sq. ft. Spacious, exceptionally well cared for and truly move-in ready! The main floor features hardwood flooring throughout, an incredibly generous living/dining area with plenty of room for a full-sized dining table and living room suite, a family room with cozy gas fireplace, and a spacious eat-in kitchen that walks out to a beautifully landscaped backyard. Upstairs, three well-proportioned bedrooms offer comfortable space for the whole family. The finished basement adds tremendous versatility and is ideal for an in-law suite, teenagers, extended family or guests, featuring a bedroom, office and modern 3-piece bathroom. Major mechanical updates include the furnace, central air conditioning and tankless water heater, all replaced in 2021, while the roof is approximately 10 years old. The home has also been freshly painted and the carpets professionally steam cleaned prior to listing. For added peace of mind, the Seller completed a pre-listing home inspection by Carson Dunlop, with the report available for review and no major deficiencies identified. The Seller is also willing to sell or negotiate any or all of the furniture with the home. A rare opportunity to simply move in, unpack and enjoy a beautifully maintained home where all the hard work has already been done!


Property Details

Style2-Storey
View-
Age of property-
SqFt~1500-2000 SqFt
Lot Size2,900 SqFt(80.38 x 36.09)
Parking Spaces2
MLS ®NumberW13594054
Community NameWest Oak Trails
Data SourceTRREB
Listing byTHE MARKET REAL ESTATE INC.

Features

Heating: Forced Air
Cooling: Central Air
Fireplace
Basement: Full, Finished

Main Floor

Living

5.43 x 3.05

hardwood floor / Combined W/Dining

Dining

5.43 x 3.05

hardwood floor / Combined W/Living

Kitchen

4.88 x 3.66

Eat-In Kitchen / W/O To Yard / Ceramic Floor

Family

4.7 x 3.76

hardwood floor / Gas Fireplace


Features

Lot size: 2,900 SqFt

Parking

Garage spaces 1

Garage type Attached

Other parking spaces 1

Total parking spaces 2


Property History

Jul 22, 2026
ListedActive
$1,249,000
12 hours on market
history photo preview37
Listing by trreb®
Property listed by THE MARKET REAL ESTATE INC., Brokerage
Agent Banner Image
Interested in this property?Get in touch to get the inside scoop.
Market Data - West Oak Trails

Geo Zone Map ThumbnailWest Oak Trails

Balanced Market

View Market Data

Detached house - for the past 30 days

Buyer's market Seller's market

Avg. Days on Market

Past 30 days

34 days

Compared to

2025

29 days

2024

13 days

2023

11 days

New Listings

Past 30 days

36 listings

Compared to

2025

36 listings

2024

44 listings

2023

30 listings

Units sold

Past 30 days

19 units

Compared to

2025

20 units

2024

17 units

2023

20 units

Median Sold Price

Past 30 days

$1,610,000

Compared to

2025

$1,580,000

2024

$1,425,000

2023

$1,791,000


Population and Demographics

Overview

Total population 30594
Average household income $189,725

Age (%)

0 to 19
31%
20 to 34
14%
35 to 49
25%
50 to 64
21%
65 and plus
9%

Household composition (%)

Single family
87%
Single person
11%
Multi person
1%
Multi family
1%

Mother tongue (%)

English
65%
Mandarin
7%
Arabic
5%
Spanish
4%
Urdu
2%
Others
2%
Korean
2%
Russian
1%
French
1%
Portuguese
1%
Hindi
1%
Punjabi (Panjabi)
1%

House tenancy (%)

Owners
86%
Renters
14%

What’s nearby?Essentials within 5 km

Local Logic

Transportation Scores

Estimated Budget