Open: Sun, 2PM to 4PM
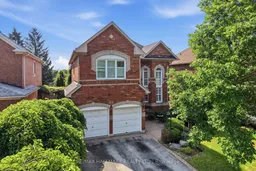
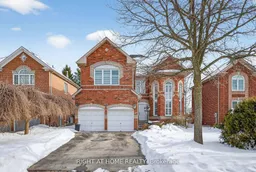
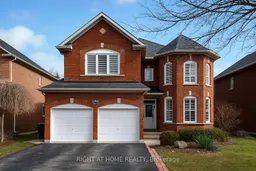
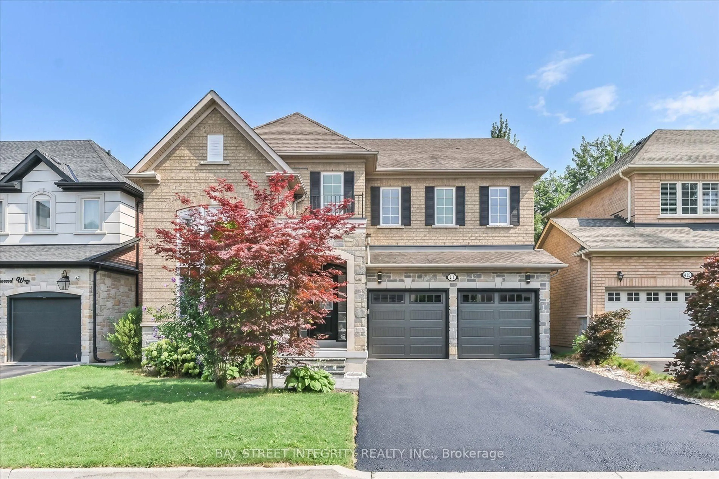
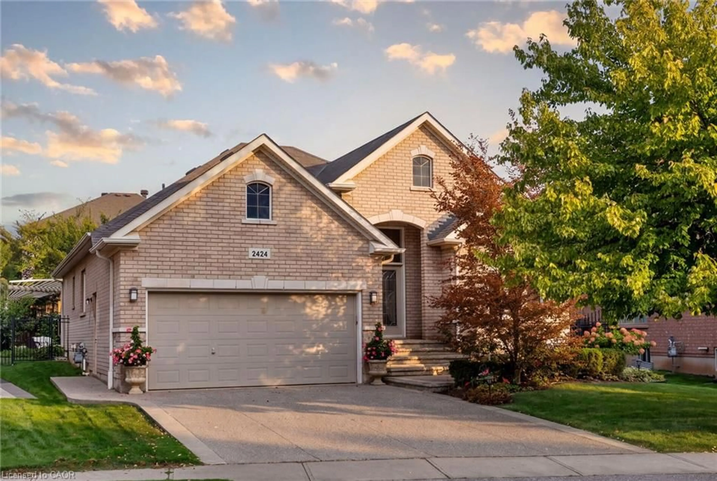
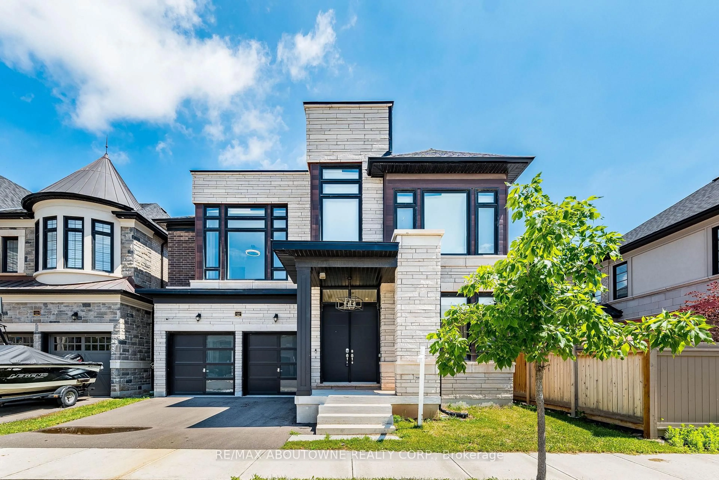
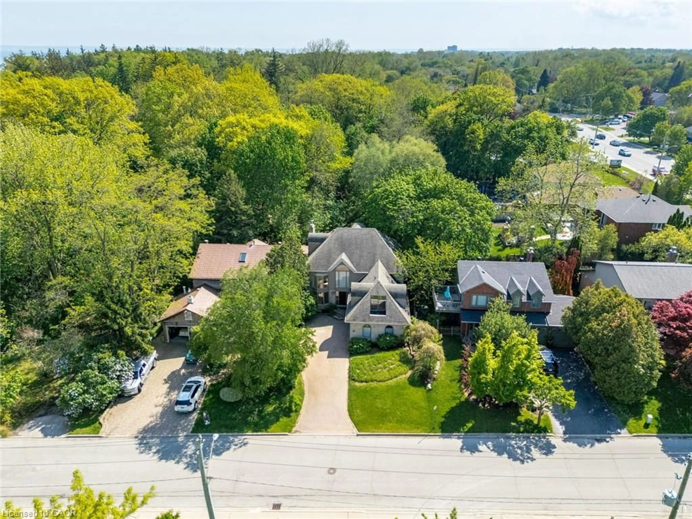
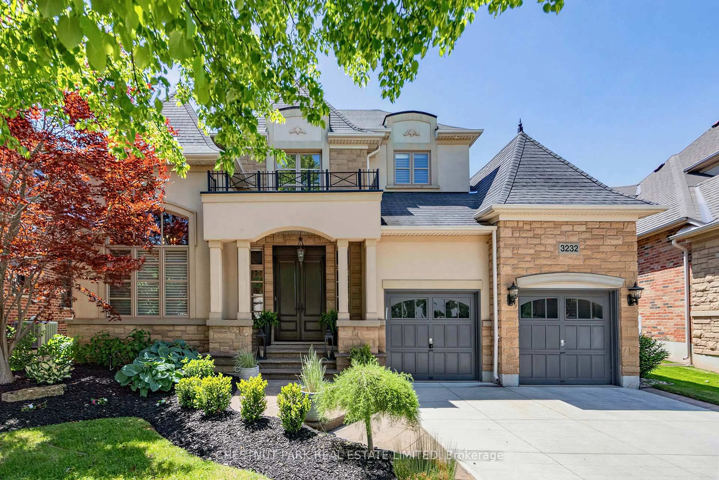
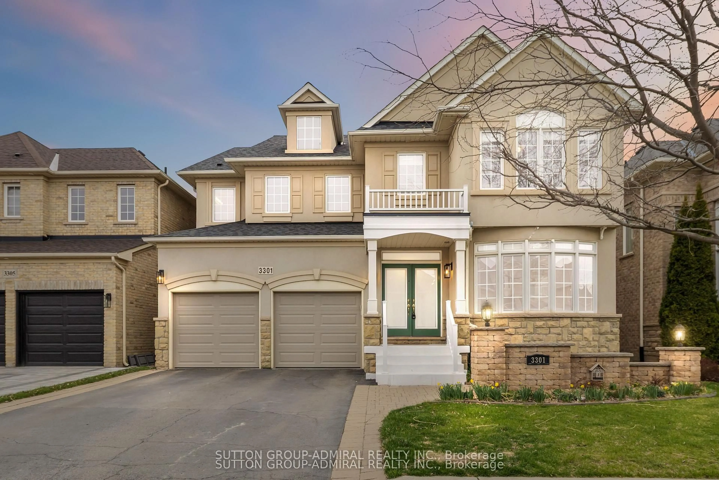
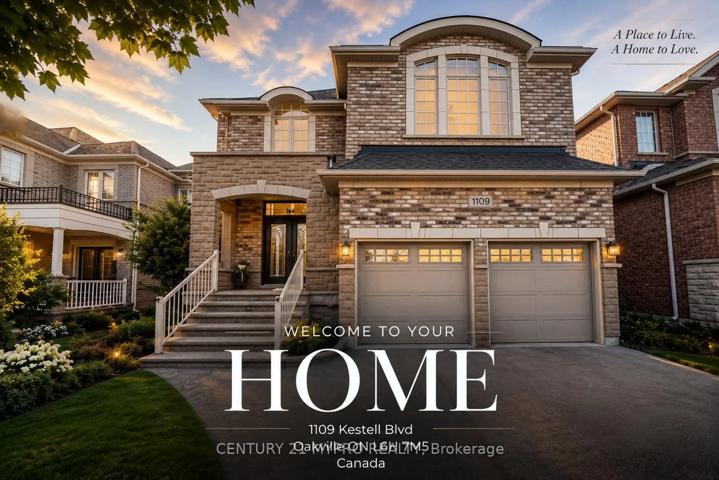
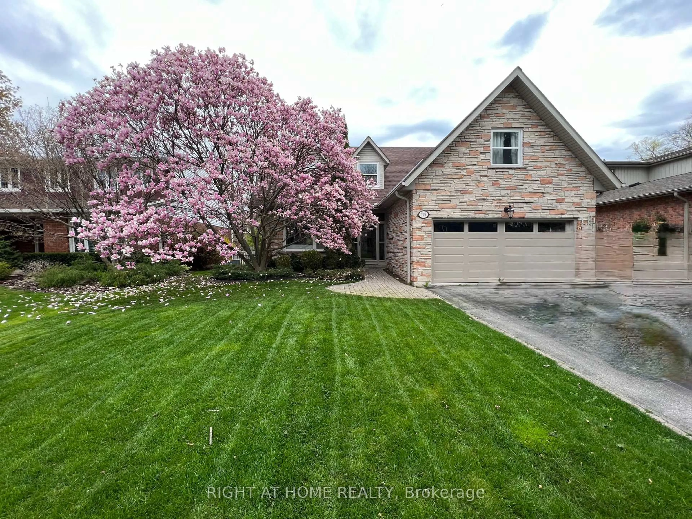
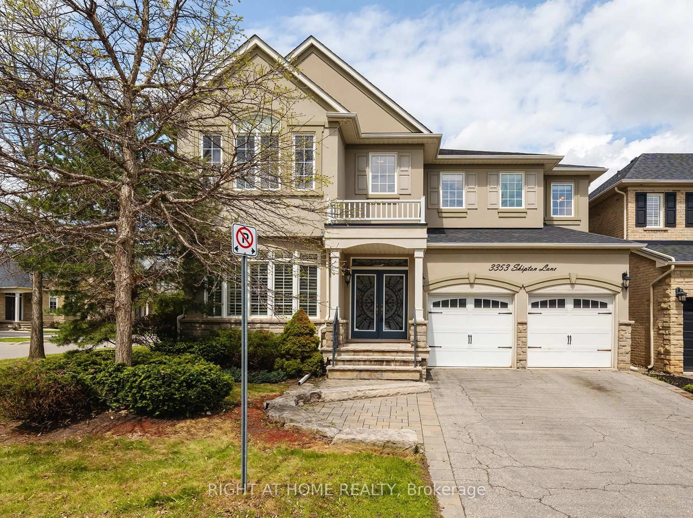

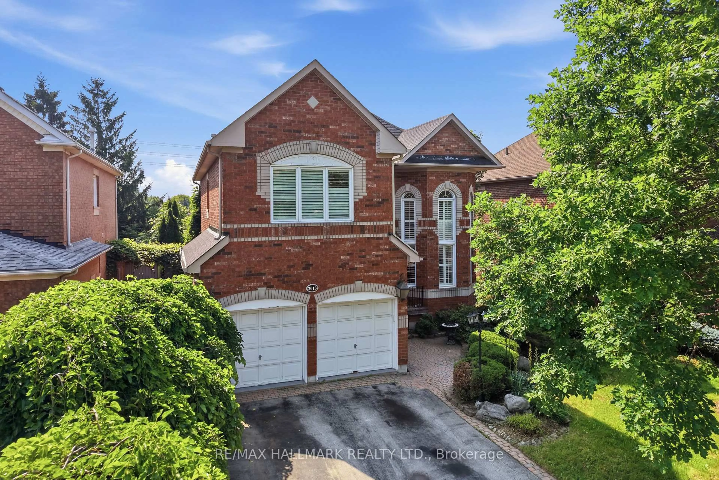
Home with brick exterior material, street for 2013 Rosemount Cres, Oakville Ontario L6M 3A5
Re-listed 1 day ago

2013 Rosemount Cres, Oakville, Ontario L6M 3A5

Detached
4 + 1
4
~3000-3500 sqft
$•••,•••
$1,599,000
Get pre-qualifiedPowered by nesto
Detached
4 + 1
4
~3000-3500 sqft

Contact us about this property

Call

Highlights

Property Estimate

Days on market1 day

Total days on market
225 days

Estimated valueNot available

Price/Sqft$495/sqft

Monthly cost

Open Calculator

Description

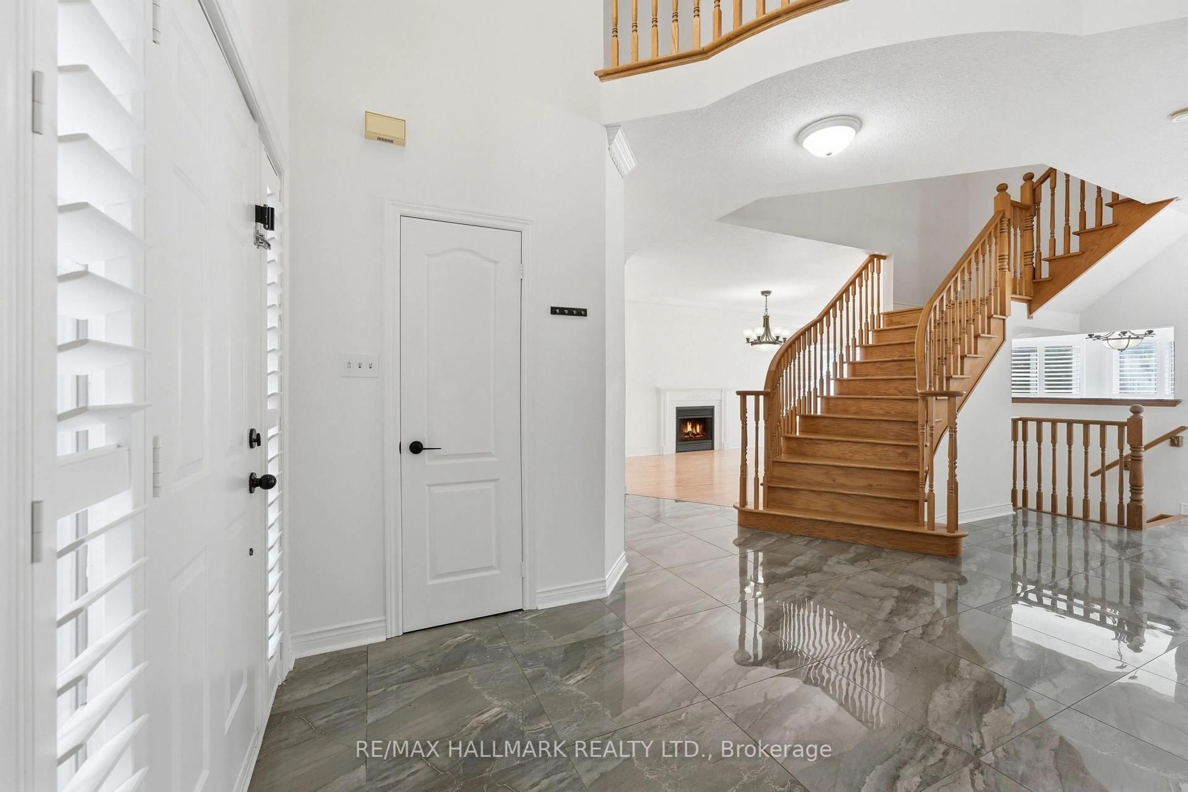
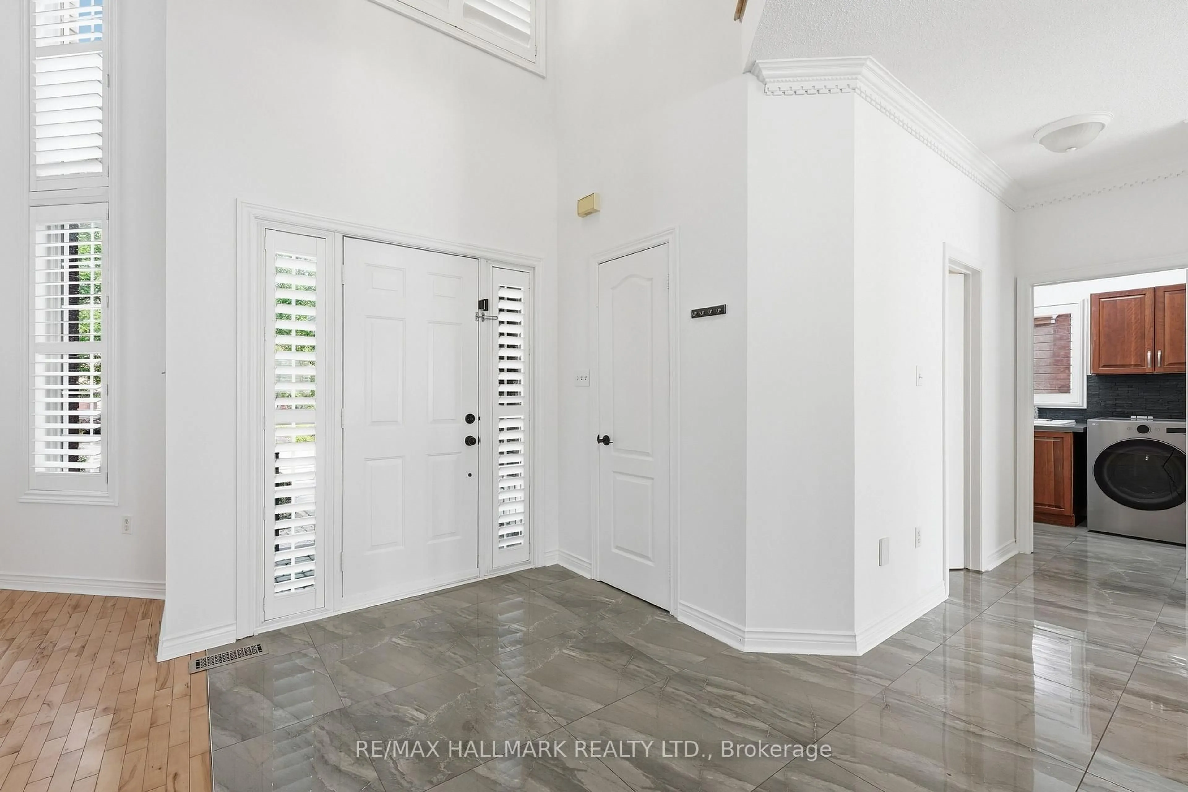
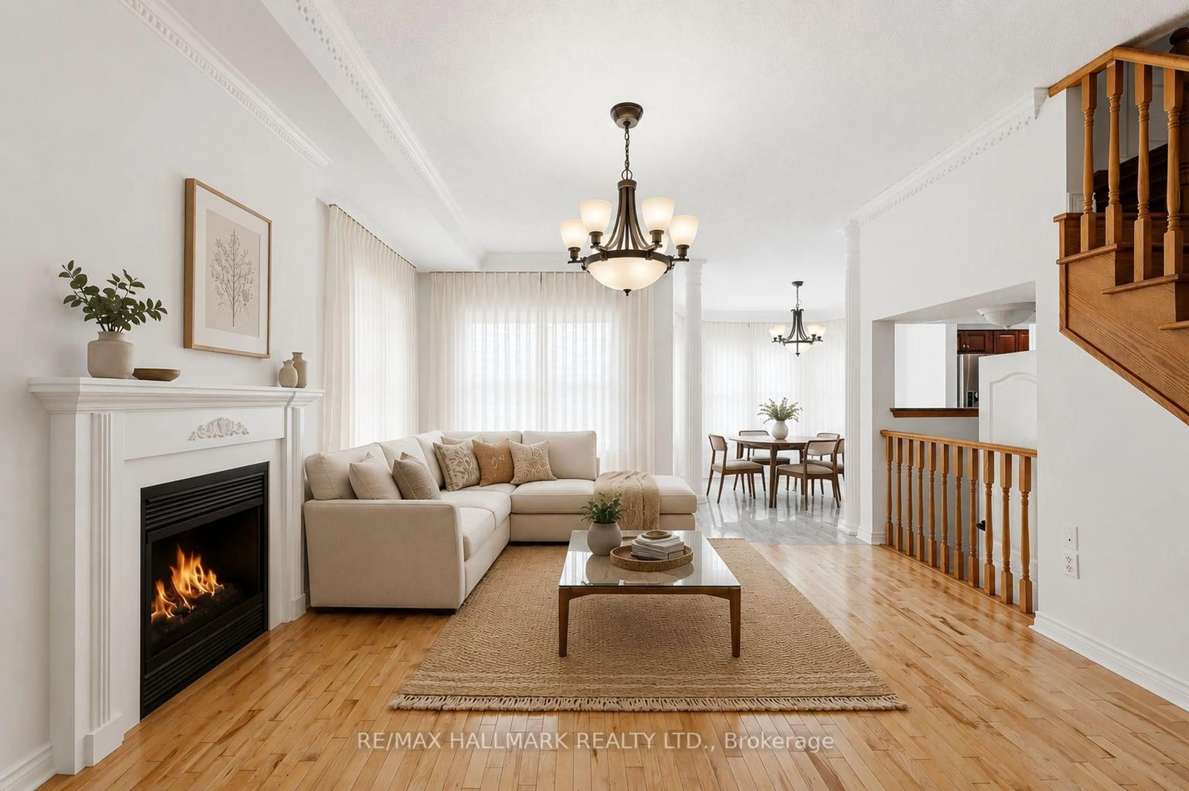
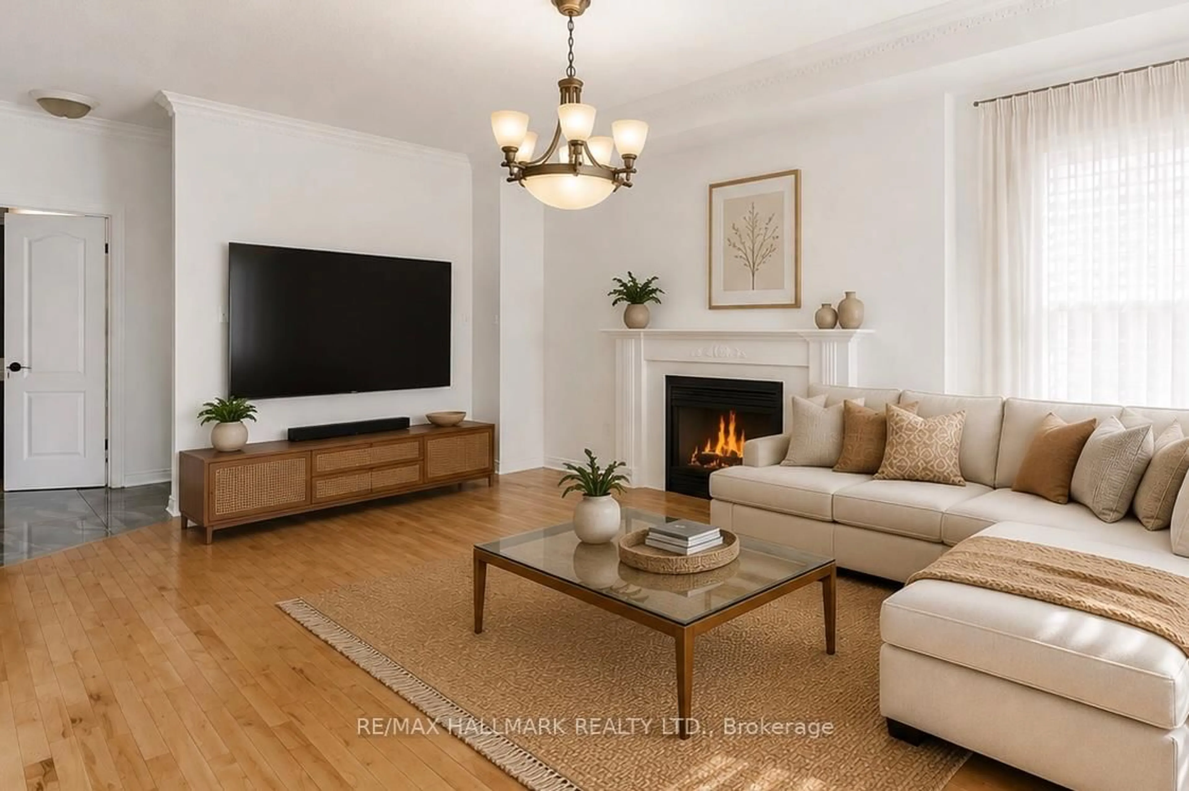
Welcome to 2013 Rosemount Crescent, a spacious family home offering 4+1 bedrooms, 4 bathrooms, and over 3,200 sq. ft. of above-grade living space in one of Oakville's most desirable neighbourhoods. Thoughtfully designed for everyday living, this home combines generous principal rooms, a functional layout, and exceptional space for growing families. Large windows fill the main floor with natural light, creating bright and inviting living areas that flow seamlessly throughout the home. The well-appointed kitchen overlooks the family living space and provides direct access to a large rear deck, offering the perfect setting for outdoor dining, entertaining, or relaxing in the backyard. Upstairs, four generously sized bedrooms provide comfortable accommodation for the whole family, while the finished basement adds a fifth bedroom along with a versatile open-concept recreation area ideal for a media room, home gym, playroom, or extended family living. A double-car garage completes this well-rounded property. Perfectly situated close to top-ranked schools, scenic trails, parks, Oakville Trafalgar Memorial Hospital, recreation centres, shopping, restaurants, and GO Transit, this home offers the space, functionality, and location today's families are looking for.


Upcoming Open House

Jul 12Sun2:00 PM - 4:00 PM

Property Details

Style2-Storey
View-
Age of property-
SqFt~3000-3500 SqFt
Lot Size5,929 SqFt(118.11 x 50.2)
Parking Spaces6
MLS ®NumberW13535094
Community NameWest Oak Trails
Data SourceTRREB
Listing byRE/MAX HALLMARK REALTY LTD.

Features

Heating: Forced Air
Cooling: Central Air
Fireplace
Basement: Part Fin, Full

Main Floor

Living

5.51 x 3.63

hardwood floor / Large Window / Combined W/Dining

Dining

3.73 x 3.63

hardwood floor / Combined W/Living

Kitchen

3.7 x 3.63

Tile Floor / Centre Island / Ceiling Fan

Breakfast

5.01 x 4.46

Tile Floor / Walk-Out / Large Window


Features

Lot size: 5,929 SqFt

Parking

Garage spaces 2

Garage type Attached

Other parking spaces 4

Total parking spaces 6


Property History

Login required
Price changeActive
$•••,•••
Login required
Re-listed
$•••,•••
1 day on market
history photo preview47
Listing by trreb®
Property listed by RE/MAX HALLMARK REALTY LTD., Brokerage
Agent Banner Image
Interested in this property?Get in touch to get the inside scoop.

Market Data - West Oak Trails

Geo Zone Map ThumbnailWest Oak Trails

Balanced Market

View Market Data

Detached house - for the past 30 days

Buyer's market Seller's market

Avg. Days on Market

Past 30 days

34 days

Compared to

2025

29 days

2024

13 days

2023

11 days

New Listings

Past 30 days

36 listings

Compared to

2025

36 listings

2024

44 listings

2023

30 listings

Units sold

Past 30 days

19 units

Compared to

2025

20 units

2024

17 units

2023

20 units

Median Sold Price

Past 30 days

$1,610,000

Compared to

2025

$1,580,000

2024

$1,425,000

2023

$1,791,000


Population and Demographics

Overview

Total population 30594
Average household income $189,725

Age (%)

0 to 19
31%
20 to 34
14%
35 to 49
25%
50 to 64
21%
65 and plus
9%

Household composition (%)

Single family
87%
Single person
11%
Multi person
1%
Multi family
1%

Mother tongue (%)

English
65%
Mandarin
7%
Arabic
5%
Spanish
4%
Urdu
2%
Others
2%
Korean
2%
Russian
1%
French
1%
Portuguese
1%
Hindi
1%
Punjabi (Panjabi)
1%

House tenancy (%)

Owners
86%
Renters
14%

What’s nearby?Essentials within 5 km

Local Logic

Transportation Scores

Estimated Budget