1152 Westview Terr, Oakville, Ontario L6M 3M1

Townhouse
3
3
~1100-1500 sqft
$850,000
Get pre-qualifiedPowered by nesto
Townhouse
3
3
~1100-1500 sqft

Contact us about this property

Call

Highlights

Property Estimate

Estimated valueNot available

Price/Sqft$669/sqft

Monthly cost

Open Calculator

Description

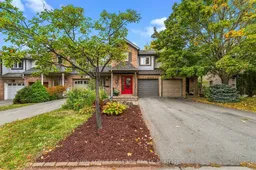
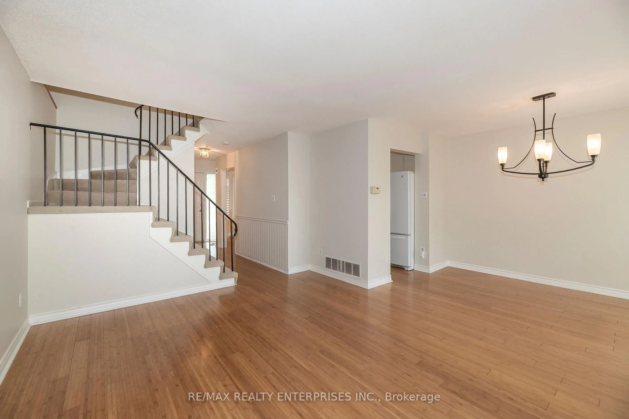
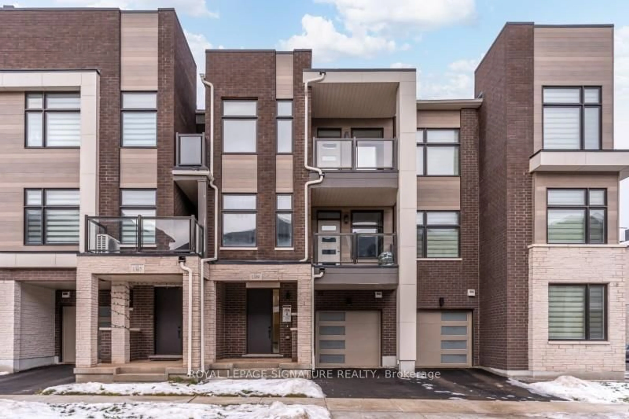
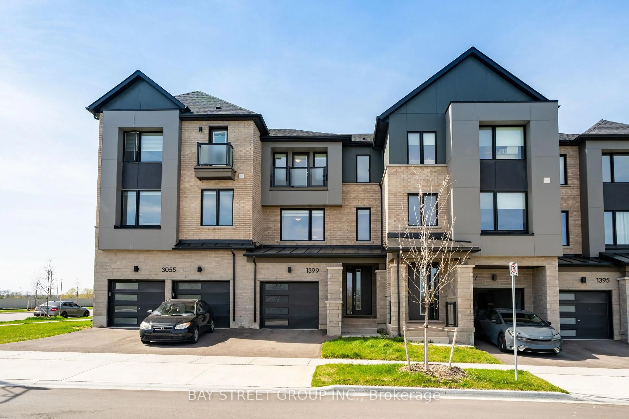
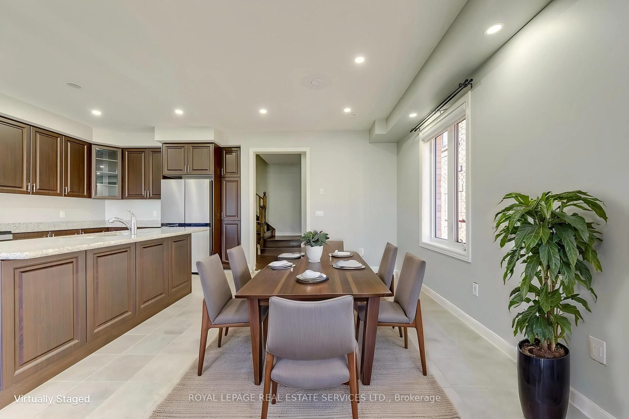
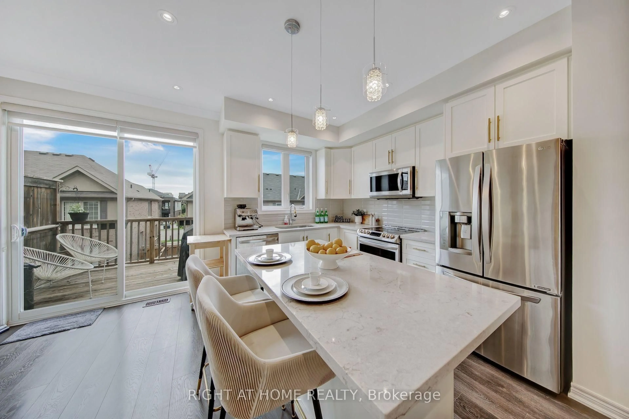
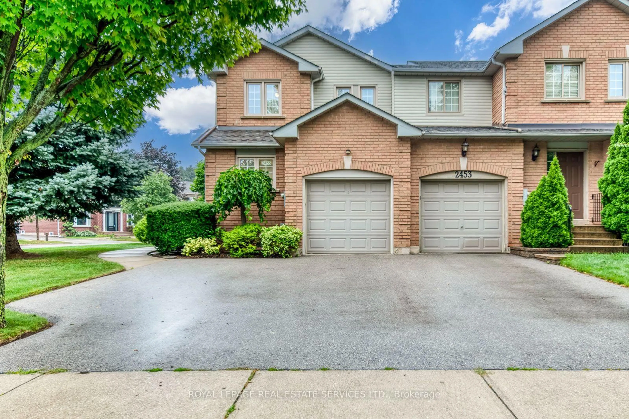
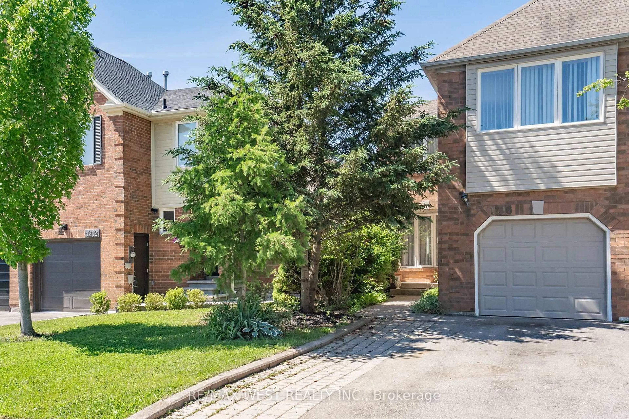
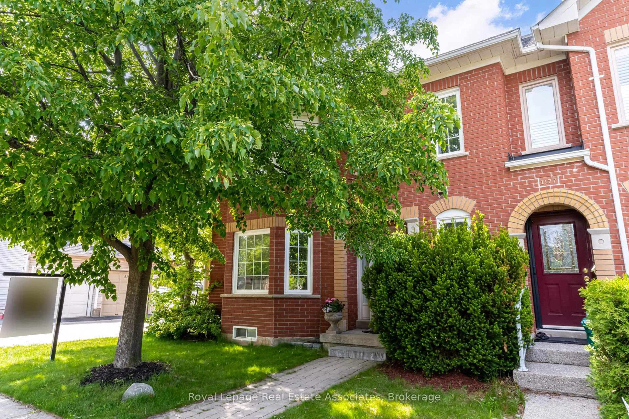
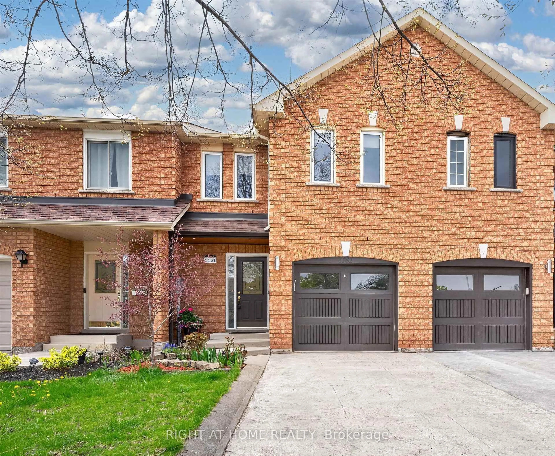
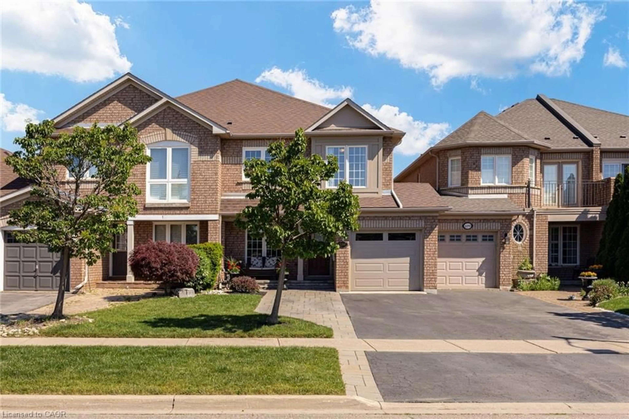
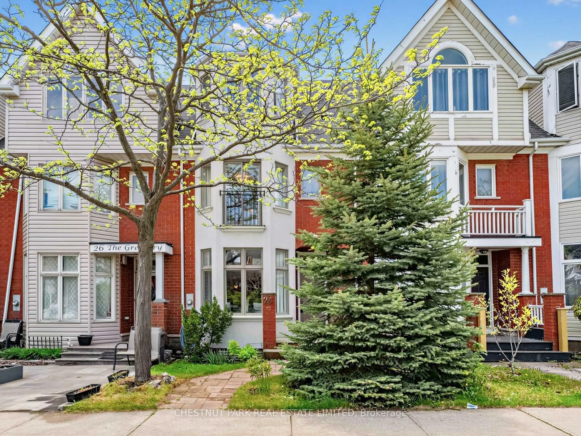
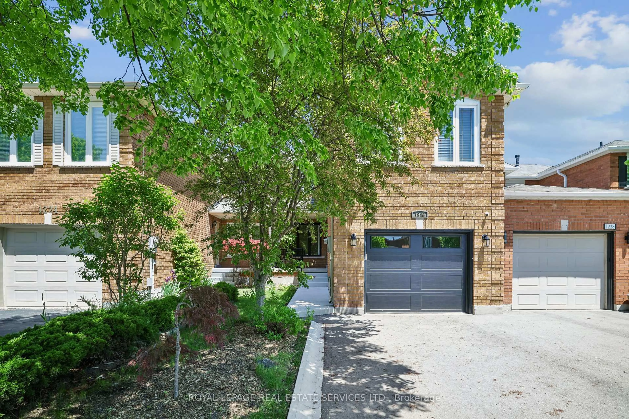
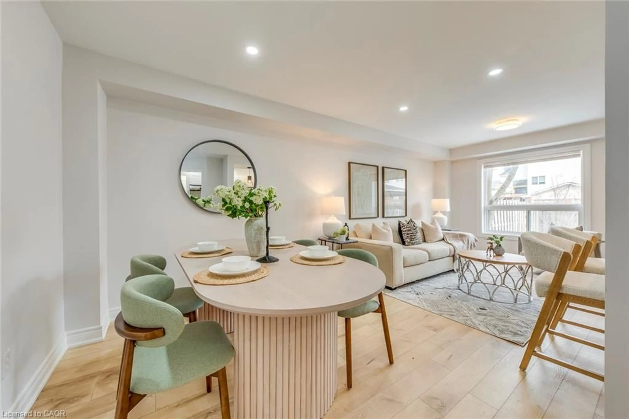
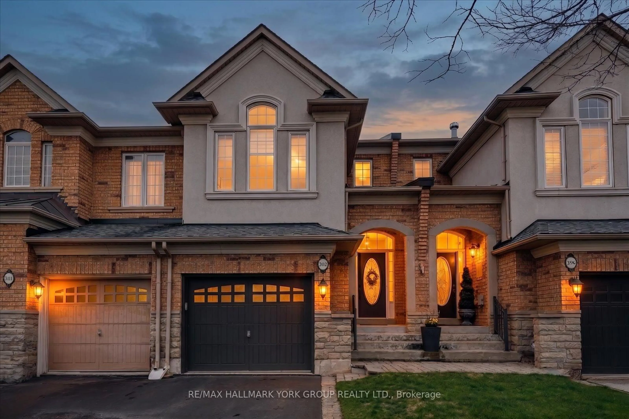
This well-maintained freehold townhome in West Oak Trails backs directly onto Sixteen Hollow Park. The main floor has a practical, easy layout, with a tiled foyer, an oak kitchen, breakfast bar and space for a small breakfast area. The kitchen opens to hardwood-floored living and dining areas with large windows and access to the private backyard. Out back is a private, quiet patio and garden with parkland beyond and no rear neighbours. There is a powder room and inside access to your single car garage on the main floor.Upstairs are three good-sized bedrooms. The primary bedroom has double-door entry, treetop views and a renovated ensuite. The full basement is ready for you to add value. Trails start at your back fence and connect to the Sixteen Mile Creek trail system. Excellent schools are all within walking distance. The hospital, shopping and Hwys 403, 407 and QEW are minutes away.


Property Details

Style2-Storey
View-
Age of property16-30
SqFt~1100-1500 SqFt
Lot Size1,923 SqFt(106.63 x 18.04)
Parking Spaces3
MLS ®NumberW13855326
Community NameWest Oak Trails
Data SourceTRREB
Listing byROYAL LEPAGE SIGNATURE REALTY

Features

Heating: Forced Air
Cooling: Central Air
Basement: Unfinished

Features

Lot size: 1,923 SqFt

Parking

Garage spaces 1

Garage type Attached

Other parking spaces 2

Total parking spaces 3


Property History

Date unavailable
ListedActive
$850,000
< 1h on market
history photo preview29
Listing by trreb®
Property listed by ROYAL LEPAGE SIGNATURE REALTY, Brokerage
Agent Banner Image
Interested in this property?Get in touch to get the inside scoop.
Market Data - West Oak Trails

Geo Zone Map ThumbnailWest Oak Trails

Buyer's Market

View Market Data

Townhouse - for the past 30 days

Buyer's market Seller's market

Avg. Days on Market

Past 30 days

24 days

Compared to

2025

36 days

2024

31 days

2023

7 days

New Listings

Past 30 days

22 listings

Compared to

2025

23 listings

2024

36 listings

2023

15 listings

Units sold

Past 30 days

5 units

Compared to

2025

13 units

2024

10 units

2023

3 units

Median Sold Price

Past 30 days

$1,065,000

Compared to

2025

$969,000

2024

$1,067,500

2023

$1,110,000


Population and Demographics

Overview

Total population 30594
Average household income $189,725

Age (%)

0 to 19
31%
20 to 34
14%
35 to 49
25%
50 to 64
21%
65 and plus
9%

Household composition (%)

Single family
87%
Single person
11%
Multi person
1%
Multi family
1%

Mother tongue (%)

English
65%
Mandarin
7%
Arabic
5%
Spanish
4%
Urdu
2%
Others
2%
Korean
2%
Russian
1%
French
1%
Portuguese
1%
Hindi
1%
Punjabi (Panjabi)
1%

House tenancy (%)

Owners
86%
Renters
14%

What’s nearby?Essentials within 5 km

Local Logic

Transportation Scores

Estimated Budget