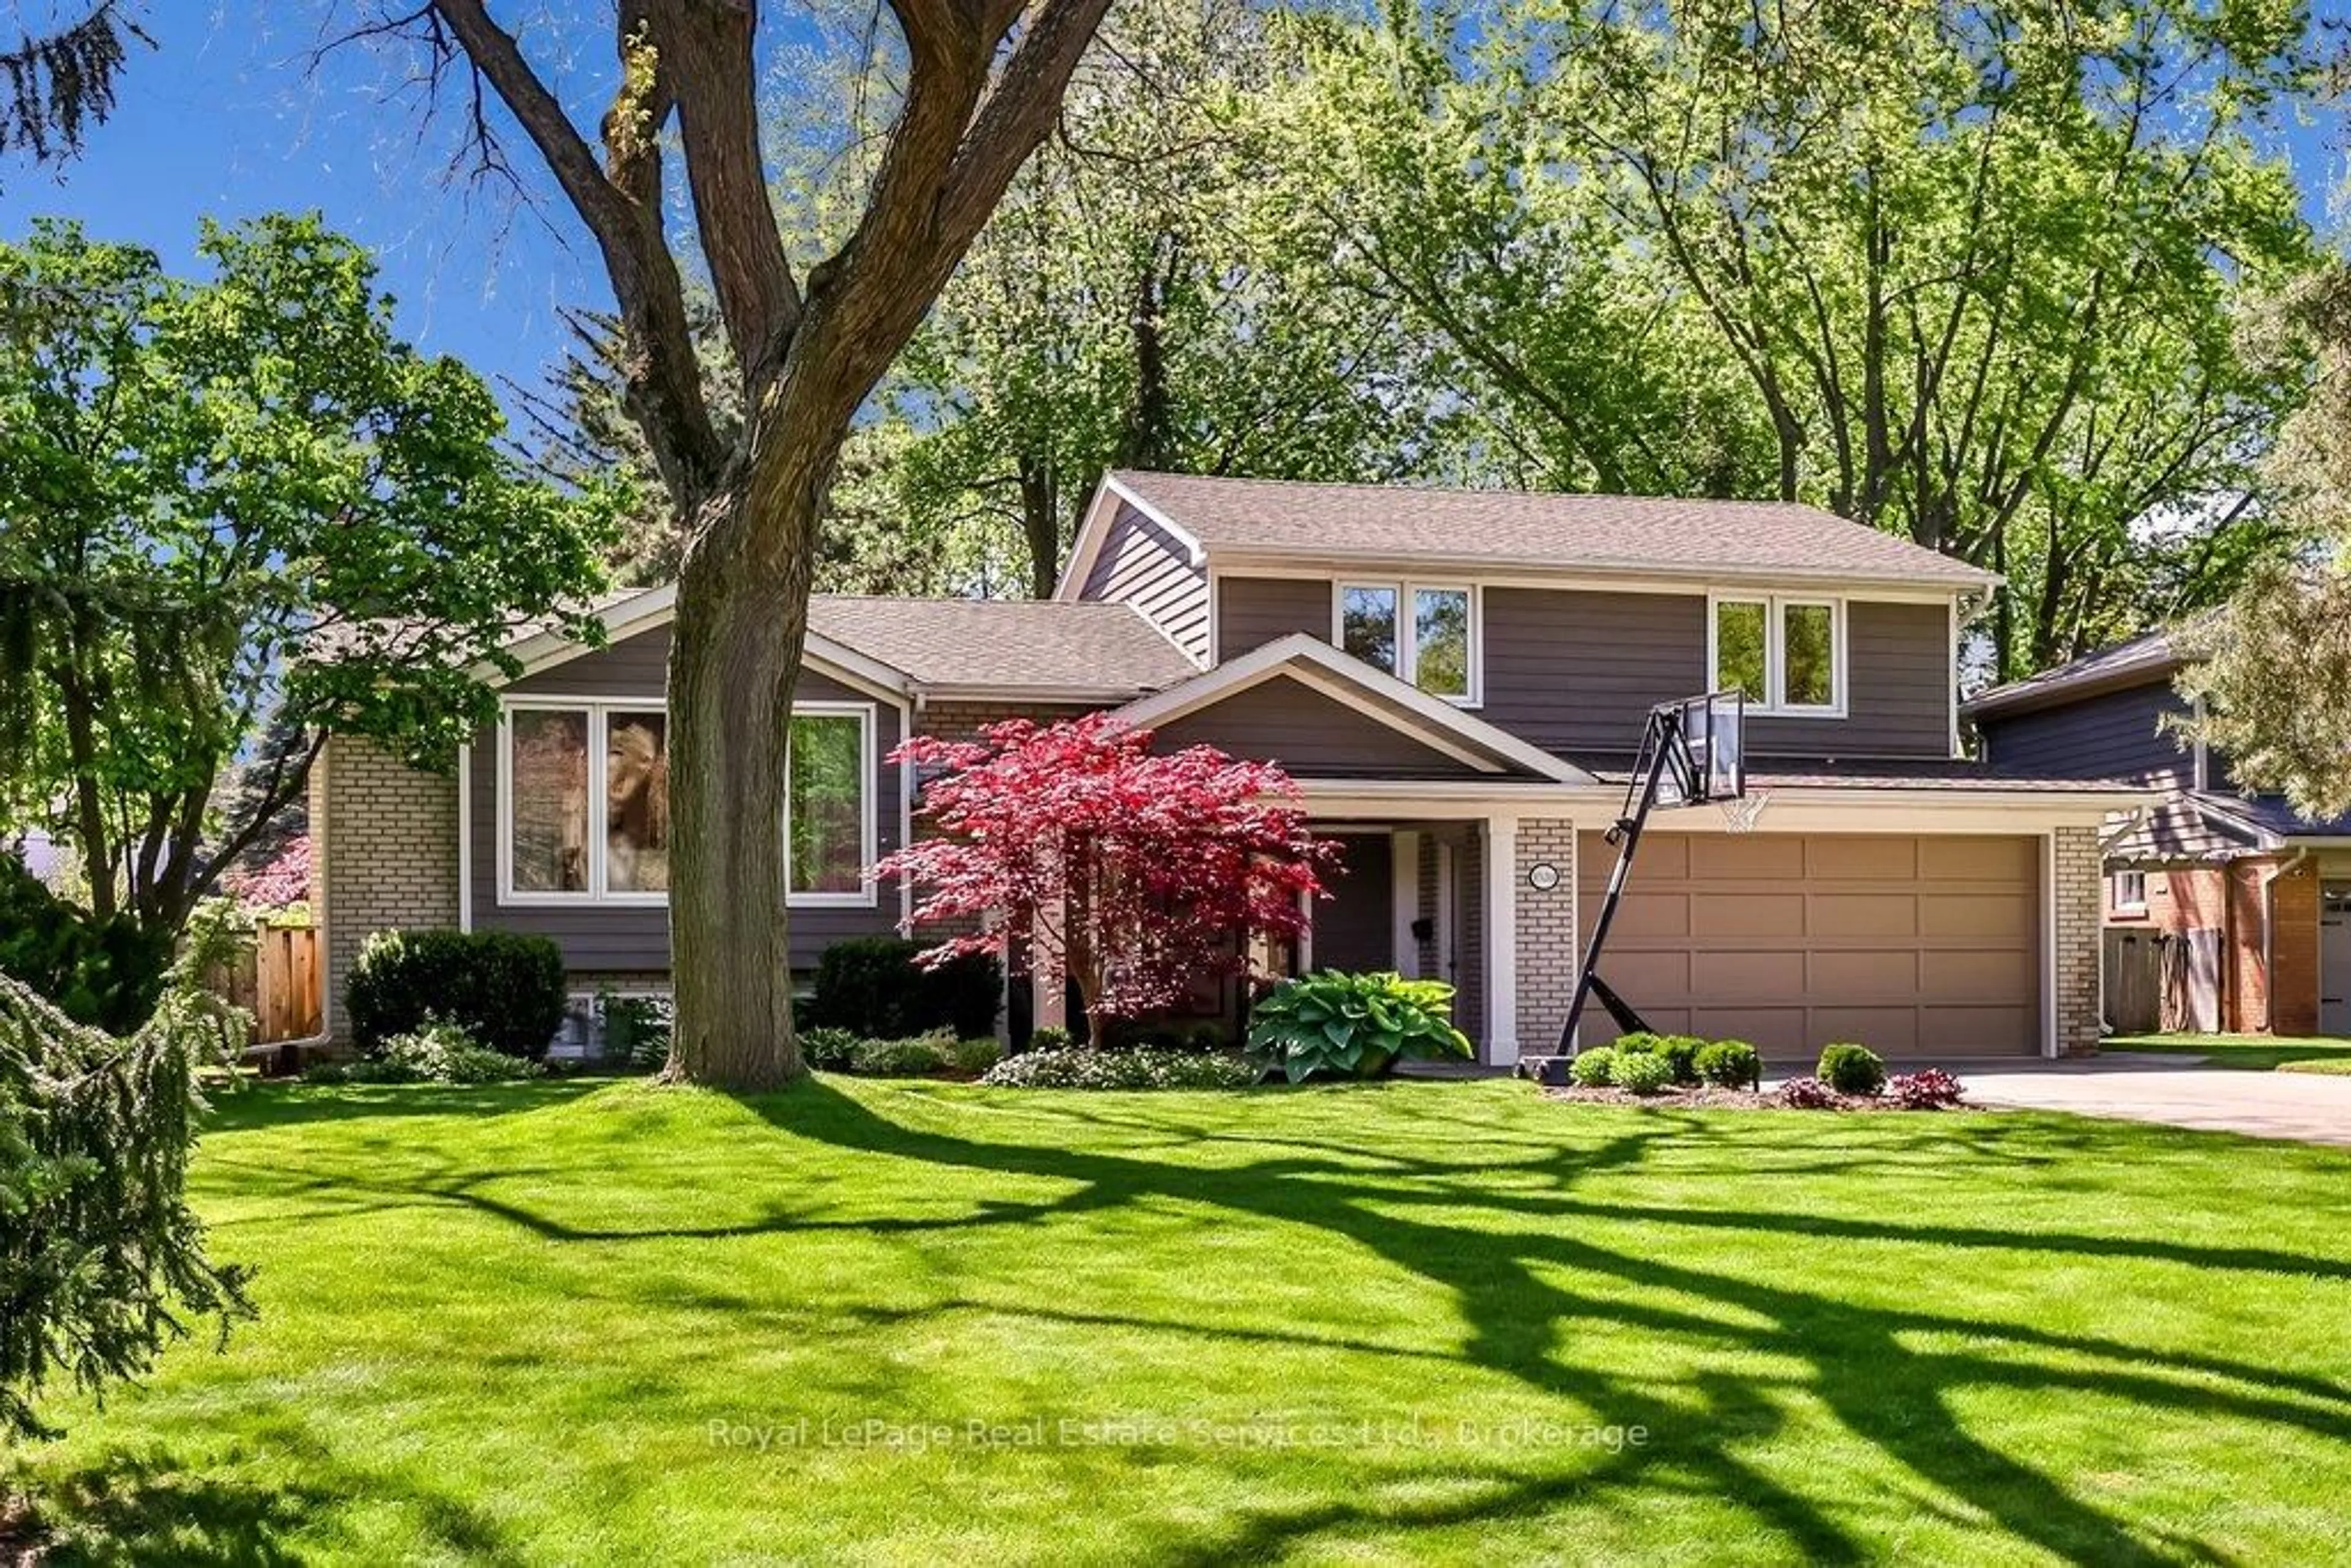
1528 Warland Rd, Oakville, Ontario L6L 1N5
Contact us about this property
Highlights
Estimated valueThis is the price Wahi expects this property to sell for.
The calculation is powered by our Instant Home Value Estimate, which uses current market and property price trends to estimate your home’s value with a 90% accuracy rate.Not available
Price/Sqft$1,073/sqft
Monthly cost
Open Calculator
Description
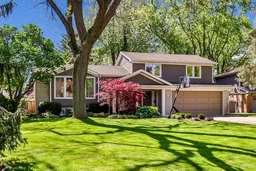
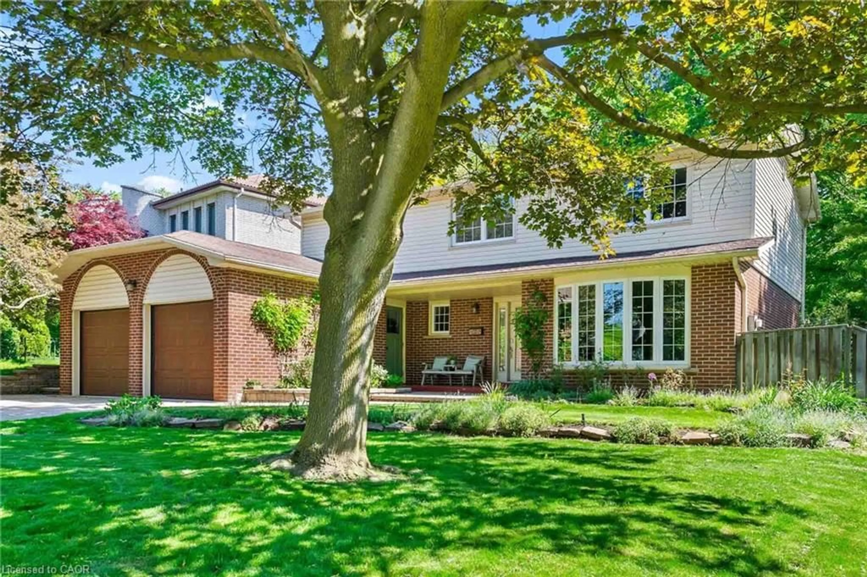
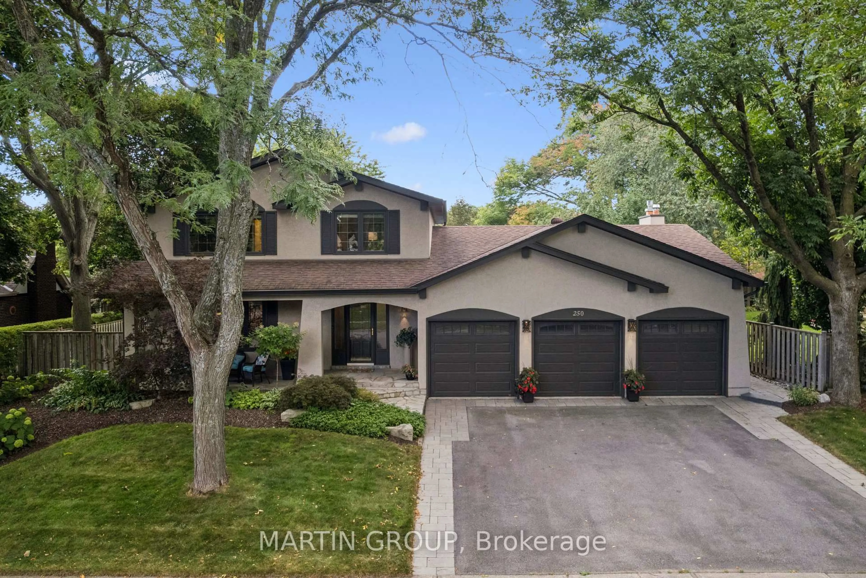
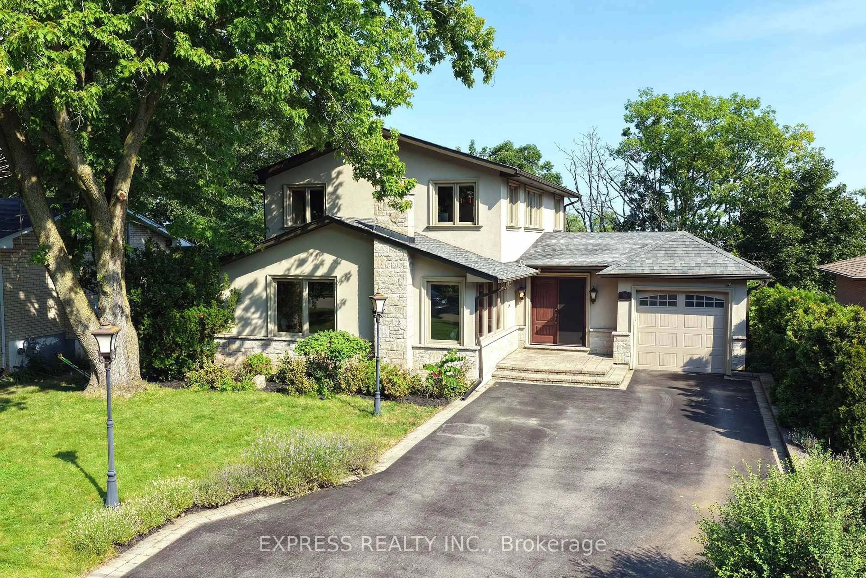
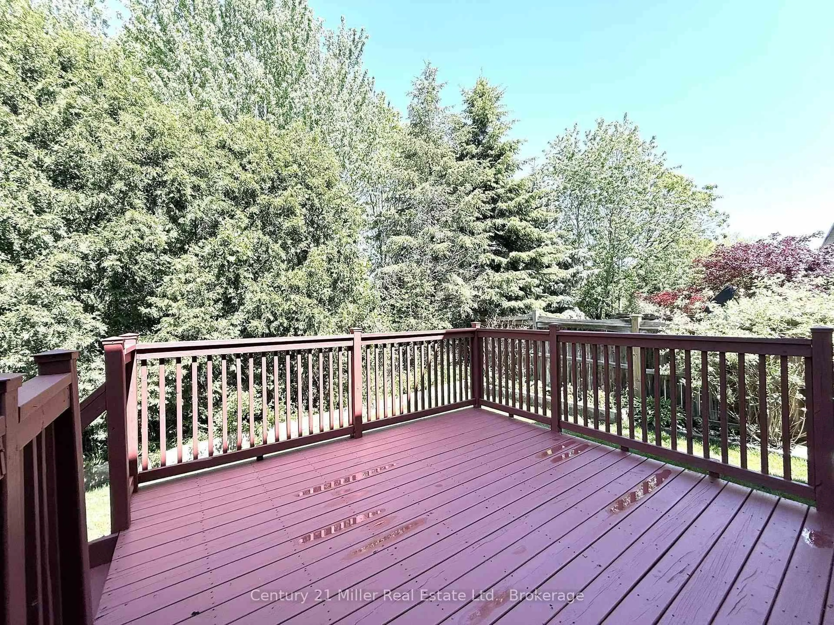
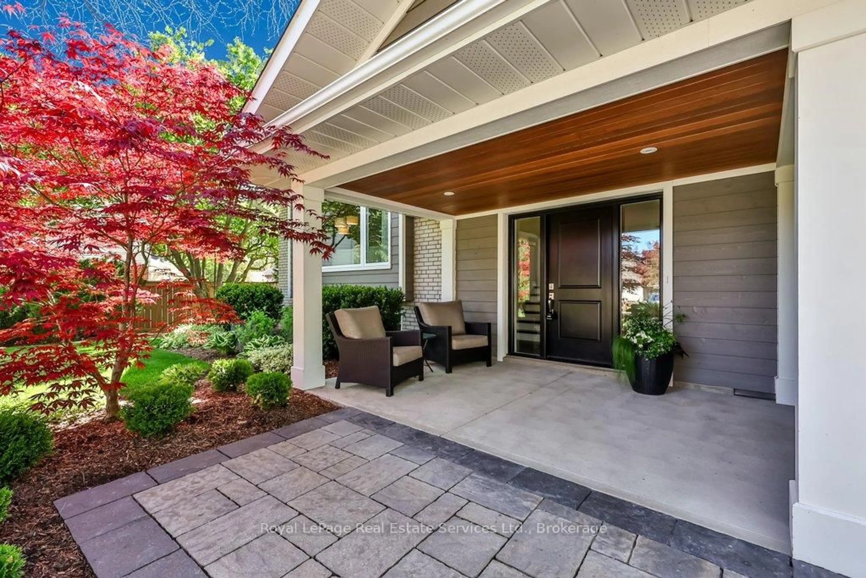
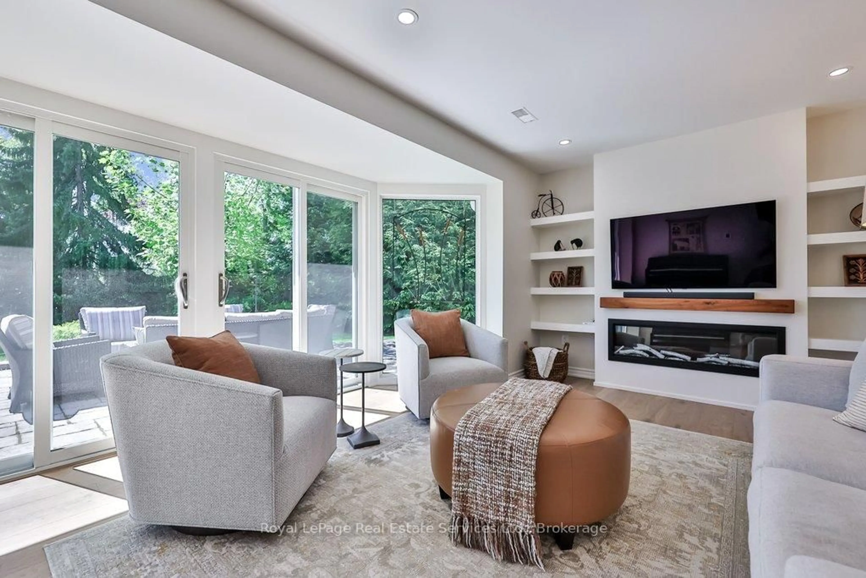
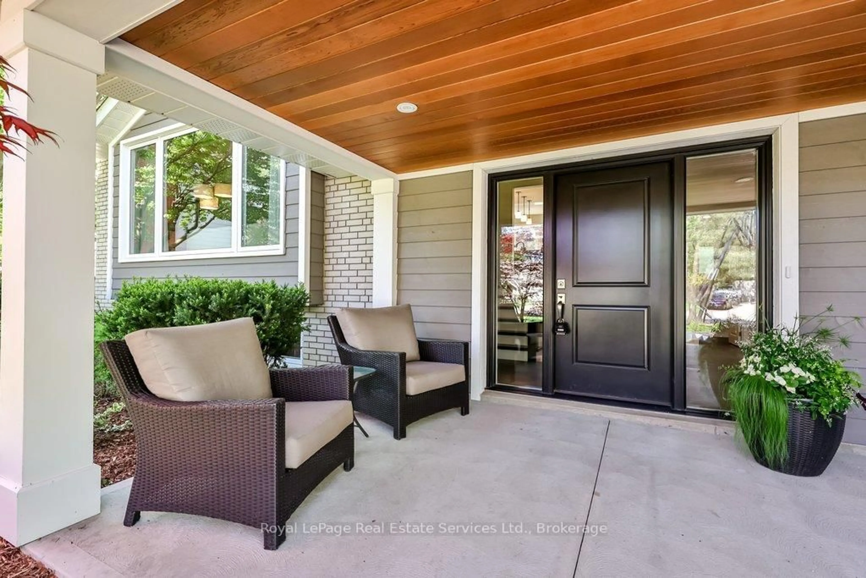
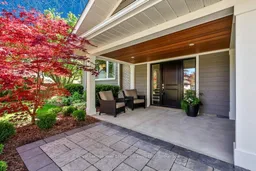
Calm, sun-filled, architectural & impeccably maintained, this exceptional Coronation Park home offers the perfect blend of timeless design & modern comfort on a beautiful, premium lot (79 x 157 x 97 x 134' irregular). Extensively renovated and thoughtfully updated, the home showcases outstanding craftsmanship & attention to detail throughout. At the heart of the home is a stunning light-filled kitchen featuring stainless steel appliances, granite counters, subway tile backsplash, under-cabinet lighting, pot lights & island with seating for 3. A cozy breakfast area overlooks the beautifully treed backyard & offers a walkout to the spacious composite deck with glass railings - perfect for entertaining or relaxing. The front foyer impresses with a custom front door and stylish slate-inspired flooring. The sun-drenched family room features a custom fireplace, B/I shelving, heated flooring and dramatic floor-to-ceiling windows with double-door access to the terrace. The dining room is highlighted by contemporary windows & architectural angles, while the living room offers a custom gas fireplace & large W/I bay window. Upstairs, 3 generous sized bedrooms are complemented by a beautifully renovated spa-inspired bathroom with a freestanding tub, oversized glass shower, marble feature wall, shaker-style cabinetry, Cambria countertops & 24" ceramic tile flooring. The partially finished lower level includes a recreation room with wood-burning fireplace & rough-in for a future full bathroom. Additional highlights include hardwood flooring, crown molding, updated windows, furnace (2026), roof (2012/2015), A/C (2022), siding (2012/2015), garage with updated door & flooring (2015), covered front porch with V-groove ceiling & pot lights, full irrigation system (2022) and more! South-facing lot that widens to 97' across the back, surrounded by mature trees, perennial gardens, tumbled stone terrace & walkways. Quiet, established neighbourhood, steps to Coronation Park and the lake!
Property Details
Interior
Features
Main Floor
Living
5.77 x 4.04hardwood floor / Fireplace / Picture Window
Dining
4.85 x 3.0hardwood floor / Crown Moulding / Picture Window
Kitchen
5.64 x 4.85hardwood floor / W/O To Deck / Centre Island
Family
6.02 x 4.04Electric Fireplace / Heated Floor / W/O To Patio
Exterior
Features
Parking
Garage spaces 2
Garage type Attached
Other parking spaces 4
Total parking spaces 6
Property History
 50
50