Open: Sat, 2PM to 4PM
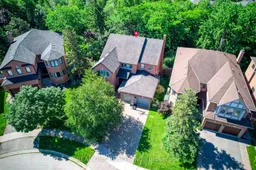
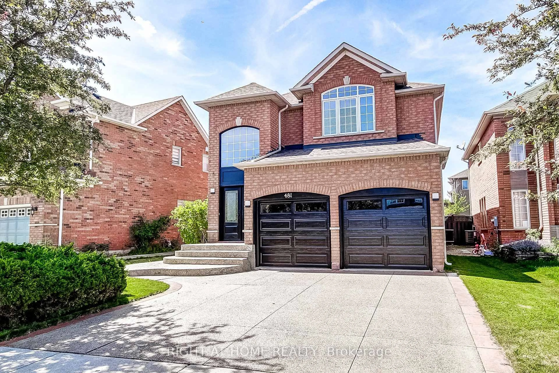
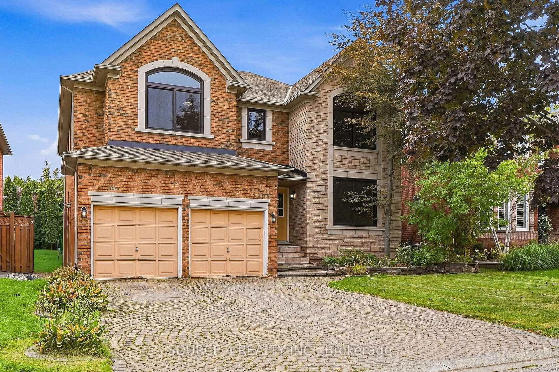
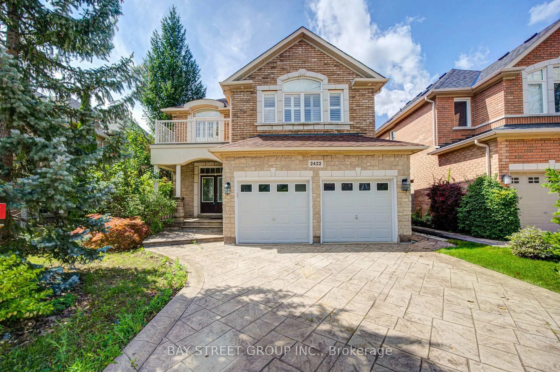
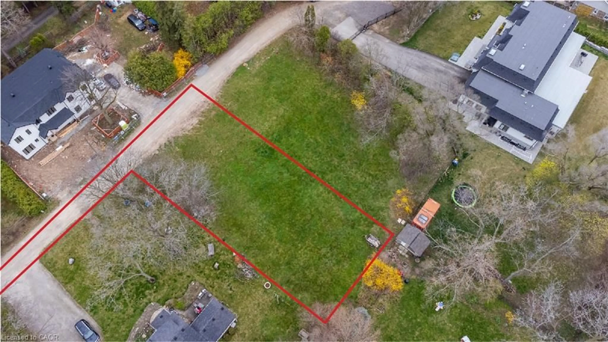
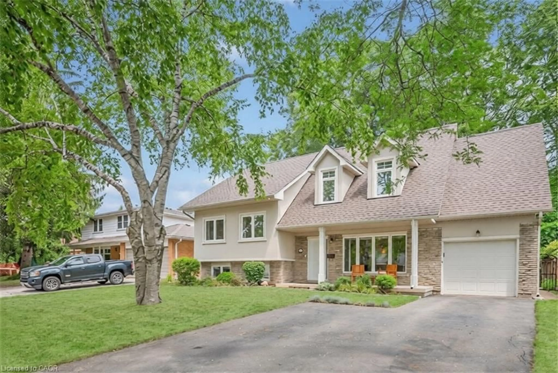
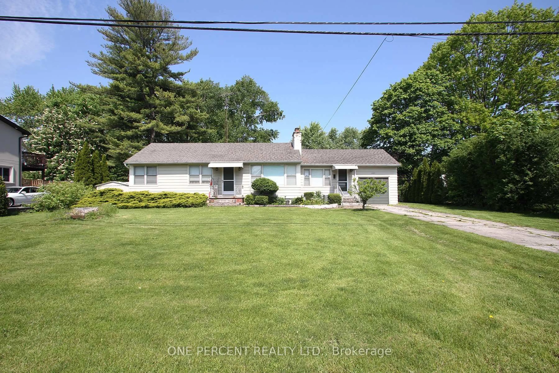
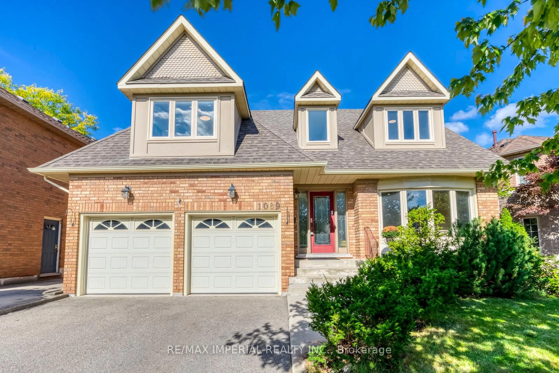
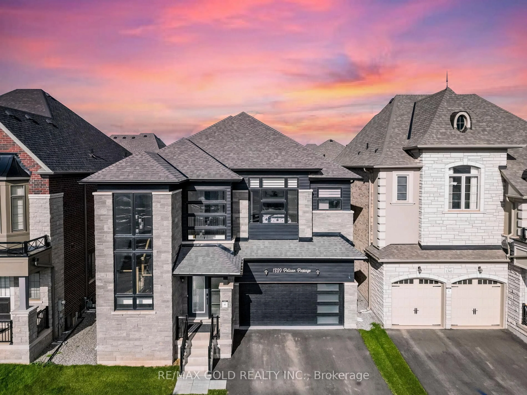
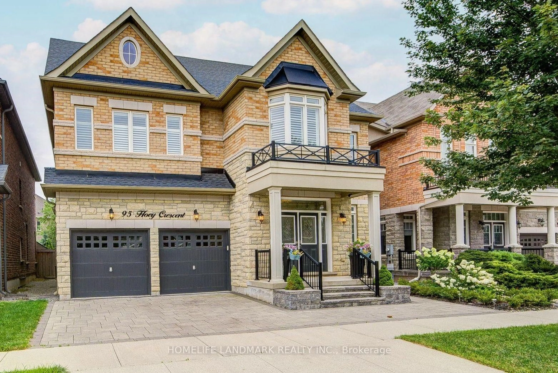
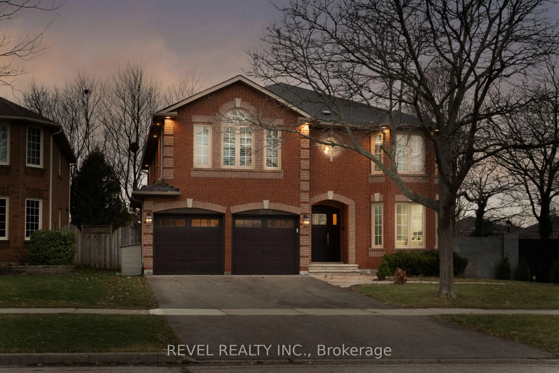
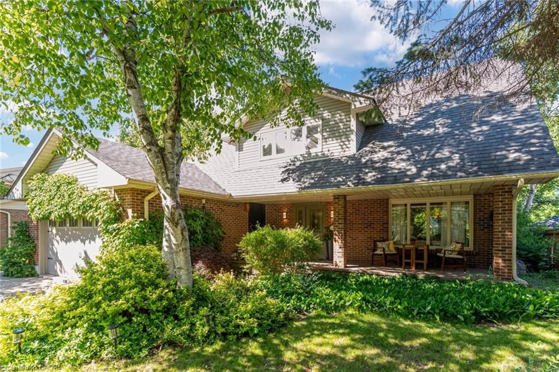
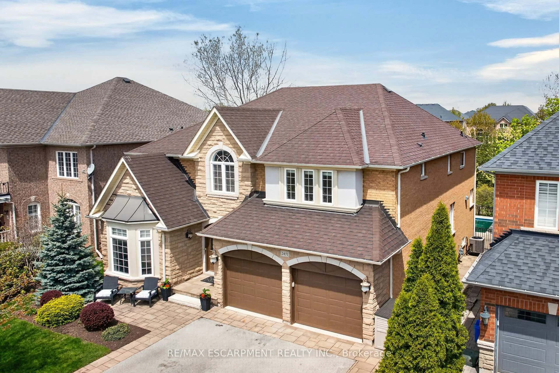
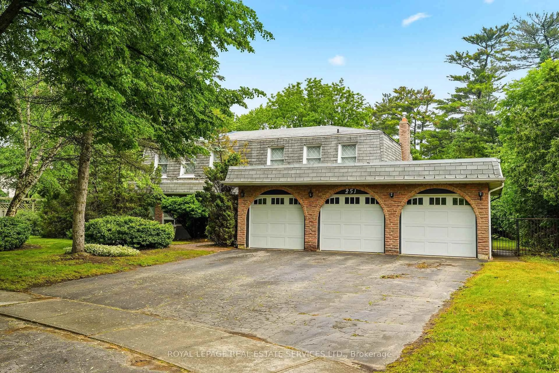
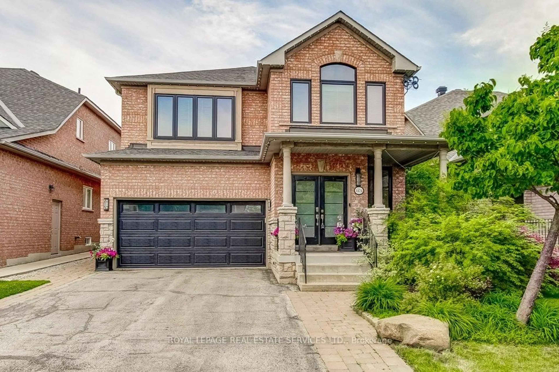
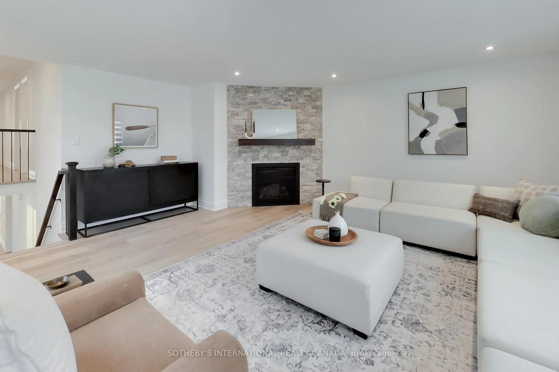
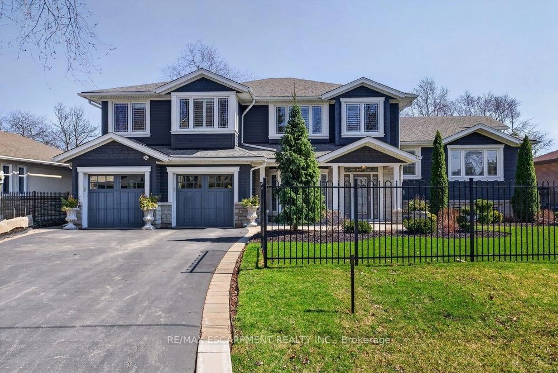
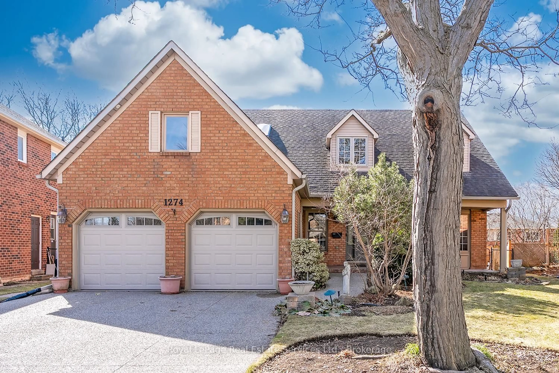

A pic from outside/outdoor area/front of a property/back of a property/a pic from drone, street for 395 March Cres, Oakville Ontario L6H 5X7
2 hours on Market

395 March Cres, Oakville, Ontario L6H 5X7

Detached
4 + 1
4
~3000-3500 sqft
$1,849,000
Get pre-qualifiedPowered by nesto
Detached
4 + 1
4
~3000-3500 sqft

Contact us about this property

Call

Highlights

Property Estimate

Days on market2 hours

Estimated valueNot available

Price/Sqft$572/sqft

Monthly cost

Open Calculator

Description

5 Elite Picks! Here Are 5 Reasons To Make This Home Your Own: 1. Spectacular Ravine Lot Backing onto Shannon Creek Trail with Oversized, Private Fenced Backyard Surrounded with Mature Trees! 2. Stunning & Spacious Kitchen Boasting Expansive Modern Cabinetry, Centre Island, Quartz Countertops, Stainless Steel Appliances & Bright Breakfast Area with Patio Door W/O to Oversized Trex Composite Deck Overlooking the Treed Ravine! 3. Well-Proportioned Principal Rooms, Including Spacious Dining Room & Formal Living Room, Warm & Welcoming Family Room with B/I Shelving & Gas Fireplace, Plus Generous Private Office! 4. 4 Good-Sized Bedrooms, Open Concept Den/Sitting Area & 2 Full Baths on 2nd Level, with Double Door Entry to Oversized Primary Bedroom Boasting W/I Closet & 5pc Ensuite with Double Vanity, Soaker Tub & Separate Shower. 5. Lovely Walk-Out Basement Featuring Spacious Rec Room with Gas Fireplace & Garden Door W/O to Patio & Backyard, Plus 5th Bedroom with 4-Person Sauna, Large Utility/Tool Room, Full 3pc Bath & Ample Storage! All This & More!! 3,100 Sq.Ft. Plus Finished Walk-Out Basement! 2pc Powder Room & Convenient Main Level Laundry (with Side Door W/O & Garage Access) Complete the Main Level. Lovely Exposed Aggregate Driveway, Walkway & Front Porch. Beautiful Ravine Lot Conveniently Located on Quiet Crescent in Mature River Oaks Neighbourhood Just Minutes from Sixteen Mile Sports Complex & Park, Lions Valley Park & Trails, River Oaks Community Centre, Schools, Golf... and Many More Amenities! New Furnace, Humidifier & A/C '25, Driveway '18 (Resealed Annually), Trex Composite Deck '18, Gutters, Soffits & Downspouts Replaced/New In-Soffit Lights Installed '18, 35 Yr Shingles '11


Upcoming Open Houses

Jul 25Sat2:00 PM - 4:00 PM
Jul 26Sun2:00 PM - 4:00 PM

Property Details

Style2-Storey
View-
Age of property-
SqFt~3000-3500 SqFt
Lot Size5,128 SqFt(114.01 x 44.98)
Parking Spaces6
MLS ®NumberW13596644
Community NameRiver Oaks
Data SourceTRREB
Listing byREAL ONE REALTY INC.

Features

Heating: Forced Air
Cooling: Central Air
Fireplace
Basement: Finished, W/O

Main Floor

Kitchen

3.91 x 3.56

Porcelain Floor / Centre Island / Quartz Counter

Breakfast

4.11 x 3.35

Porcelain Floor / W/O To Deck / Open Concept

Family

5.08 x 3.66

hardwood floor / Gas Fireplace / B/I Shelves

Dining

4.27 x 3.38

hardwood floor / Crown Moulding / California Shutters


Features

Lot size: 5,128 SqFt

Parking

Garage spaces 2

Garage type Attached

Other parking spaces 4

Total parking spaces 6


Property History

Jul 23, 2026
ListedActive
$1,849,000
2 hours on market
history photo preview50
Listing by trreb®
Property listed by REAL ONE REALTY INC., Brokerage
Agent Banner Image
Interested in this property?Get in touch to get the inside scoop.

Market Data - River Oaks

Geo Zone Map ThumbnailRiver Oaks

Strong Seller's Market

View Market Data

Detached house - for the past 30 days

Buyer's market Seller's market

Avg. Days on Market

Past 30 days

19 days

Compared to

2025

25 days

2024

18 days

2023

5 days

New Listings

Past 30 days

23 listings

Compared to

2025

22 listings

2024

33 listings

2023

20 listings

Units sold

Past 30 days

17 units

Compared to

2025

10 units

2024

15 units

2023

13 units

Median Sold Price

Past 30 days

$1,560,000

Compared to

2025

$1,503,000

2024

$1,620,000

2023

$1,650,000


Population and Demographics

Overview

Total population 24160
Average household income $185,537

Age (%)

0 to 19
25%
20 to 34
18%
35 to 49
21%
50 to 64
22%
65 and plus
13%

Household composition (%)

Single family
78%
Single person
19%
Multi person
2%
Multi family
0%

Mother tongue (%)

English
68%
Mandarin
8%
Others
4%
Arabic
4%
Spanish
3%
Urdu
2%
Polish
2%
Portuguese
2%
Yue (Cantonese)
1%

House tenancy (%)

Owners
78%
Renters
22%

What’s nearby?Essentials within 5 km

Local Logic

Transportation Scores

Estimated Budget