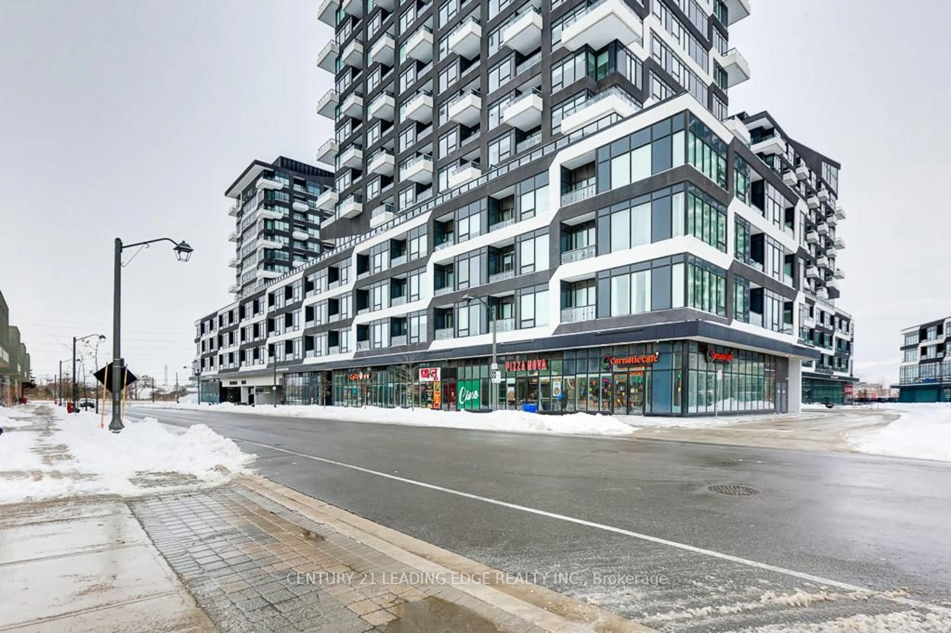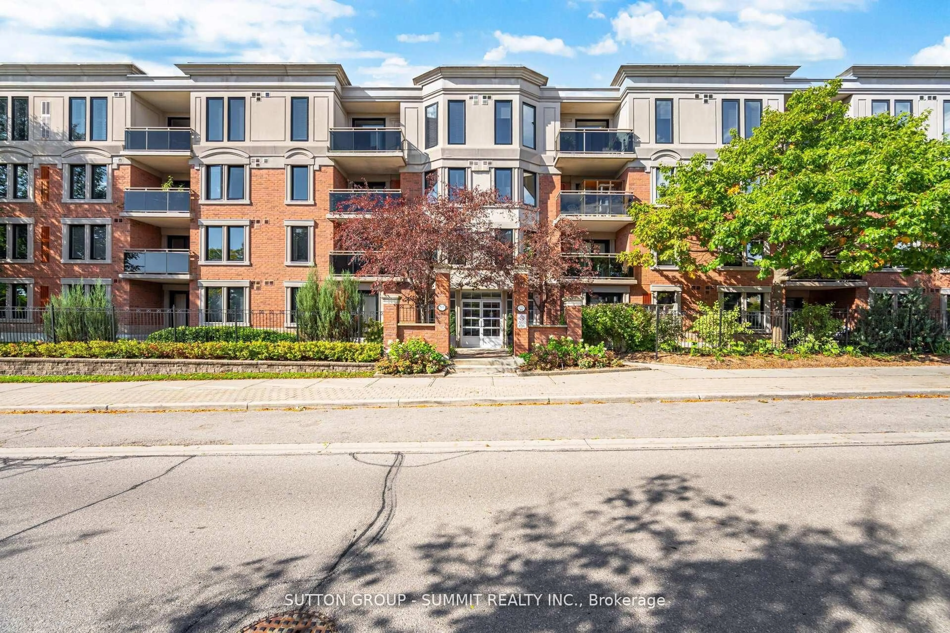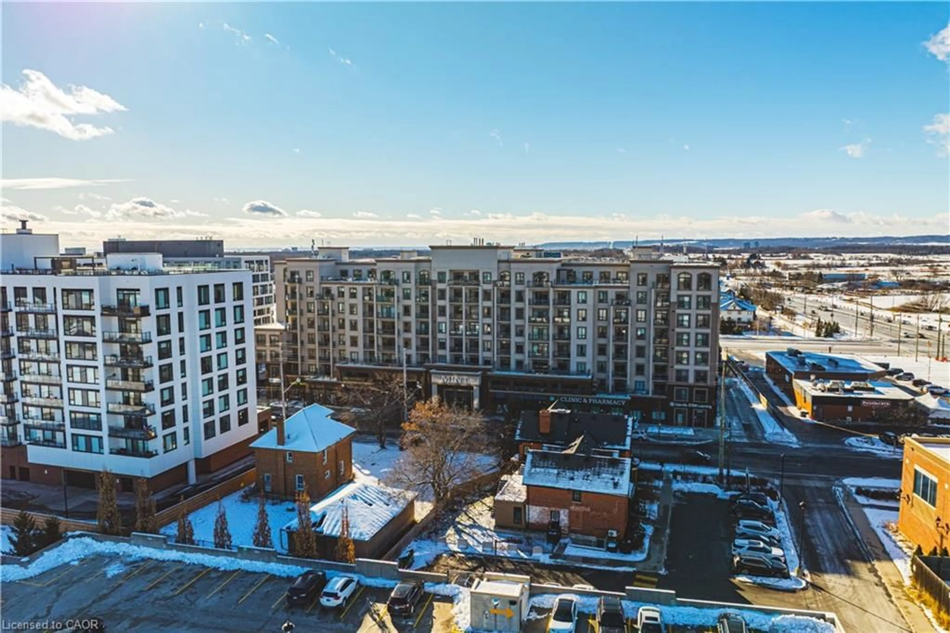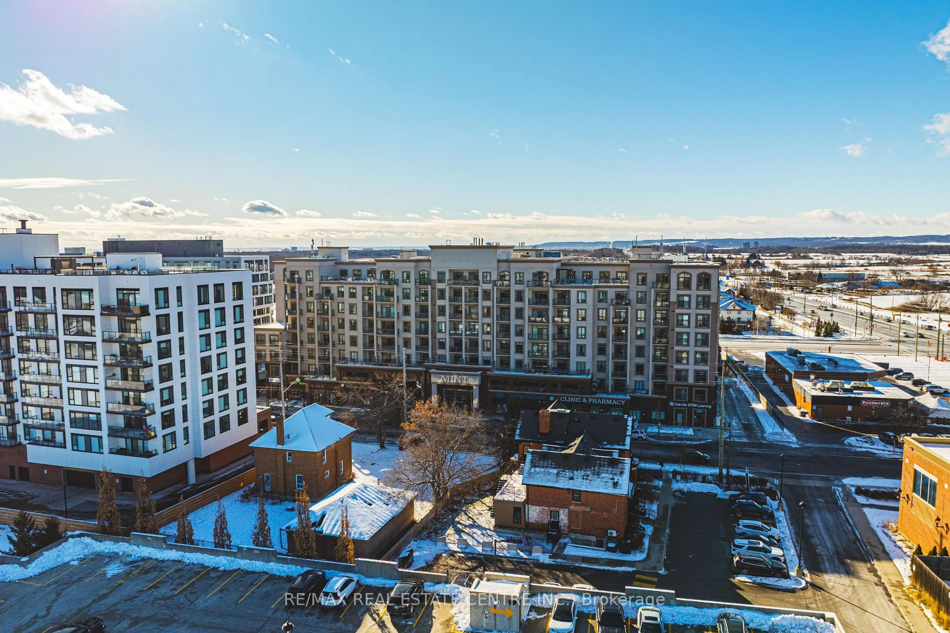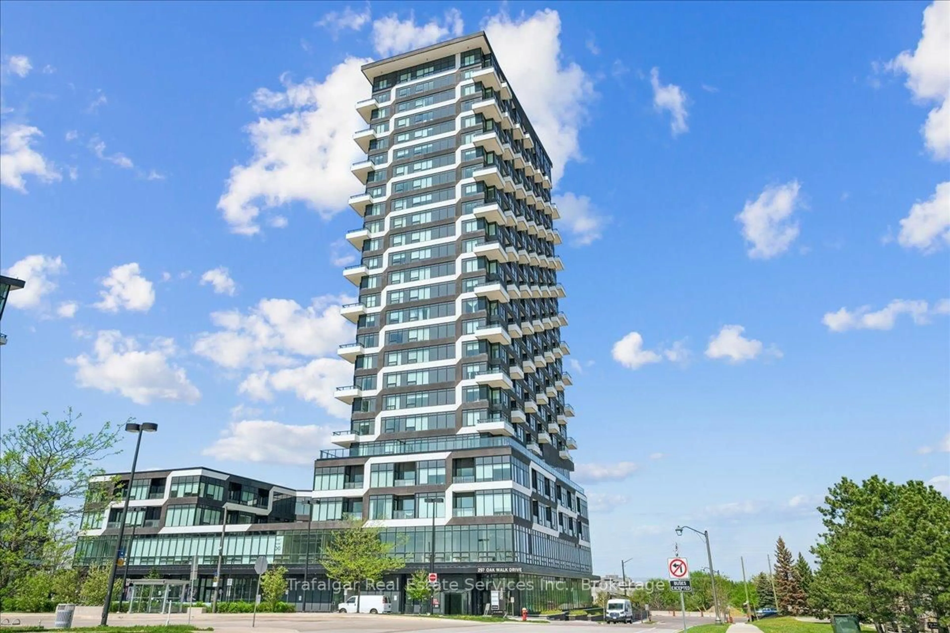
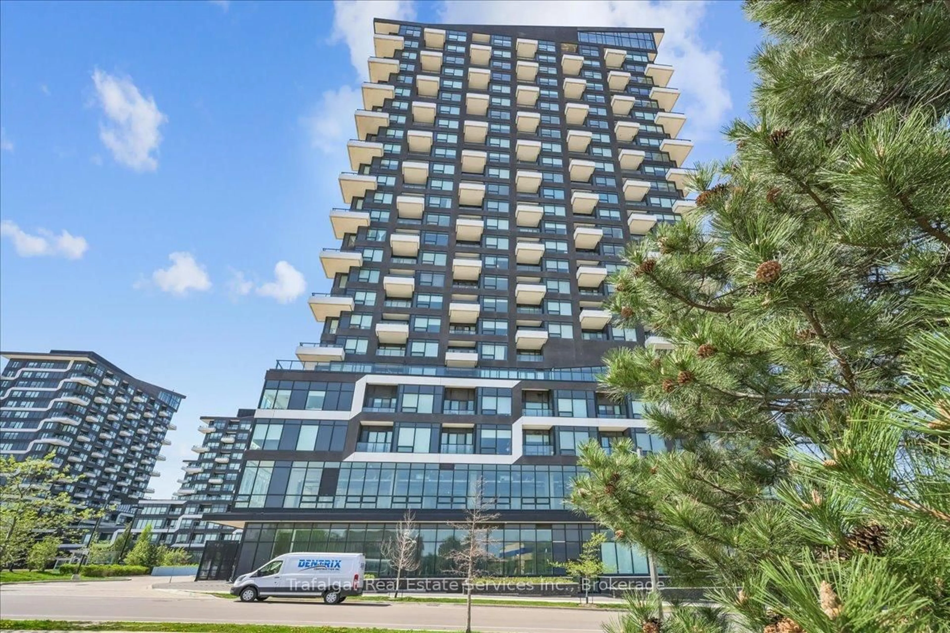
297 Oak Walk Dr #1807, Oakville, Ontario L6H 3R6
Contact us about this property
Highlights
Estimated valueThis is the price Wahi expects this property to sell for.
The calculation is powered by our Instant Home Value Estimate, which uses current market and property price trends to estimate your home’s value with a 90% accuracy rate.Not available
Price/Sqft$758/sqft
Monthly cost
Open Calculator
Description
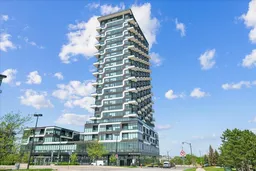
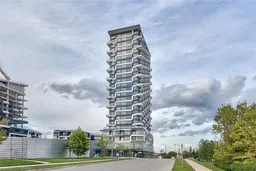
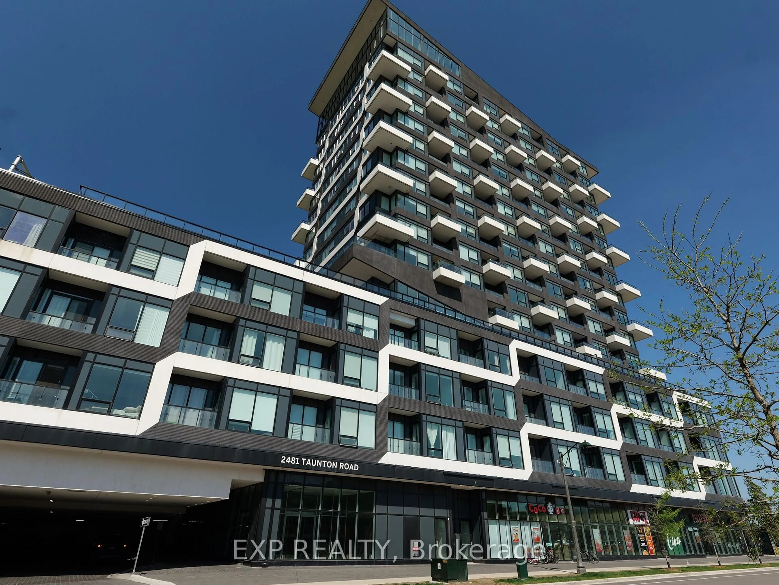
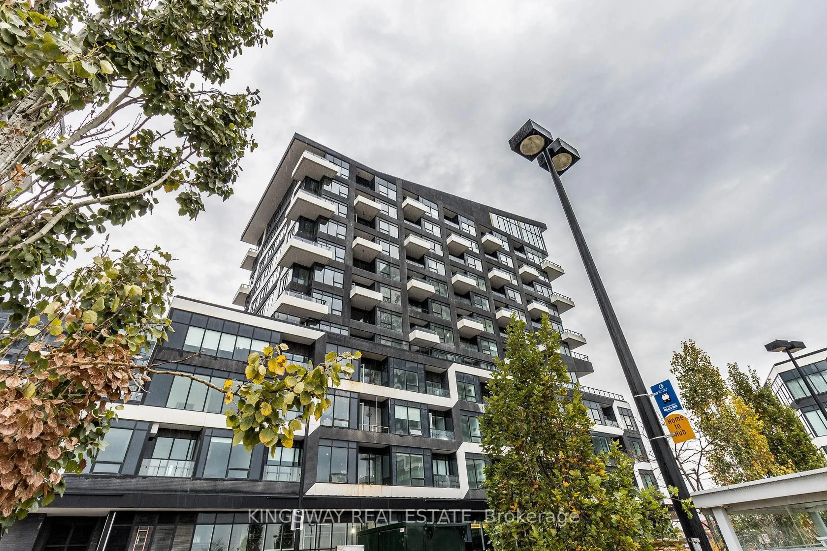
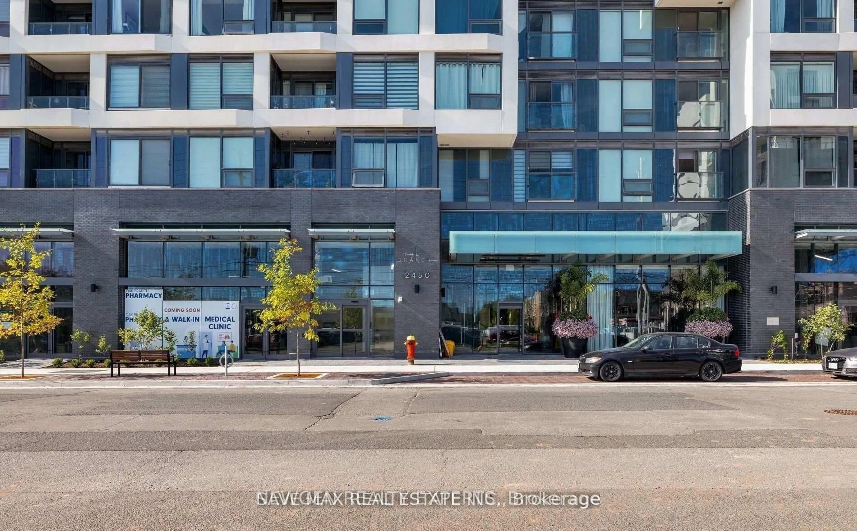
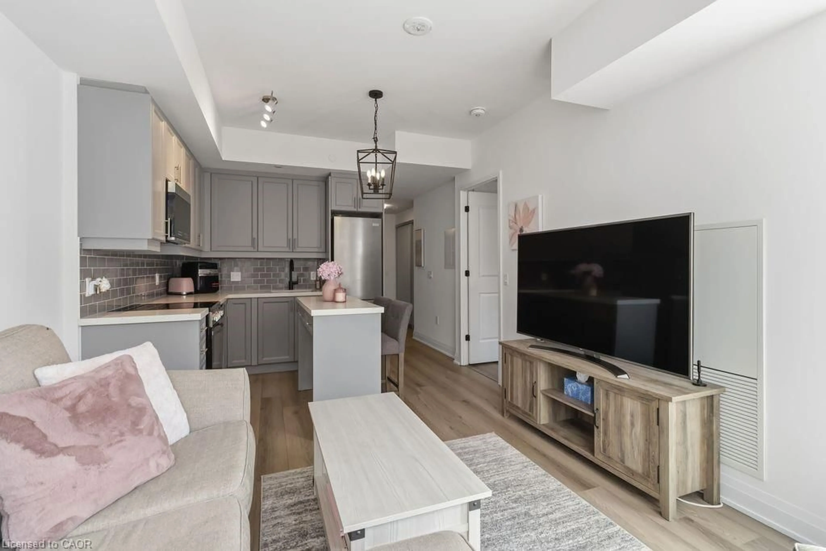
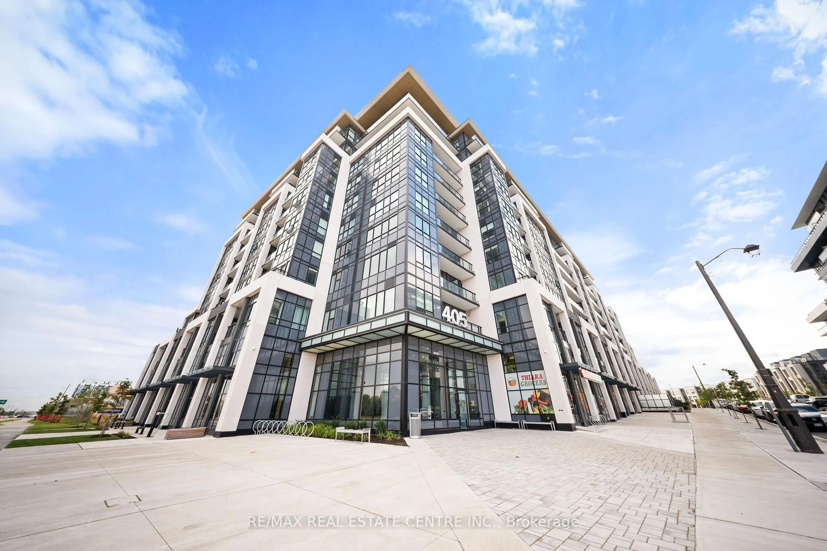
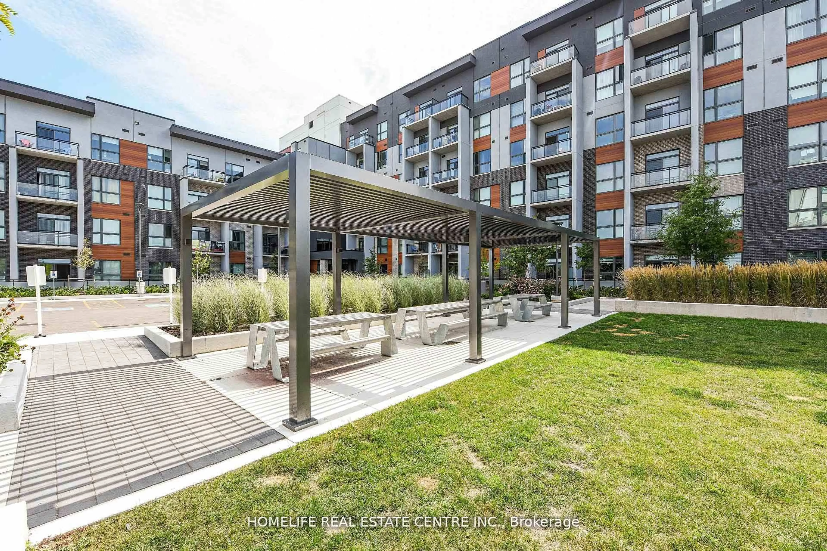
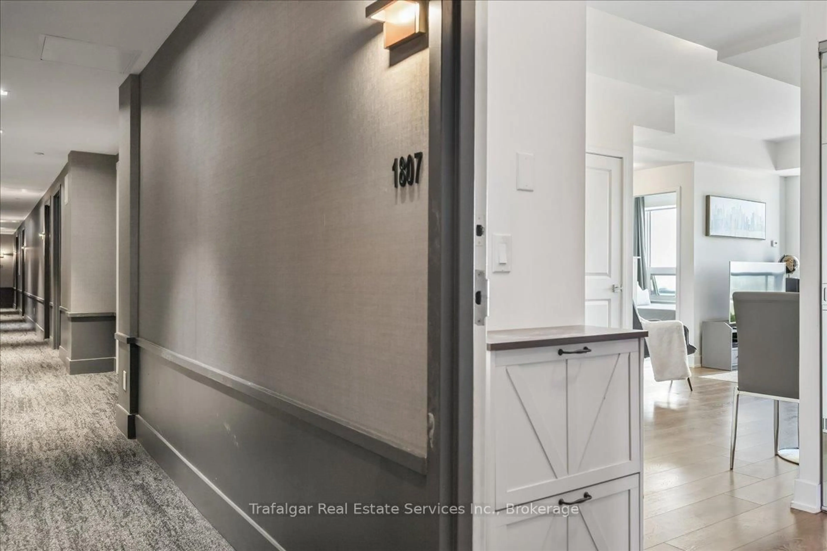
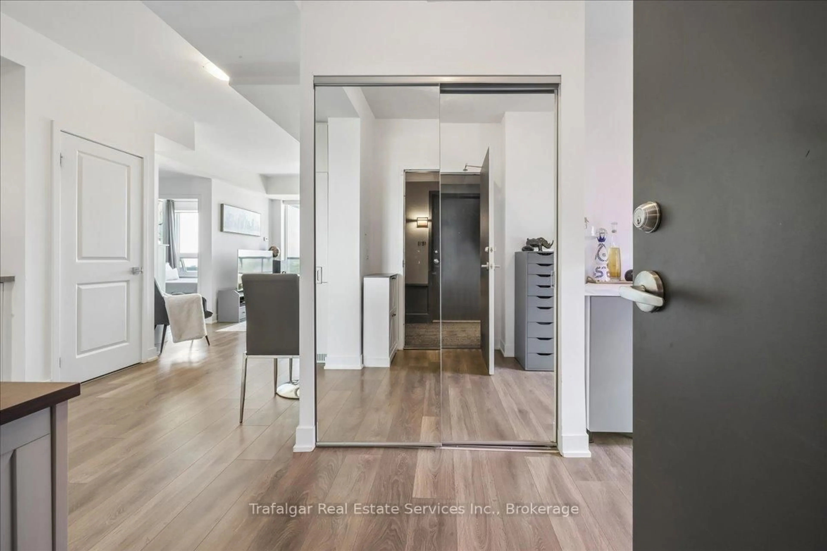
Stunning newer 1 bedroom plus den with completely unobstructed 18th floor view set high above all the traffic and activity of Uptown plus enjoy fantastic sunsets! Spruce model - 655 s.f. plus premium (deeper) 62 s.f. balcony. Features upgraded appliances, sleek modern kitchen with panel-ready fridge and dishwasher, two colour cabinetry, quartz counter top, subway tile backsplash, 9' ceilings, dark wide-plank wood laminate flooring and stone look tiles, beautiful 4-piece bathroom with quartz counter and soaker tub/shower combination, good size bedroom with walk-in closet. The den is separated from the bedroom space and is a perfect size for working from home. One underground parking and storage locker included. Arguably one of the most convenient locations in all of Oakville with a vast array of daily shopping & restaurants options at your fingertips, major grocery stores, Wal-Mart, LCBO, etc. Easy commuter and transit access. Amenities include outdoor pool, fitness room, party room.
Property Details
Interior
Features
Flat Floor
Kitchen
4.33 x 2.92Br
3.02 x 3.11Den
2.84 x 3.47Living
4.17 x 2.98Exterior
Features
Parking
Garage spaces 1
Garage type Underground
Other parking spaces 0
Total parking spaces 1
Condo Details
Amenities
Concierge, Exercise Room, Media Room, Outdoor Pool, Party/Meeting Room, Sauna
Inclusions
Property History
 35
35