9 hours on Market

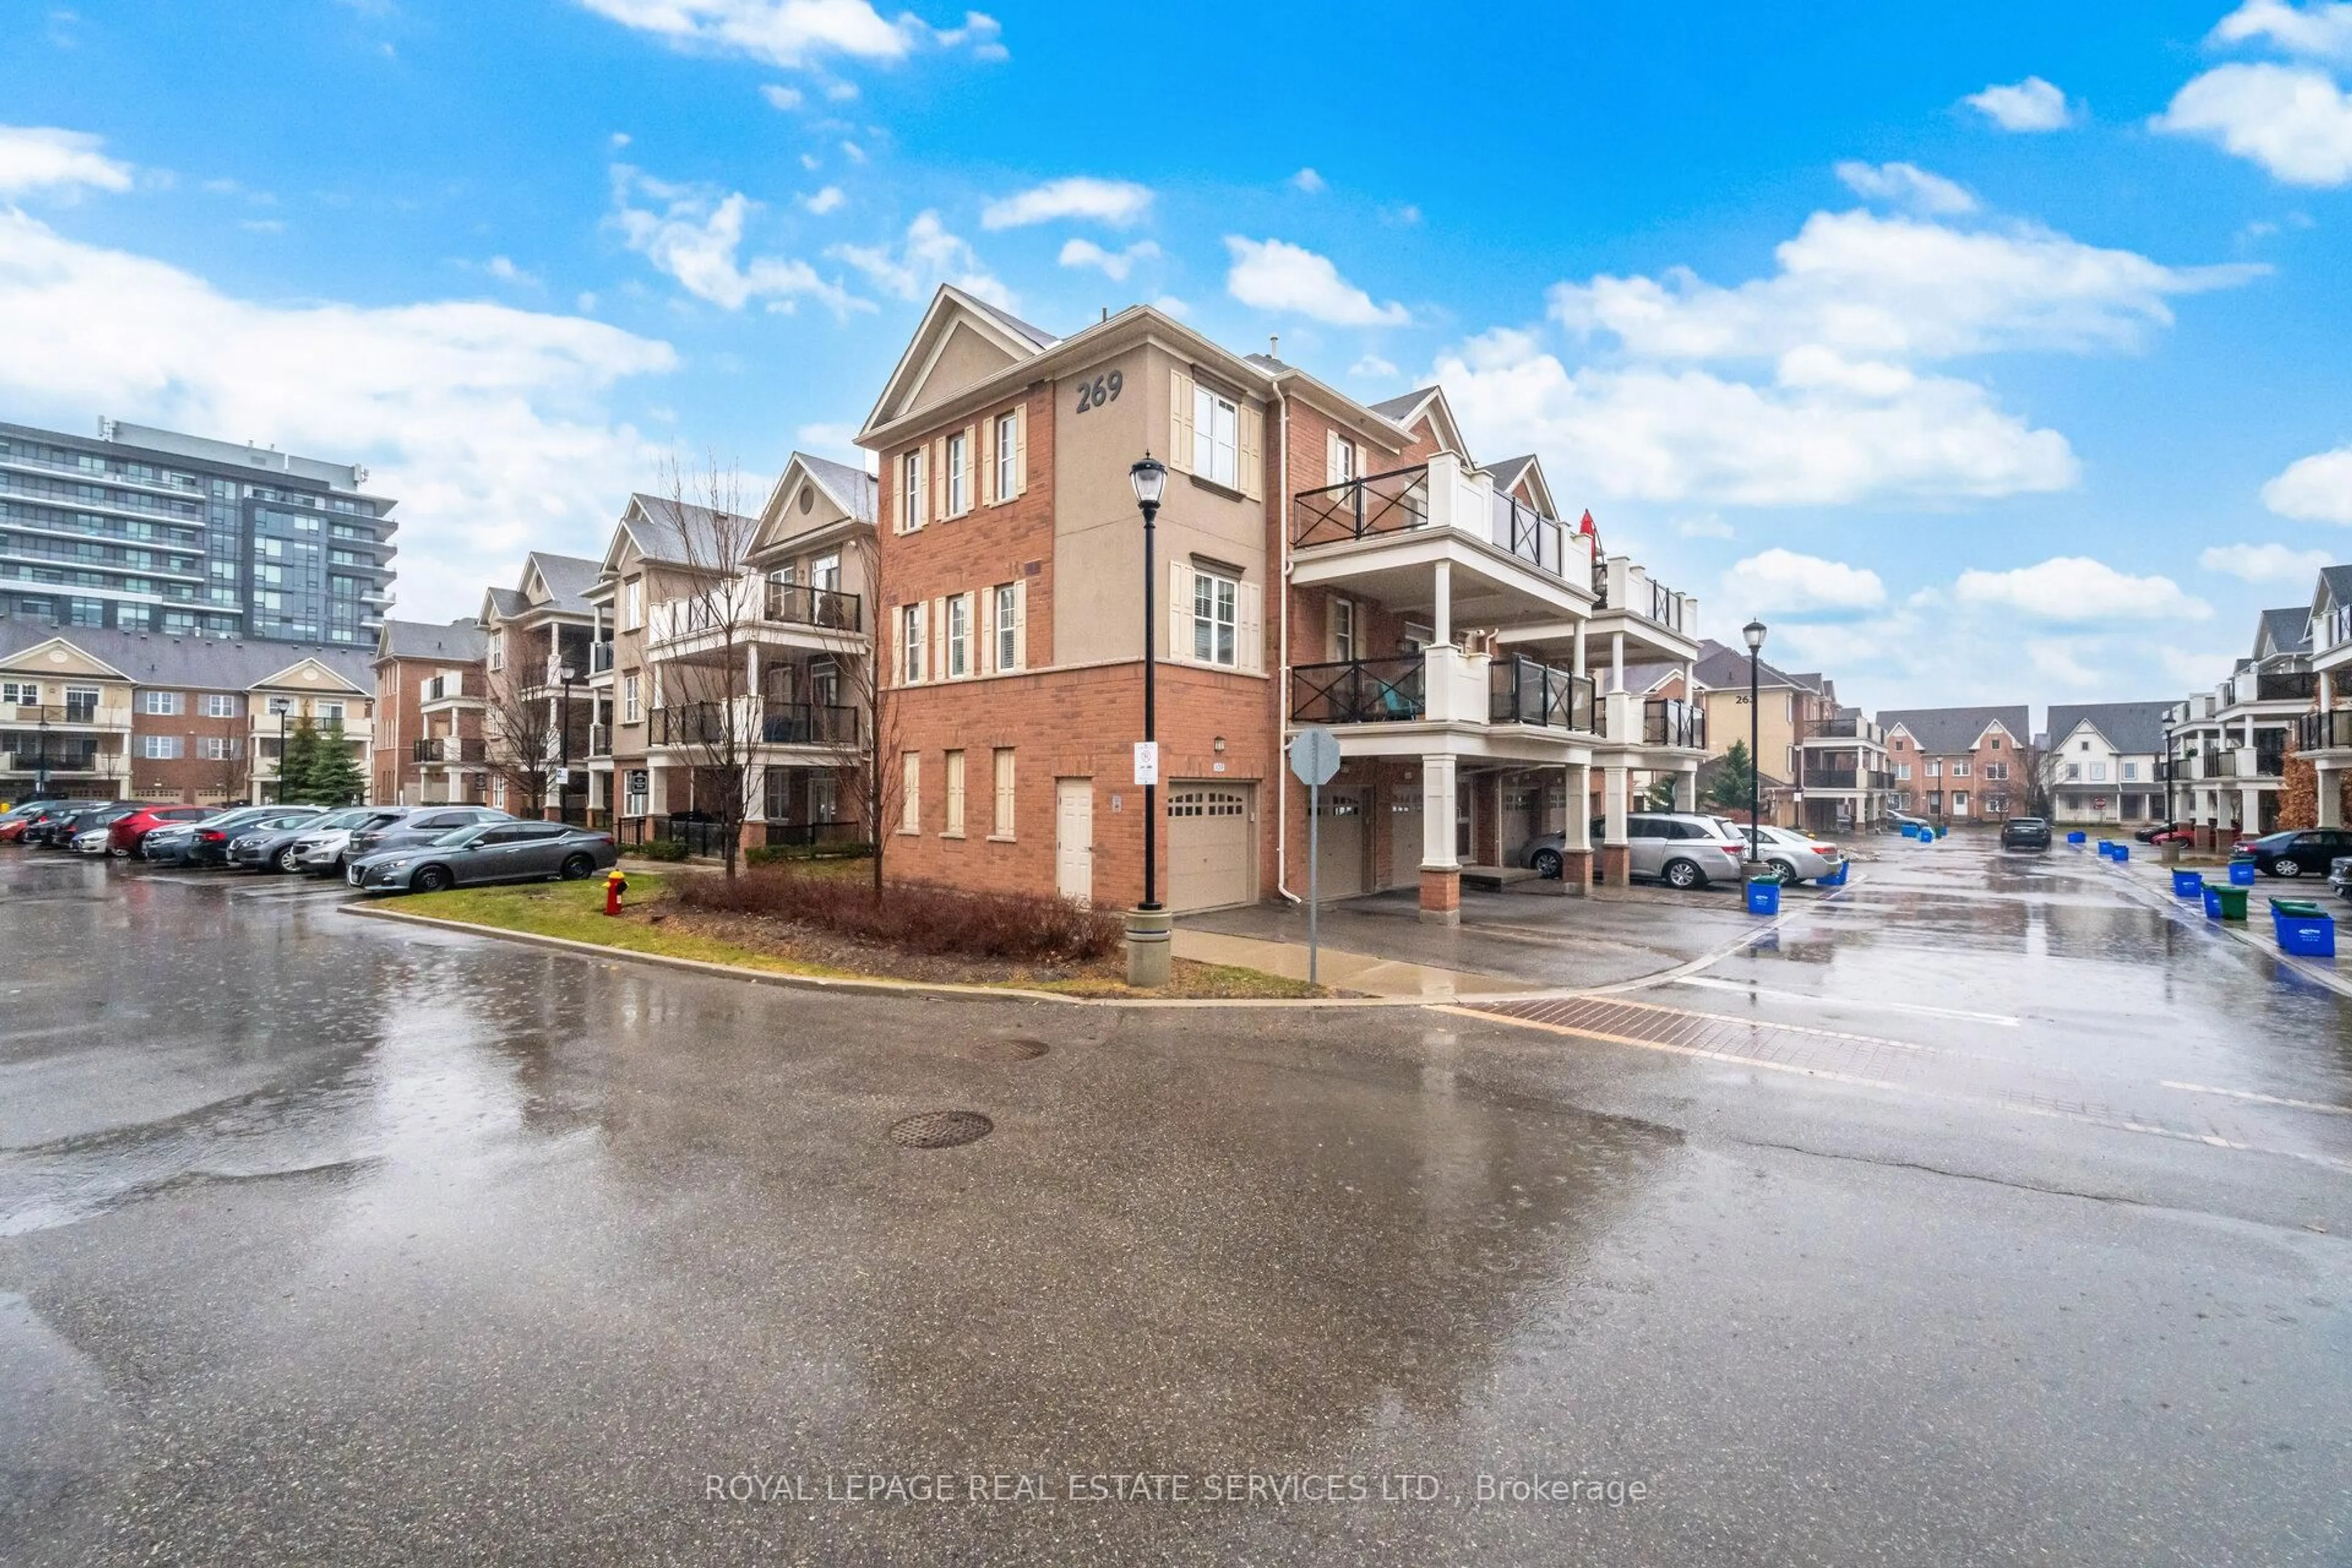
269 Georgian Dr #311, Oakville, Ontario L6H 0L1

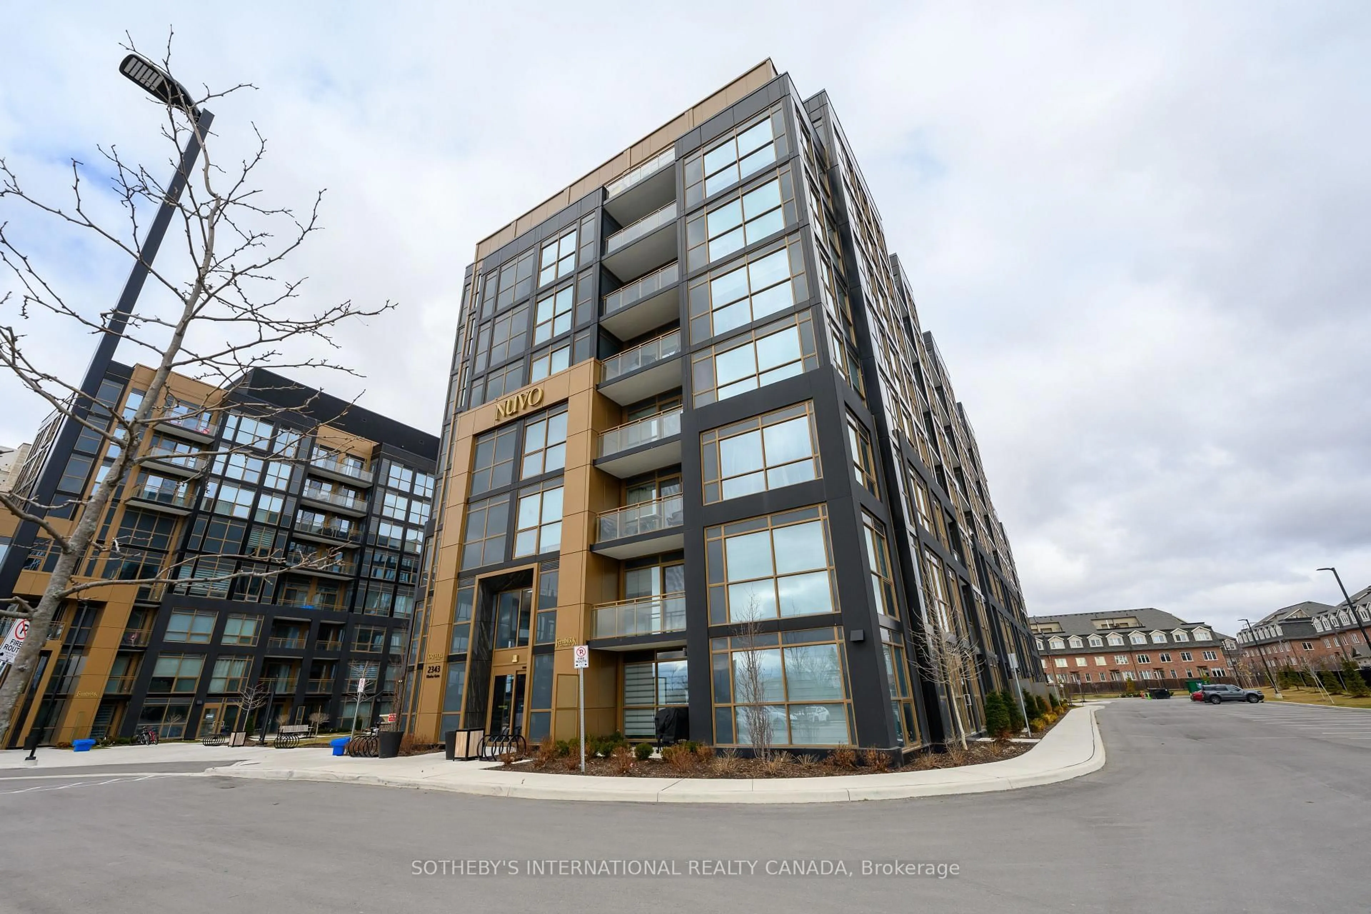
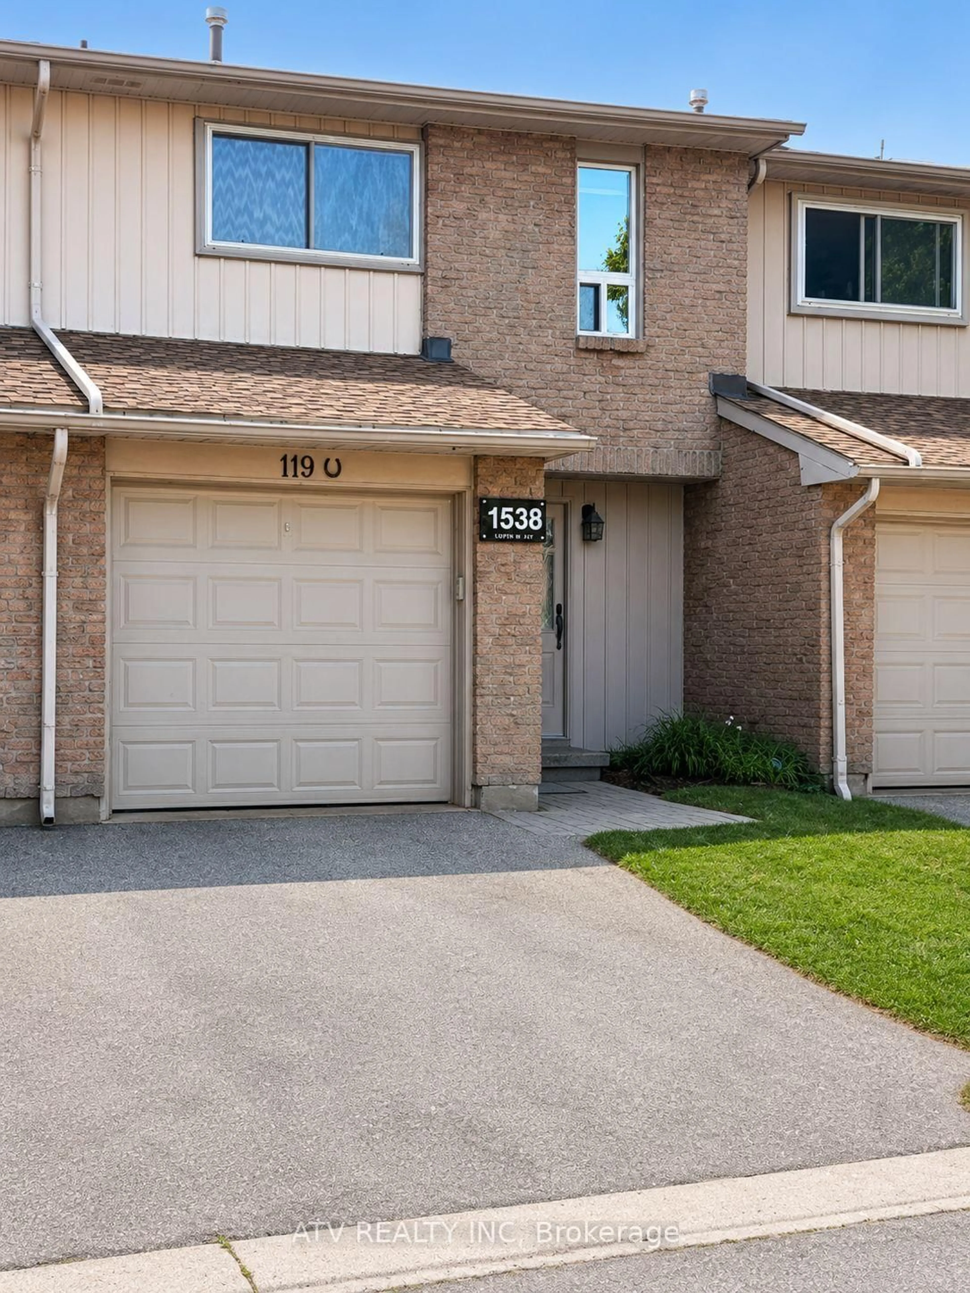
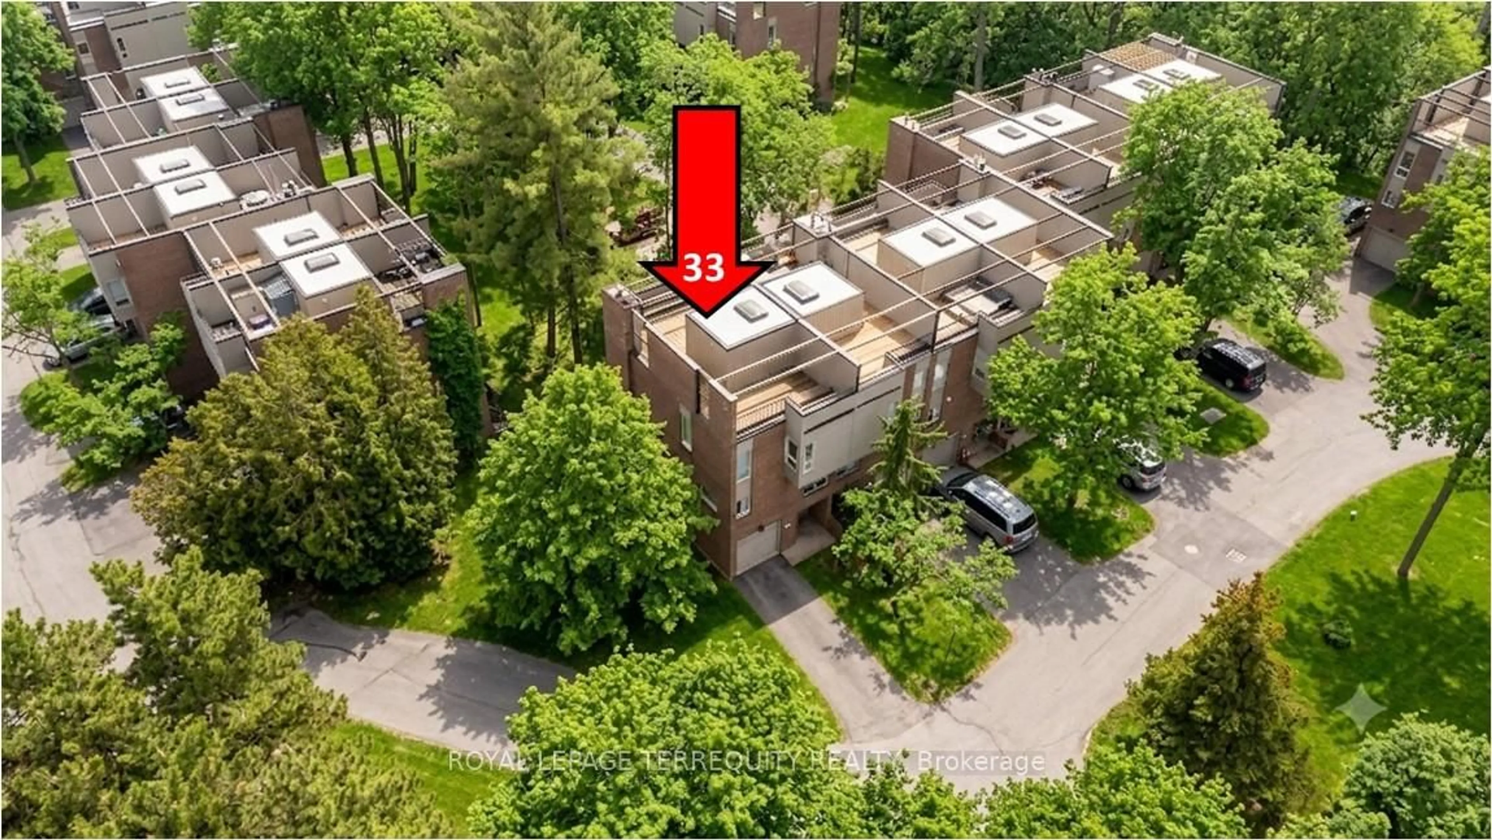
In the same building:
-
Condo
2
2
~800-899 sqft
$599,900
Get pre-qualifiedPowered by nesto
Condo
2
2
~800-899 sqft

Contact us about this property

Call

Highlights

Property Estimate

Days on market9 hours

Estimated valueNot available

Price/Sqft$708/sqft

Monthly cost

Open Calculator

Description

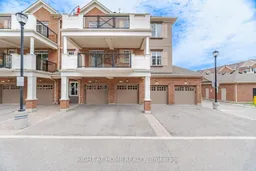
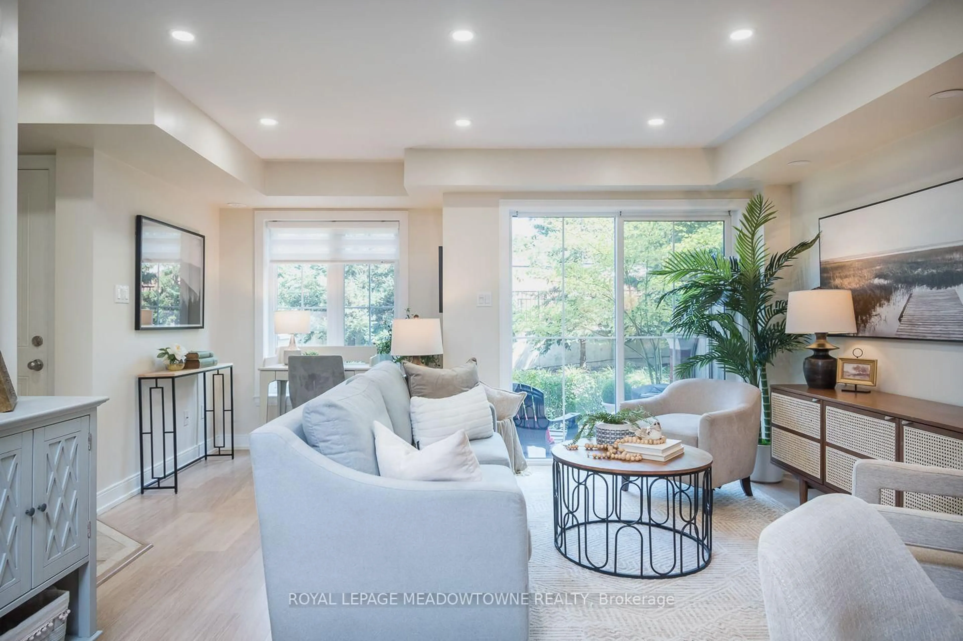
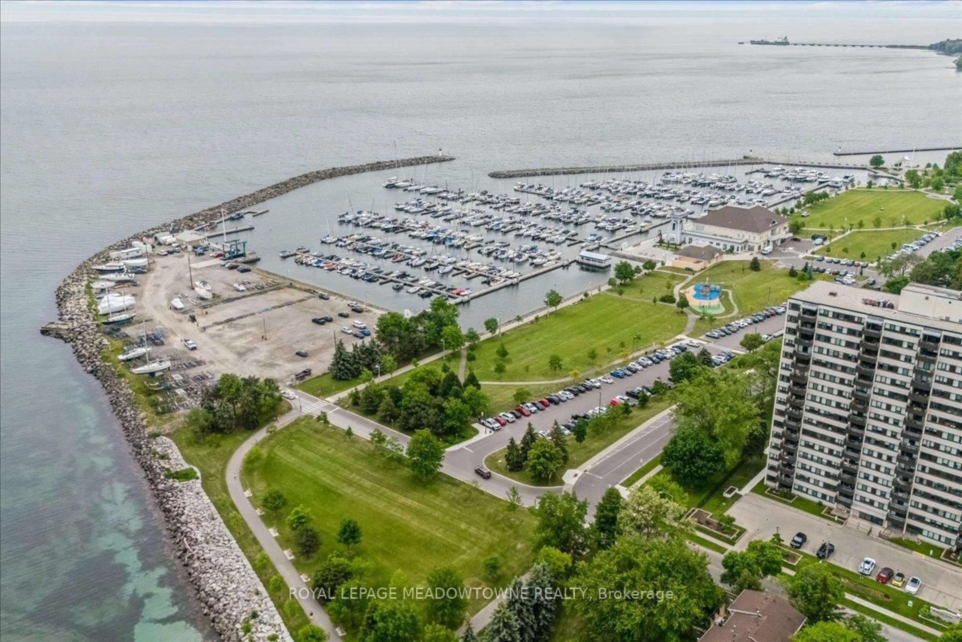
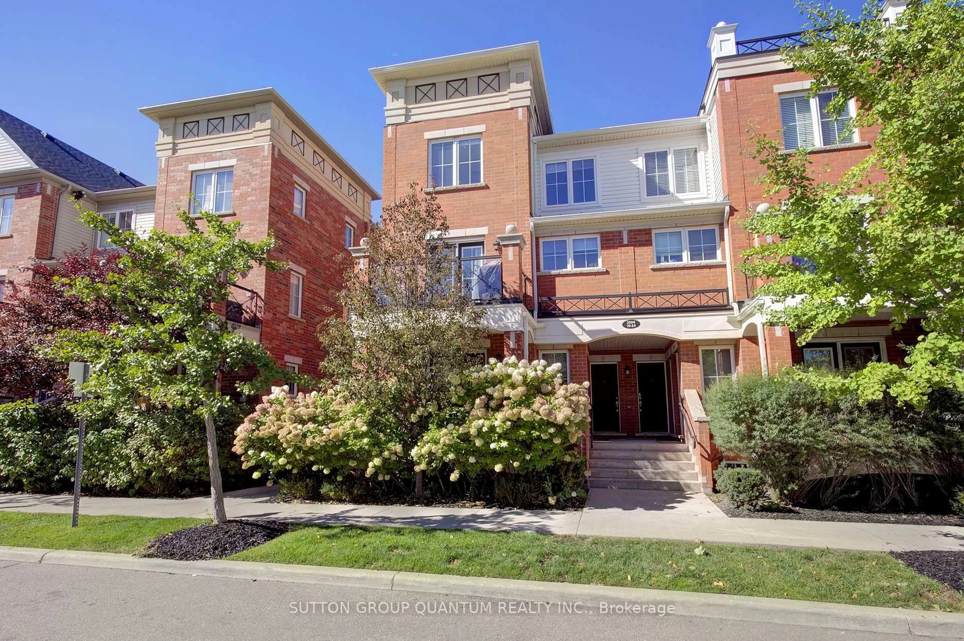
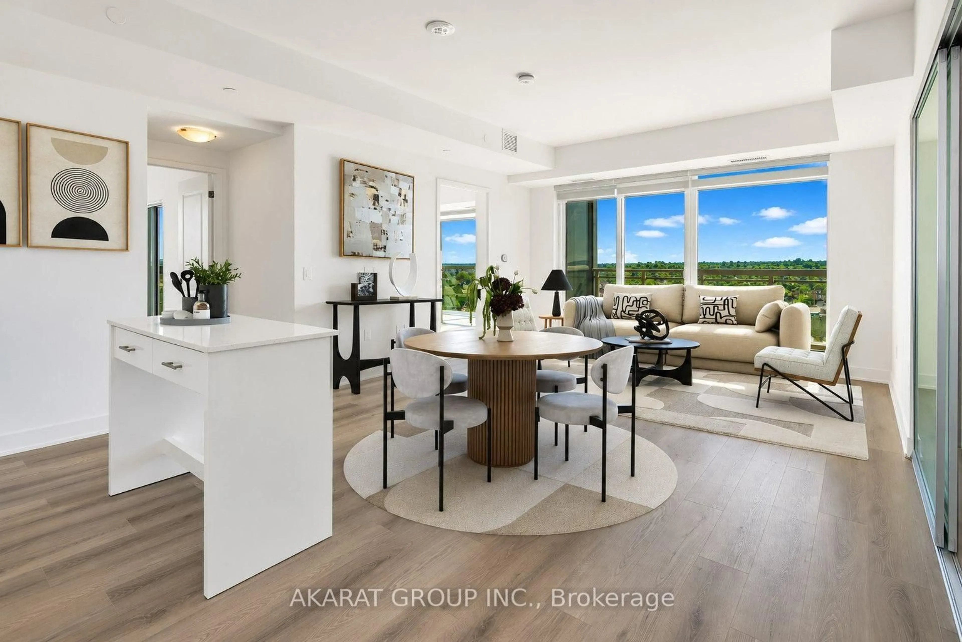
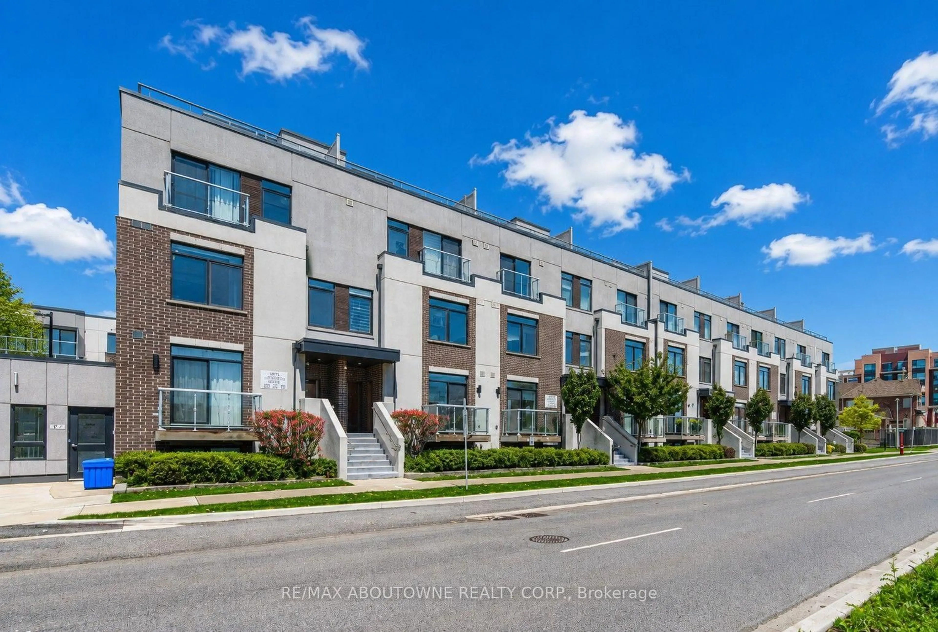
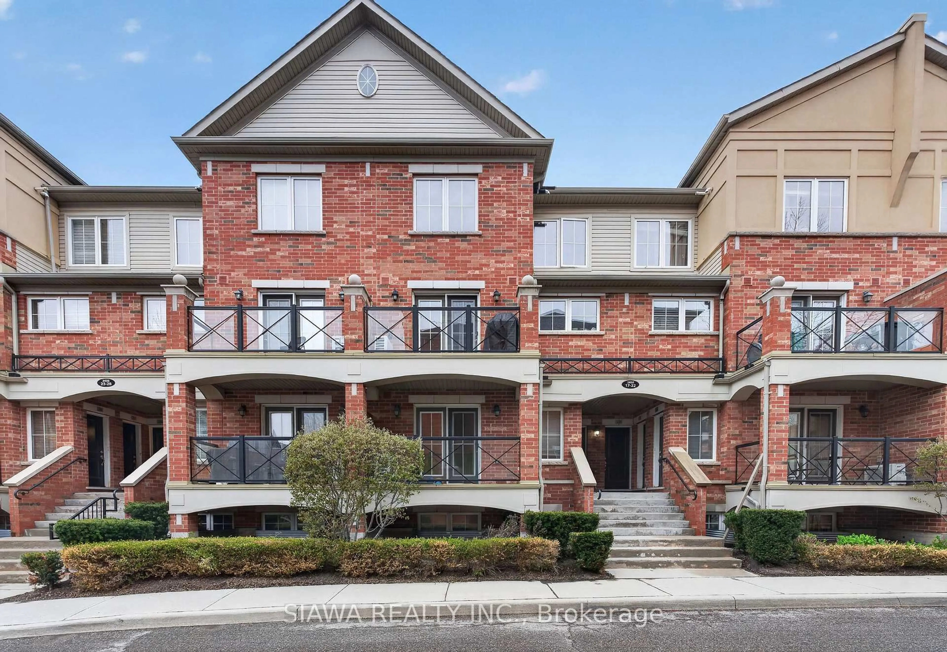
Rare & Immaculate top-floor corner stacked townhouse in Oakville's sought-after Uptown Core / Oak Park community. This bright and well-kept 2-bedroom, 2-full-bathroom home offers a smart open-concept layout, 9 ft ceilings, carpet-free living, and excellent privacy. One of the standout features is the rare 2-car parking setup (Driveway Parking Can Fit a Large Vehicle/Truck), including a private garage plus driveway parking - ideal for couples, small families, or buyers needing extra convenience. The kitchen features stainless steel appliances, breakfast bar, backsplash, double sink, upgraded lighting, and a built-in over-the-range microwave. The spacious primary bedroom includes a double sliding closet and private ensuite bathroom. Enjoy a large 225 sq ft southwest-facing terrace with all-day sun, clear views, and a natural gas BBQ hookup - perfect for summer entertaining. Freshly painted and move-in ready, with convenient in-suite laundry, central air, visitor parking. Located close to Walmart, Superstore, Canadian Tire, LCBO, Beer Store, restaurants, schools, parks, transit, Sheridan College, Oakville Trafalgar Memorial Hospital, and major highways including 403, 407, and QEW. Flexible closing available. A great opportunity for first-time buyers, downsizers, investors, or anyone looking for a low-maintenance Oakville home with rare outdoor space and 2 parking.


Property Details

StyleStacked Townhouse
View-
Age of property6-10
SqFt~800-899 SqFt
Lot Size-
Parking Spaces2
MLS ®NumberW13211988
Community NameRiver Oaks
Data SourceTRREB
Listing byRIGHT AT HOME REALTY

Features

Heating: Forced Air
Cooling: Central Air

Main Floor

Living

3.05 x 3.3

Laminate / Combined W/Dining / W/O To Deck

Dining

3.06 x 2.44

Laminate / Combined W/Living / Window

Kitchen

2.74 x 2.24

Ceramic Floor / Breakfast Bar / Stainless Steel Appl

Primary

3.15 x 3.8

Laminate / Large Closet / 3 Pc Ensuite


Features

Patio: Terr
Balcony: Terr

Parking

Garage spaces 1

Garage type Attached

Other parking spaces 1

Total parking spaces 2


3Story
Amenities

Visitor Parking

Inclusions
Hydro
Water
Parking
Cable
Heat

Property History

May 29, 2026
ListedActive
$599,900
9 hours on market
history photo preview39
Listing by trreb®
Property listed by RIGHT AT HOME REALTY, Brokerage
Agent Banner Image
Interested in this property?Get in touch to get the inside scoop.
Market Data - River Oaks

Geo Zone Map ThumbnailRiver Oaks

Strong Buyer's Market

View Market Data

Condo - for the past 30 days

Buyer's market Seller's market

Avg. Days on Market

Past 30 days

36 days

Compared to

2025

45 days

2024

37 days

2023

19 days

New Listings

Past 30 days

32 listings

Compared to

2025

47 listings

2024

43 listings

2023

28 listings

Units sold

Past 30 days

7 units

Compared to

2025

10 units

2024

13 units

2023

11 units

Median Sold Price

Past 30 days

$600,000

Compared to

2025

$634,500

2024

$658,000

2023

$648,000


Population and Demographics

Overview

Total population 24160
Average household income $185,537

Age (%)

0 to 19
25%
20 to 34
18%
35 to 49
21%
50 to 64
22%
65 and plus
13%

Household composition (%)

Single family
78%
Single person
19%
Multi person
2%
Multi family
0%

Mother tongue (%)

English
68%
Mandarin
8%
Others
4%
Arabic
4%
Spanish
3%
Urdu
2%
Polish
2%
Portuguese
2%
Yue (Cantonese)
1%

House tenancy (%)

Owners
78%
Renters
22%

What’s nearby?Essentials within 5 km

Local Logic

Transportation Scores

Estimated Budget