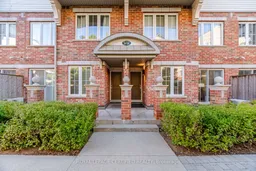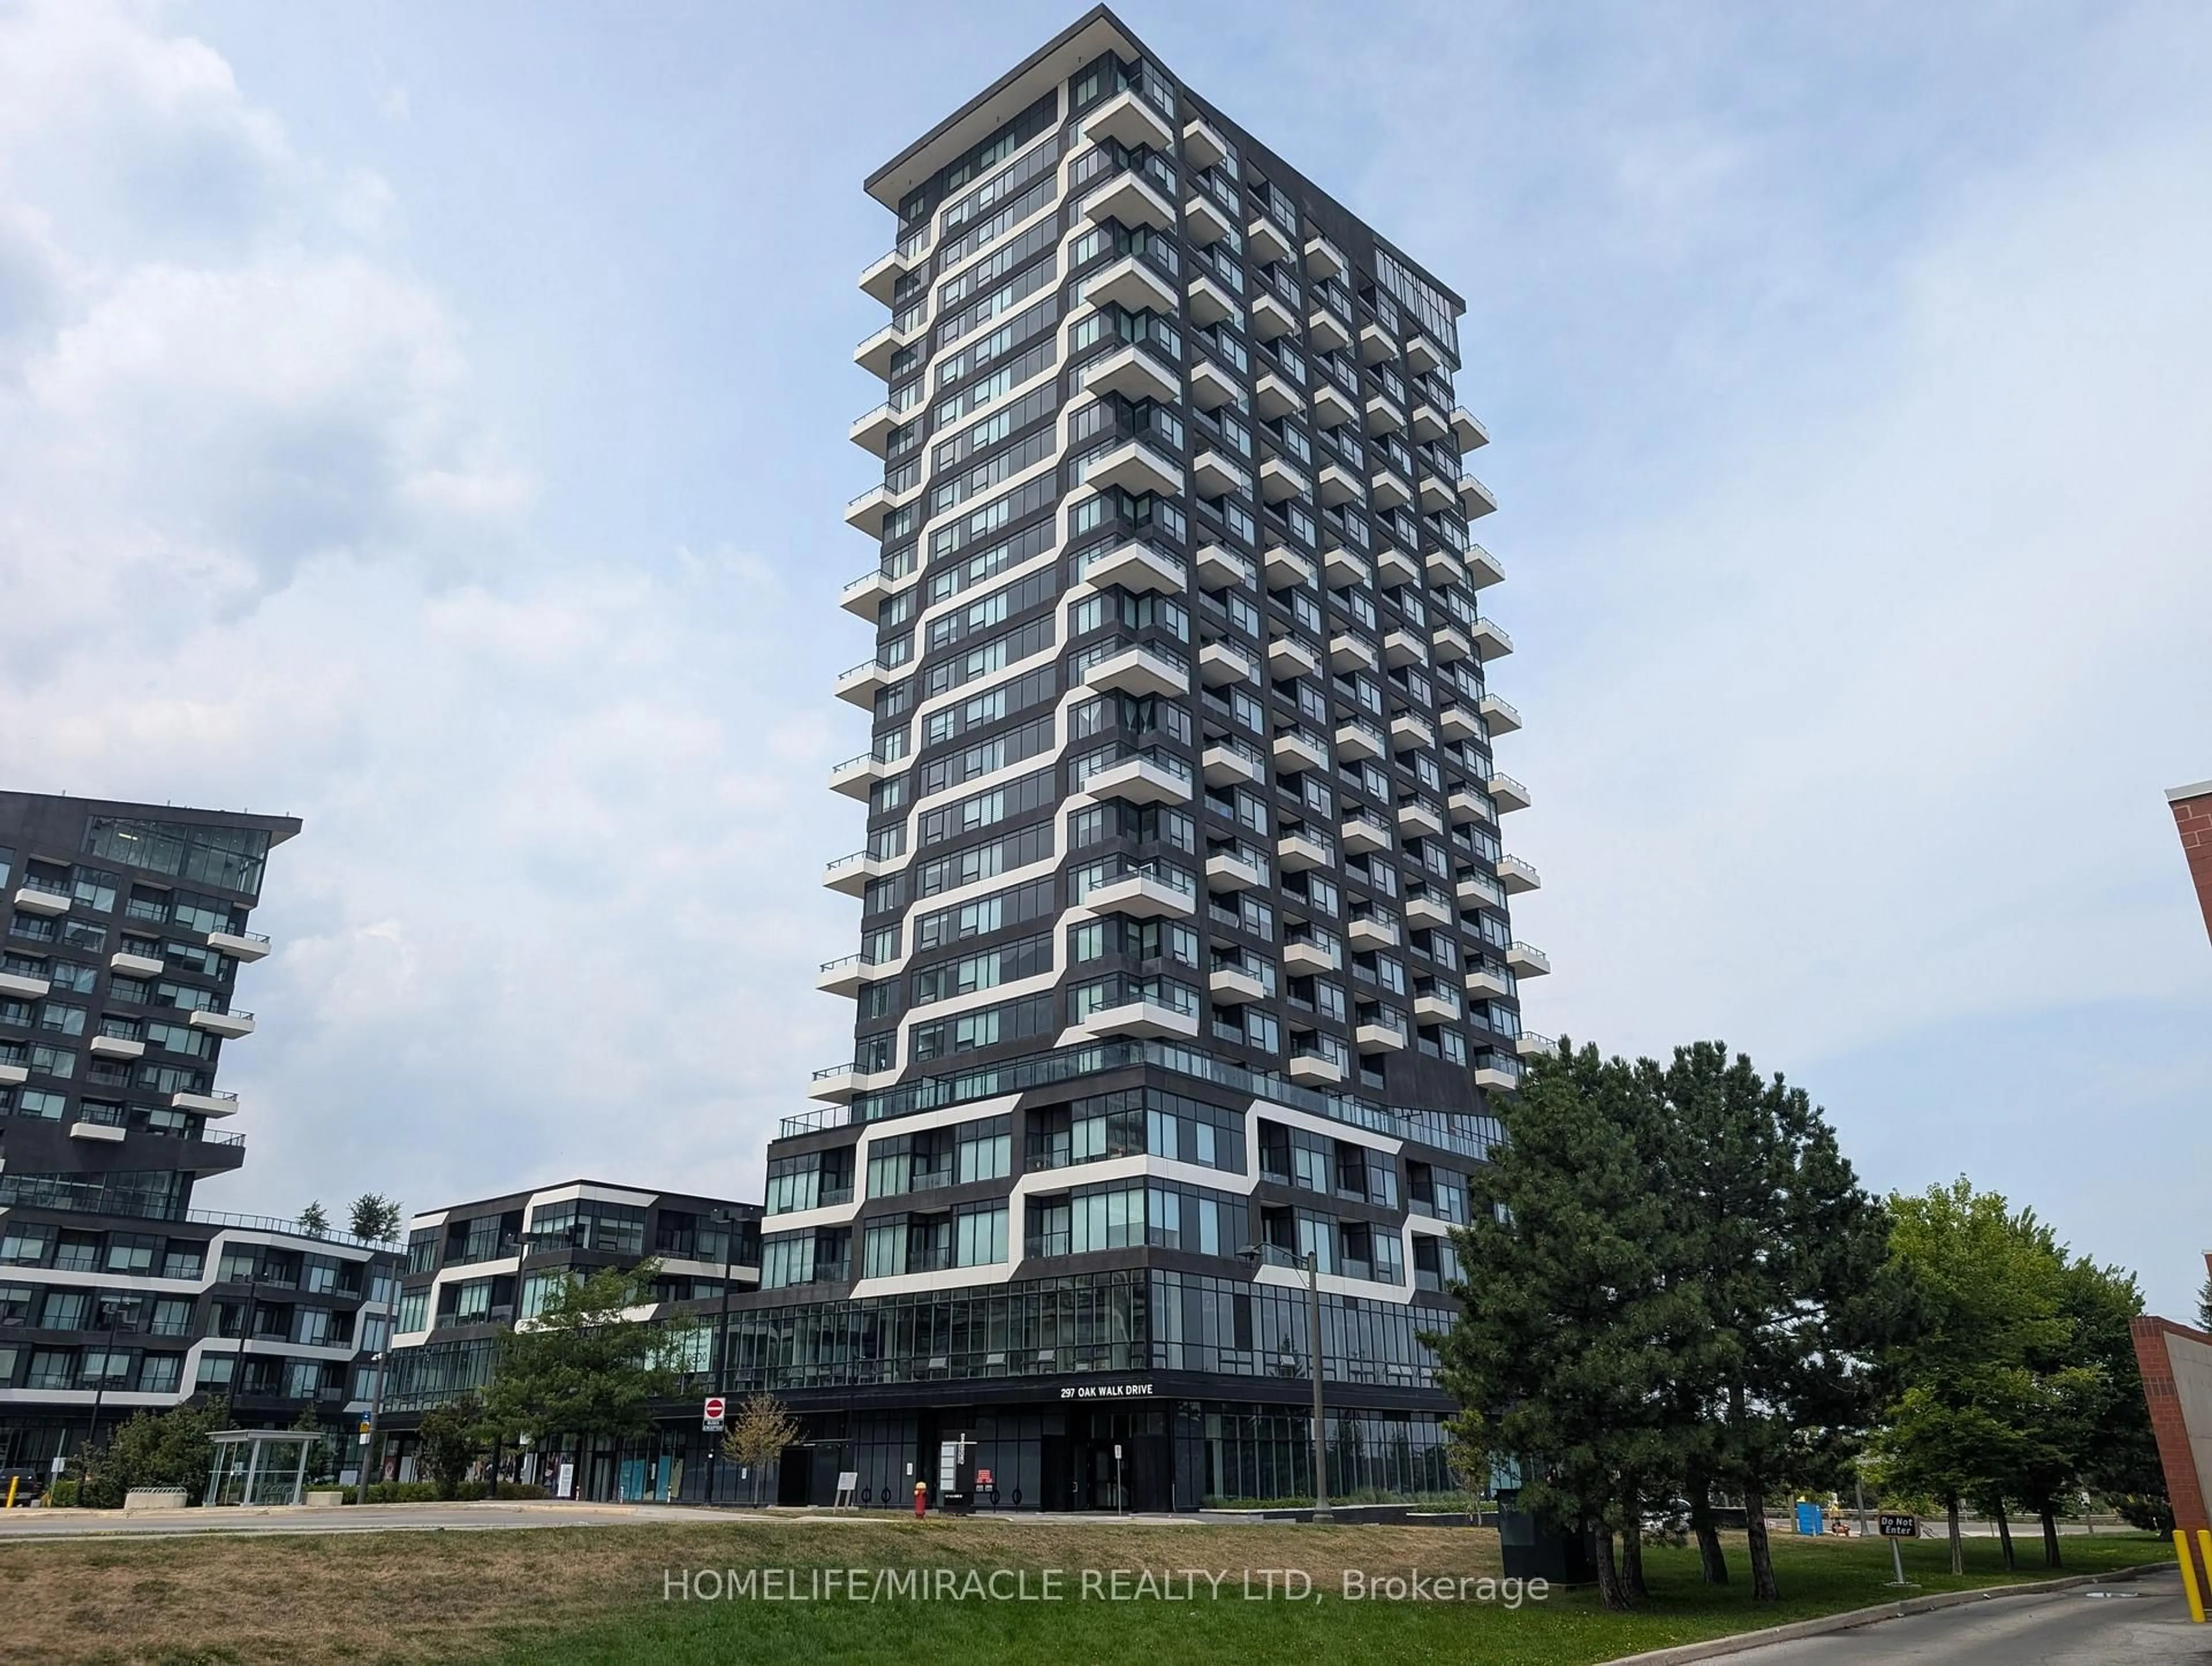
2551 Sixth Line #25, Oakville, Ontario L6H 0H7
Contact us about this property
Highlights
Estimated valueThis is the price Wahi expects this property to sell for.
The calculation is powered by our Instant Home Value Estimate, which uses current market and property price trends to estimate your home’s value with a 90% accuracy rate.Not available
Price/Sqft$625/sqft
Monthly cost
Open Calculator
Description
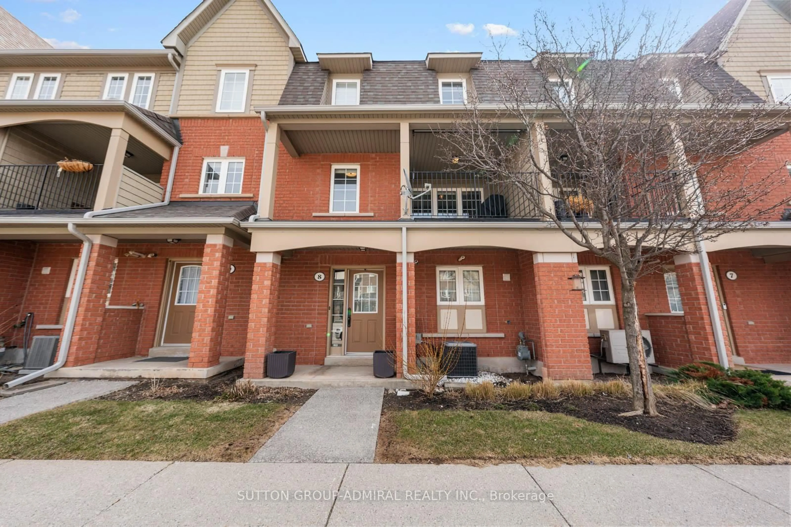
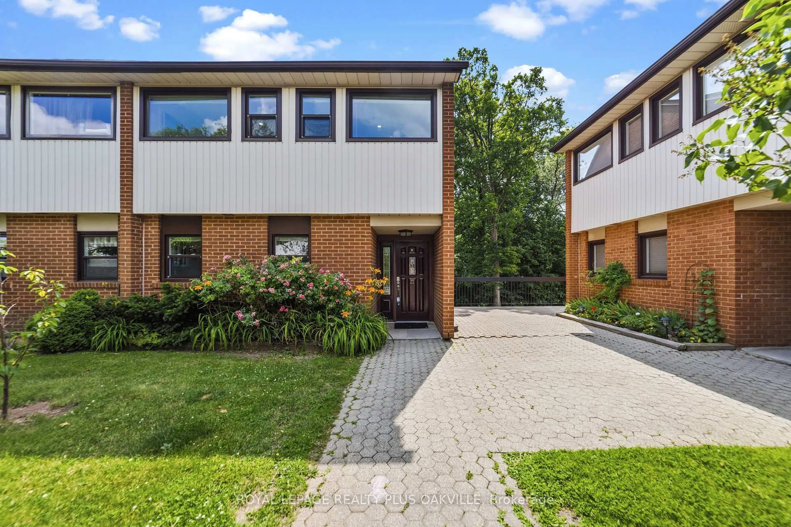
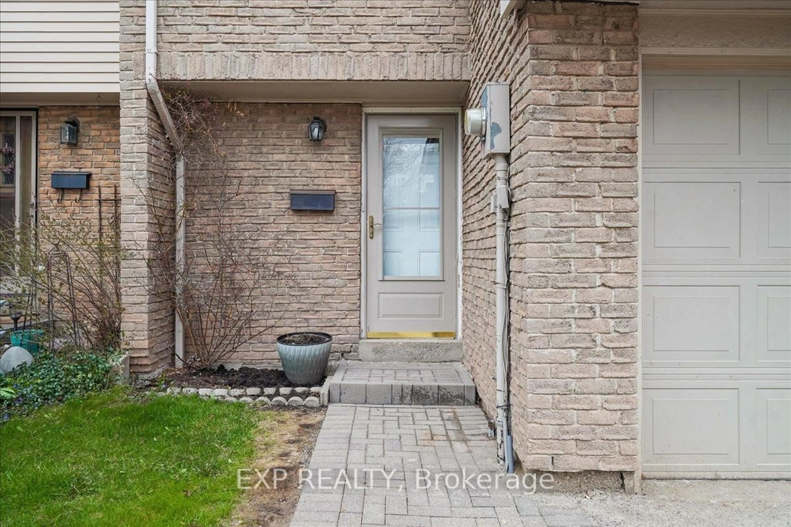
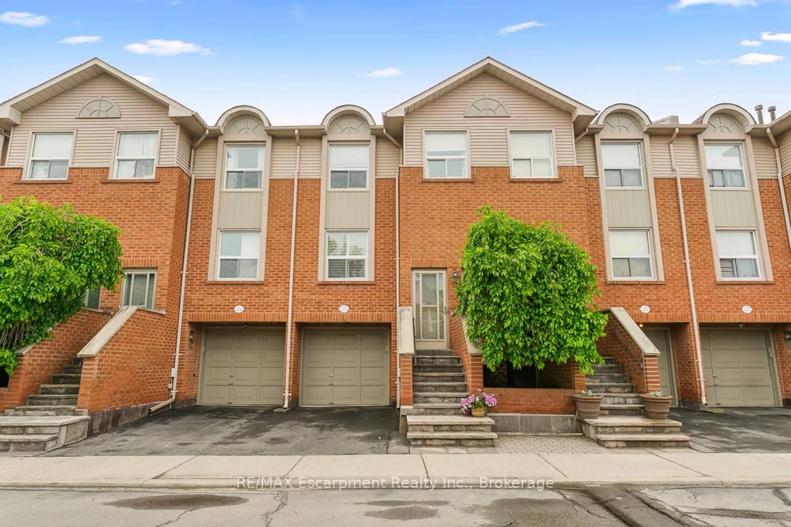
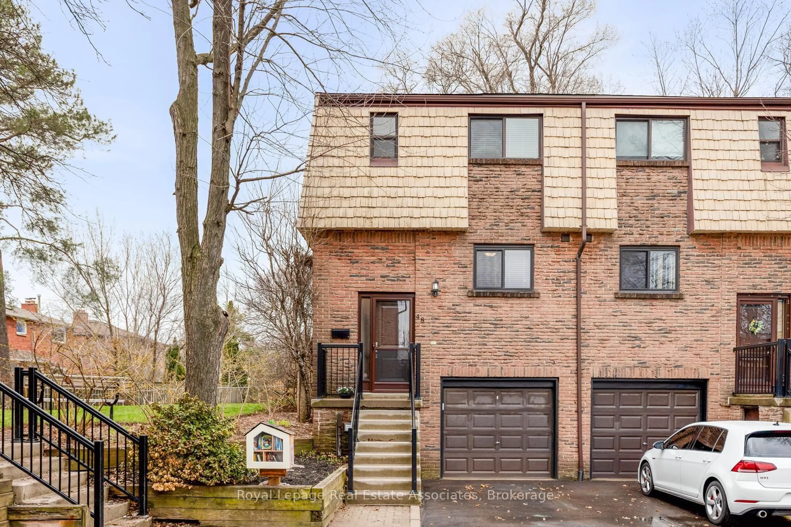
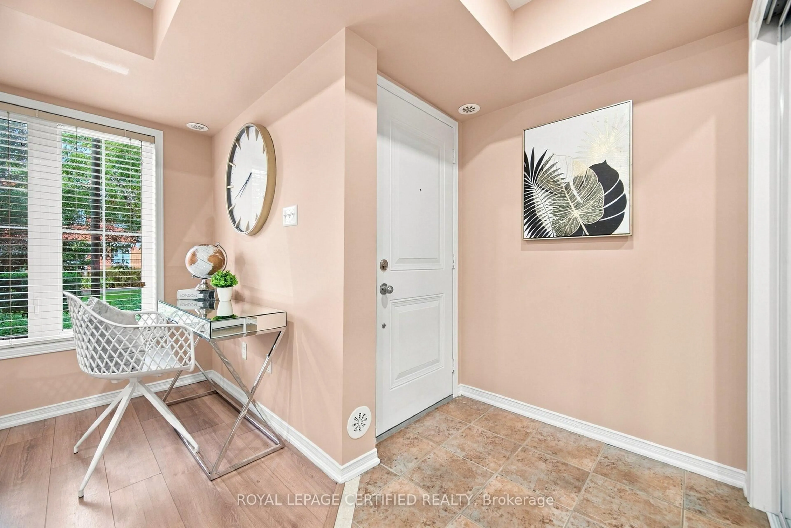
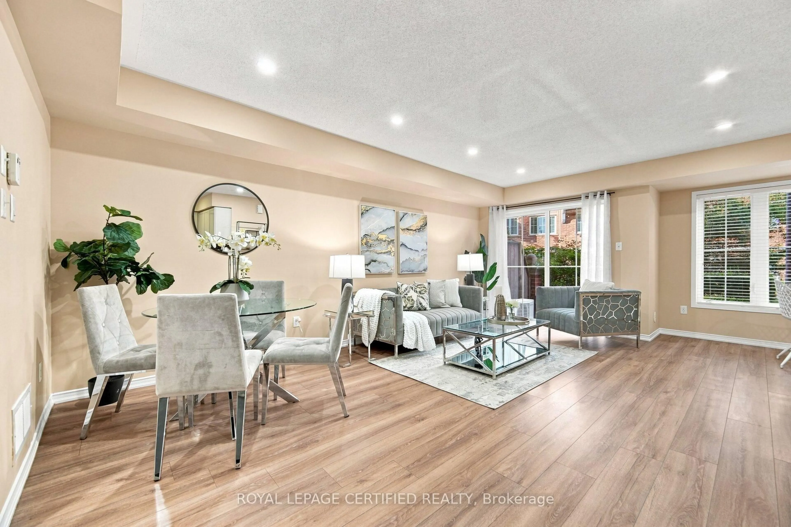
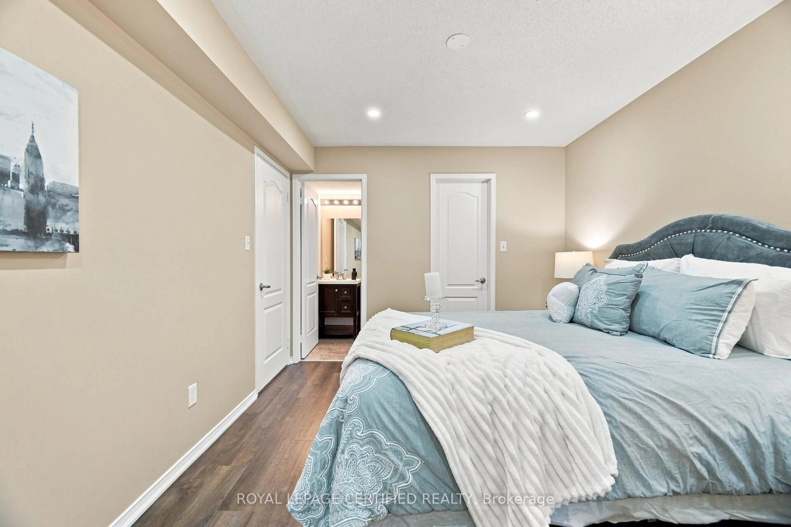
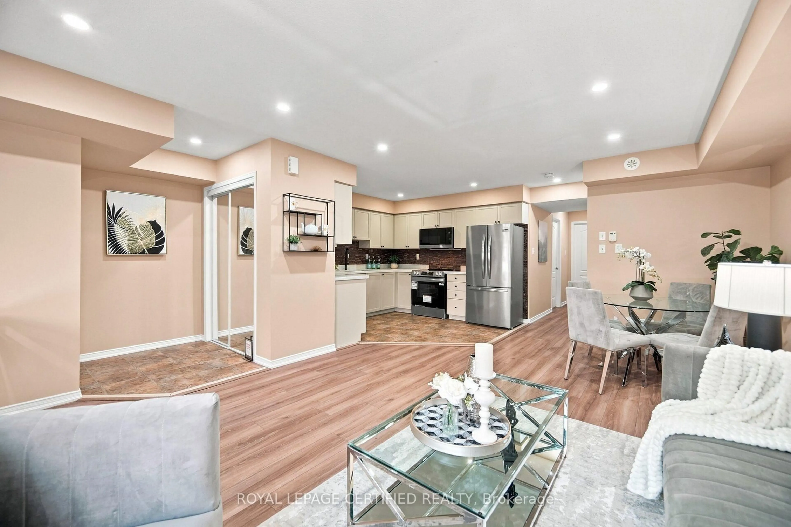
Move-in ready and packed with value, this beautifully maintained 2-bedroom Fernbrook condo is perfect for first-time buyers, savvy investors, or anyone looking to downsize in style. Freshly painted and impeccably clean, this open-concept unit has been thoughtfully upgraded throughout--over $20,000 in improvements including updated laminate flooring, upgraded pot lights, and a new owned A/C unit (2022). The kitchen shines with *all-NEW*stainless steel appliances, still covered under manufacturer warranty, ready for you to start cooking from day one. Step out onto your open balcony with a gas line hookup, perfect for BBQ season. The primary bedroom offers a peaceful retreat with a 2-piece ensuite and a walk-in closet. Ideally located at Dundas & Sixth Line, you're steps to parks, trails, shopping, restaurants, and transit - and just minutes from major highways. A functional layout, extensive upgrades, and an unbeatable location make this a rare opportunity you don't want to miss.
Property Details
Interior
Features
Flat Floor
Living
7.5 x 4.02W/O To Balcony / Laminate / Combined W/Den
Dining
7.5 x 4.02Combined W/Living / Laminate / Open Concept
Kitchen
4.02 x 3.23Quartz Counter / L-Shaped Room / Ceramic Floor
Primary
5.91 x 3.042 Pc Ensuite / Laminate / Combined W/Sitting
Exterior
Features
Parking
Garage spaces 1
Garage type Underground
Other parking spaces 0
Total parking spaces 1
Condo Details
Inclusions
Property History
 34
34