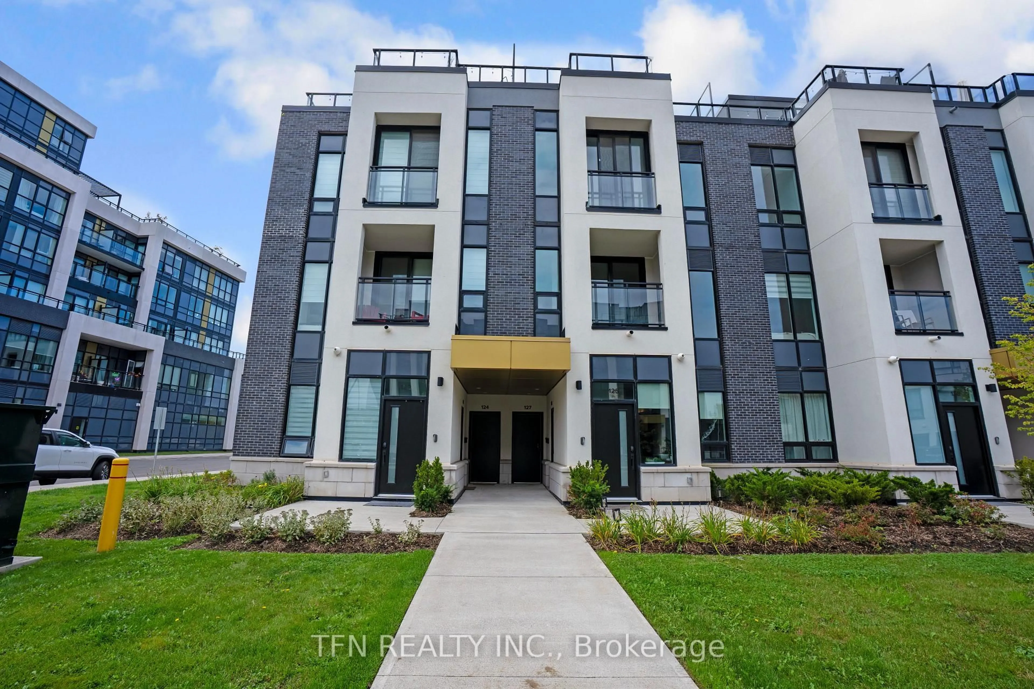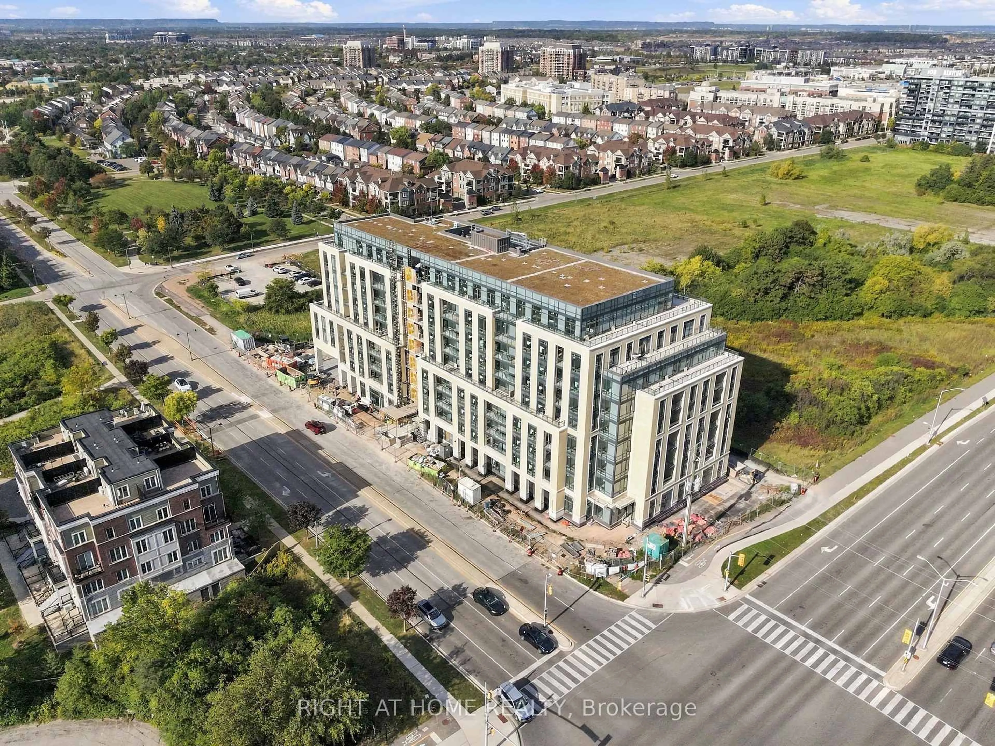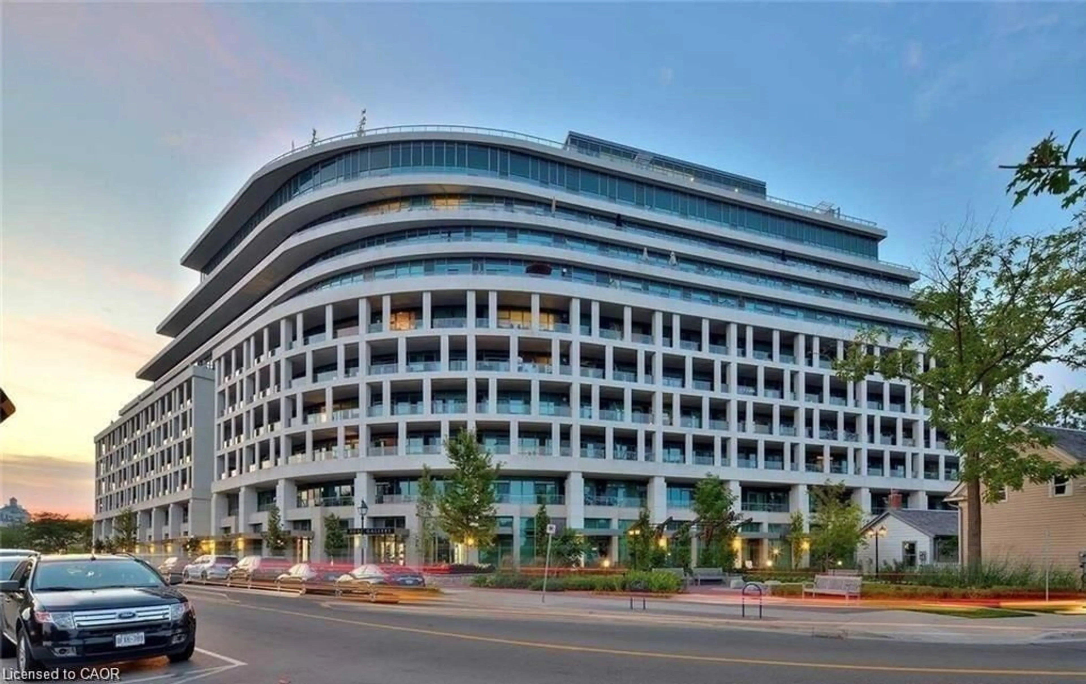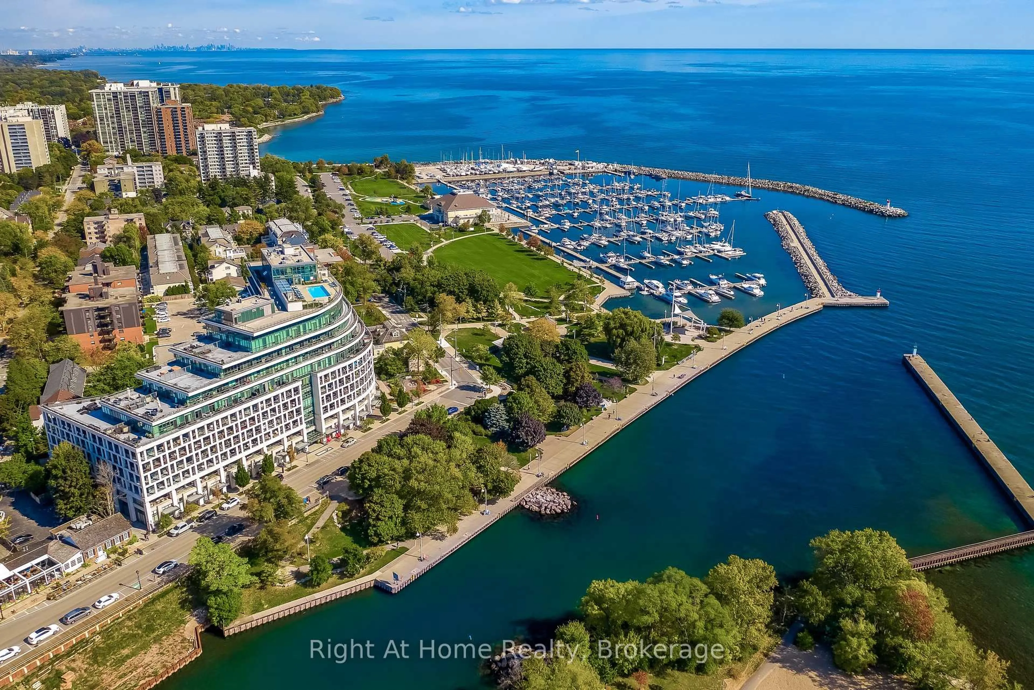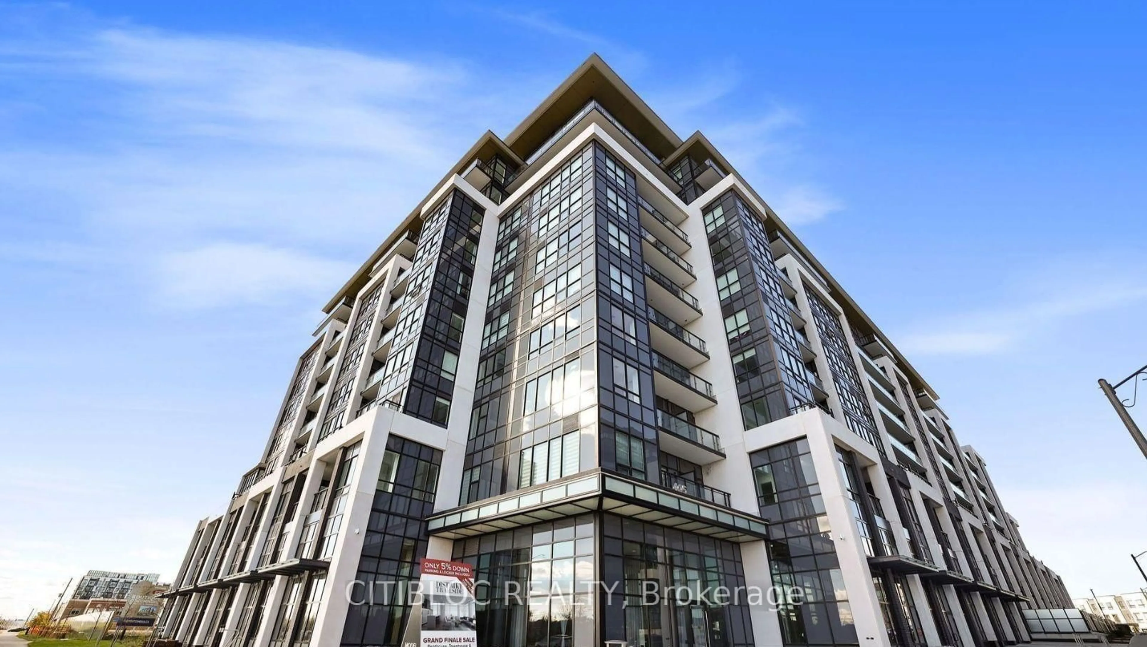
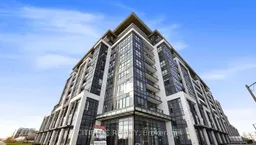
405 Dundas St #LPH02, Oakville, Ontario L6M 4P9
Contact us about this property
Highlights
Estimated valueThis is the price Wahi expects this property to sell for.
The calculation is powered by our Instant Home Value Estimate, which uses current market and property price trends to estimate your home’s value with a 90% accuracy rate.Not available
Price/Sqft$743/sqft
Monthly cost
Open Calculator
Description
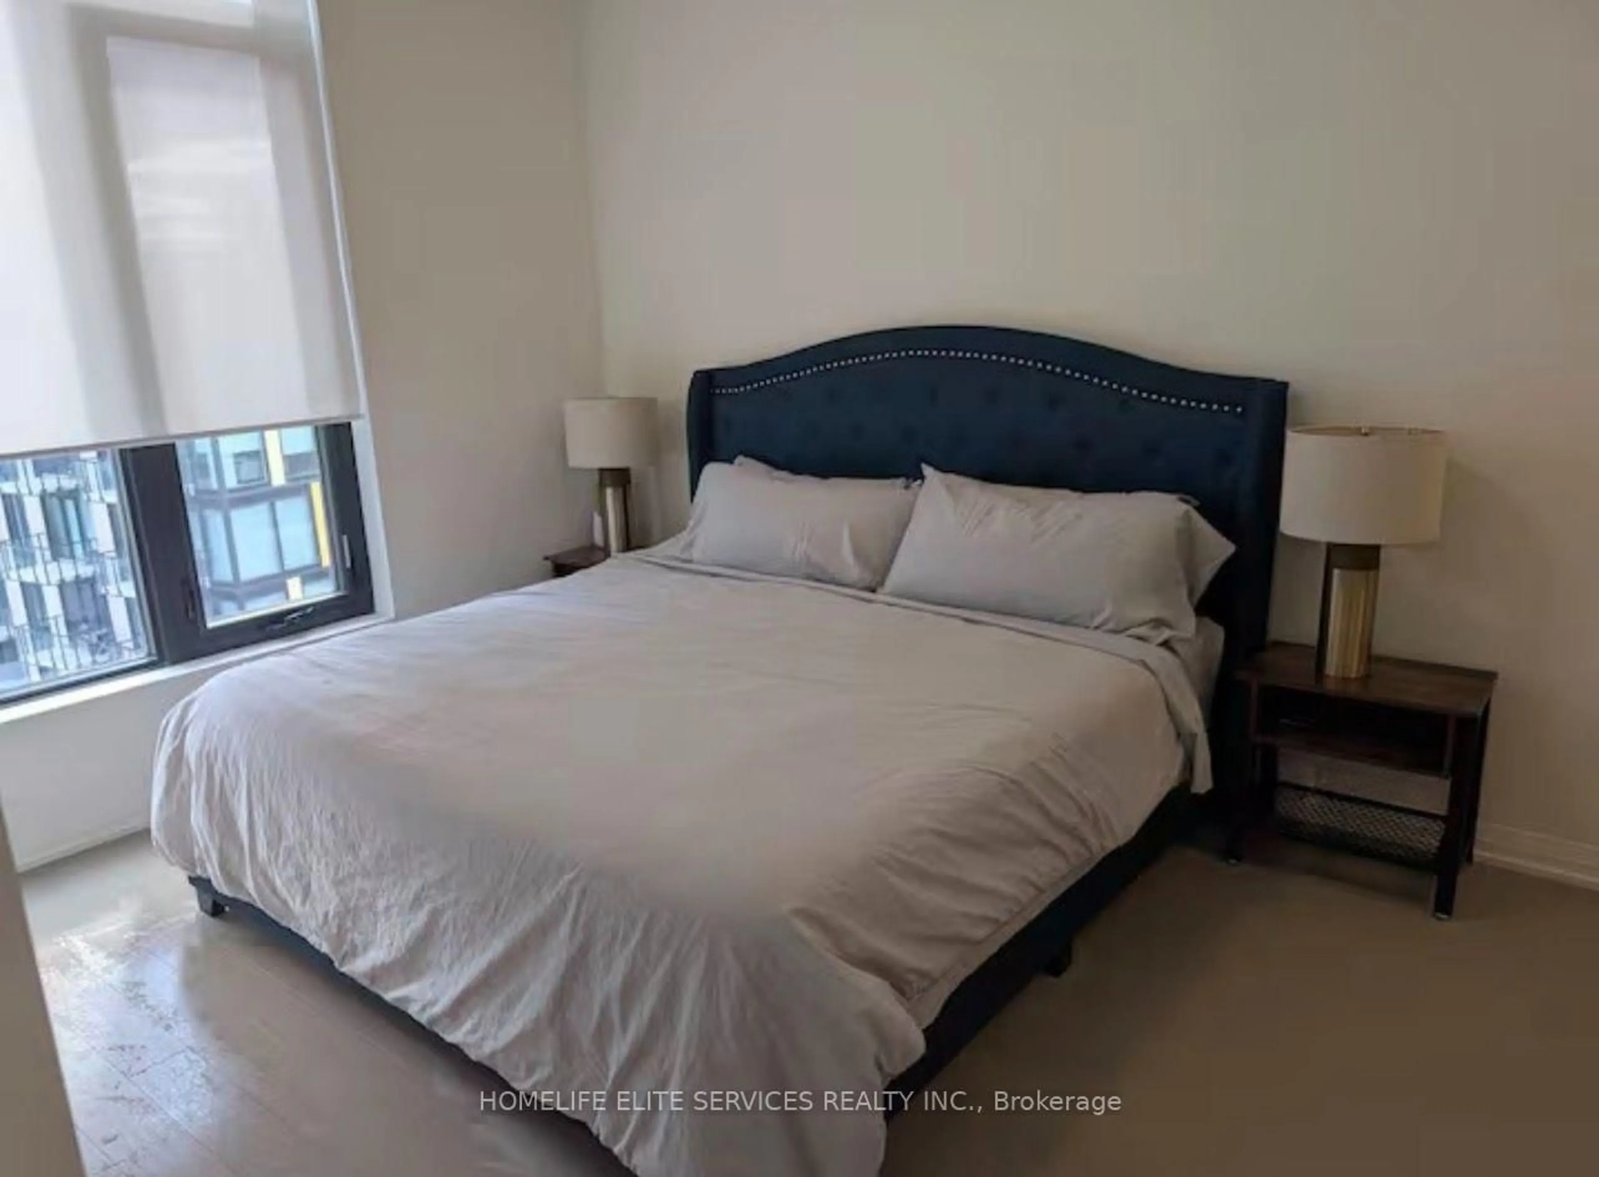
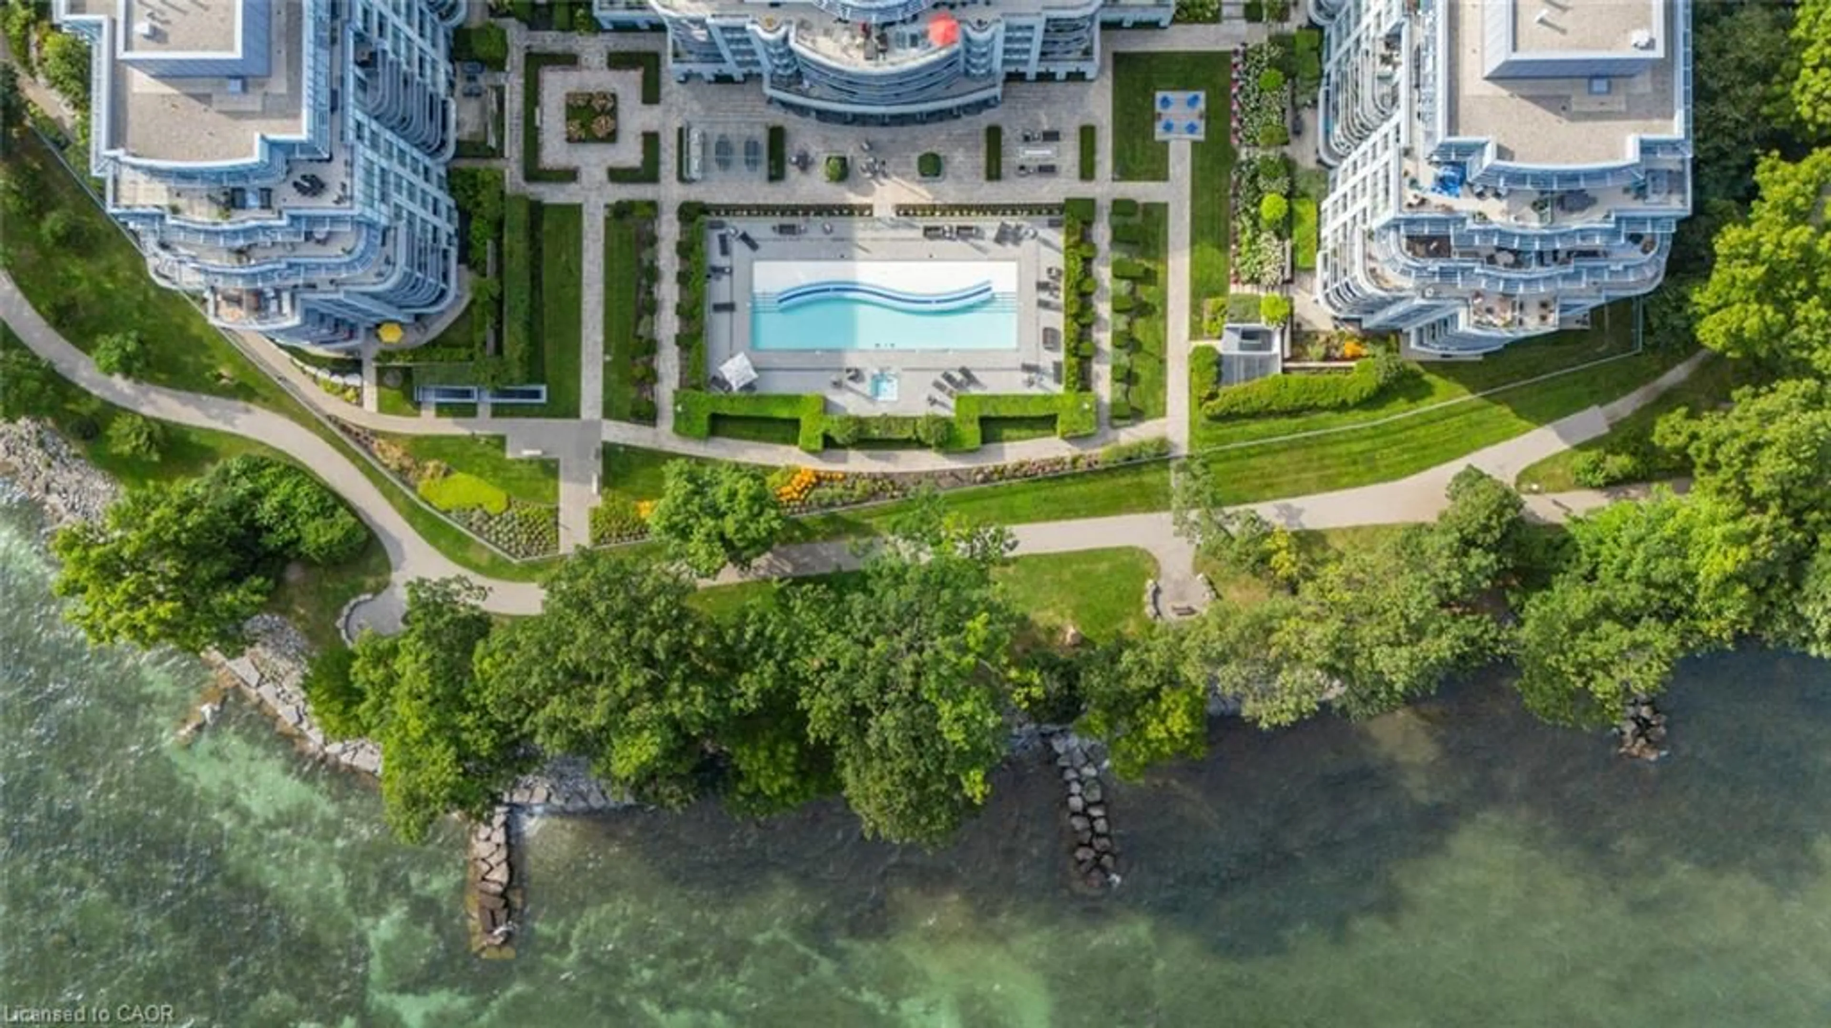
Welcome to this bright and spacious 3-bedroom, 1,070 sq. ft. suite, thoughtfully designed with a functional open-concept layout offering the perfect blend of comfort and style. The contemporary kitchen features sleek cabinetry, stainless steel appliances, ample counterspace, and overlooks the generous living and dining areas, ideal for everyday living and entertaining. The spacious primary bedroom offers a walk-in closet and private ensuite, while two additional bedrooms provide flexibility for family, guests, or a home office. Large windows fill the suite with natural light, while modern bathrooms, in-suite laundry, and ample storage add everyday convenience. Step outside to enjoy **two private balconies**, perfect for morning coffee, entertaining, or relaxing while taking in the open views. The suite includes 2underground parking spaces and 2 lockers for added convenience and storage. Residents enjoy exceptional amenities, including 24-hour concierge, fully equipped fitness centre, residents lounge, games and party rooms, private dining and meeting rooms, bike storage, a large outdoor terrace with BBQs, and ample visitor parking. An outstanding opportunity to enjoy modern condo living in one of Oakville's most desirable neighbourhoods. Located in the highly sought-after North Oakville community, you're minutes from shopping, restaurants, parks, top-rated schools, medical facilities, Sheridan College, and scenic trails along Sixteen Mile Creek. Enjoy easy access to Highways 403, QEW, 407, GO Transit, and public transit, making commuting throughout the GTA effortless.**FLOOR PLAN ATTACHED.**
Property Details
Interior
Features
Main Floor
Living
5.0 x 2.9W/O To Balcony / Combined W/Dining / Vinyl Floor
Dining
5.0 x 2.9Combined W/Living / Vinyl Floor
Kitchen
3.2 x 3.5Stainless Steel Appl / Centre Island / Vinyl Floor
Primary
3.0 x 3.2W/I Closet / 3 Pc Ensuite / W/O To Balcony
Exterior
Features
Parking
Garage spaces 2
Garage type Underground
Other parking spaces 0
Total parking spaces 2
Condo Details
Amenities
Concierge, Elevator, Exercise Room, Gym, Party/Meeting Room
Inclusions
Property History
 1
1