2436 Upper Valley Cres, Oakville, Ontario L6H 7P2
Contact us about this property
Highlights
Estimated valueThis is the price Wahi expects this property to sell for.
The calculation is powered by our Instant Home Value Estimate, which uses current market and property price trends to estimate your home’s value with a 90% accuracy rate.Not available
Price/Sqft$699/sqft
Monthly cost
Open Calculator
Description
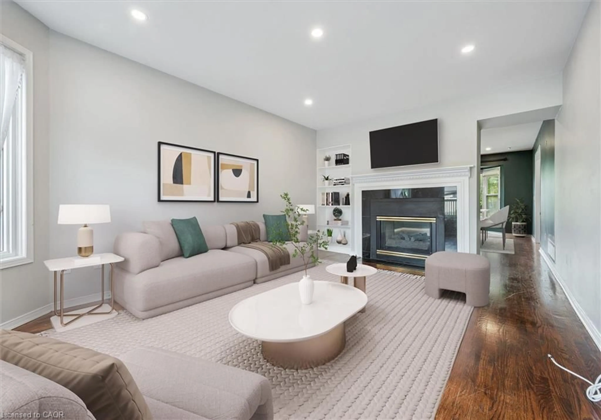
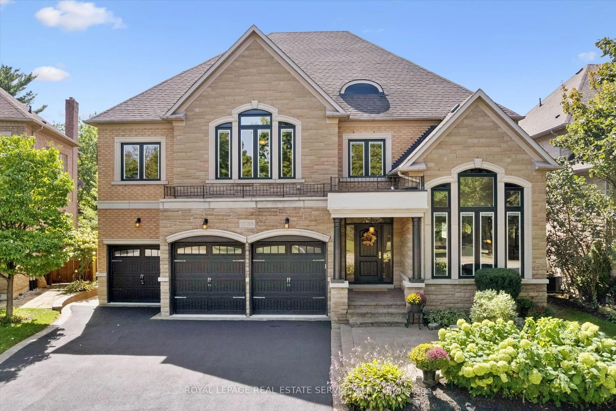
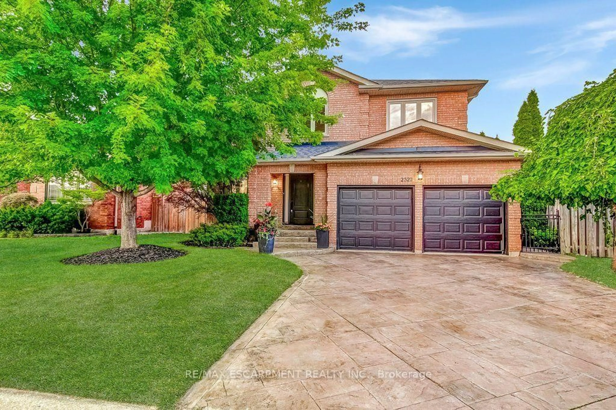
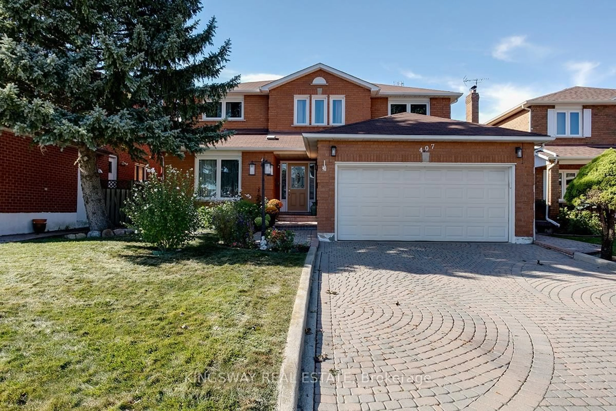
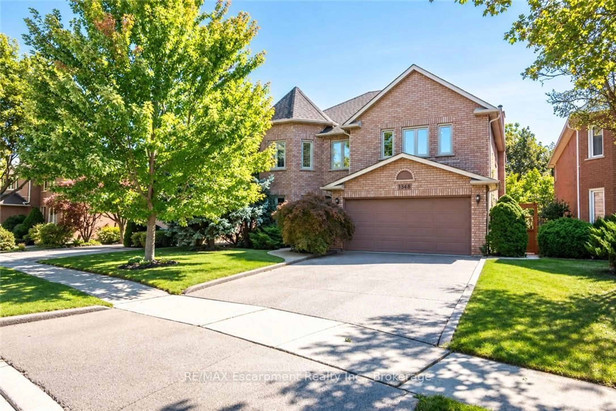
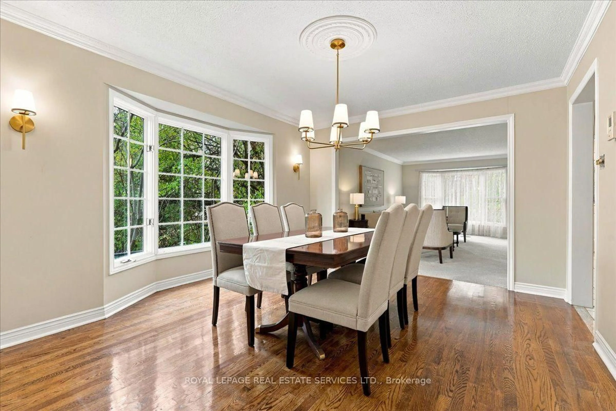
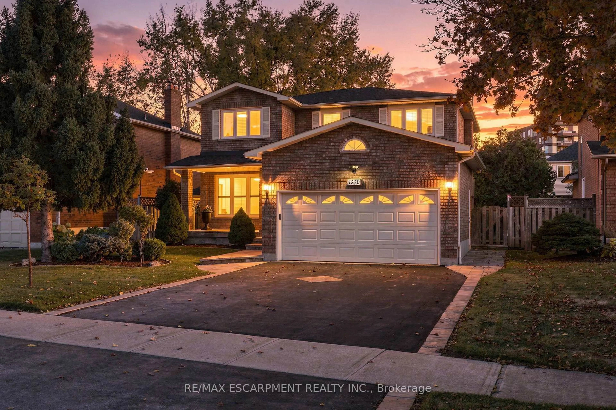
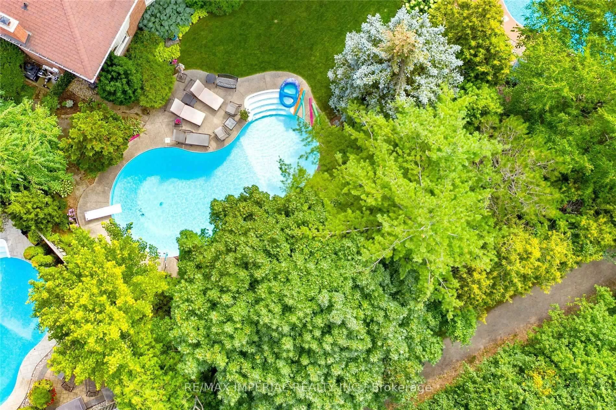
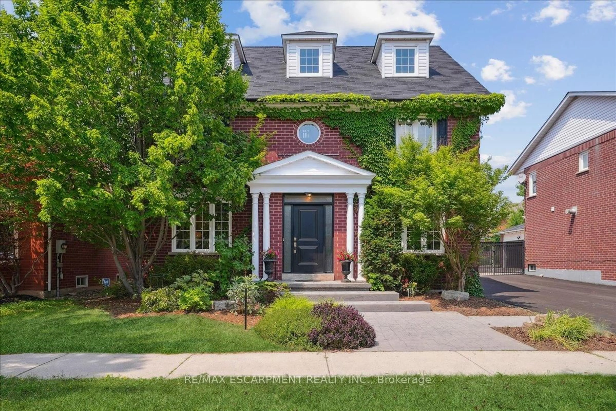
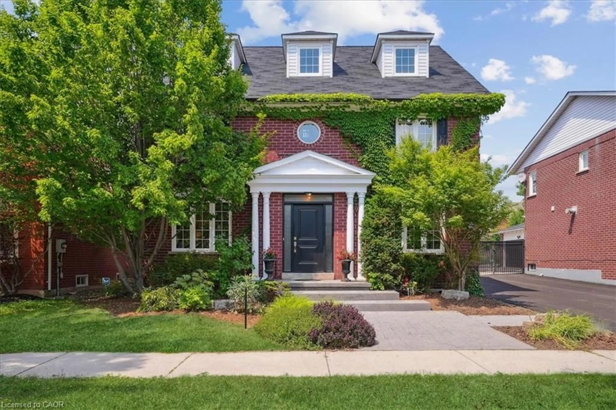
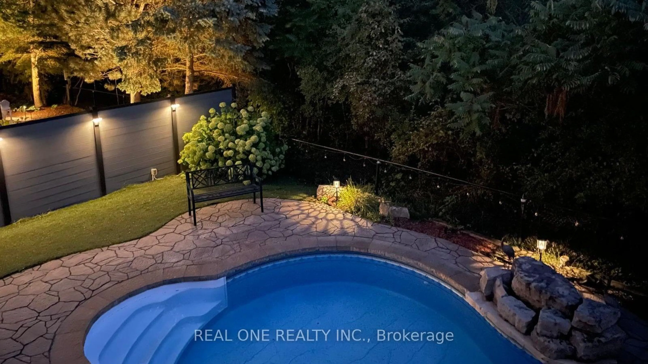
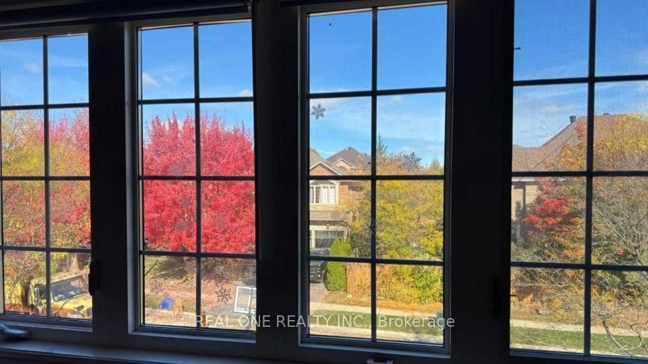
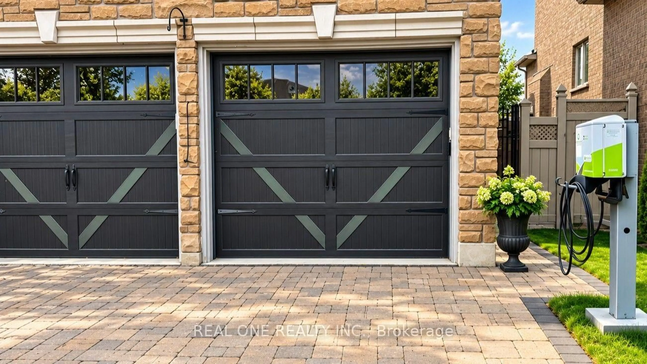
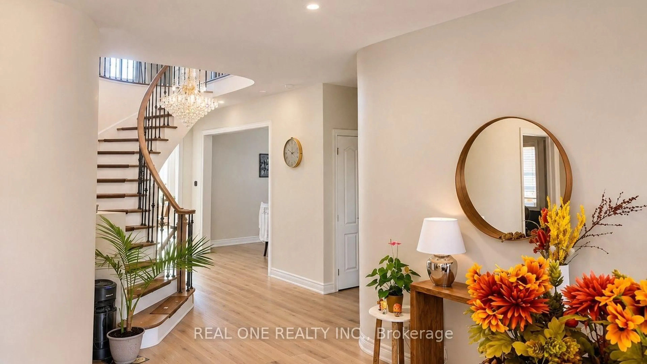
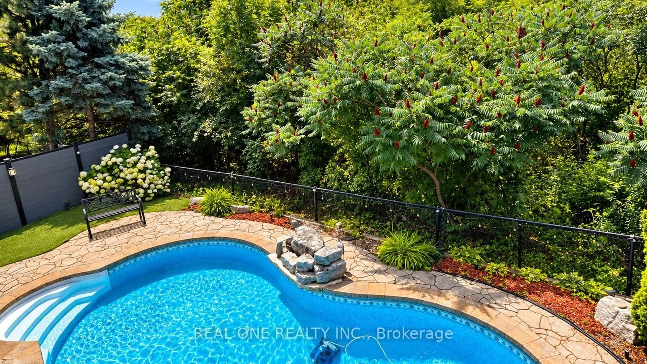
Nestled in Oakville's prestigious Riverbank community, this extensively renovated home offers unobstructed ravine and pond views, mature trees and access to Sixteen Mile Creek trails. Approx. 5,500 sq. ft. of total living space, including a finished walkout basement, with 4 bedrooms, 5 bathrooms, 9-ft main-floor ceilings, a private office with a double-sided fireplace, 3 fireplaces in total and a second-floor recreation room. The basement features a dedicated gym/dance studio and open-concept entertainment/media room. The southwest-facing backyard is a resort-style retreat featuring a stunning pool with waterfall, equipped with a ClearBlue Copper System and dual solar and gas heating. Outdoor highlights include low-maintenance timber-tech composite fencing (2022), elegant wrought-iron fencing preserving open sightlines, and a spacious main-level ravine-view elevated deck (2023) with glass railing, motorized retractable awning and natural gas BBQ hookup. A smart automated irrigation system covering the front, side, and rear yards adds effortless convenience to outdoor living. Energy-related upgrades include a high-efficiency Napoleon Furnace and AC (2018), rooftop Solar Shingles (2015) generating monthly electricity credits, 200A Electric Panel and TWO EV chargers: an upgraded freestanding driveway charger (2026) offering a $0.11/kWh rebate, plus a garage-mounted Tesla charger (2023). Smart-home features include an Ecobee thermostat, Ring video doorbell, LiftMaster garage door opener, Wi-Fi light switches and keyless garage side-door entry (2022). Other upgrades include renovated bathrooms and hardwood flooring (2021), and an epoxy-coated garage floor (2022).Walking distance to parks, trails, shops, groceries and restaurants. Conveniently located near Rotherglen School, King's Christian Collegiate and Oakville Trafalgar Memorial Hospital. A rare blend of nature, comfort, technology and low-maintenance living!
Property Details
Interior
Features
Exterior
Features
Parking
Garage spaces 2
Garage type Attached
Other parking spaces 4
Total parking spaces 6
Property History
 22