Contact us about this property
Highlights
Estimated valueThis is the price Wahi expects this property to sell for.
The calculation is powered by our Instant Home Value Estimate, which uses current market and property price trends to estimate your home’s value with a 90% accuracy rate.Not available
Price/Sqft$565/sqft
Monthly cost
Open Calculator
Description
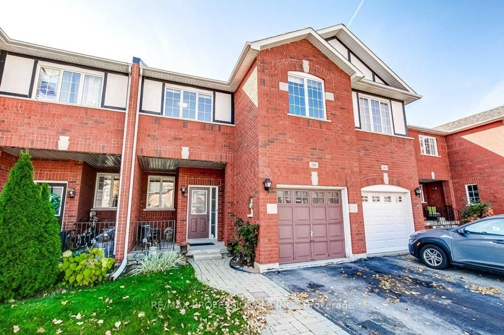
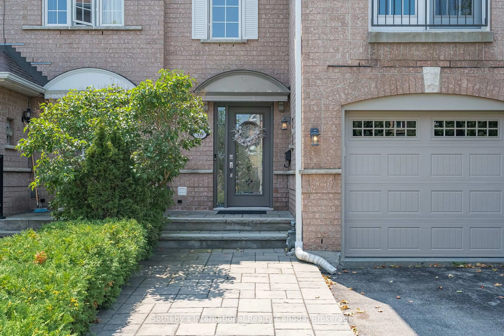
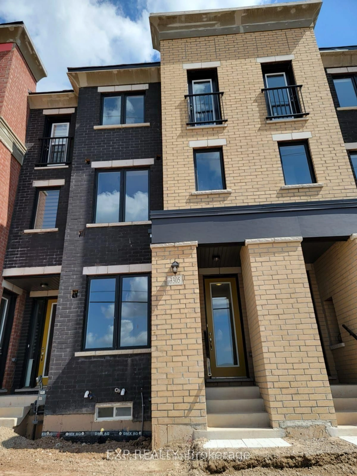
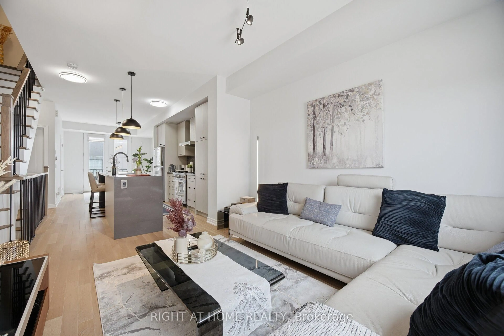
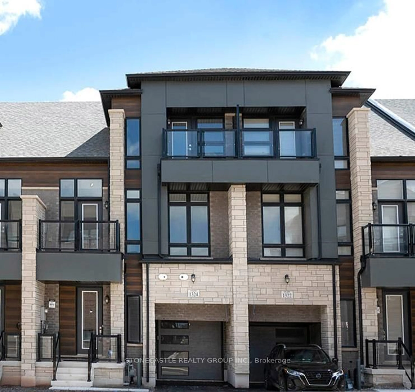
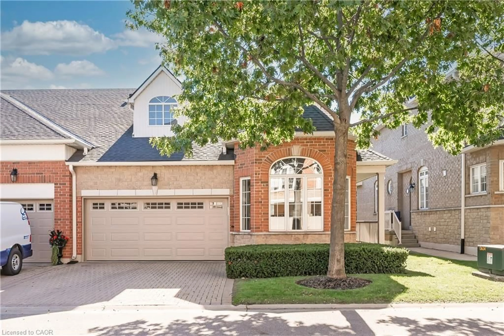
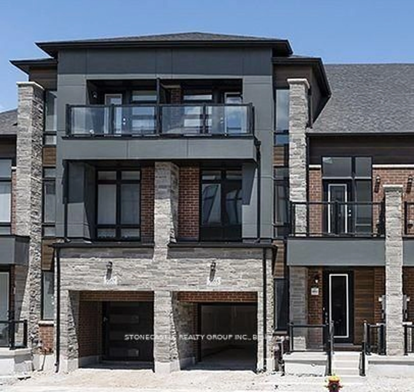
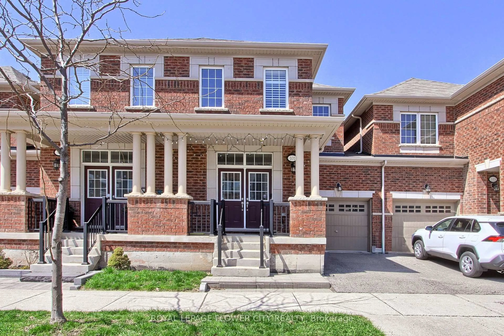
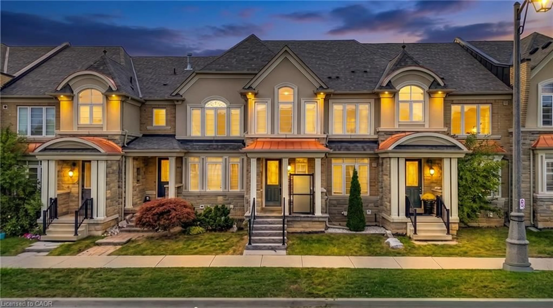
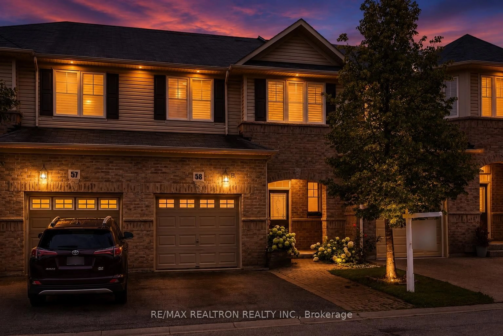
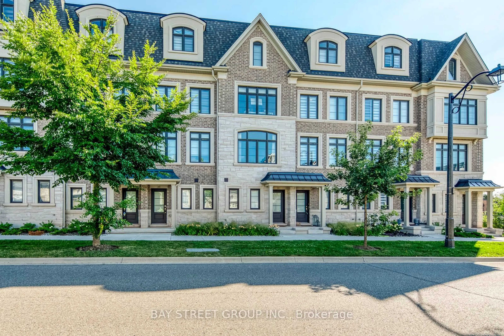
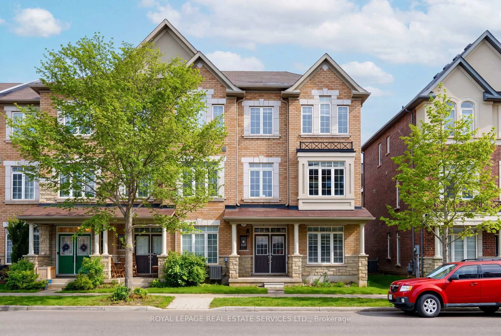
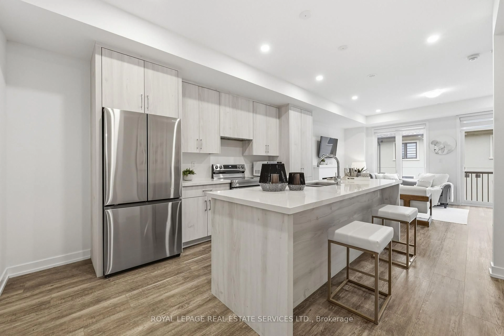
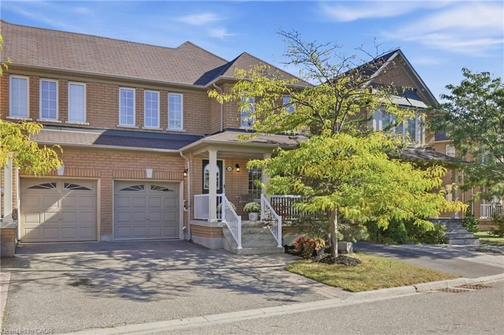
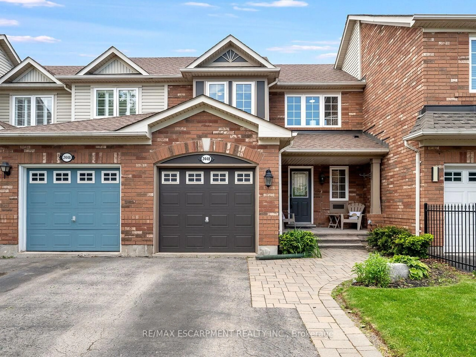
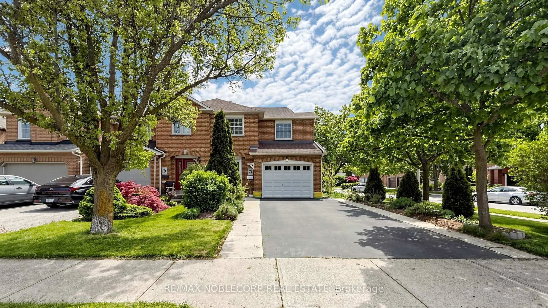
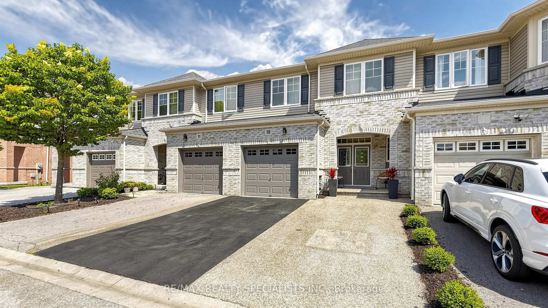
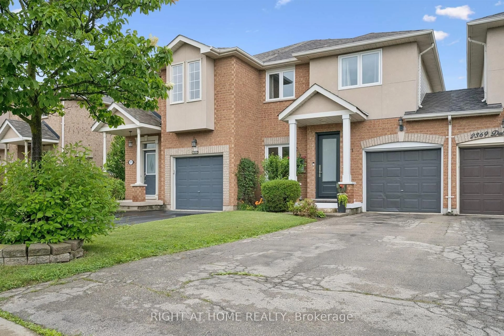
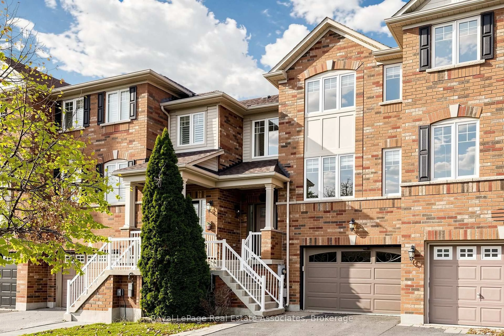
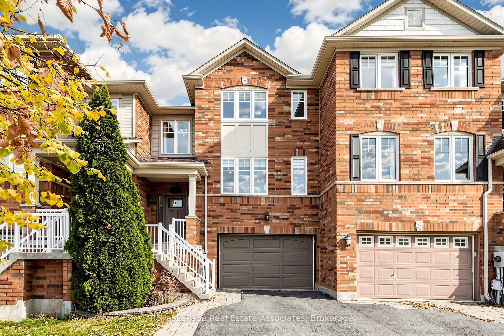
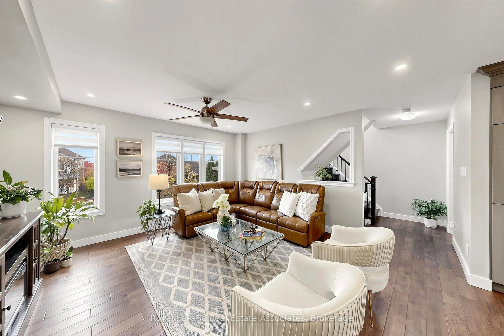
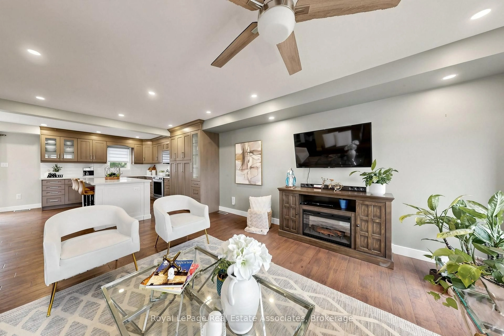
Welcome home to this fully updated, carpet free townhouse, renovated top to bottom with exceptional quality throughout. The main level showcases a stunning open concept kitchen with top of the line finishes, custom cabinetry like no other, abundant storage, and a generous eat in island ideal for casual meals and gathering. The adjoining dining area walks out to a deck, while the beautiful living room is filled with natural light, creating a bright, seamlessly integrated living space. A large staircase window floods the home with natural light. Upstairs, the spacious primary bedroom offers a private ensuite and walk in closet, complemented by two additional generously sized bedrooms. A large foyer provides a bright, spacious entrance, and the lower level features a versatile family room or home office with a walkout to the backyard and a great size deck, perfect for relaxing or entertaining. The extended garage offers extra room for storage, tools, or hobbies. All this in an amazing family friendly neighbourhood steps from a park, close to great schools, with easy access to main roads and highways for a convenient commute. Simply move in and enjoy!
Property Details
Interior
Features
3rd Floor
Primary
4.5 x 3.21hardwood floor / Ensuite Bath / W/I Closet
2nd Br
3.53 x 3.02hardwood floor / Window / Closet
3rd Br
3.79 x 3.13hardwood floor / Window / Closet
Exterior
Features
Parking
Garage spaces 1
Garage type Built-In
Other parking spaces 2
Total parking spaces 3
Property History
 40