65 Speers Rd #1501, Oakville, Ontario L6K 0J1
Contact us about this property
Highlights
Estimated valueThis is the price Wahi expects this property to sell for.
The calculation is powered by our Instant Home Value Estimate, which uses current market and property price trends to estimate your home’s value with a 90% accuracy rate.Not available
Price/Sqft$735/sqft
Monthly cost
Open Calculator
Description
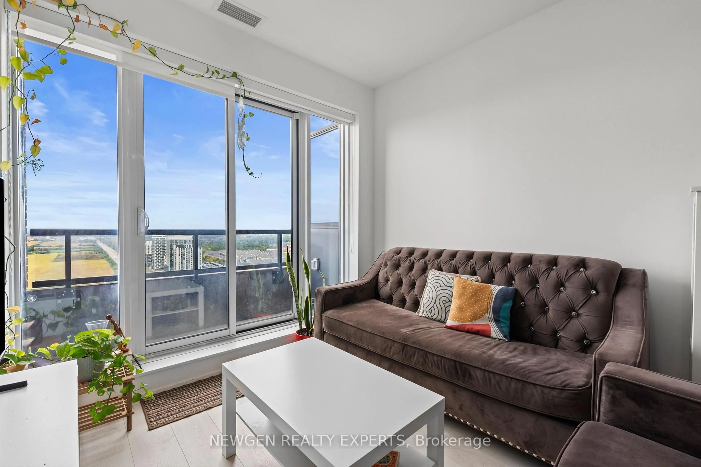
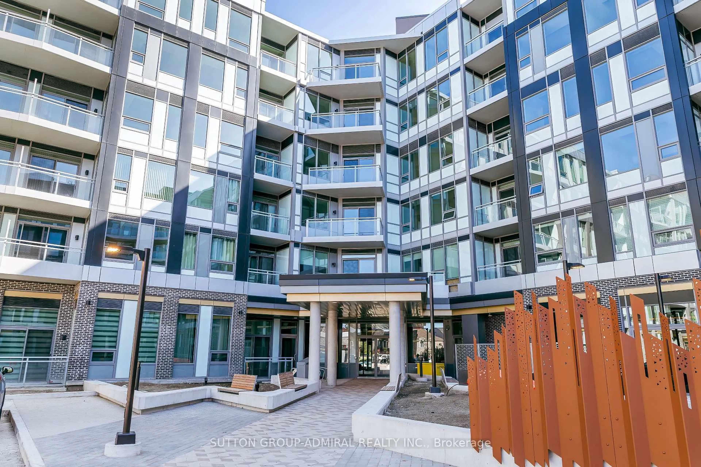
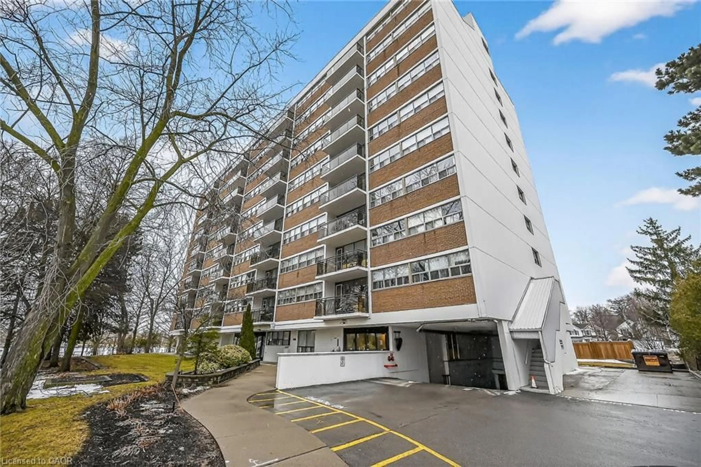
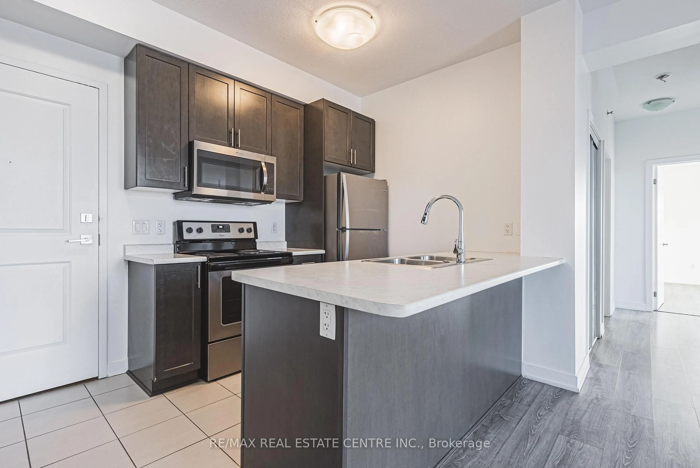
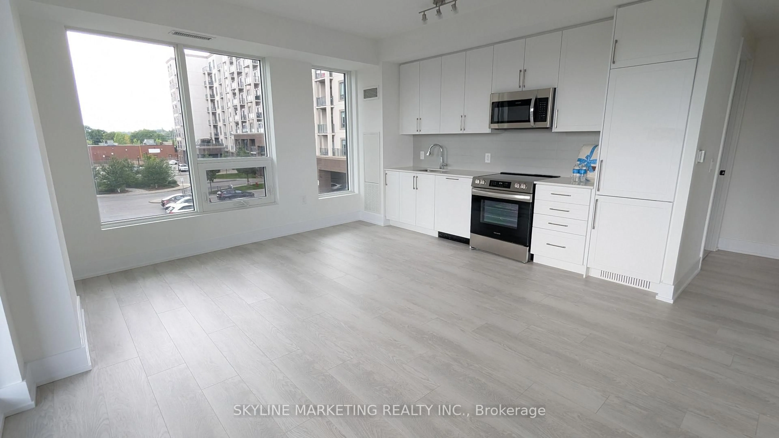
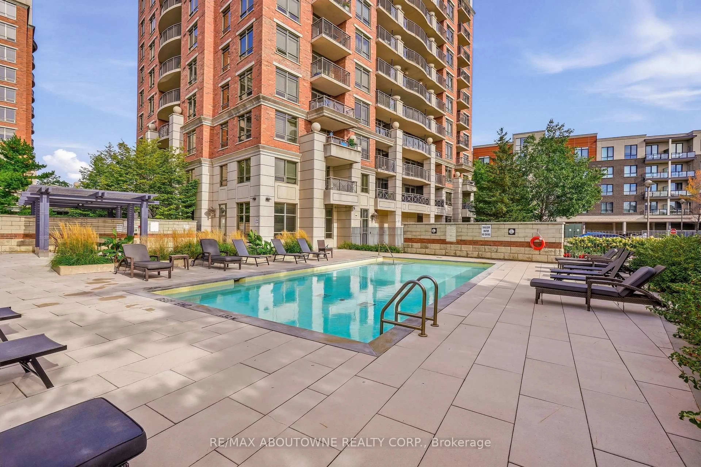
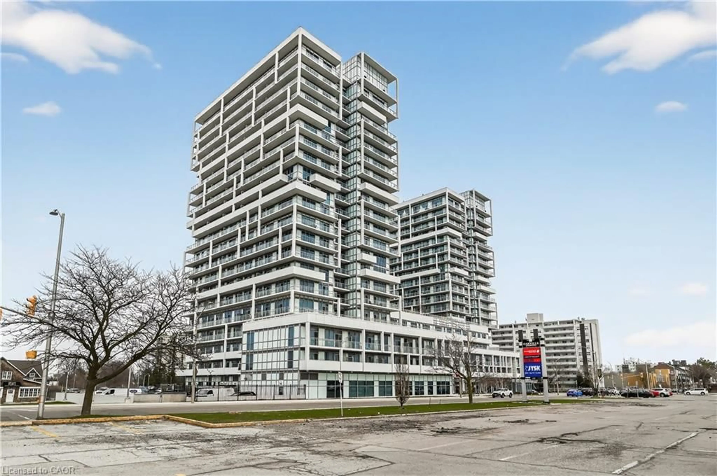
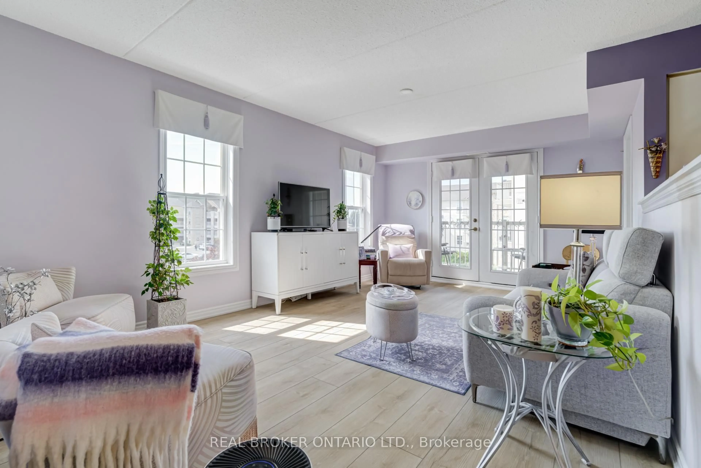
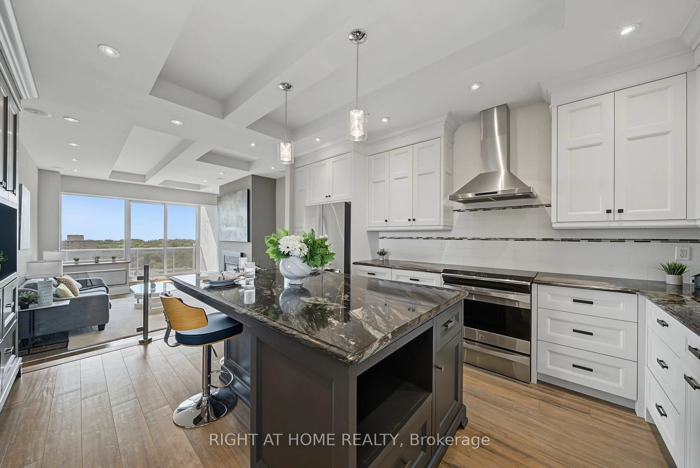
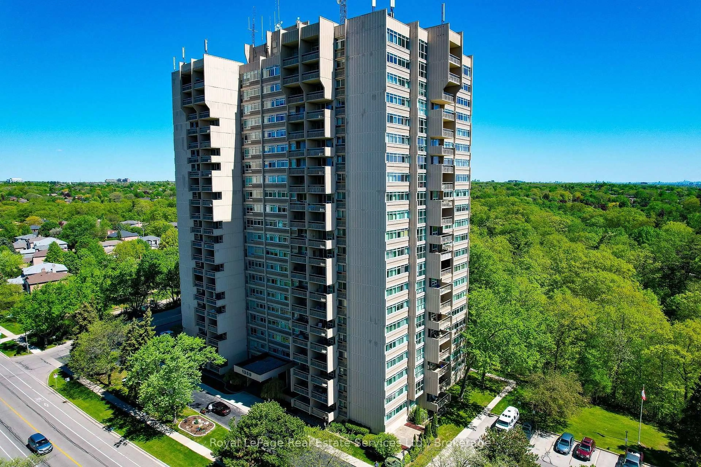
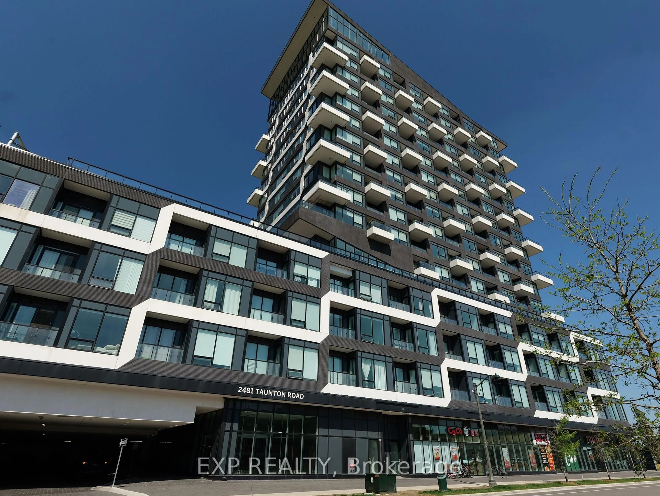
Welcome to this beautifully appointed 1+Den suite at the highly desirable Empire Rain & Senses Condos. Offering 655sf of thoughtfully designed living space, this elegant residence combines modern finishes with everyday functionality - perfect for professionals, downsizers or savvy investors. Step into a sun-drenched Open-concept layout featuring 9ft ceilings & rich engineered Hardwood flooring throughout. Expansive Floor-to-Ceiling Windows in both the Living Room & Primary Bedroom flood the space with natural light, creating a warm & inviting atmosphere all day long. The sleek Kitchen is a true showpiece, complete with Granite countertops, Stainless Steel Kitchen Appliances & a built-in Microwave rangehood. The versatile Den offers the ideal space for a home office, guest area or reading nook. Enjoy seamless indoor-outdoor living with a spacious ~100 sf private Balcony featuring modern glass panels - perfect for morning coffee or evening relaxation with open views & abundant sunshine. Residents enjoy an impressive array of amenities including 24/7 concierge & security, a stunning Rain-inspired Lobby, fully equipped Fitness Ctr, indoor Swimming Pool, Sauna, Yoga Studio, stylish Party Room, Guest Suites, Rooftop Terrace w/ BBQs & ample Visitor parking. Ideally situated just steps to the Oakville GO, making commuting a breeze. Enjoy close proximity to the boutiques, cafes & fine dining of Kerr Village, Downtown Oakville & Lakeshore Rd West. Daily essentials are right across the street at Food Basics, while the scenic Waterfront & Parks along Lake Ontario are just a short stroll away. Commuters will appreciate quick access to major highways incl. the QEW, 403 & 407. Located within a top-rated school district & surrounded by parks, trails & community amenities, this address offers the perfect balance of urban convenience and suburban charm. Don't miss a rare chance to own a stylish, move-in-ready suite in one of Oakville's most connected & vibrant communities!
Property Details
Interior
Features
Flat Floor
Bathroom
0.0 x 0.0Tile Floor / 4 Pc Bath
Living
5.79 x 3.4hardwood floor / Combined W/Dining / W/O To Balcony
Dining
5.79 x 3.4hardwood floor / Combined W/Kitchen / Mirrored Closet
Kitchen
2.59 x 2.44Stainless Steel Appl / B/I Microwave / Granite Counter
Exterior
Features
Parking
Garage spaces 1
Garage type Underground
Other parking spaces 0
Total parking spaces 1
Condo Details
Amenities
Concierge, Gym, Indoor Pool, Party/Meeting Room, Rooftop Deck/Garden, Sauna
Inclusions
Property History
50