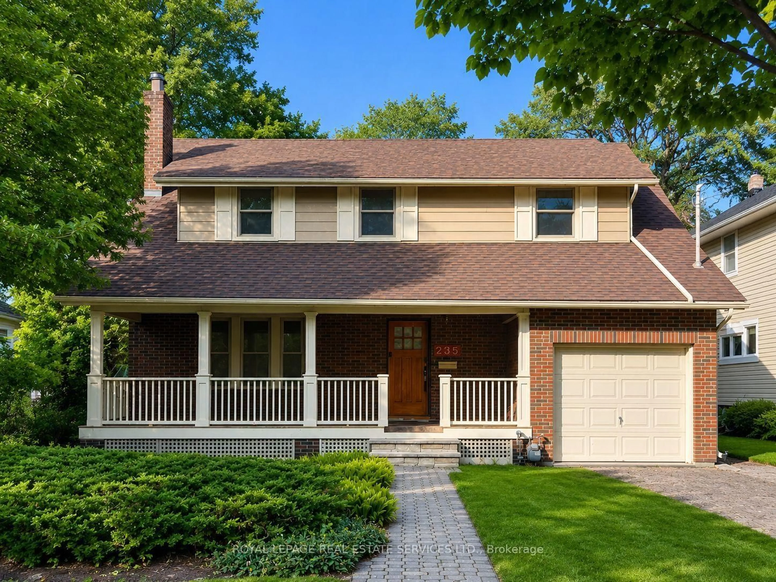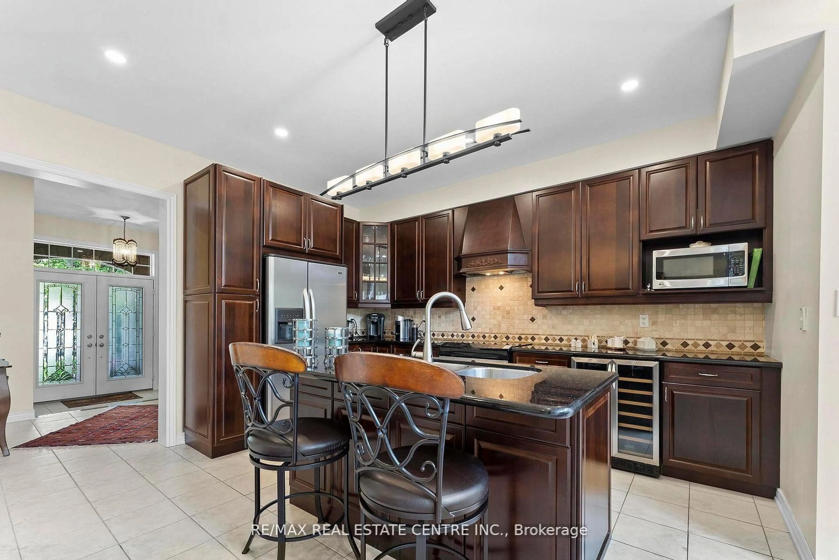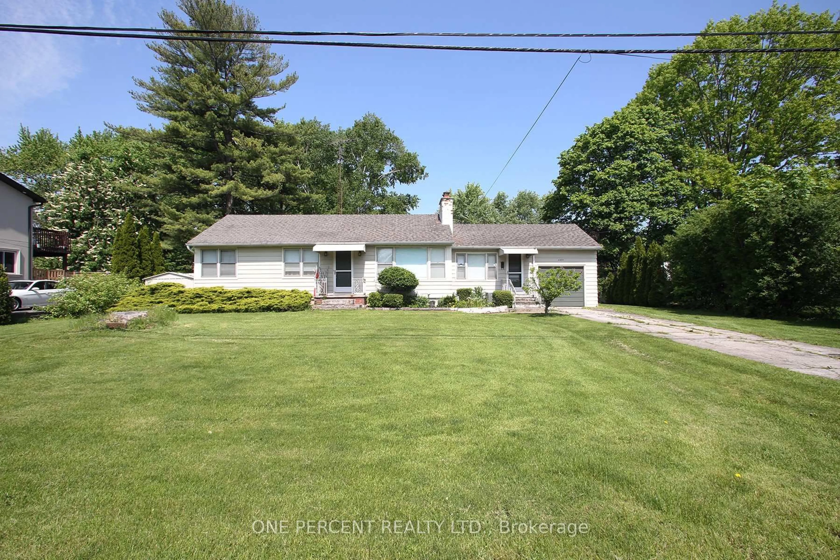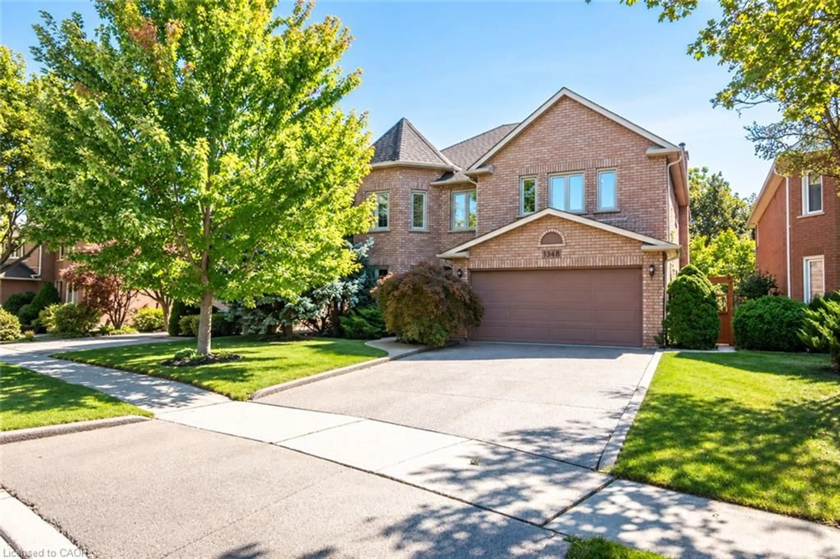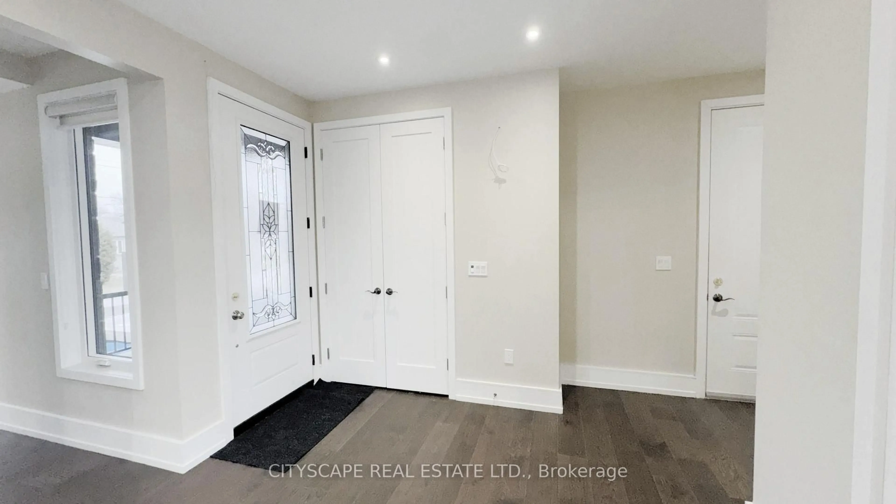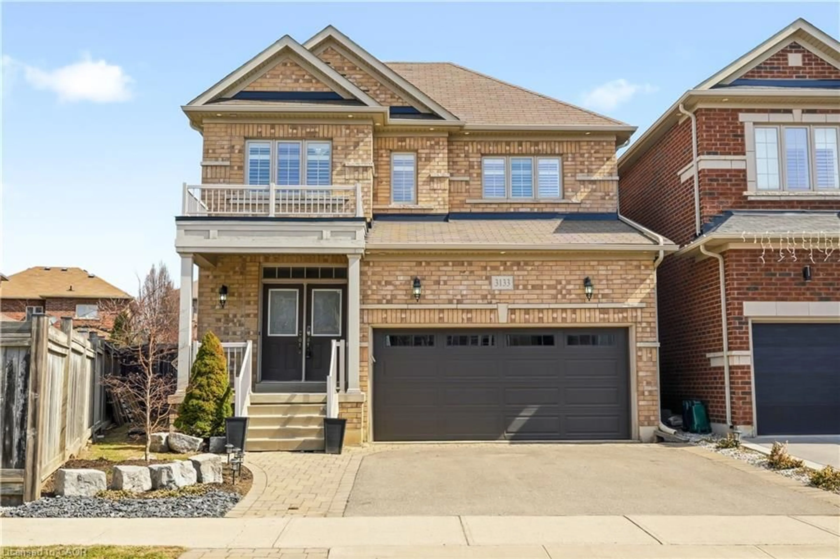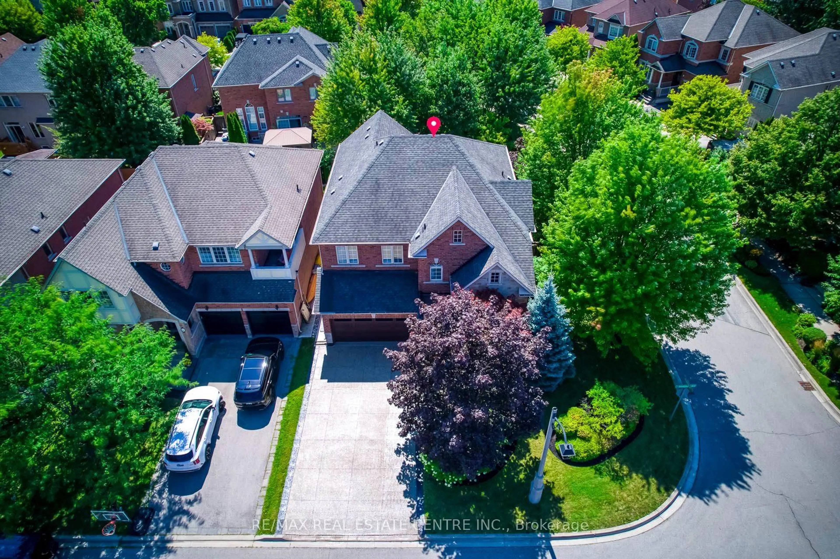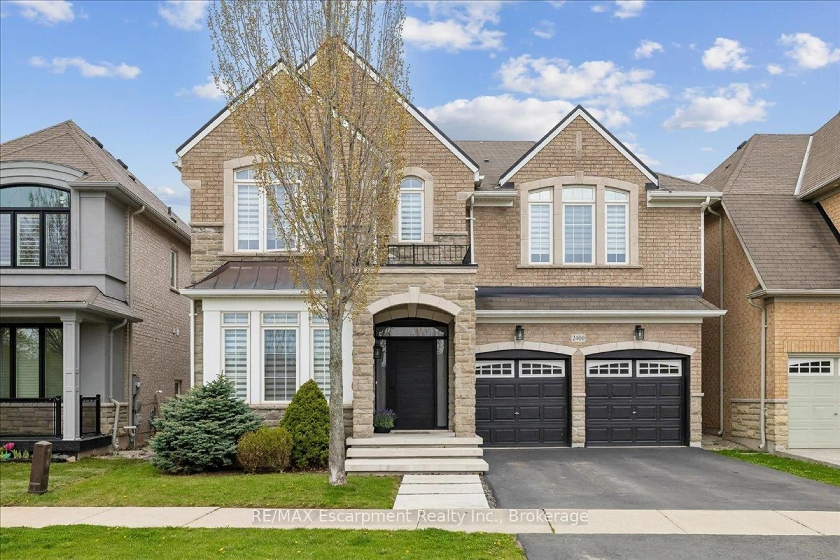
2483 Burnhamthorpe Rd, Oakville, Ontario L6M 4H1
Contact us about this property
Highlights
Estimated valueThis is the price Wahi expects this property to sell for.
The calculation is powered by our Instant Home Value Estimate, which uses current market and property price trends to estimate your home’s value with a 90% accuracy rate.Not available
Price/Sqft$0/sqft
Monthly cost
Open Calculator
Description
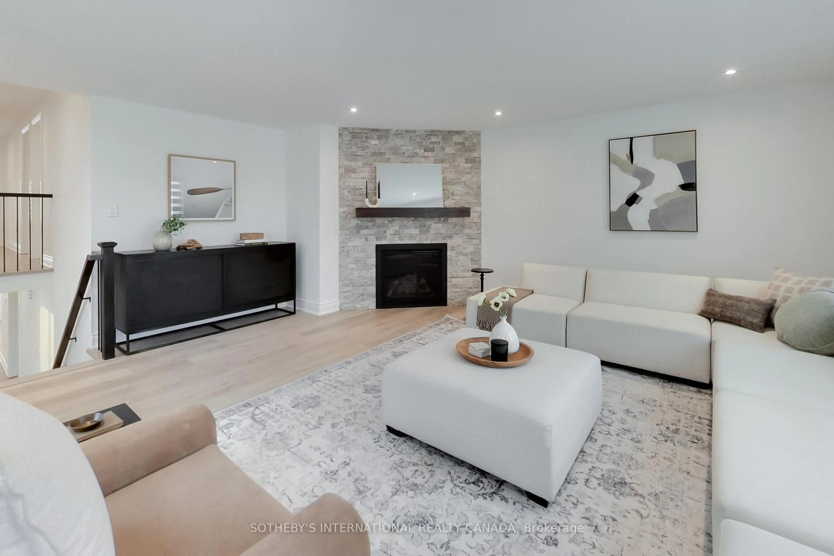
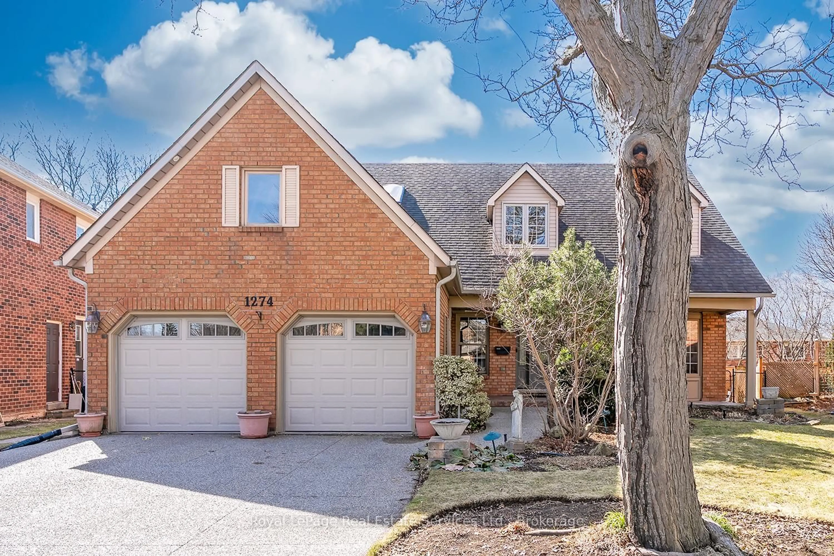
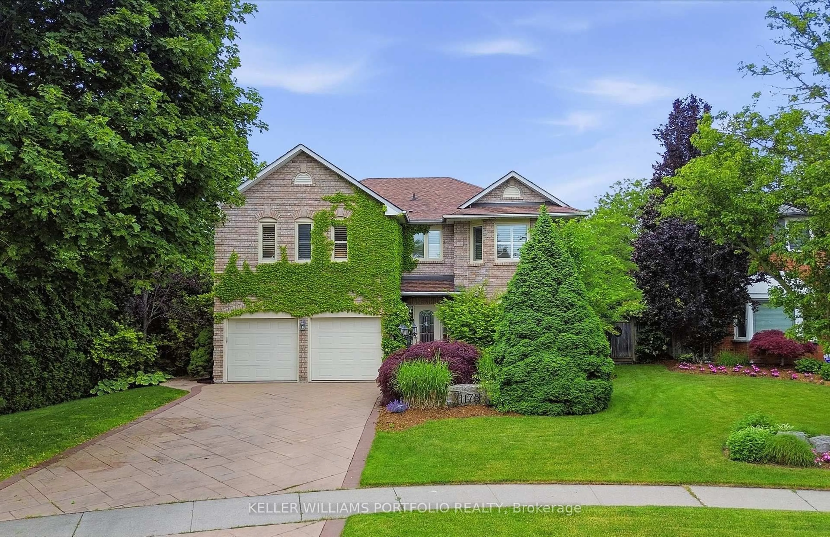
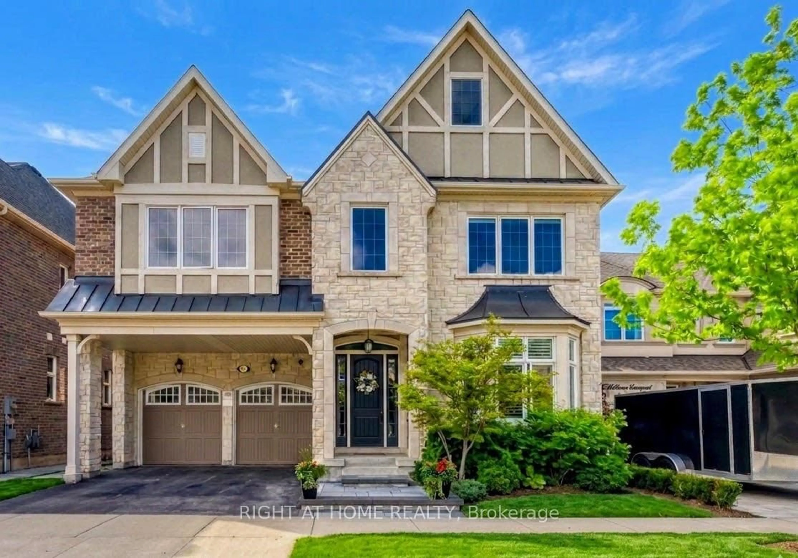
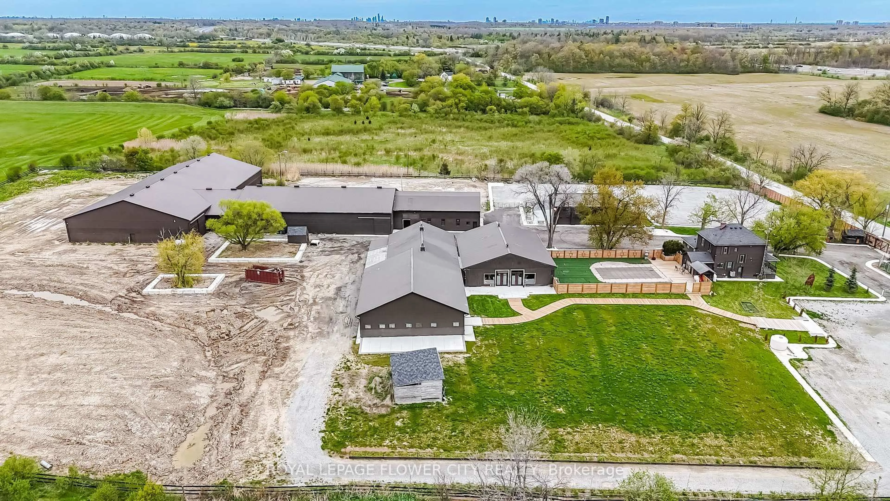
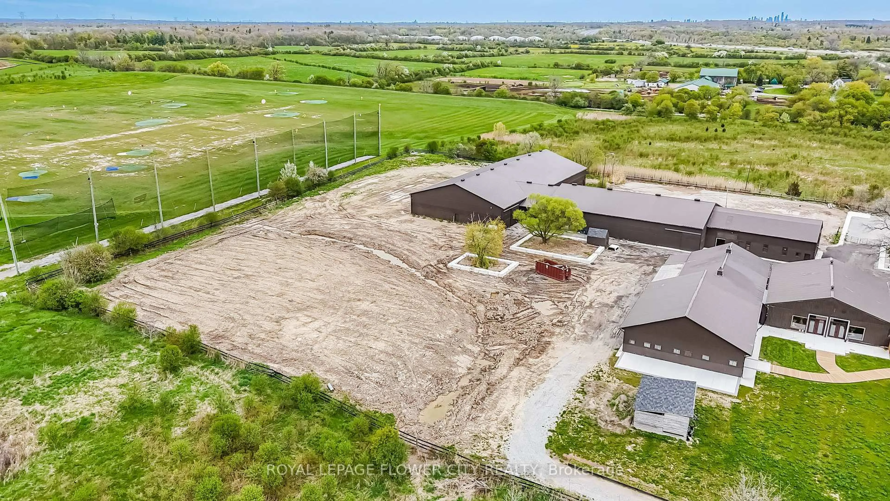
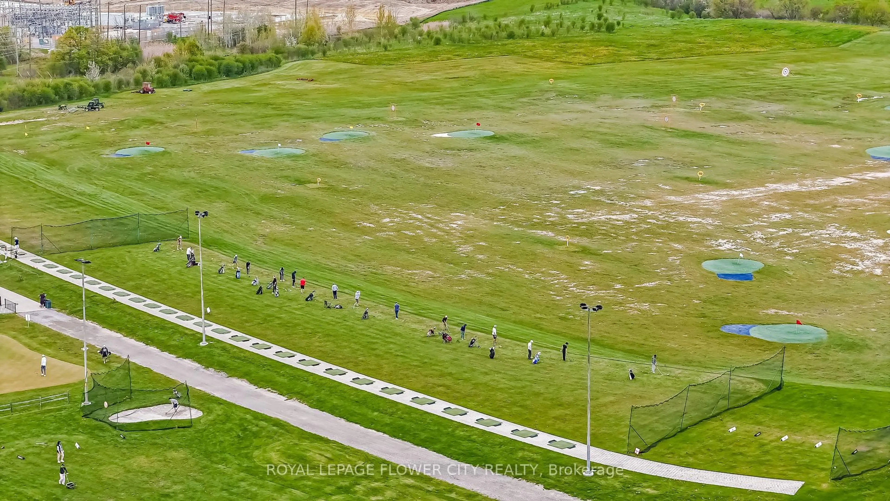
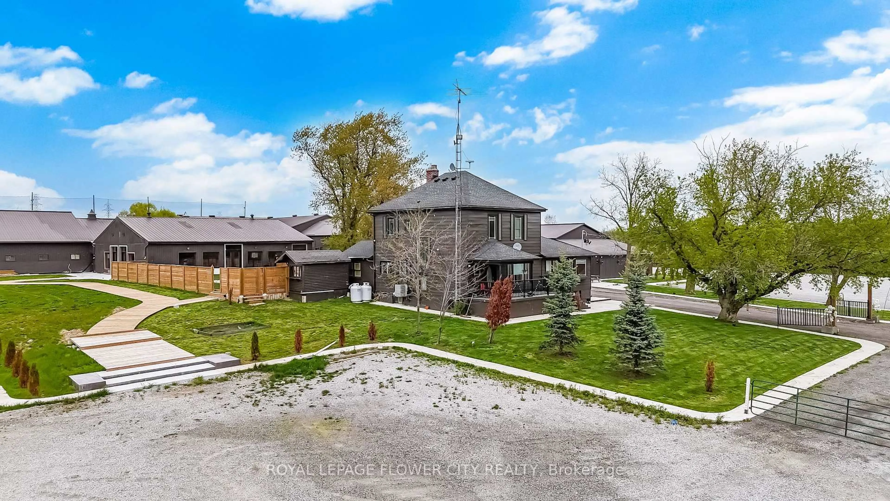
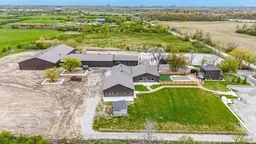
"LUXURIOUS "" SHOW STOPPER" Spent thousands of dollars on high end quality renovations. MULTIPLE USEpermitted endless business/ investment potential some conditions apply - day care , bed and breakfast, lodginghouse, short term accmmodation, boarding kennel , home occupation, winery, winery arenas, indoor and outdoorsports facilities list goes on... CUSTOMIZED wodden GATE with fence , Amazing One Of A Kind Country Estateaprox 6.67 acres Featuring fully renovated 2,040 sqft Country-Chic Home with Finished Basement and separateentrance; Lots of upgrades. With 2 indoor highly upgraded Arena's a) 3000 sqft with amazing Gloss Epoxy floor,along with Swimming pool area with turf; b) 2000 sqft upgraded Arena with laminate floor Approx 8500 + Sq ft 20stalls, Arenas can be used for any Horses/decor's/Make-up artists/photography/videos; 2 Indoor Riding Arenas withsand Approx24000 sq ft combined.; Both With Heated Upper-Lounge Viewing Areas, Large Outdoor Sand RingCompleted In 2020 With A Proper Base, Drainage And Granite Sand For Durability As Well As Stadium Lights ForEvenings. Picturous wooden walkway for photography makes it dreamland. This is Your Chance To Take The LeapInto Owning Your Dream Home And Property, Don't Miss Out On Calling This Luxurious Property Yours!
Property Details
Interior
Features
Main Floor
Family
6.06 x 6.05Window / Laminate
Kitchen
3.5 x 4.02Laminate / W/O To Pool / W/O To Patio
Dining
1.83 x 3.35Window / Laminate
3rd Br
2.68 x 3.43Window / Laminate / 3 Pc Bath
Exterior
Features
Parking
Garage spaces 2
Garage type Detached
Other parking spaces 12
Total parking spaces 14
Property History
 46
46