Unknown for 1558 Lancaster Dr #69, Oakville Ontario L6H 2Z4
1 day on Market

1558 Lancaster Dr #69, Oakville, Ontario L6H 2Z4

In the same building:
-
Condo
3
2
~1000-1199 sqft
$•••,•••
$678,800
Get pre-qualifiedPowered by nesto
Condo
3
2
~1000-1199 sqft

Contact us about this property

Call

Highlights

Property Estimate

Days on market1 day

Estimated valueNot available

Price/Sqft$622/sqft

Monthly cost

Open Calculator

Description

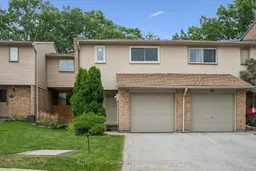
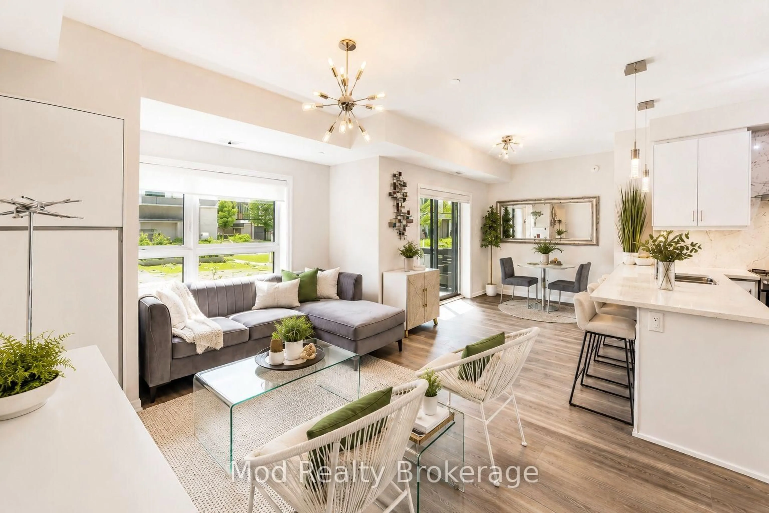
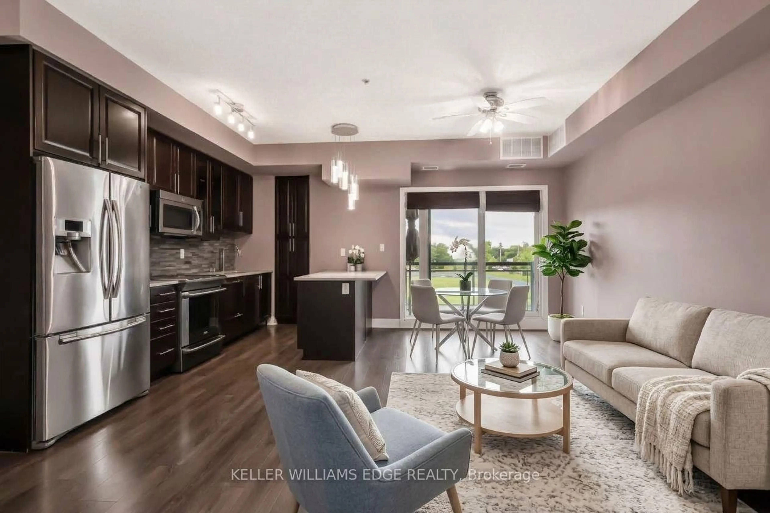
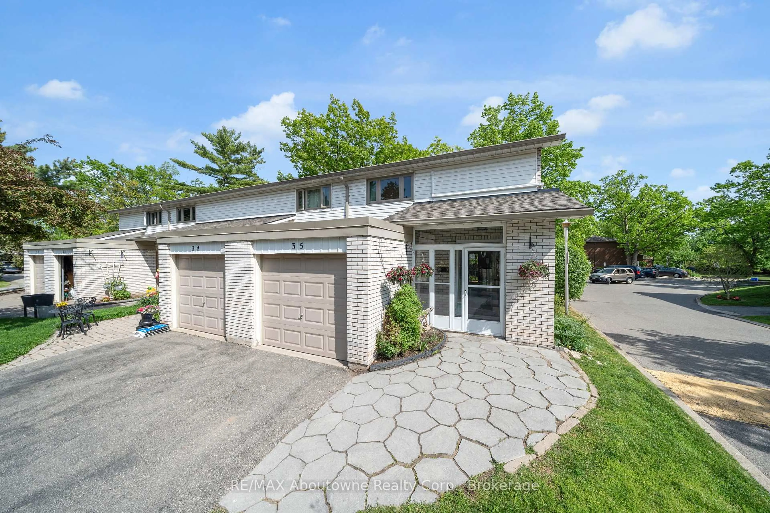
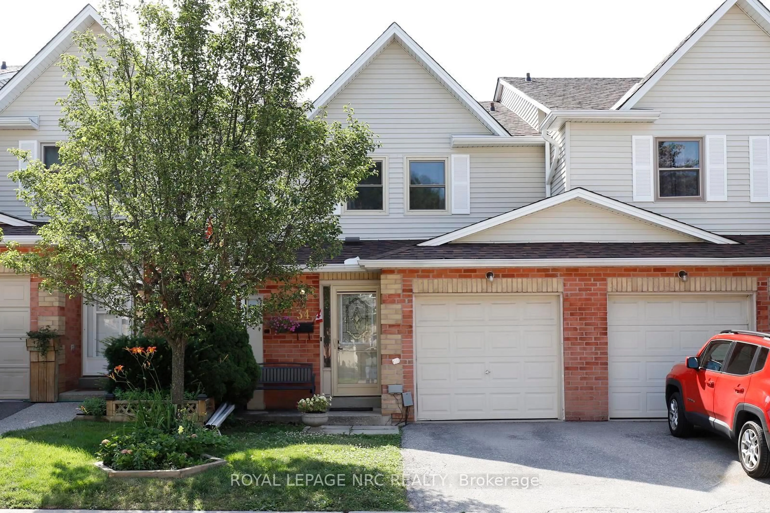
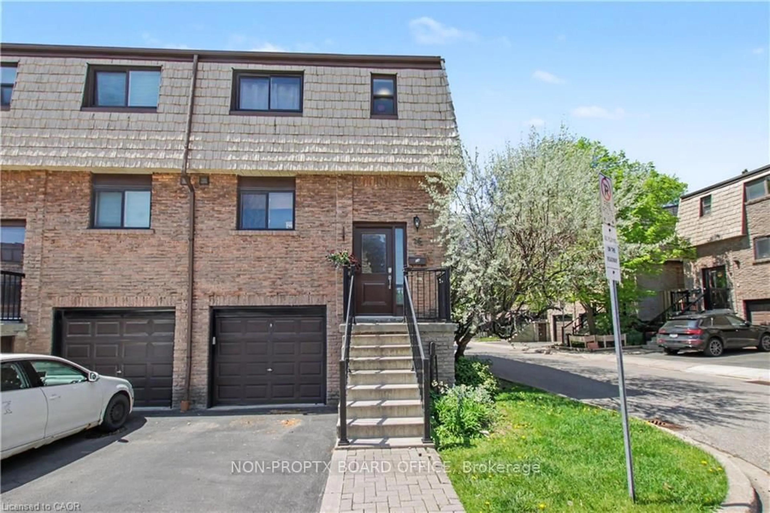
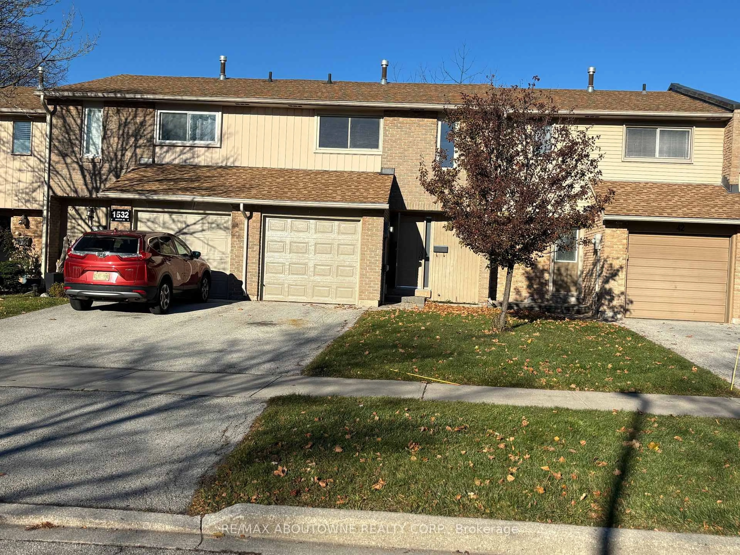
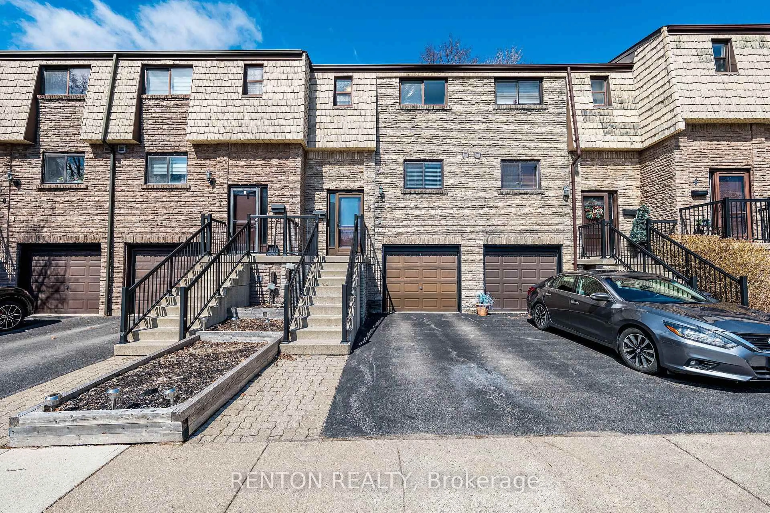
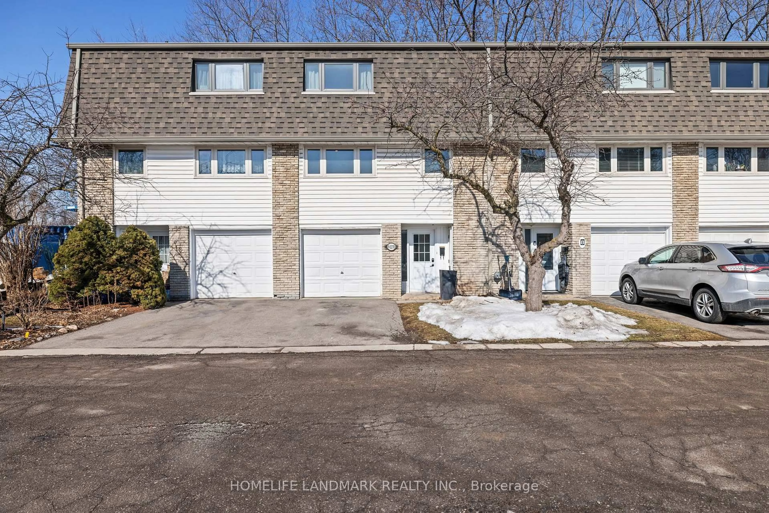
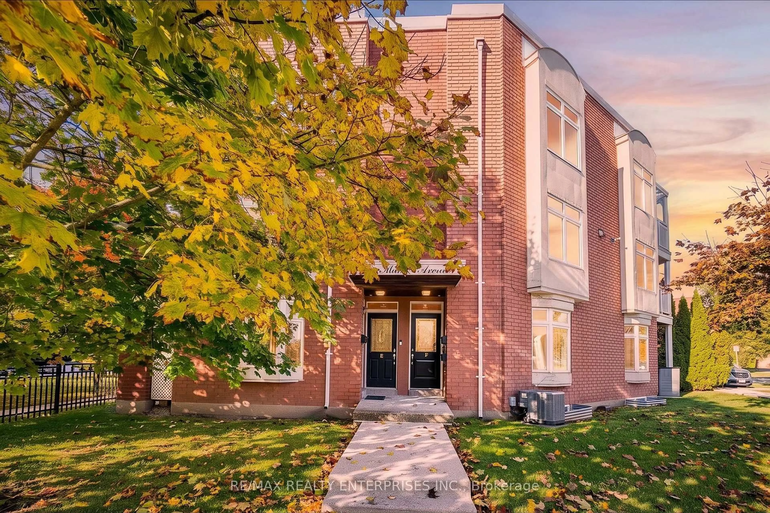
Dont miss the opportunity for home ownership in this family friendly Falgarwood Neighbourhood. This spacious 3-bedroom, 2-bathroom condo townhouse features a walkout to a wooded private patio and is situated in the convenient Sheridan Heights complex. This entire home has been freshly painted, and features an open living and dining room, updated kitchen with stainless appliances, hardwood floors, large windows, and patio door access to the private wooded yard. Featuring a large front entryway, inside access from the garage, a wide stairwell with high ceilings, wide hallways and large closets, these townhomes have withstood the test of time with the feeling of spaciousness at a reasonable price in Oakville. Upstairs you will find a large Primary bedroom with an open closet, as well as 2 additional bedrooms, each featuring laminate flooring for easy maintenance. An updated 4 piece washroom completes the second level. The finished basement is a flex space, with a finished recreation room, a 3-piece bathroom which includes a stand up shower ideal or pets or overnight guests. Ideal for first time buyers or downsizers. Become a part of this this wonderful Oakville family neighborhood, walking distance to both Sheridan and Holy Family Elementary Shjools, rich with parks, ravines, and scenic walking trails. Situated just minutes from the Oakville GO Station, with excellent shopping and dining just steps away, this home offers the ultimate low-maintenance lifestyle in a nature-rich Falgarwood neighborhood. With excellent schools and a Northeast Oakville location with easy access to highways, this is an affordable option with big returns in quality of life. Move in ready and can be yours before for the start of the school year.


Property Details

Style2-Storey
ViewForest
Age of property31-50
SqFt~1000-1199 SqFt
Lot Size-
Parking Spaces2
MLS ®NumberW13662928
Community NameIroquois Ridge South
Data SourceTRREB
Listing bySUTTON GROUP QUANTUM REALTY INC.

Features

Heating: Forced Air
Cooling: Central Air
Basement: Finished

Main Floor

Living

5.69 x 2.9

hardwood floor / Walk-Out

Dining

3.12 x 2.51

Hardwood Floor

Kitchen

2.59 x 2.36


Parking

Garage spaces 1

Garage type Built-In

Other parking spaces 1

Total parking spaces 2


1Story
Amenities

Bbqs Allowed, Playground, Visitor Parking

Inclusions
Hydro
Water
Parking
Cable
Heat

Property History

Aug 11, 2026
ListedActive
$678,800
1 day on market
history photo preview39
Listing by trreb®
Property listed by SUTTON GROUP QUANTUM REALTY INC., Brokerage
Agent Banner Image
Interested in this property?Get in touch to get the inside scoop.
Market Data - Iroquois Ridge South

Geo Zone Map ThumbnailIroquois Ridge South

Strong Buyer's Market

View Market Data

Condo - for the past 30 days

Buyer's market Seller's market

Avg. Days on Market

Past 30 days

23 days

Compared to

2025

34 days

2024

84 days

2023

14 days

New Listings

Past 30 days

8 listings

Compared to

2025

8 listings

2024

2 listings

2023

4 listings

Units sold

Past 30 days

2 units

Compared to

2025

5 units

2024

1 unit

2023

3 units

Median Sold Price

Past 30 days

$611,500

Compared to

2025

$582,000

2024

$630,000

2023

$592,000


Population and Demographics

Overview

Total population 7658
Average household income $148,681

Age (%)

0 to 19
21%
20 to 34
19%
35 to 49
19%
50 to 64
22%
65 and plus
19%

Household composition (%)

Single family
74%
Single person
20%
Multi person
5%
Multi family
1%

Mother tongue (%)

English
74%
Mandarin
6%
Others
3%
Spanish
3%
Polish
2%
Portuguese
2%
Arabic
1%
Urdu
1%
Tagalog (Pilipino, Filipino)
1%
French
1%

House tenancy (%)

Owners
79%
Renters
21%

What’s nearby?Essentials within 5 km

Local Logic

Transportation Scores

Estimated Budget