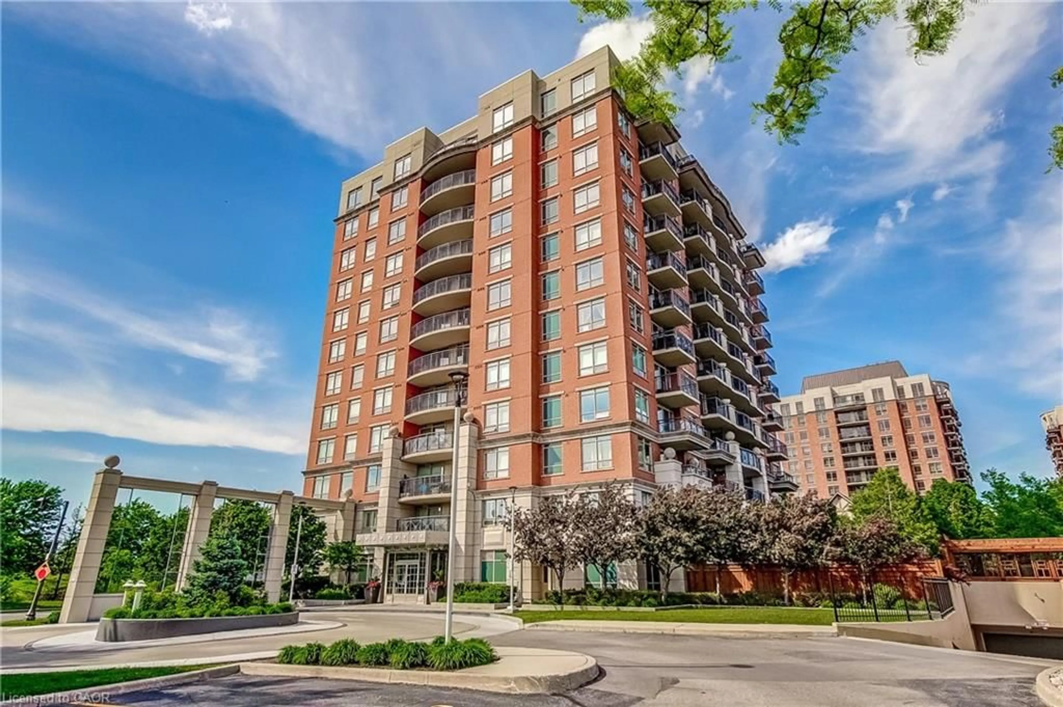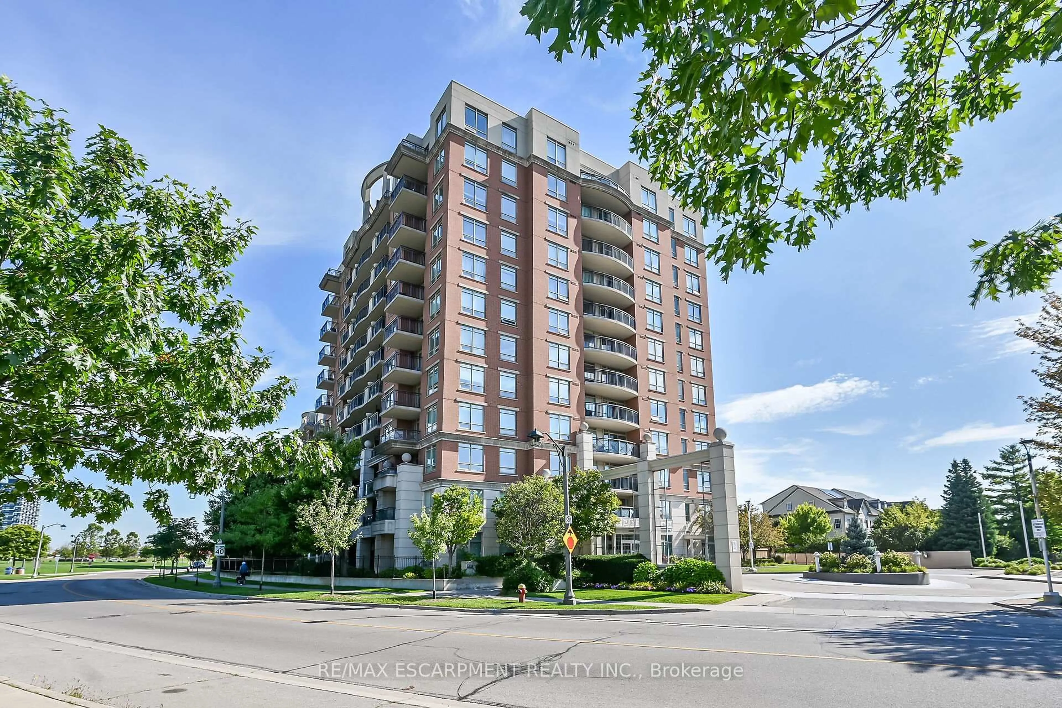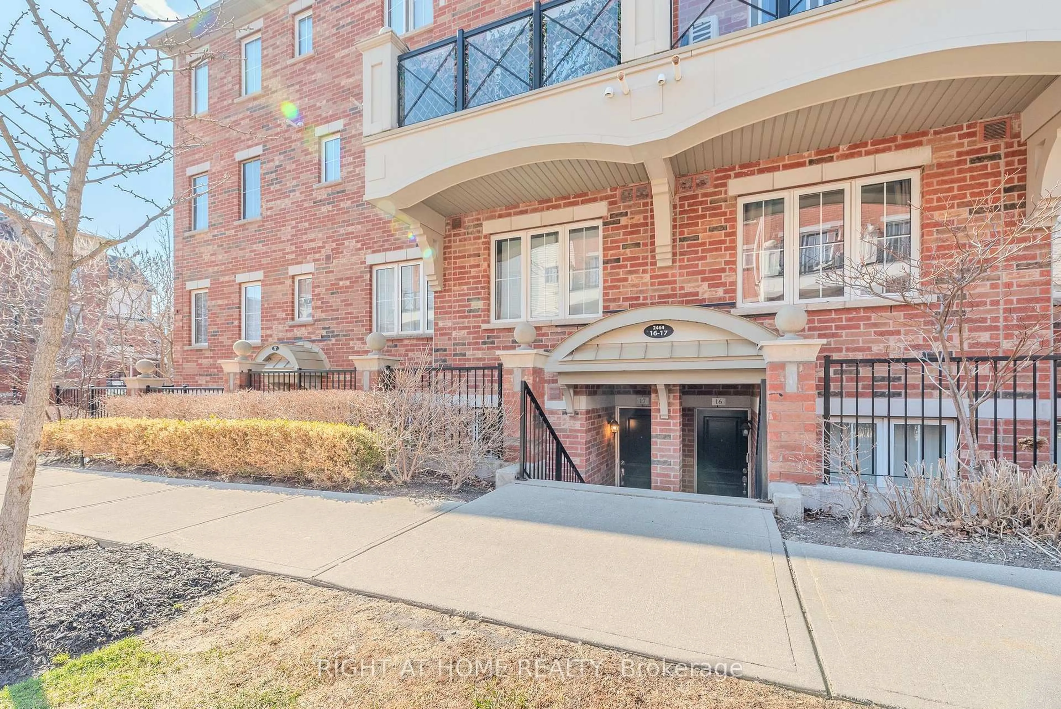
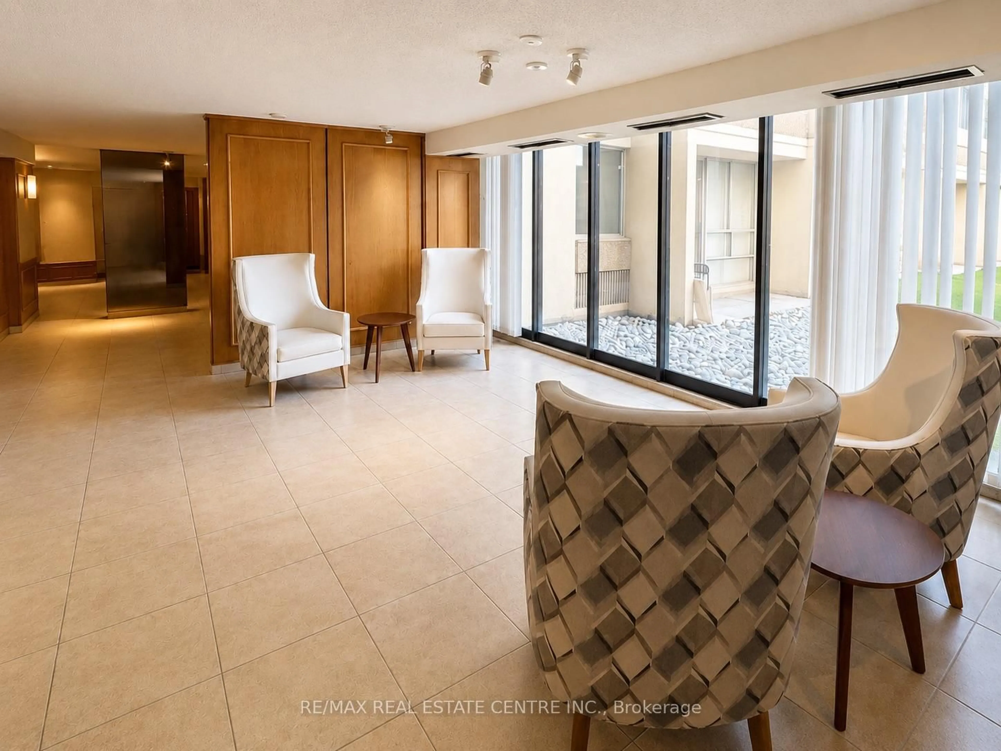
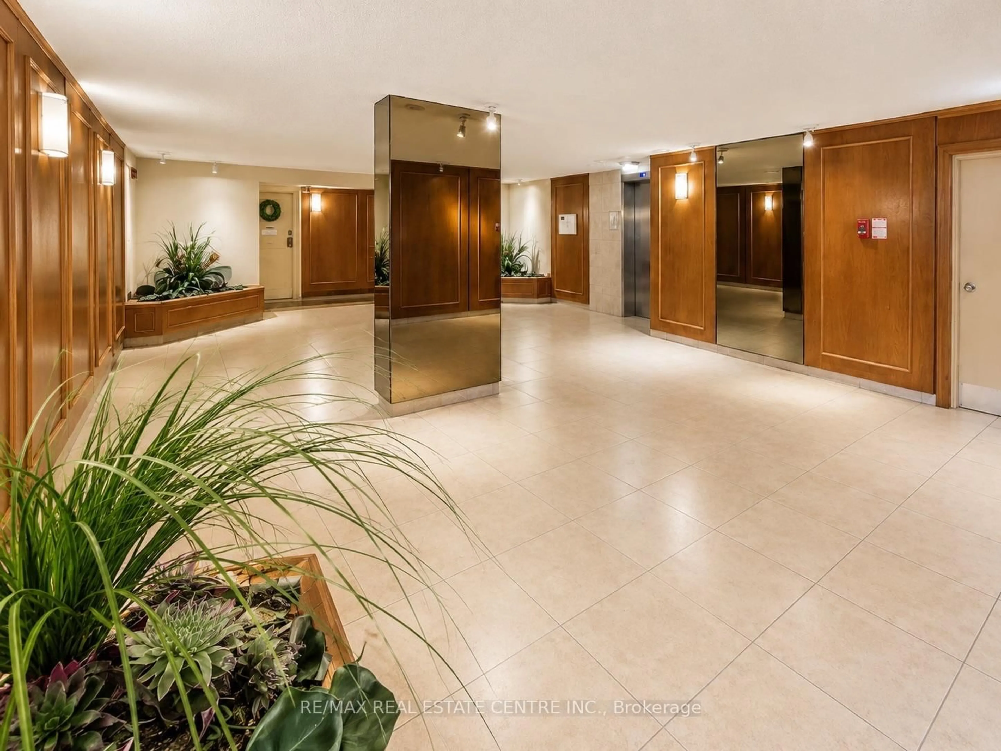
Indoor foyer for 1300 Marlborough Crt #516, Oakville Ontario L6H 2S2
13 hours on Market

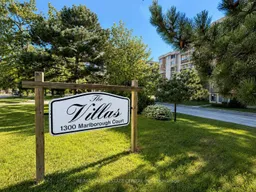
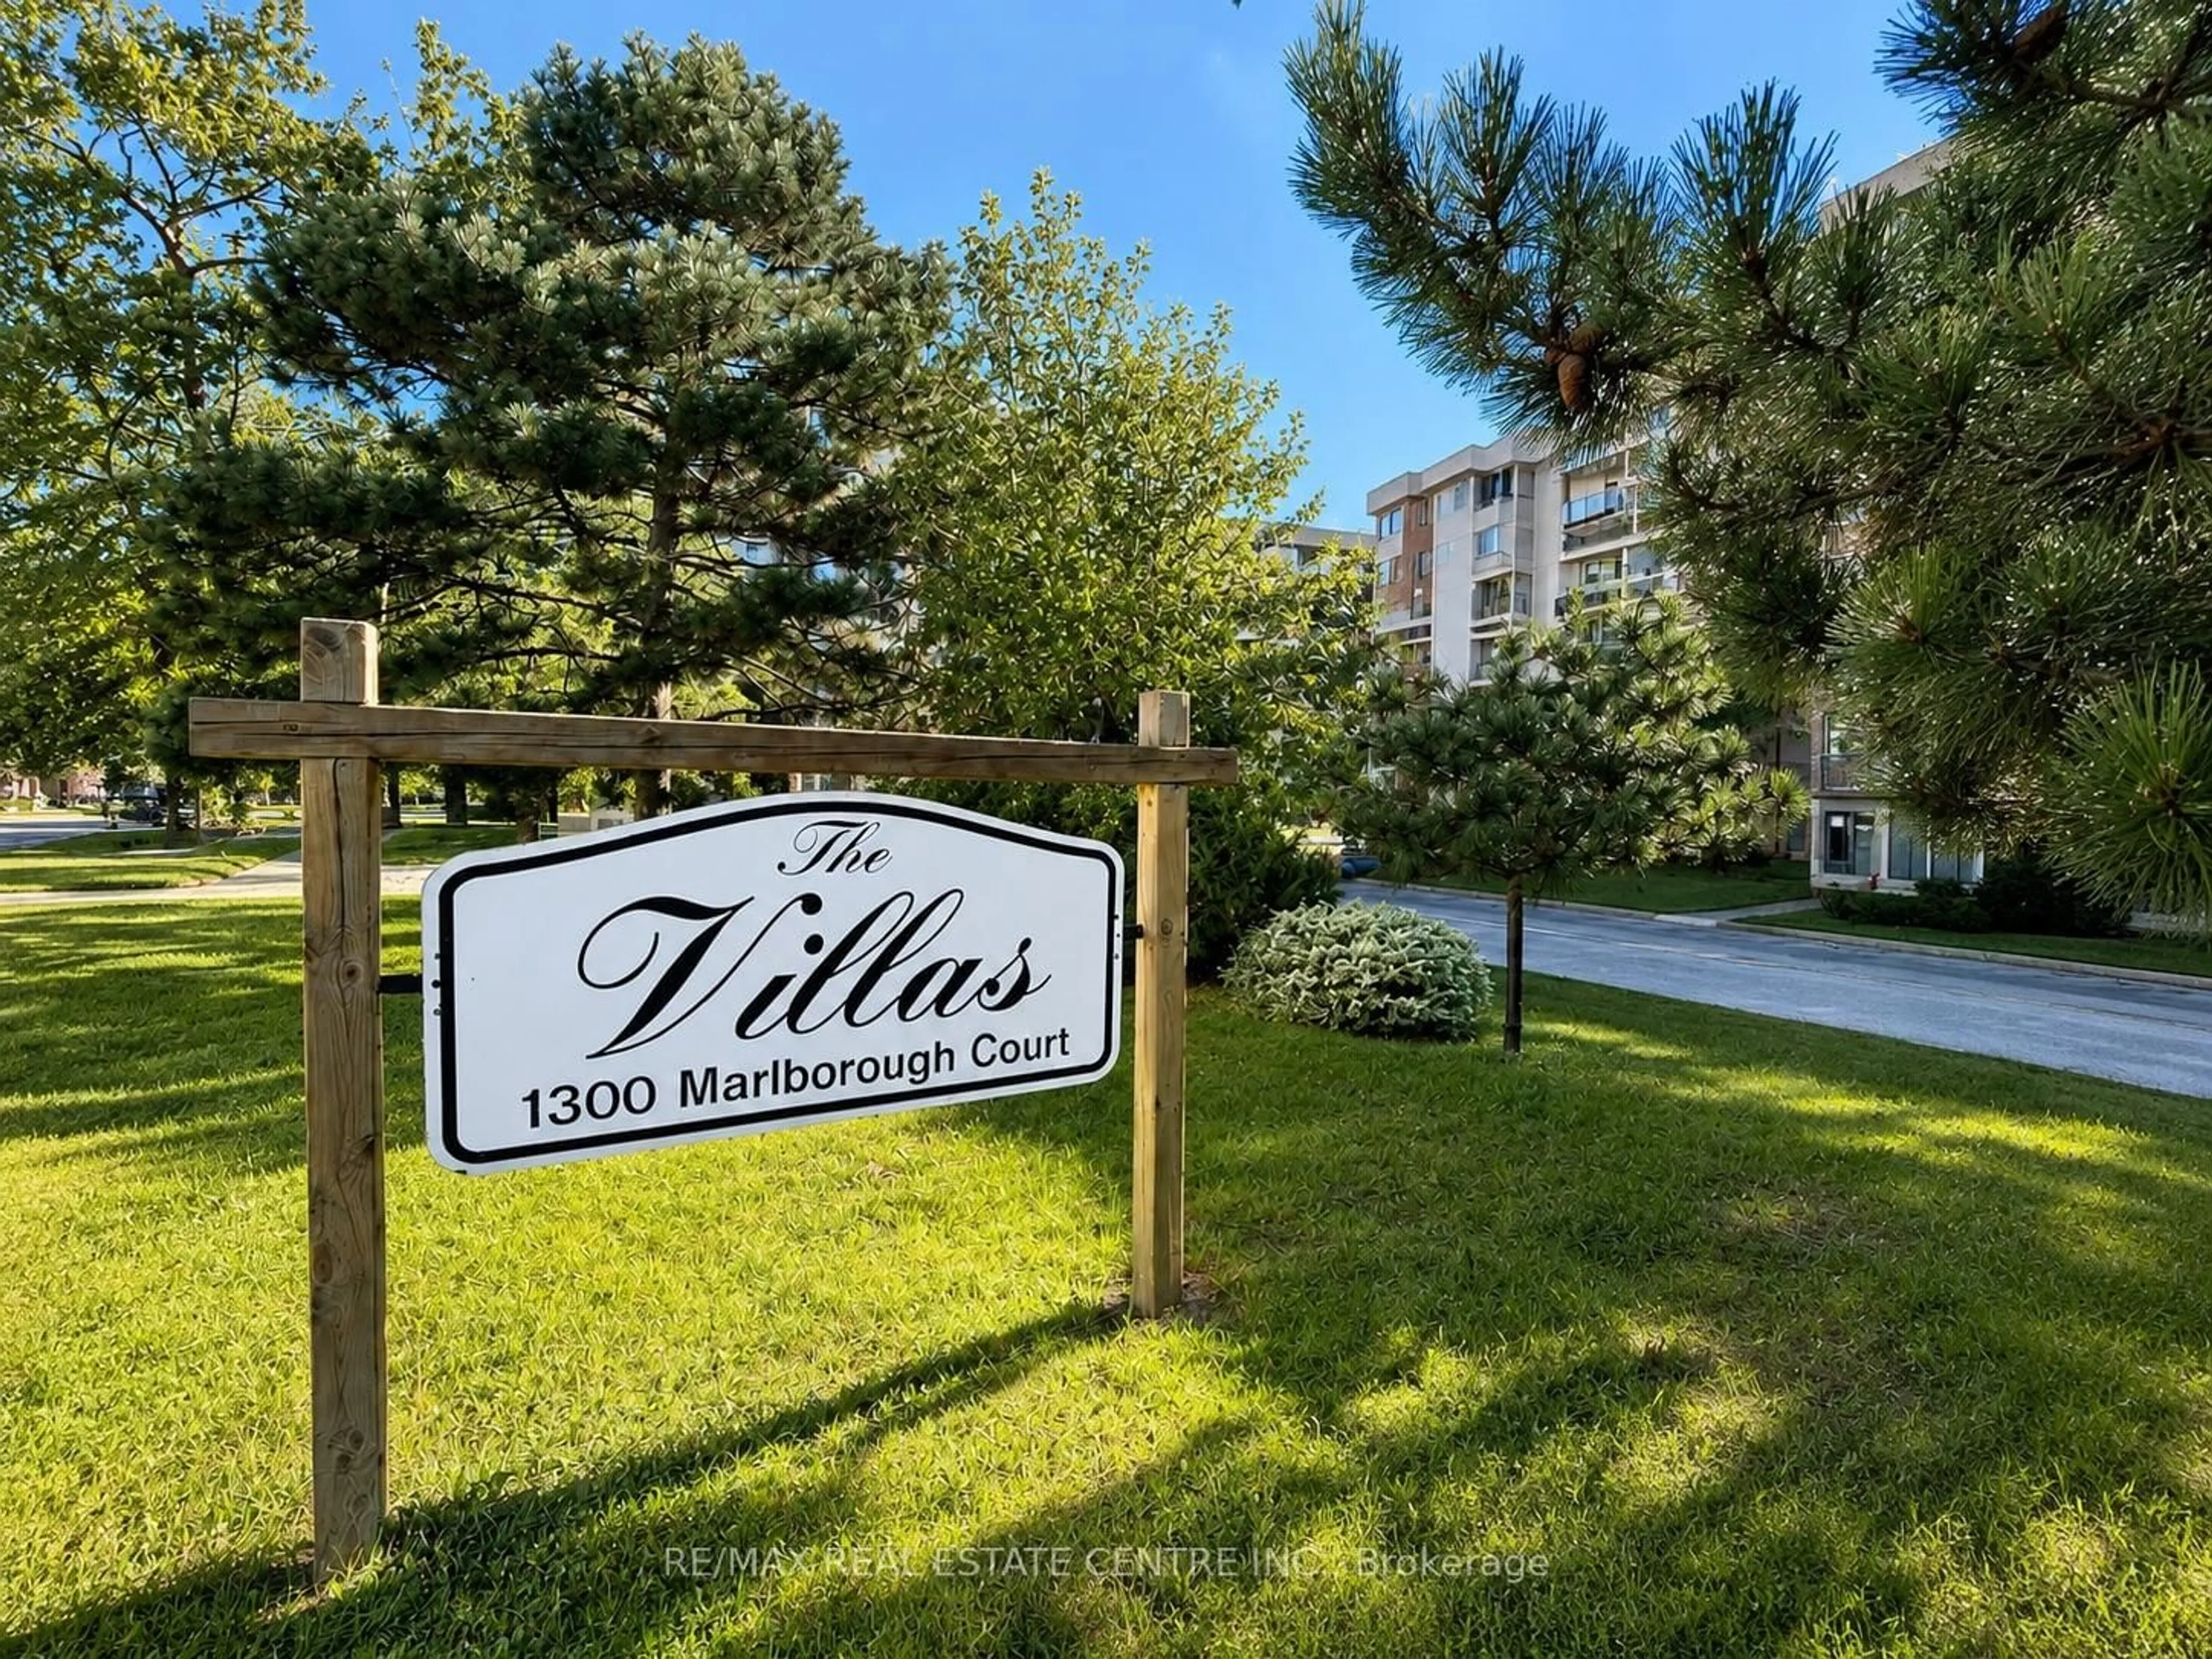
1300 Marlborough Crt #516, Oakville, Ontario L6H 2S2

In the same building:
-
Condo
3
2
~1000-1199 sqft
$380,000
Get pre-qualifiedPowered by nesto
Condo
3
2
~1000-1199 sqft

Contact us about this property

Call

Highlights

Property Estimate

Days on market13 hours

Estimated valueNot available

Price/Sqft$348/sqft

Monthly cost

Open Calculator

Description

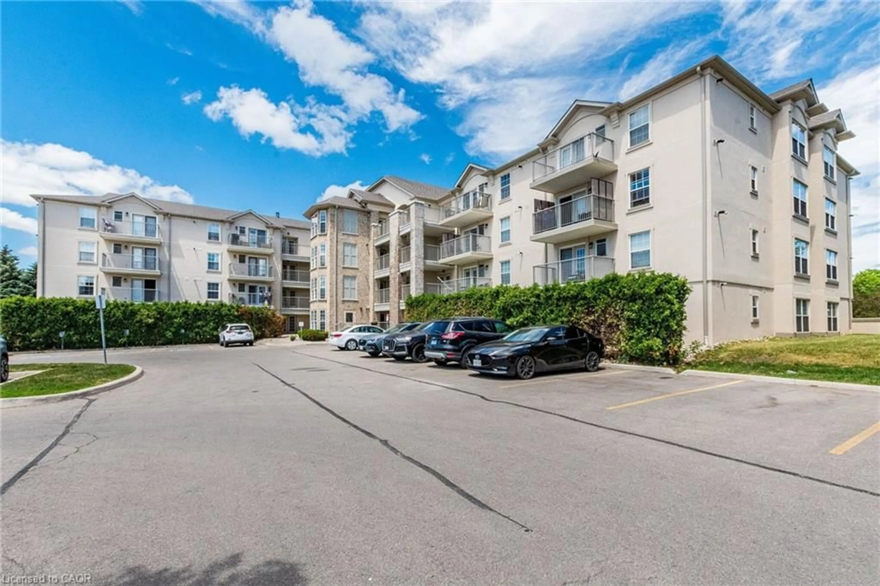
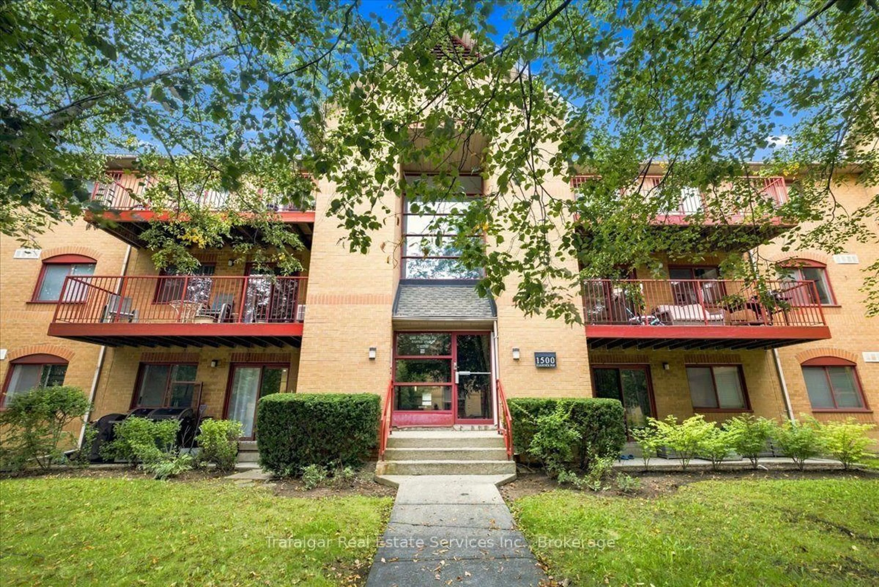
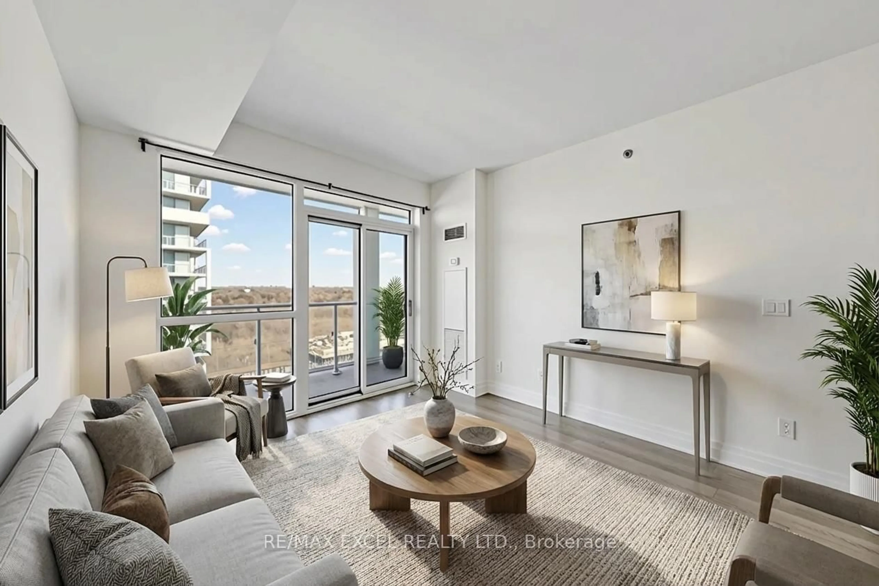
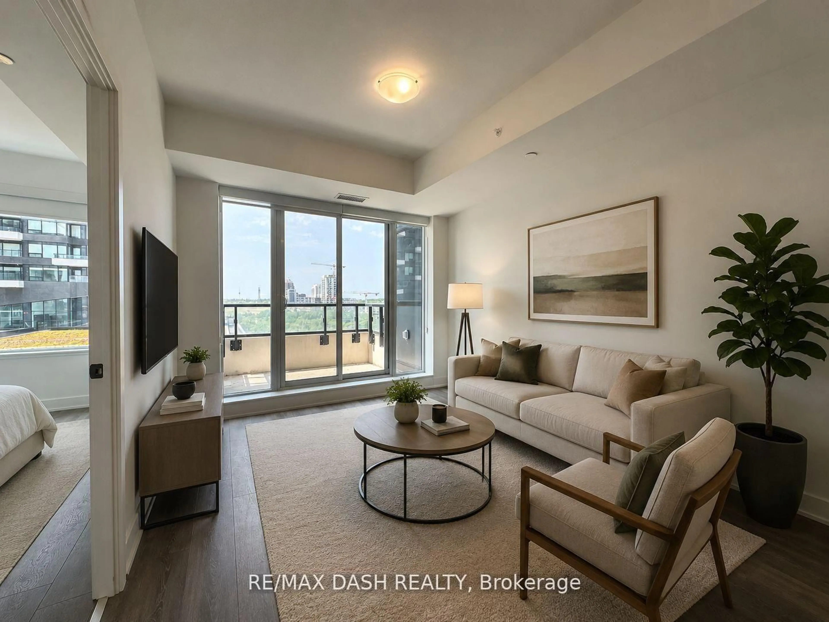
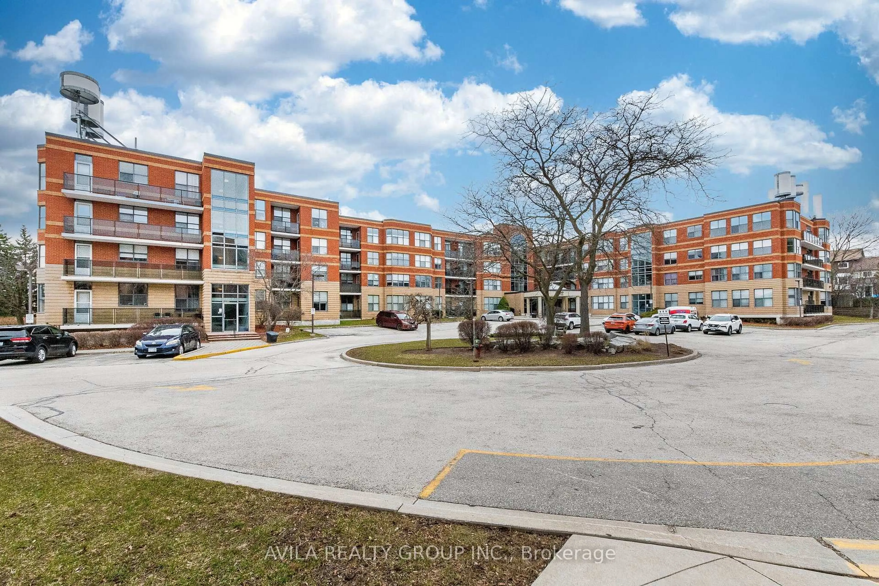
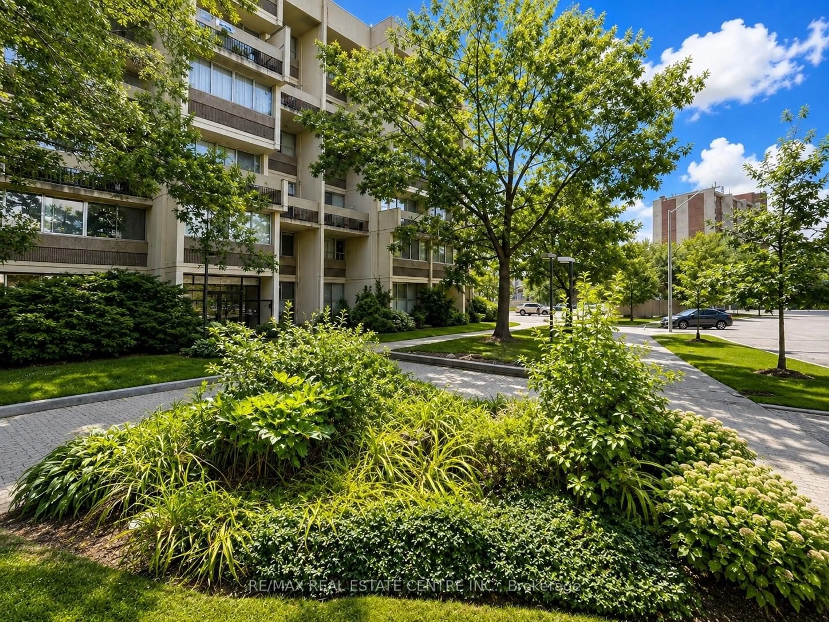
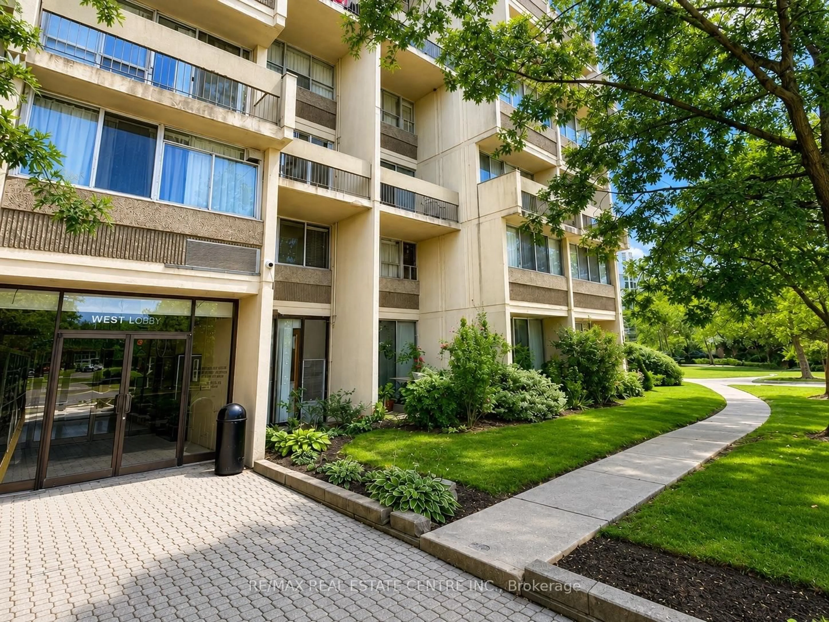
Don't miss this opportunity! Offering approximately 1,170 sq. ft. across two levels, this spacious 3-bedroom, 2-bathroom home delivers the separation, storage and functionality that's hard to find in apartment living. The main level features hardwood flooring, a bright living and dining area, 2-piece powder room and two private balconies overlooking the buildings surrounding green space. Large windows throughout bring an abundance of natural light into the home, while the two-storey layout creates a true sense of separation between the living and sleeping areas. Upstairs you'll find three generously sized bedrooms and a 4-piece bathroom, plus a convenient second entrance providing access to the upper level - a particularly practical feature when moving furniture in and out. The home also includes one underground parking space and a large exclusive-use storage locker. Residents enjoy access to an exercise room/gym, games/recreation room, sauna and visitor parking. Ideally located in an established Oakville neighbourhood close to schools, Sheridan College, shopping, trails and transit, with convenient access to Oakville GO and just minutes from the 403/QEW. A unique opportunity for buyers looking for the convenience of condo living without giving up the space and separation of a traditional home.


Property Details

StyleApartment
ViewSkyline
Age of property-
SqFt~1000-1199 SqFt
Lot Size-
Parking Spaces1
MLS ®NumberW13726178
Community NameIroquois Ridge South
Data SourceTRREB
Listing byRE/MAX REAL ESTATE CENTRE INC.

Features

Heating: Forced Air
Cooling: Central Air

2nd Floor

Primary

4.48 x 3.35

Br

3.77 x 2.74

Br

3.35 x 2.74


Features

Patio: Open
Balcony: Open

Parking

Garage spaces 1

Garage type Underground

Other parking spaces 0

Total parking spaces 1


3Story
Elevator
Amenities

Exercise Room, Games Room, Gym, Sauna, Visitor Parking, Elevator

Inclusions
Hydro
Water
Parking
Cable
Heat

Property History

Aug 31, 2026
ListedActive
$380,000
13 hours on market
history photo preview50
Listing by trreb®
Property listed by RE/MAX REAL ESTATE CENTRE INC., Brokerage
Agent Banner Image
Interested in this property?Get in touch to get the inside scoop.
Market Data - Iroquois Ridge South

Geo Zone Map ThumbnailIroquois Ridge South

Strong Buyer's Market

View Market Data

Condo - for the past 30 days

Buyer's market Seller's market

Avg. Days on Market

Past 30 days

23 days

Compared to

2025

34 days

2024

84 days

2023

14 days

New Listings

Past 30 days

8 listings

Compared to

2025

8 listings

2024

2 listings

2023

4 listings

Units sold

Past 30 days

2 units

Compared to

2025

5 units

2024

1 unit

2023

3 units

Median Sold Price

Past 30 days

$611,500

Compared to

2025

$582,000

2024

$630,000

2023

$592,000


Population and Demographics

Overview

Total population 7658
Average household income $148,681

Age (%)

0 to 19
21%
20 to 34
19%
35 to 49
19%
50 to 64
22%
65 and plus
19%

Household composition (%)

Single family
74%
Single person
20%
Multi person
5%
Multi family
1%

Mother tongue (%)

English
74%
Mandarin
6%
Others
3%
Spanish
3%
Polish
2%
Portuguese
2%
Arabic
1%
Urdu
1%
Tagalog (Pilipino, Filipino)
1%
French
1%

House tenancy (%)

Owners
79%
Renters
21%

What’s nearby?Essentials within 5 km

Local Logic

Transportation Scores

Estimated Budget