1007 Falgarwood Dr, Oakville, Ontario L6H 1N7
Contact us about this property
Highlights
Estimated valueThis is the price Wahi expects this property to sell for.
The calculation is powered by our Instant Home Value Estimate, which uses current market and property price trends to estimate your home’s value with a 90% accuracy rate.Not available
Price/Sqft$669/sqft
Monthly cost
Open Calculator
Description
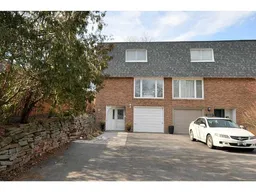
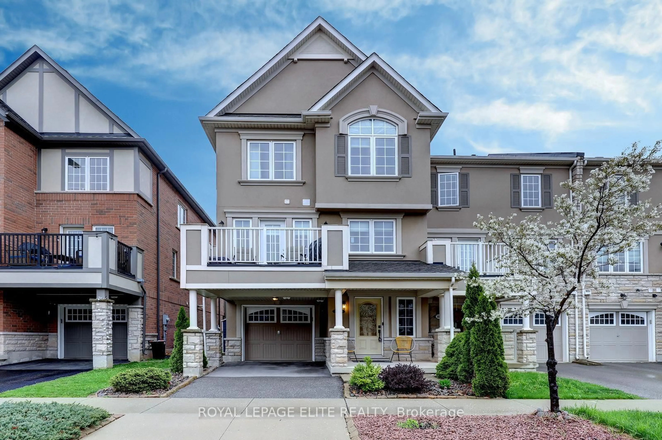
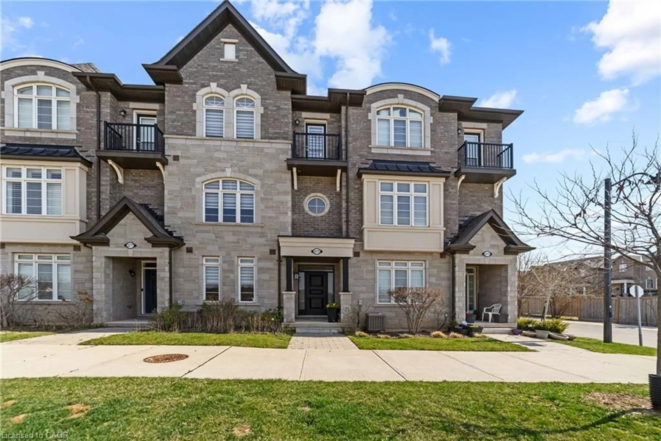
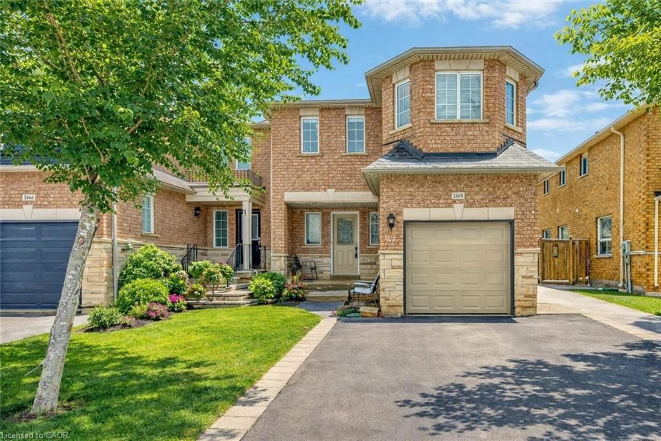
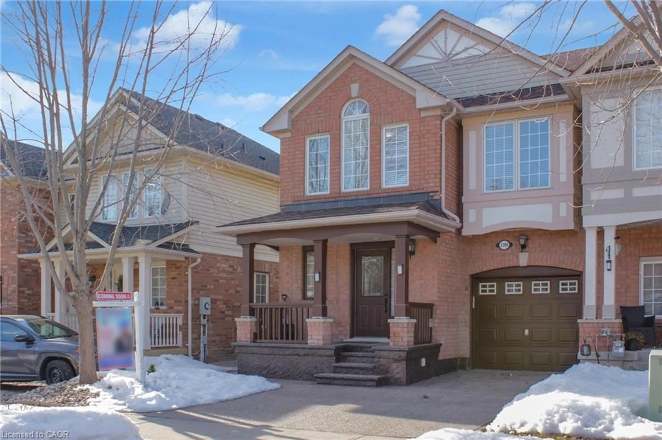
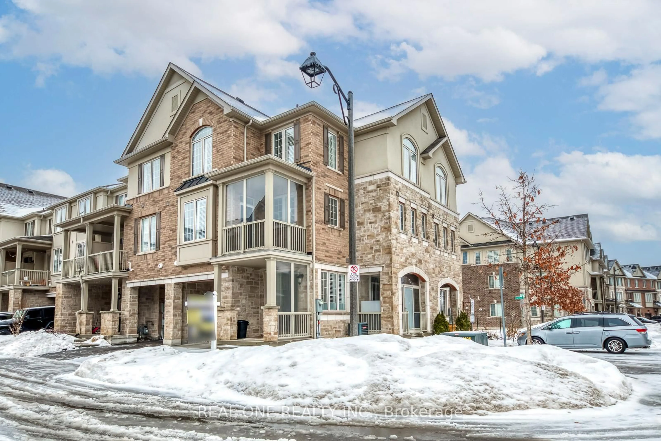
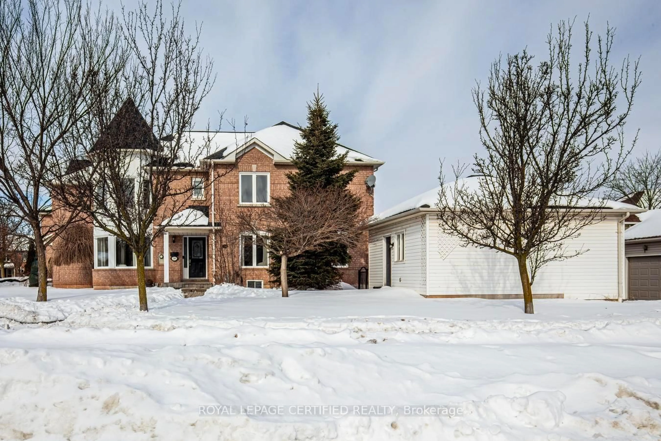
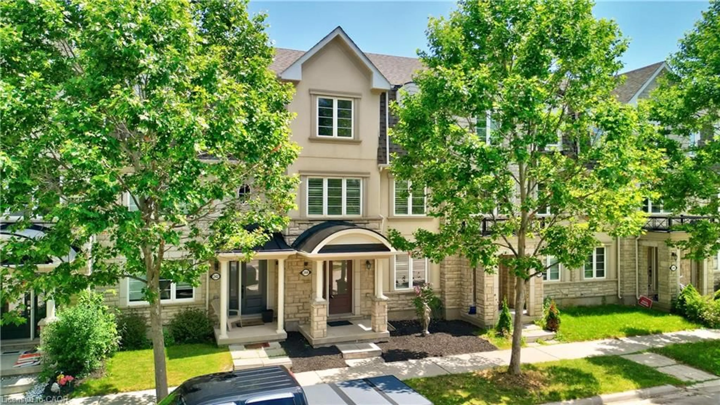
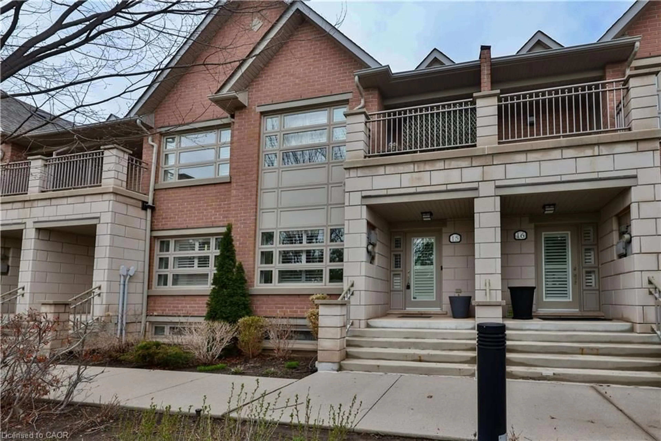
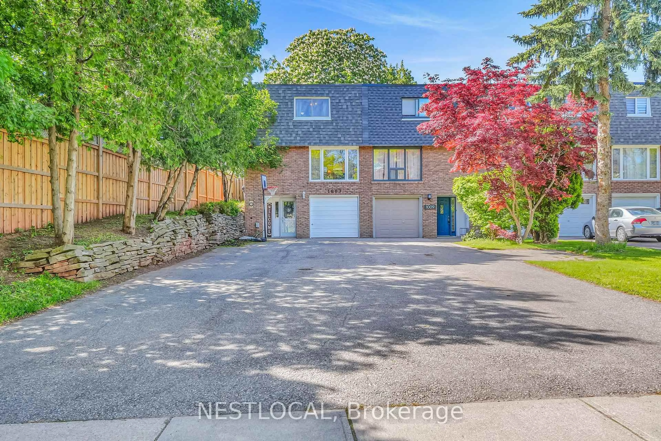
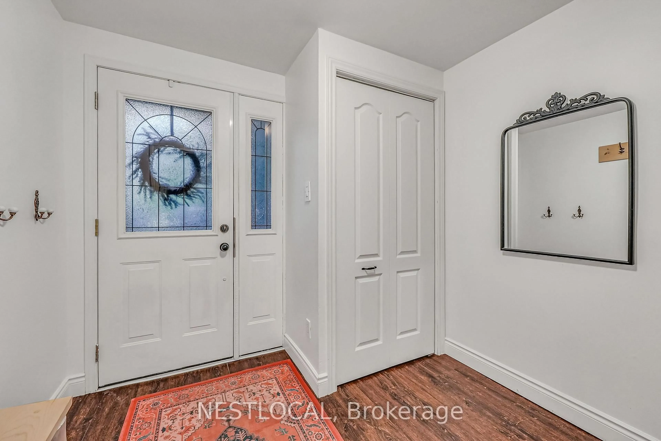
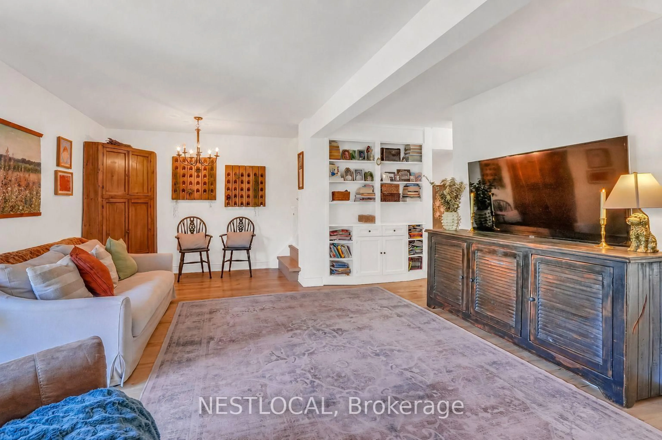
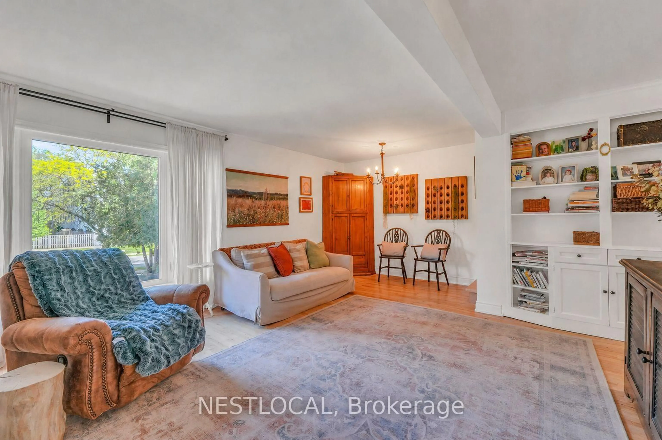
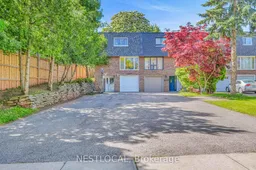
Welcome to 1007 Falgarwood Dr, nestled in one of Oakville's most established and desirable neighbourhoods. This charming end unit townhome is truly a rare find, set on a spacious corner lot that boasts a remarkable 28' x 50' private backyard-perfect for relaxing or entertaining. With a private driveway that accommodates up to 6 cars, you'll have plenty of space for family and guests. This home has close to 1500 sq ft of living space that has been thoughtfully updated from top to bottom, blending modern touches with the preservation of classic character. Step into the renovated, open-concept kitchen, which seamlessly leads out to your backyard oasis. You'll also find solid hardwood flooring throughout the main and upper levels, elegant oak staircases, and a waterproofed basement for peace of mind. Large windows flood the space with natural light, while stylish sconce lighting adds an extra layer of sophistication. If you have young children, you'll be pleased to know that Munn's Public Elementary School and Iroquois Ridge Secondary School are consistently ranked among Ontario's top 10 schools, making this location ideal for families seeking excellent educational opportunities. Opportunities like this don't come around often in Oakville, so don't miss your chance to call this beautiful townhome yours.
Property Details
Interior
Features
Main Floor
Kitchen
3.1 x 2.49Stainless Steel Appl / Open Concept / B/I Microwave
Dining
2.74 x 2.49Combined W/Kitchen / Pantry / Walk-Out
Living
5.8 x 4.72hardwood floor / B/I Bookcase / Large Window
Exterior
Features
Parking
Garage spaces 1
Garage type Built-In
Other parking spaces 6
Total parking spaces 7
Property History
 22
22