2006 Glenada Cres #17, Oakville, Ontario L6H 5R9
Contact us about this property
Highlights
Estimated valueThis is the price Wahi expects this property to sell for.
The calculation is powered by our Instant Home Value Estimate, which uses current market and property price trends to estimate your home’s value with a 90% accuracy rate.Not available
Price/Sqft$567/sqft
Monthly cost
Open Calculator
Description
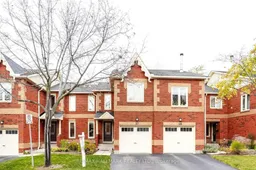
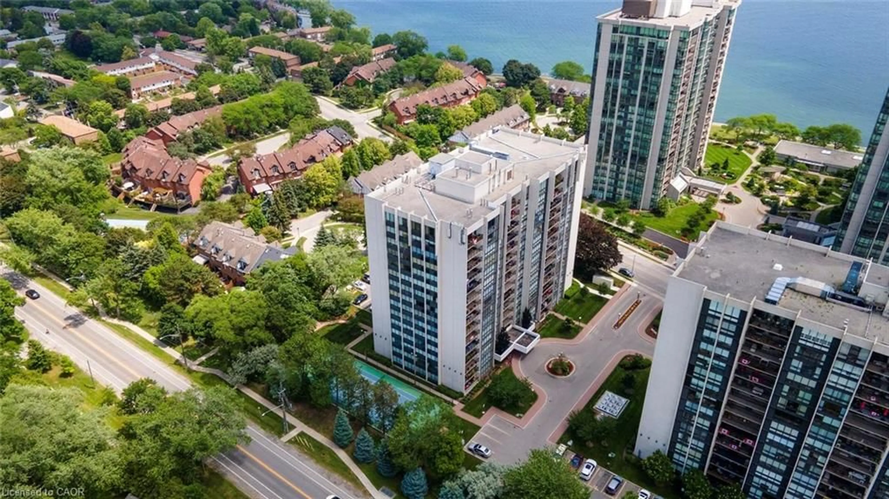
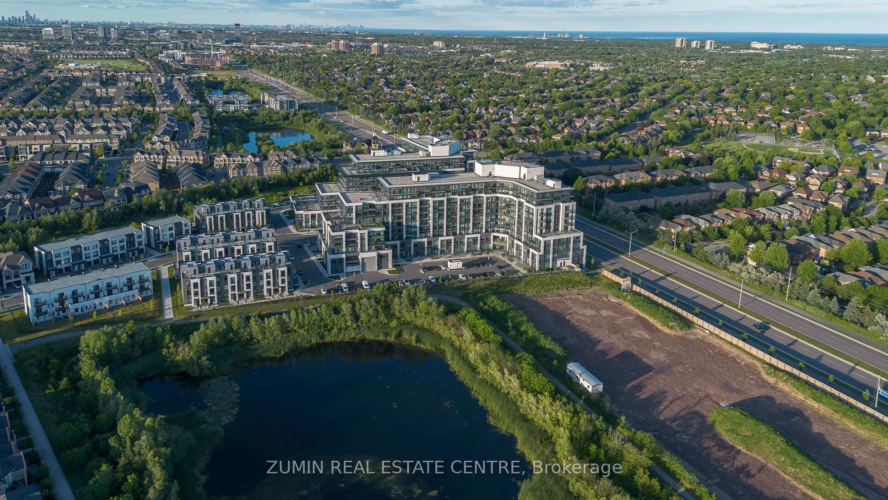
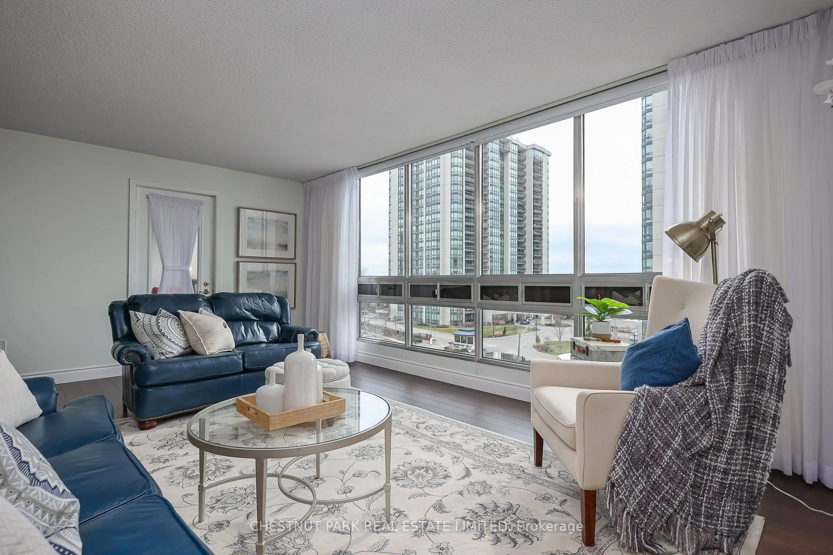

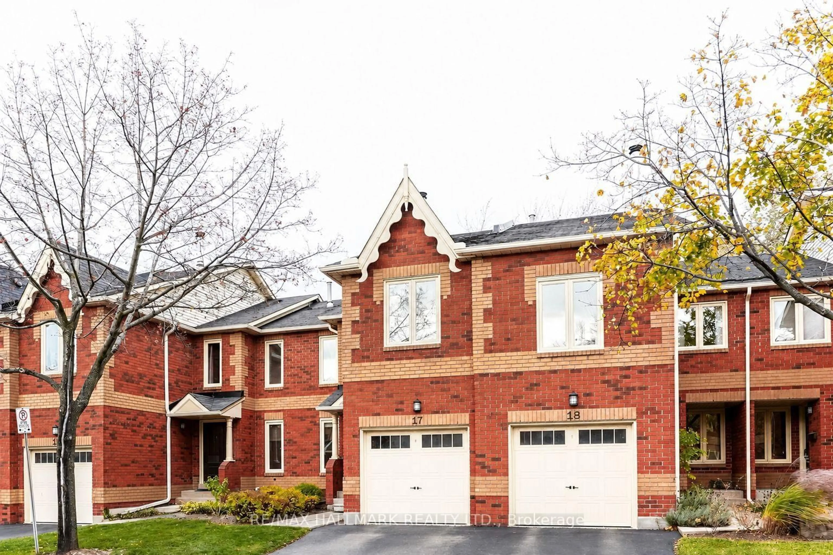
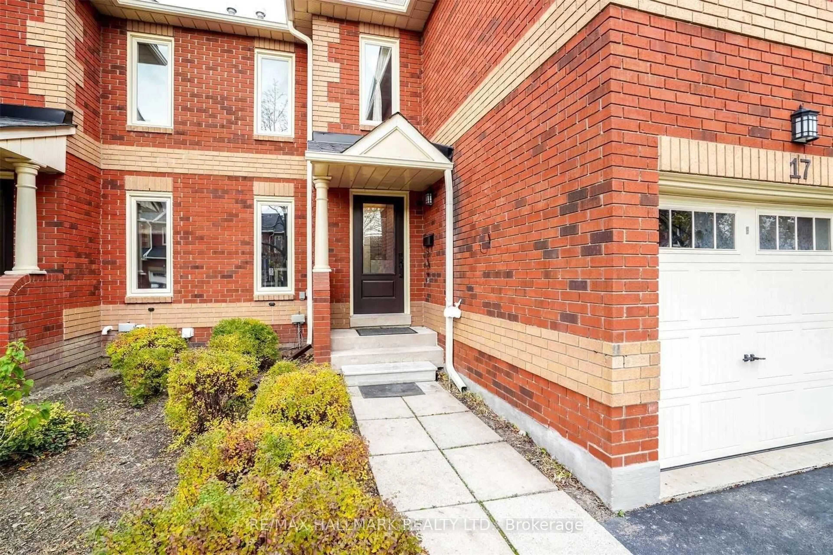
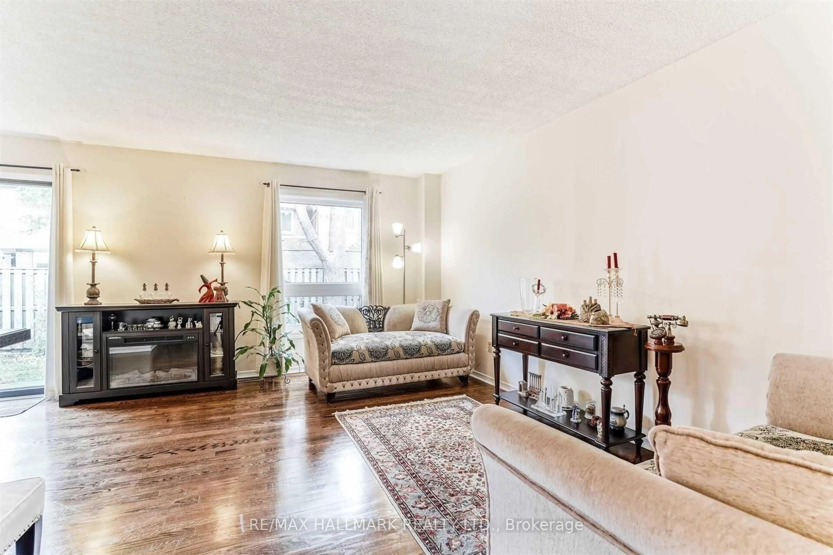
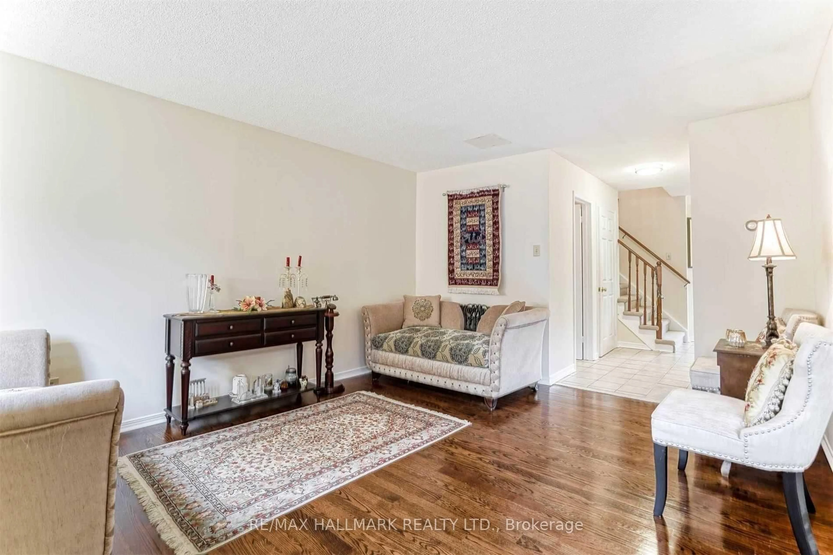
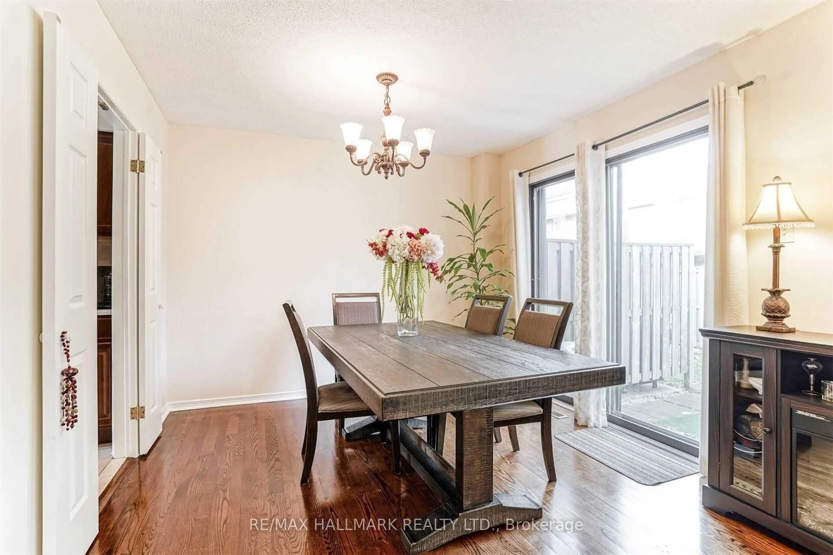
Rare Opportunity To Own A Spacious 3-Bedroom Townhome In A Well-Established, Family-Oriented Oakville Community. This Inviting Residence Offers A Practical Multi-Level Layout With Hardwood Flooring Throughout, Generous Living And Dining Areas, And A Separate Second-Floor Family Room With Fireplace, Creating Ideal Space For Both Everyday Living And Entertaining. The Private, Fully Fenced Backyard Extends Your Living Space Outdoors And Provides A Comfortable Setting For Family Gatherings, Gardening, Or Relaxation. The Professionally Finished Basement Features A Large Additional Bedroom And 2-Piece Bathroom, Offering Excellent Flexibility For Guests, A Home Office, Teen Retreat, Or Recreation Space. Complete With An Attached Garage, Driveway Parking, And Ensuite Storage. Ideally Positioned Near Parks, Shopping, Library, Transit, And Top-Rated Iroquois Ridge High School, With Convenient Access To Dundas Street, QEW, 403, And 407. A Wonderful Opportunity To Put Down Roots In One Of Oakville's Most Desirable Neighbourhoods.
Property Details
Interior
Features
Main Floor
Dining
3.1 x 2.8hardwood floor / W/O To Patio
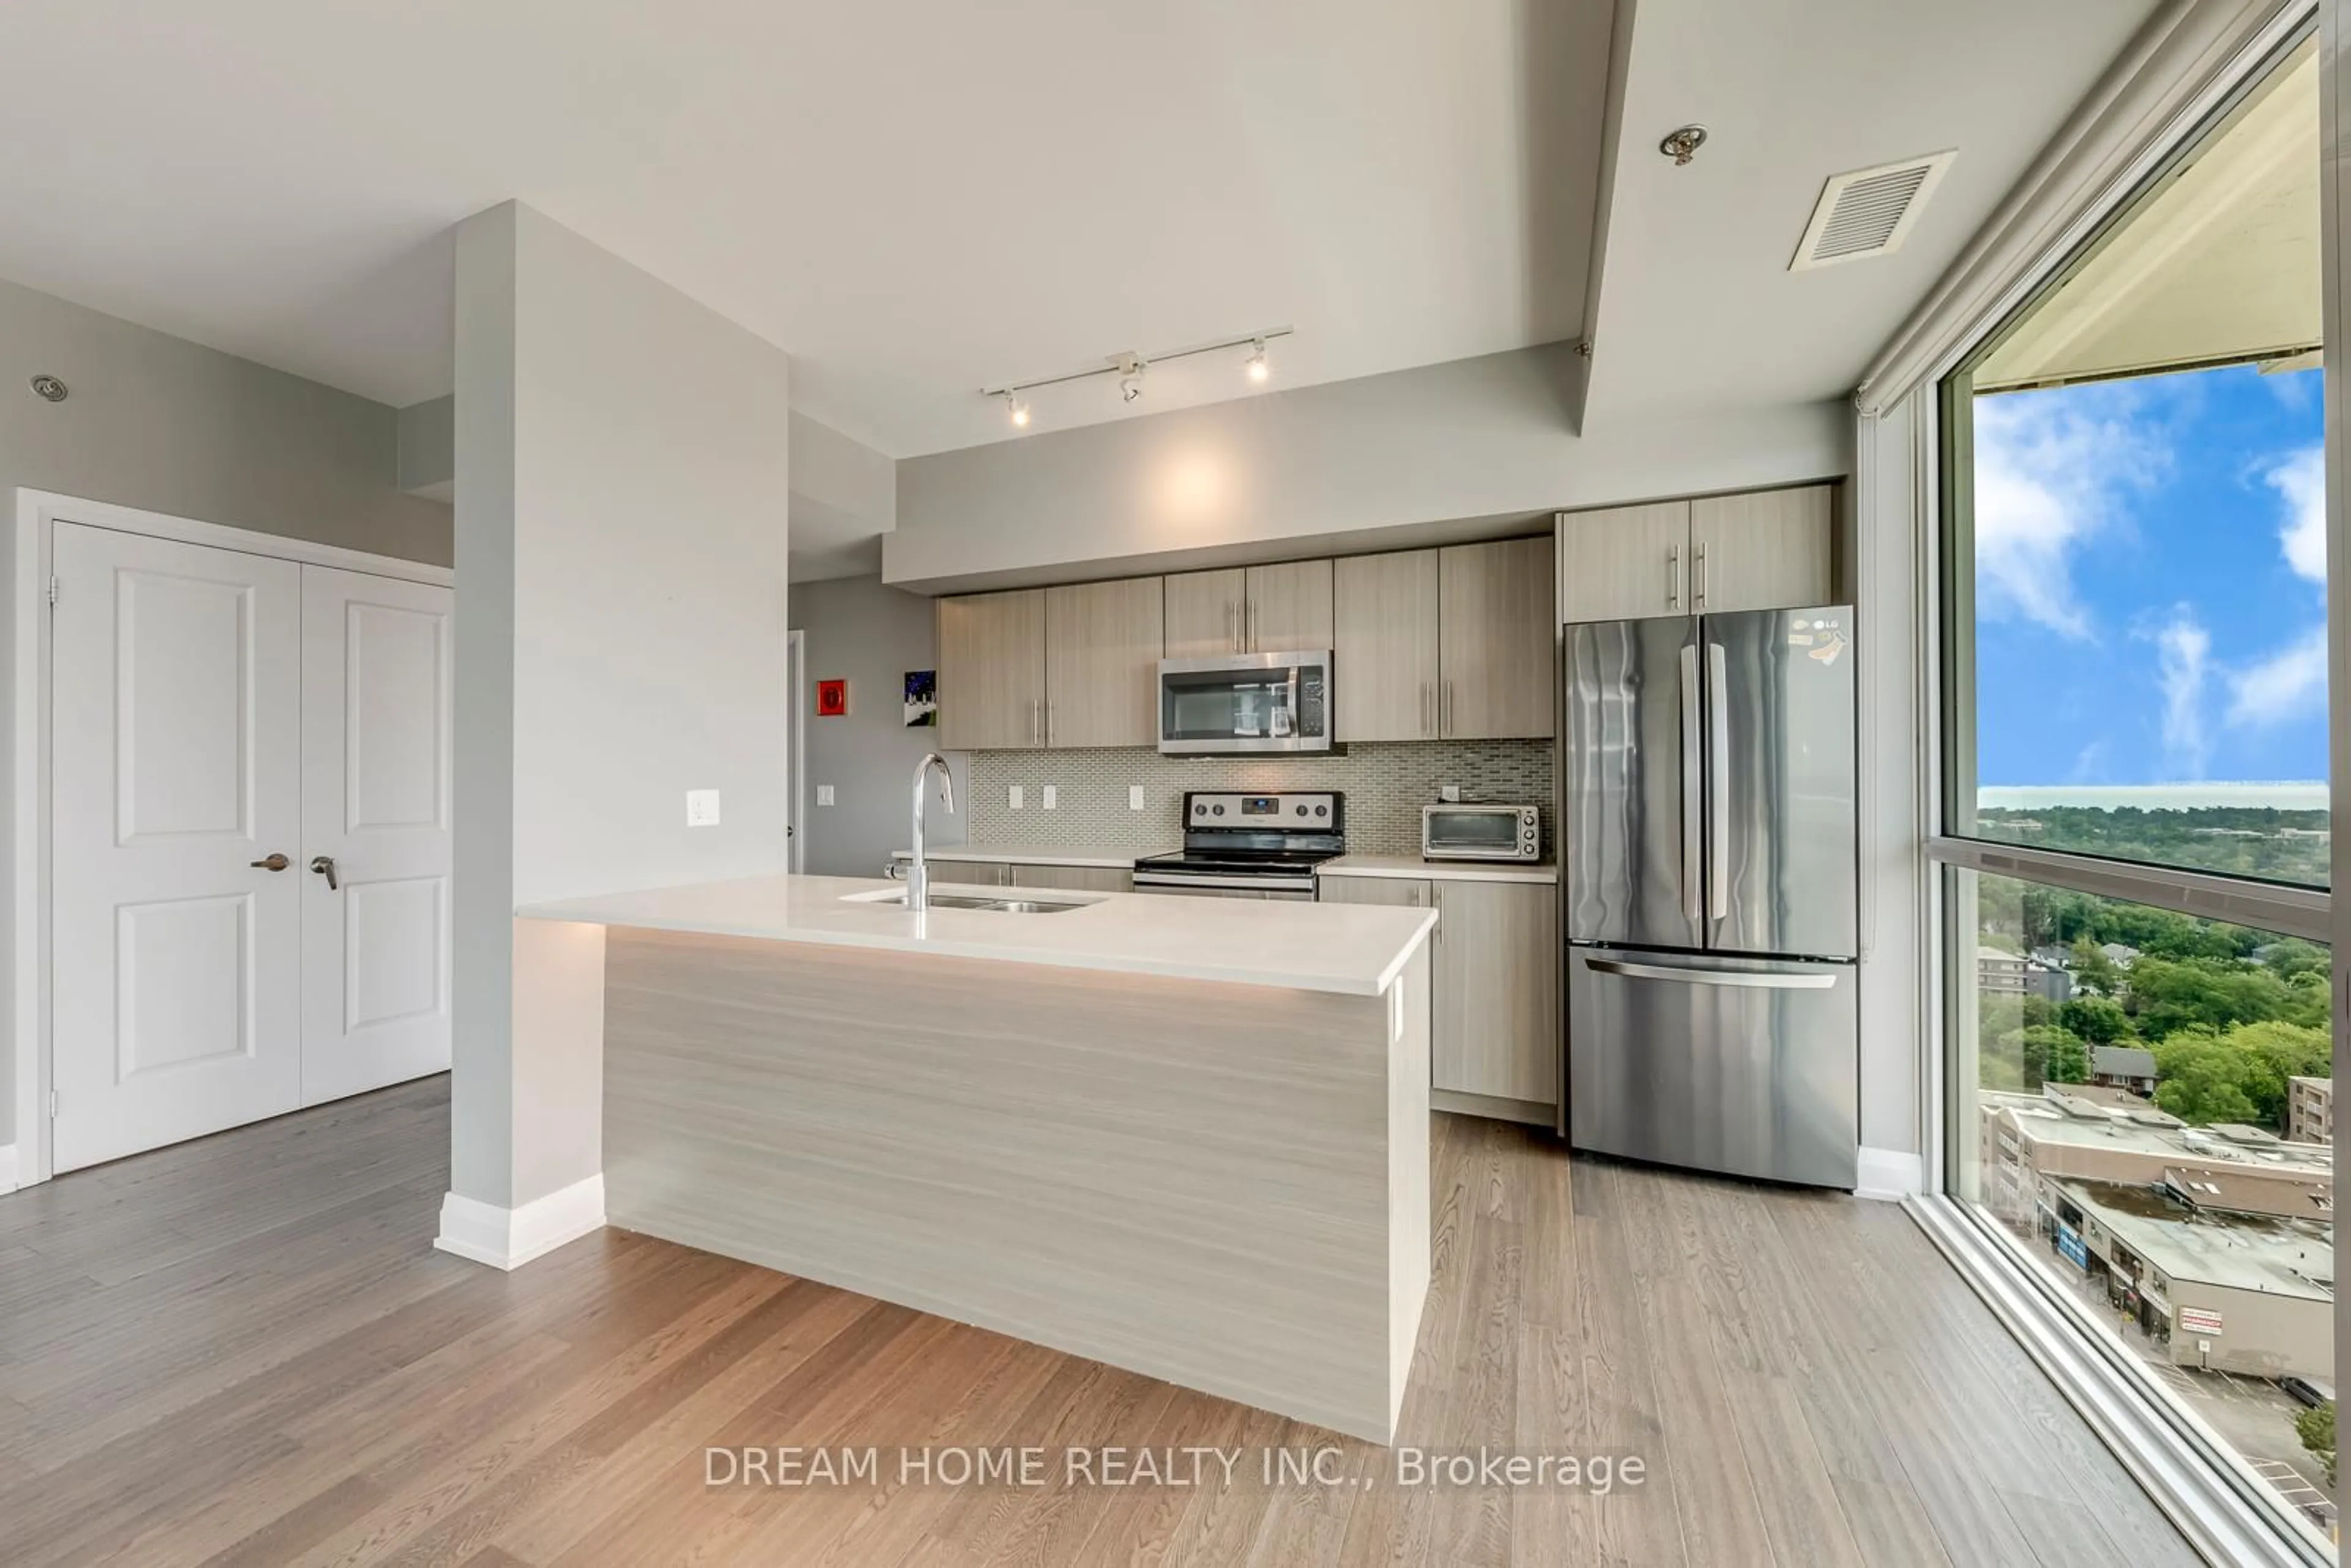
Kitchen
6.22 x 2.48Tile Floor / Stainless Steel Appl / Backsplash
Breakfast
0.0 x 0.0Tile Floor / Window
Exterior
Parking
Garage spaces 1
Garage type Attached
Other parking spaces 1
Total parking spaces 2
Condo Details
Amenities
Bbqs Allowed, Visitor Parking
Inclusions
Property History
 22
22