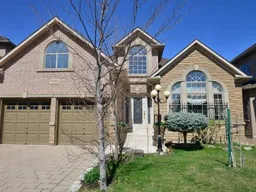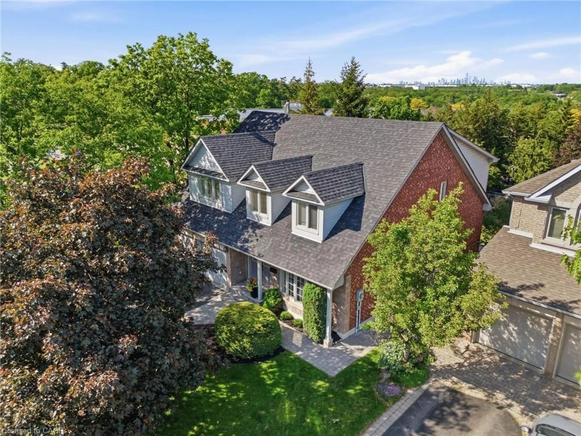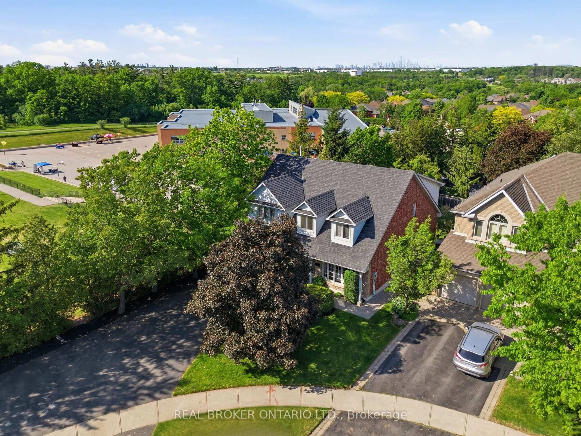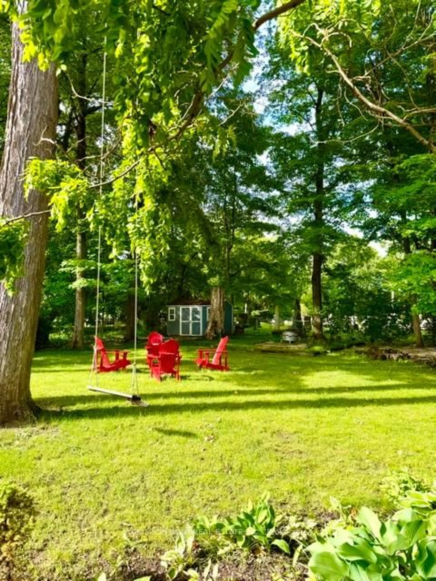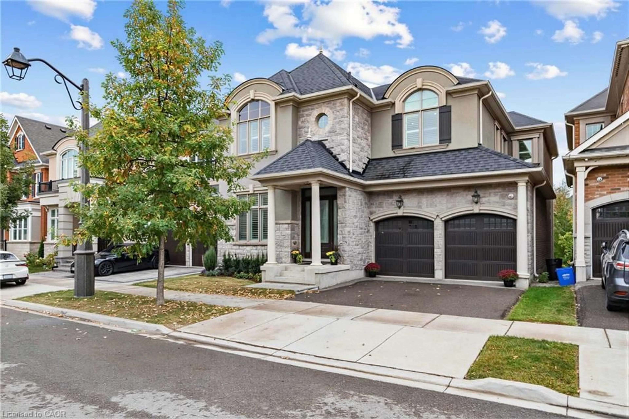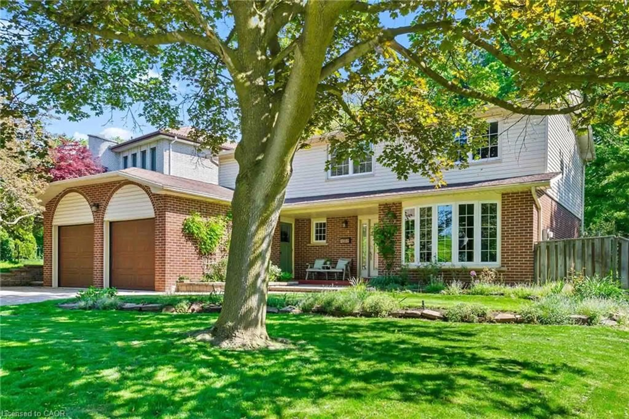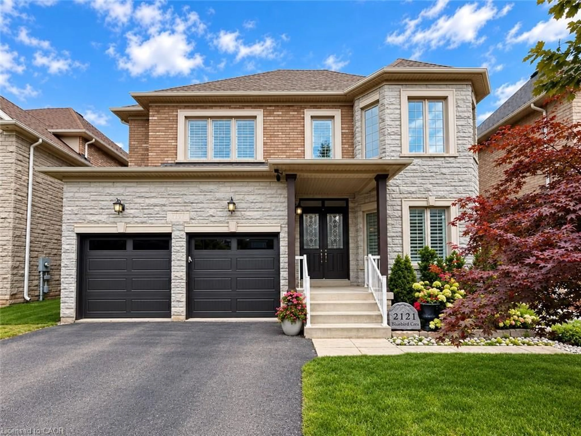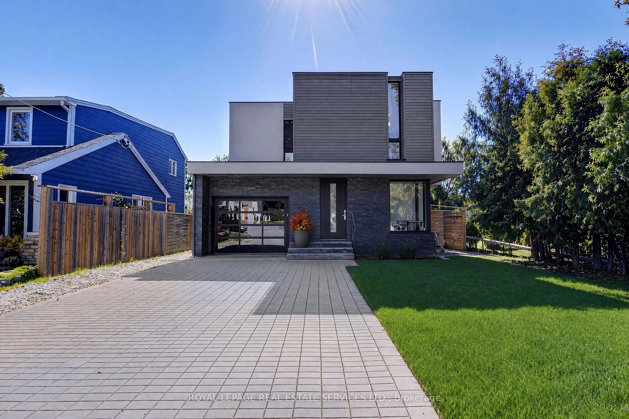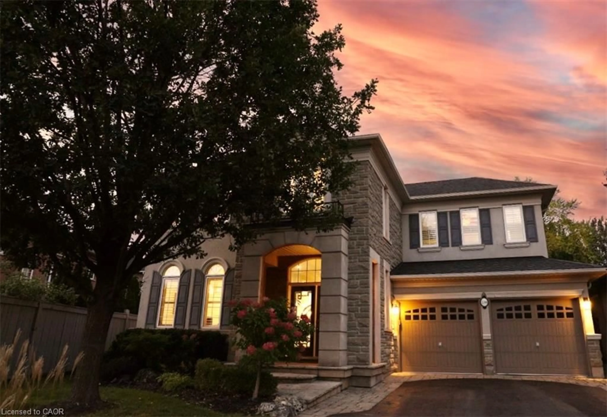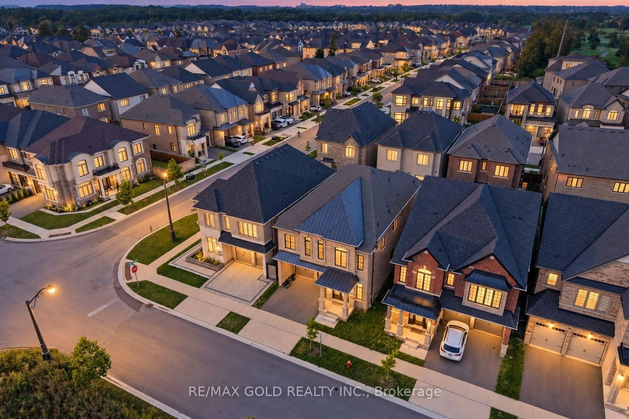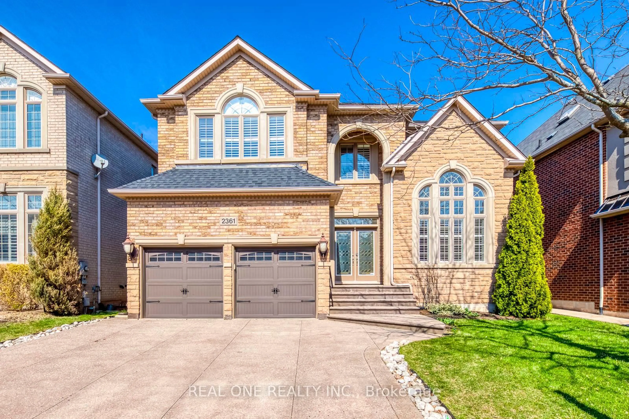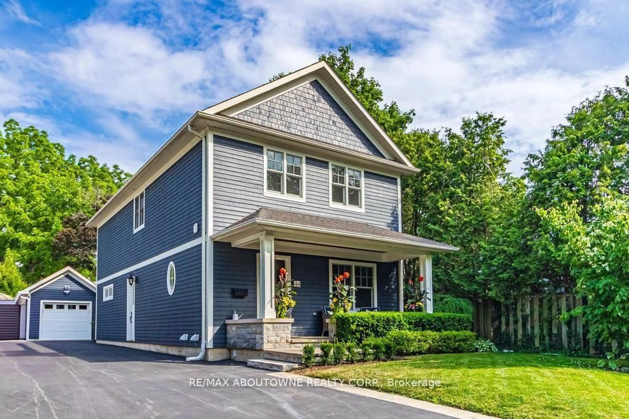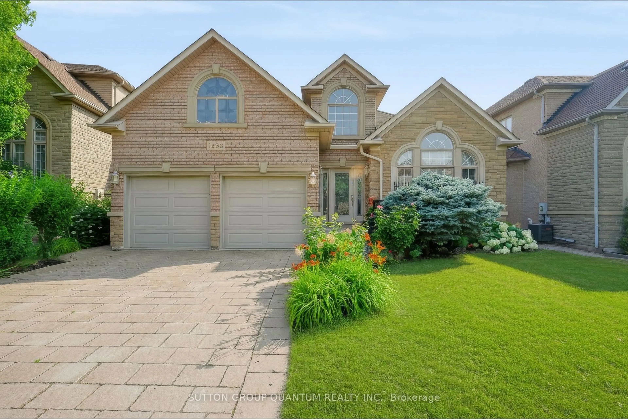
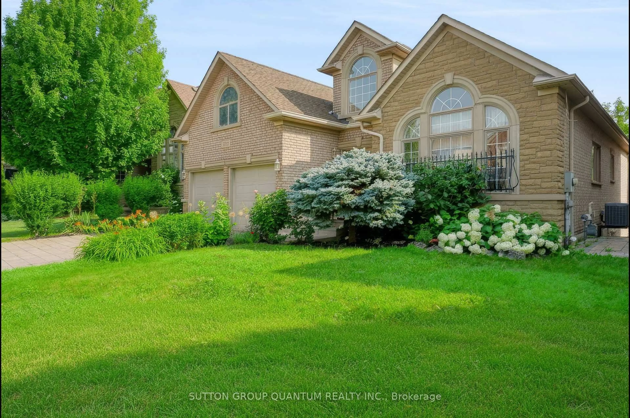
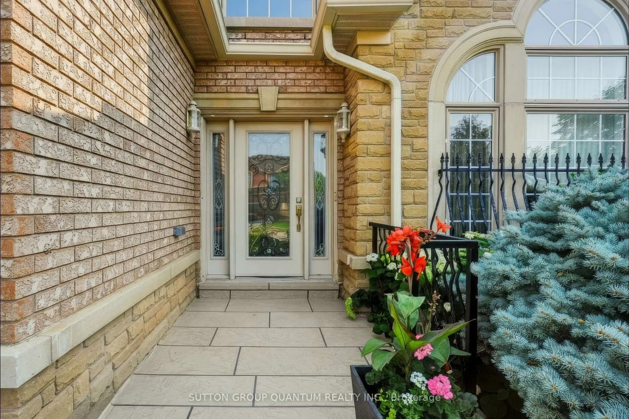
trreb/IMG-W13594396_0.jpg
18 hours on Market

1536 Pinery Cres, Oakville, Ontario L6H 7J9

Detached
2 + 1
3
~2000-2500 sqft
$1,998,000
Get pre-qualifiedPowered by nesto
Detached
2 + 1
3
~2000-2500 sqft

Contact us about this property

Call

Highlights

Property Estimate

Days on market18 hours

Estimated valueNot available

Price/Sqft$899/sqft

Monthly cost

Open Calculator

Description

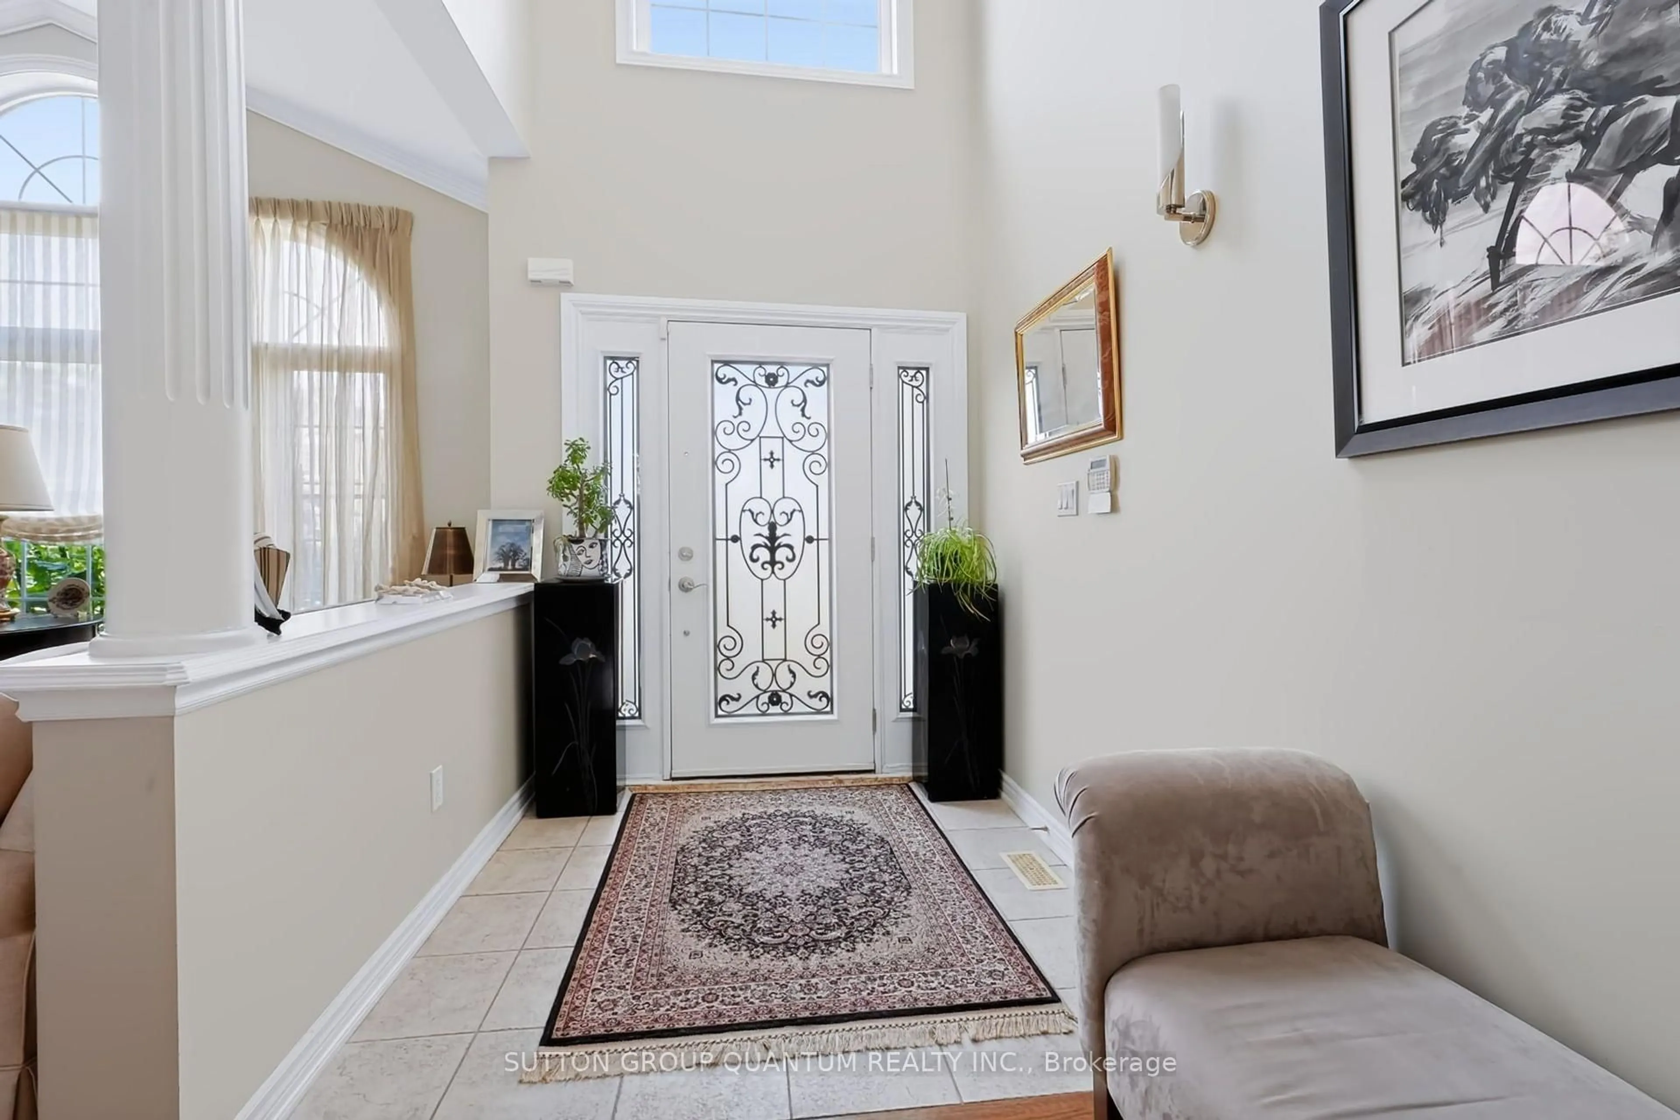
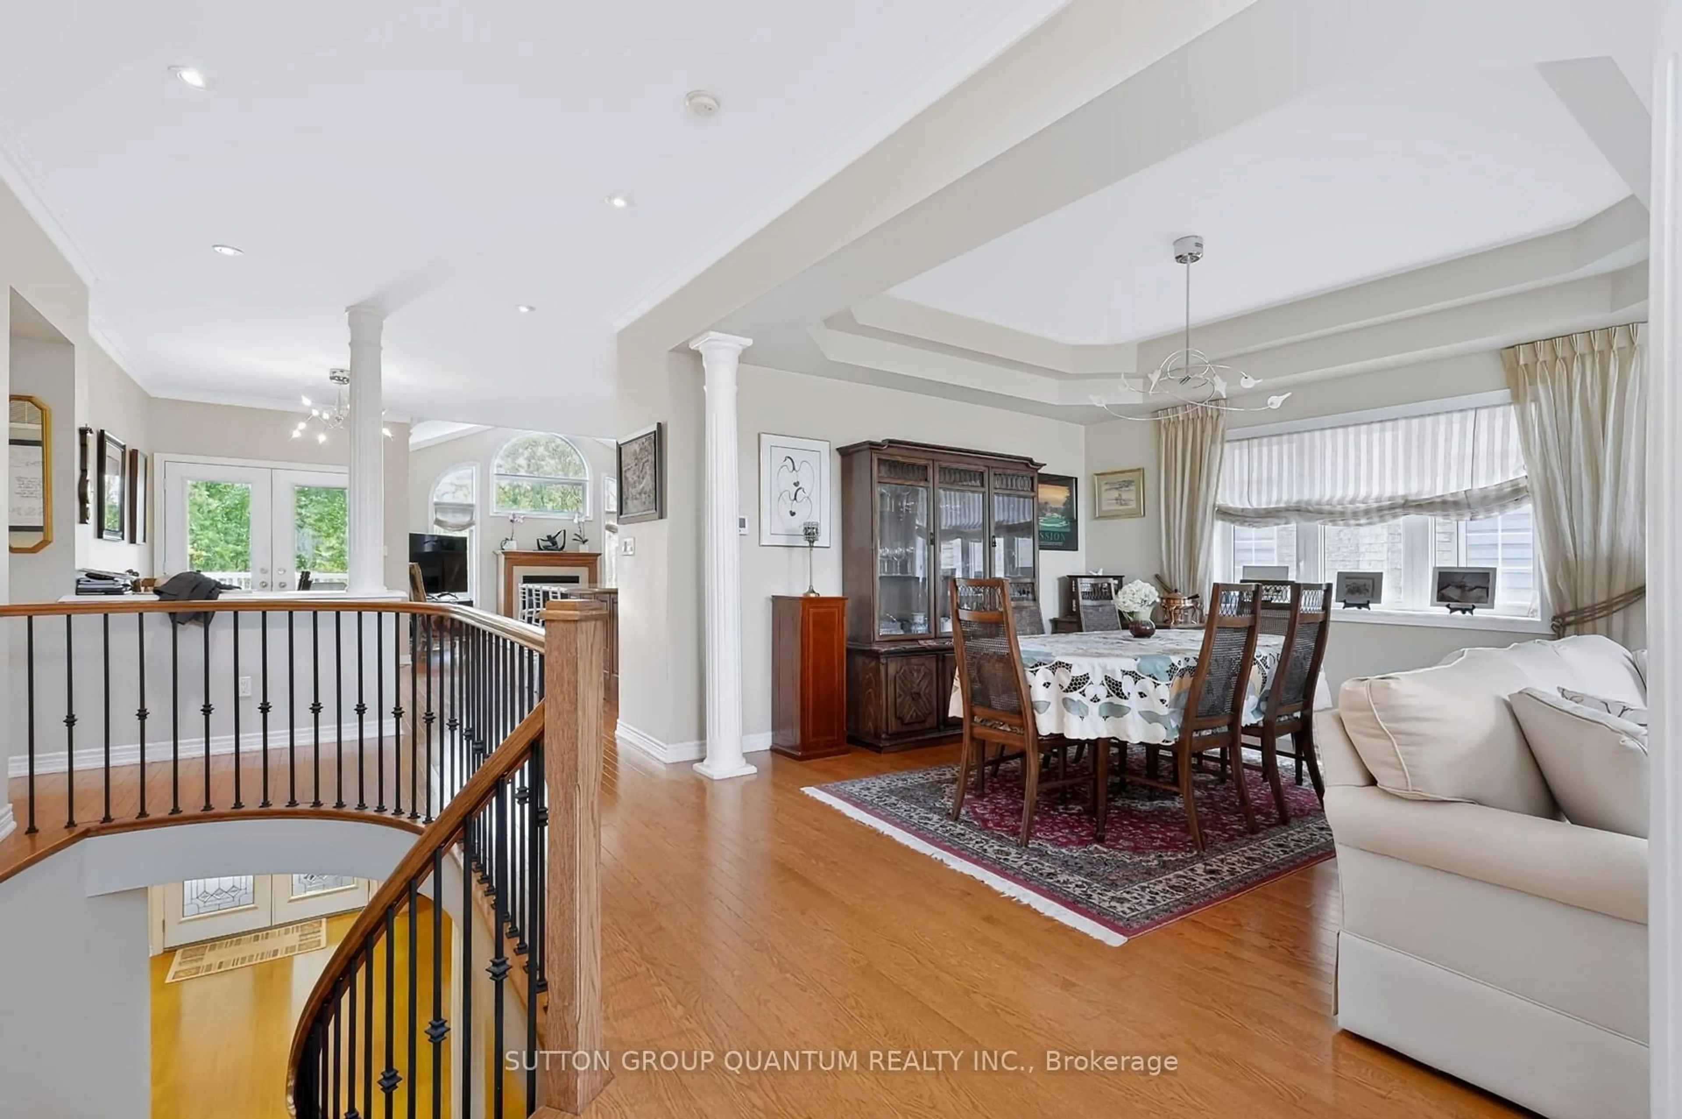
Stunning, extremely rare, bungalow on a premium Wooded Ravine lot and walk out to patio in the most sought-after Joshua Creek Community. Offering approximately 3,500 sq. ft. of finished living space across two levels, this beautifully maintained home features 2+1 bedrooms and 9-foot ceilings on the main floor, creating a bright and spacious atmosphere throughout. The walkout design leads directly to a private patio and terrace with elegant tiled flooring, where you can enjoy peaceful ravine views right from your backyard. Built by the renowned Fernbrook Homes, this exceptional property also includes a tiled garage floor, a roof replaced in 2020, and new garage doors installed in 2020. Combining quality craftsmanship, thoughtful updates, and an unparalleled setting, this is a truly one-of-a-kind home in one of Oakville's most prestigious neighbourhoods.


Property Details

StyleBungalow-Raised
ViewForest, Garden, Trees/Woods, Valley
Age of property16-30
SqFt~2000-2500 SqFt
Lot Size5,658 SqFt(114.8 x 49.29)
Parking Spaces4
MLS ®NumberW13594396
Community NameIroquois Ridge North
Data SourceTRREB
Listing bySUTTON GROUP QUANTUM REALTY INC.

Features

Heating: Forced Air
Central Vacuum
Cooling: Central Air
Fireplace
Basement: Finished

Main Floor

Living

4.23 x 3.54

Vaulted Ceiling / hardwood floor / O/Looks Garden

Dining

4.36 x 3.99

hardwood floor / Formal Rm / Open Concept

Kitchen

6.63 x 3.89

hardwood floor / Stainless Steel Appl

Family

4.95 x 4.5

Open Concept / Gas Fireplace / Vaulted Ceiling


Features

Lot size: 5,658 SqFt

Parking

Garage spaces 2

Garage type Attached

Other parking spaces 2

Total parking spaces 4


Property History
Jul 22, 2026
ListedActive
$1,998,000
18 hours on market
history photo preview49
Listing by trreb®
Property listed by SUTTON GROUP QUANTUM REALTY INC., Brokerage
Agent Banner Image
Interested in this property?Get in touch to get the inside scoop.

Market Data - Iroquois Ridge North

Geo Zone Map ThumbnailIroquois Ridge North

Balanced Market

View Market Data

Detached house - for the past 30 days

Buyer's market Seller's market

Avg. Days on Market

Past 30 days

16 days

Compared to

2025

36 days

2024

17 days

2023

21 days

New Listings

Past 30 days

35 listings

Compared to

2025

34 listings

2024

13 listings

2023

11 listings

Units sold

Past 30 days

11 units

Compared to

2025

10 units

2024

5 units

2023

4 units

Median Sold Price

Past 30 days

$1,850,000

Compared to

2025

$2,140,000

2024

$2,330,000

2023

$2,269,000


Population and Demographics

Overview

Total population 17773
Average household income $202,992

Age (%)

0 to 19
27%
20 to 34
16%
35 to 49
21%
50 to 64
22%
65 and plus
14%

Household composition (%)

Single family
84%
Single person
13%
Multi person
2%
Multi family
1%

Mother tongue (%)

English
58%
Mandarin
15%
Arabic
5%
Urdu
3%
Others
2%
Punjabi (Panjabi)
2%
Portuguese
2%
Yue (Cantonese)
2%
Korean
1%
Italian
1%
Polish
1%
Spanish
1%

House tenancy (%)

Owners
84%
Renters
16%

What’s nearby?Essentials within 5 km

Local Logic

Transportation Scores

Estimated Budget