2121 Blackforest Cres, Oakville, Ontario L6M 4T6
Contact us about this property
Highlights
Estimated valueThis is the price Wahi expects this property to sell for.
The calculation is powered by our Instant Home Value Estimate, which uses current market and property price trends to estimate your home’s value with a 90% accuracy rate.Not available
Price/Sqft$596/sqft
Monthly cost
Open Calculator
Description
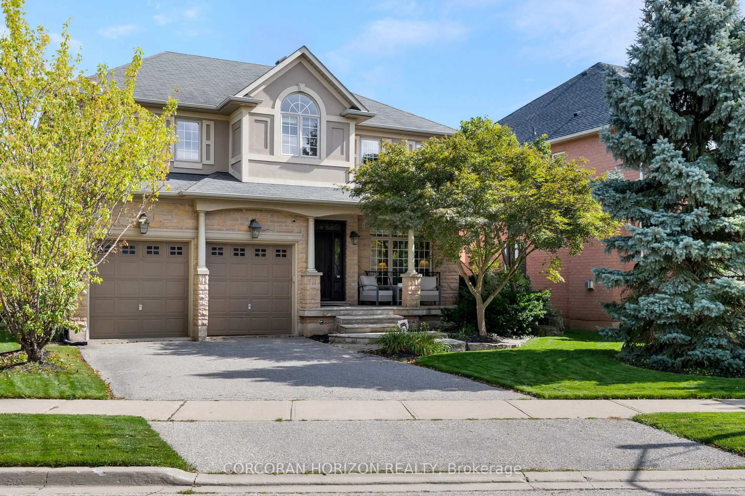
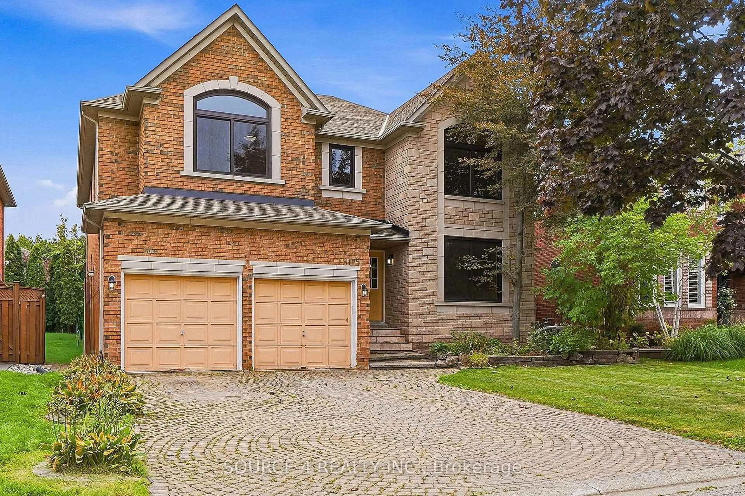
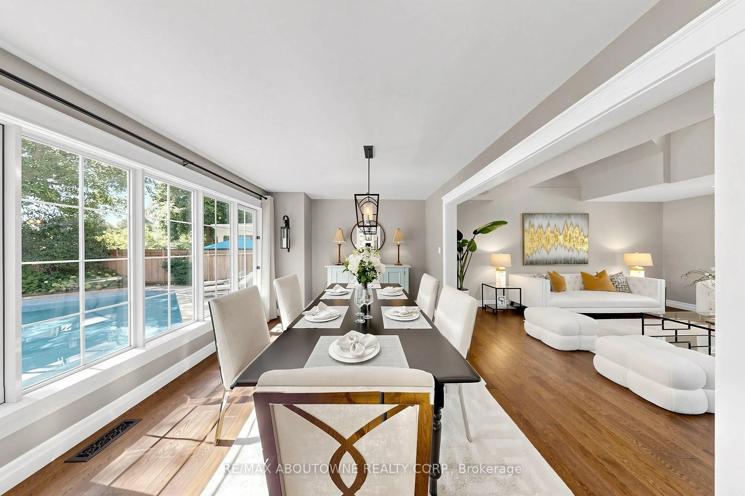
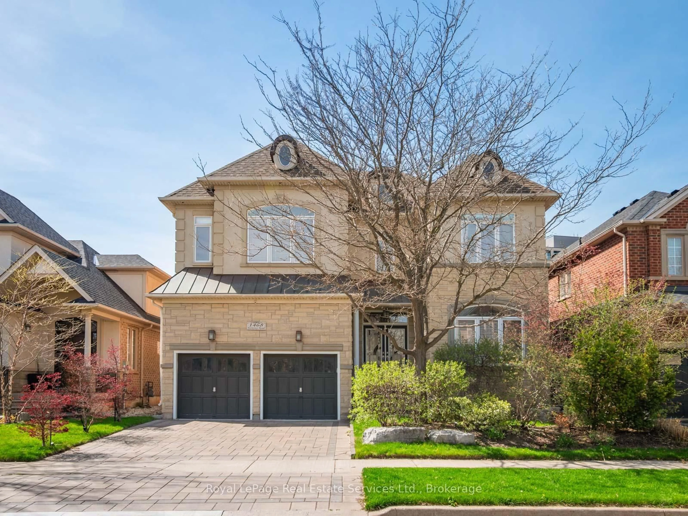
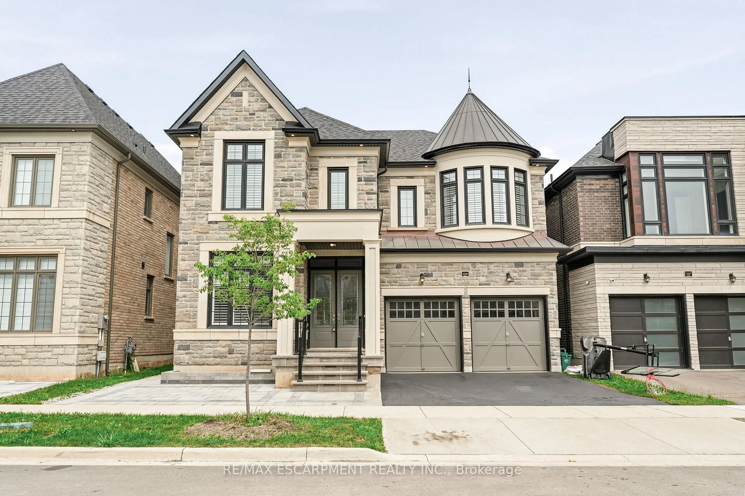
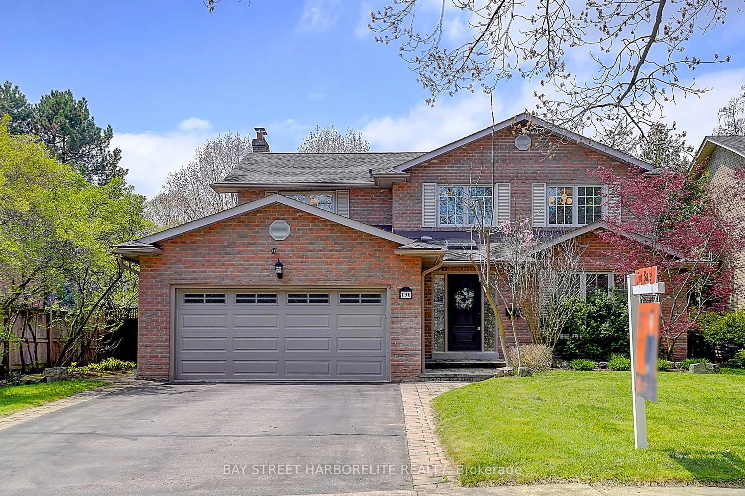
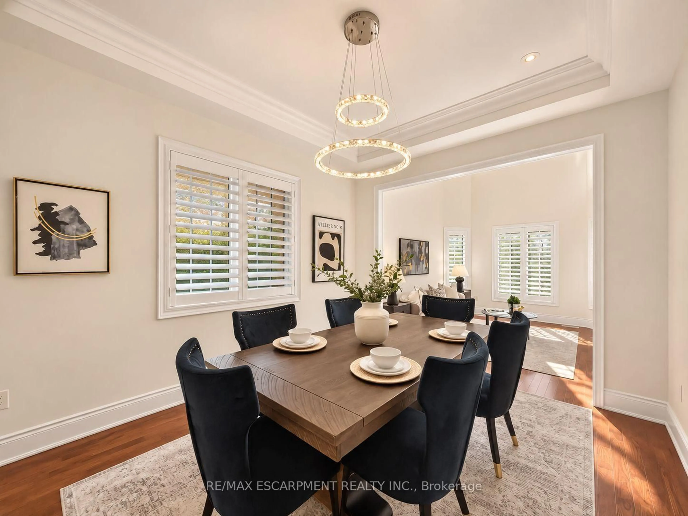
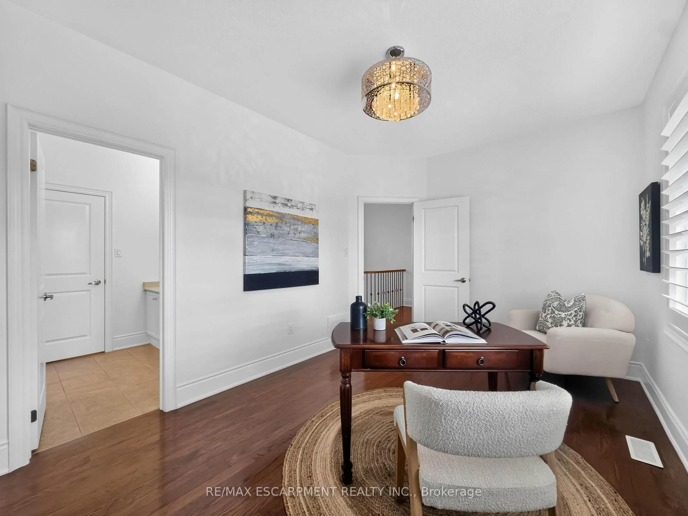
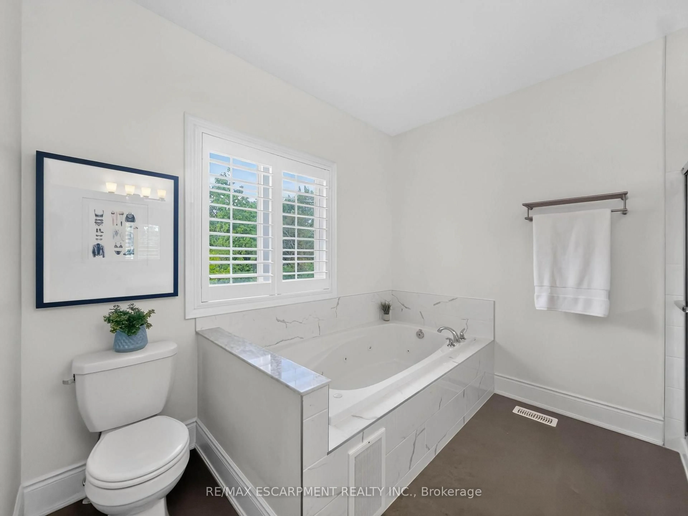
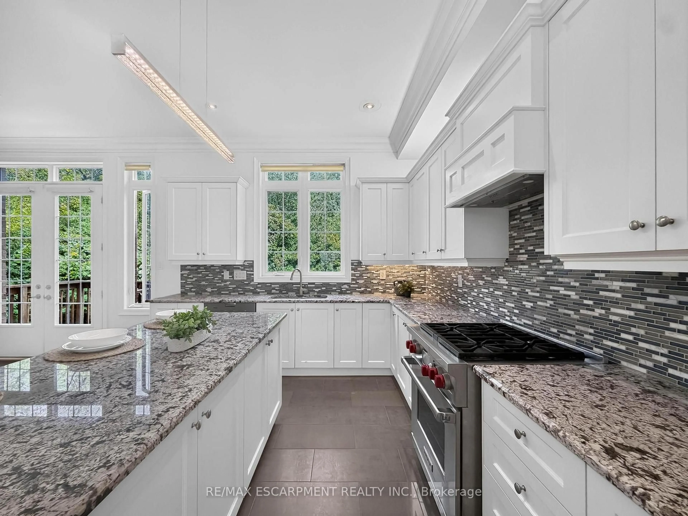
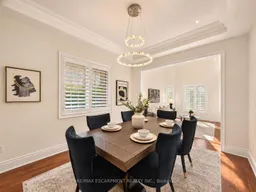
Welcome to this rare executive residence in Oakville's sought-after West Oak Trails community, offering approximately 3,228 sq. ft. above grade with impressive 10' ceilings on the main floor and 9' ceilings on both the second and rare WALK-OUT basement. Set on a generous irregular lot with a beautiful ravine setting, this exceptional 4-bedroom, 4-bathroom home combines grand proportions, elegant architectural details, and a prime location near top-rated schools. Step inside to a dramatic two-storey foyer leading to the formal living room with soaring two-storey ceiling and hardwood flooring. The elegant dining room features a coffered ceiling and crown moulding, while the spacious kitchen and breakfast area offer walkouts to the deck and a seamless connection to the outdoors. The inviting family room features a vaulted ceiling, hardwood flooring, and gas fireplace, while main-floor laundry adds convenience. Upstairs, the expansive primary retreat features a bay window, coffered ceiling, multiple walk-in closets, hardwood flooring, and a luxurious 5+ piece ensuite with jetted tub. Three additional generous bedrooms offer hardwood flooring and ensuite privileges. The full unfinished walkout basement, enhanced by 9' ceilings, offers incredible potential for additional living and entertaining space. Complete with a double garage and parking for four, this exceptional home is close to parks, ravine trails, recreation facilities, OTMH, and highly regarded Garth Webb and Captain R. Wilson schools. A rare combination of space, ravine surroundings, impressive ceiling heights, and family-friendly living in West Oak Trails.
Property Details
Interior
Features
Main Floor
Living
3.45 x 3.35California Shutters / Cathedral Ceiling / hardwood floor
Dining
3.45 x 3.96hardwood floor / Coffered Ceiling / Crown Moulding
Family
4.27 x 5.18Fireplace / hardwood floor / Vaulted Ceiling
Kitchen
6.01 x 5.18Eat-In Kitchen / W/O To Balcony / French Doors
Exterior
Features
Parking
Garage spaces 2
Garage type Attached
Other parking spaces 2
Total parking spaces 4
Property History
 50
50