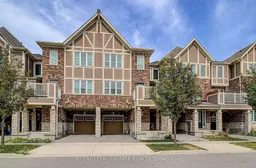
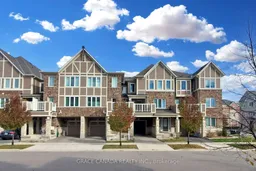
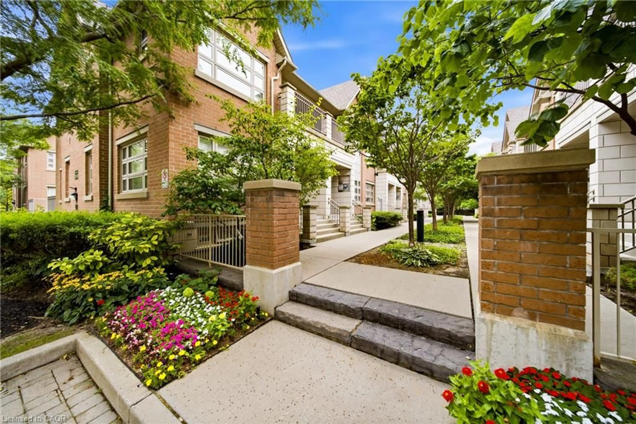
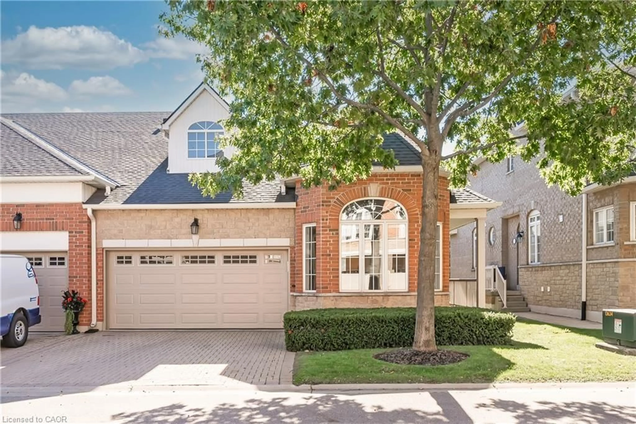
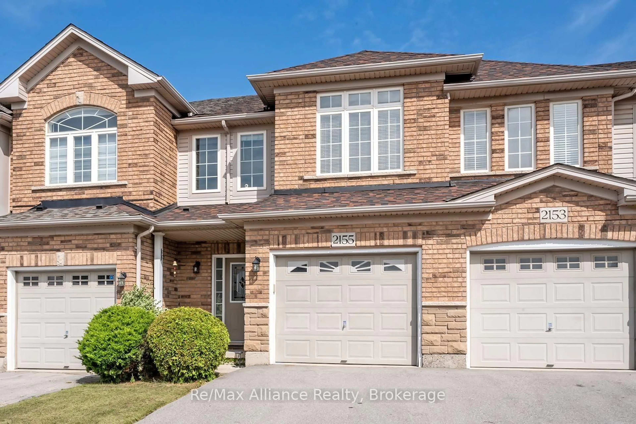
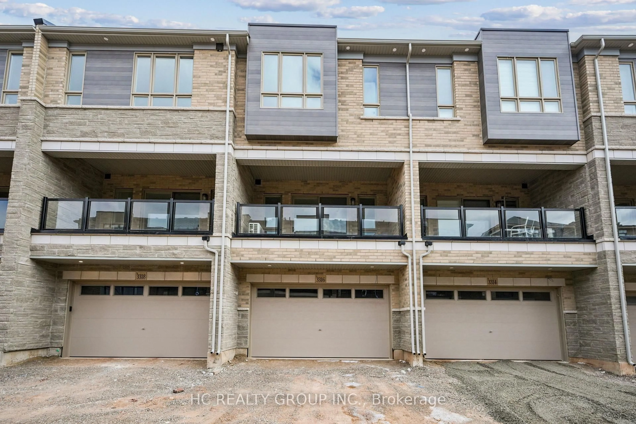
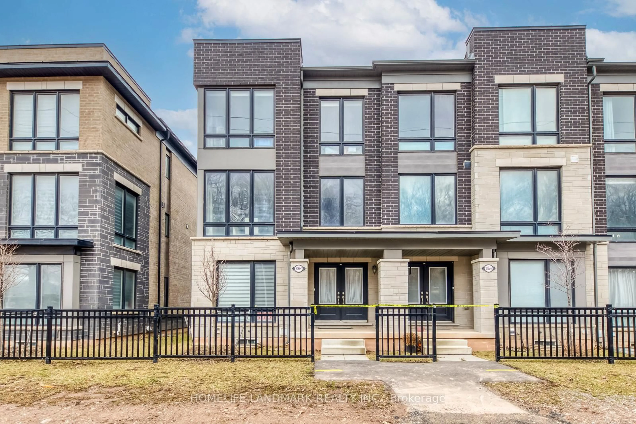
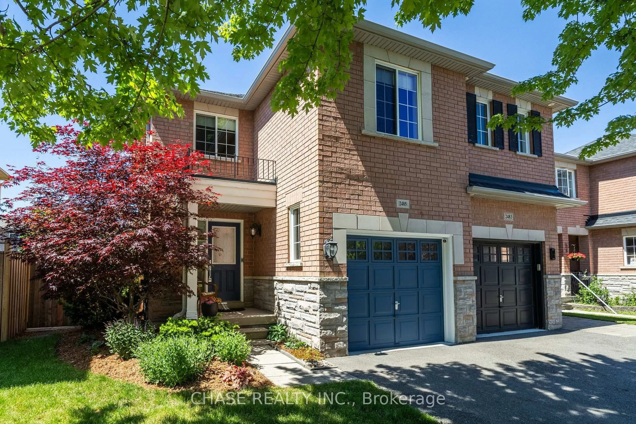
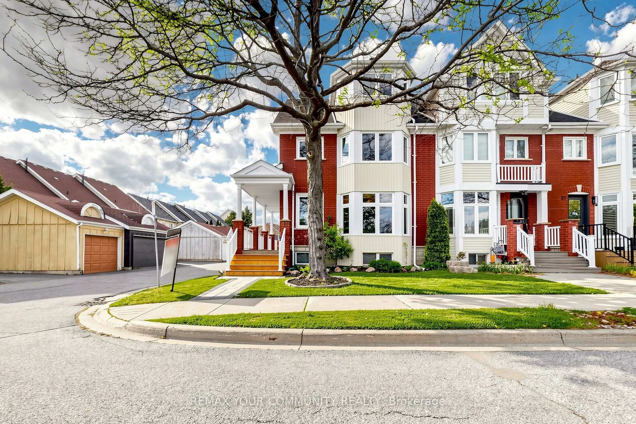
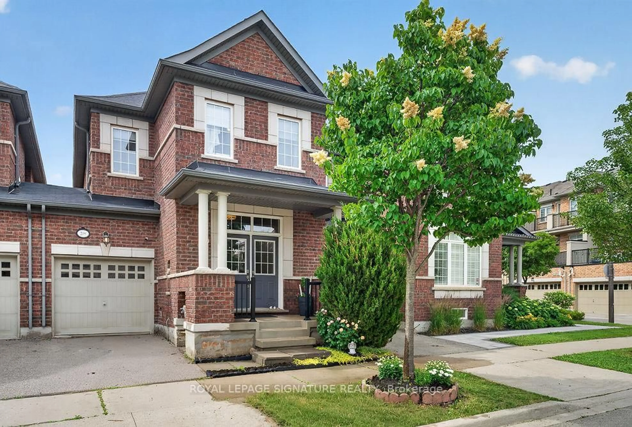
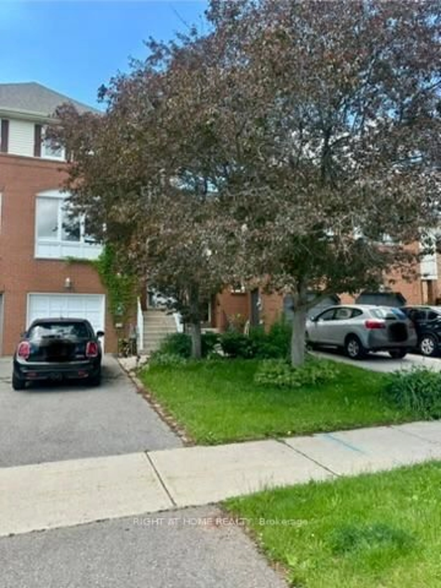
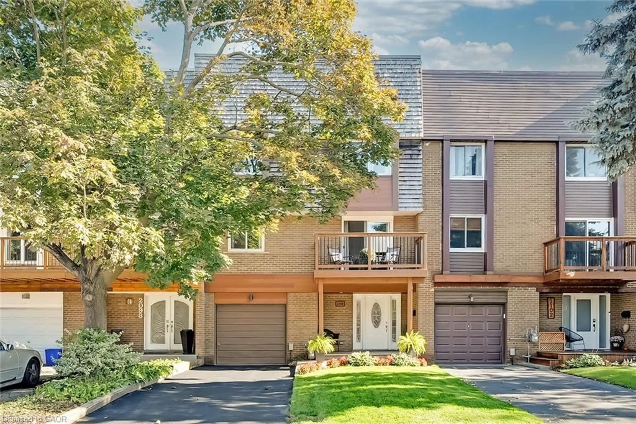
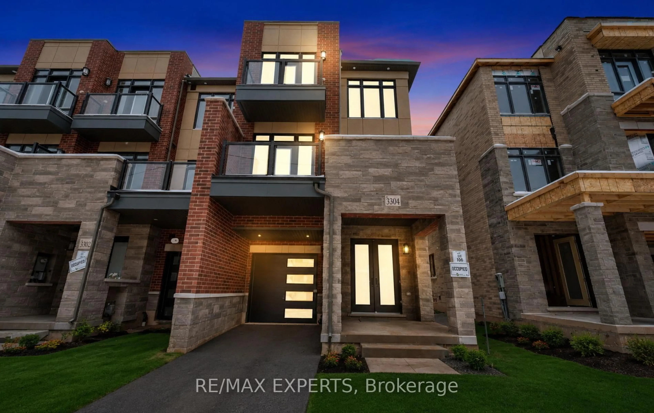
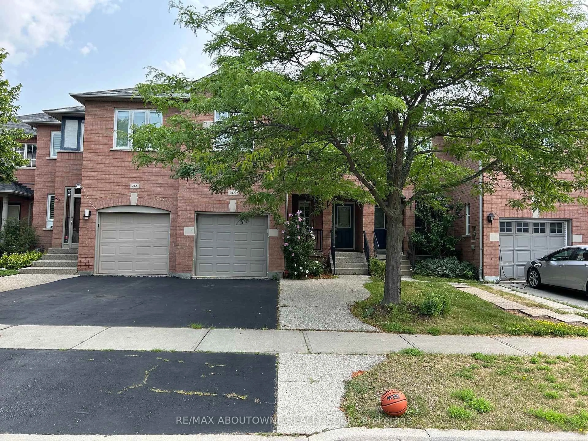
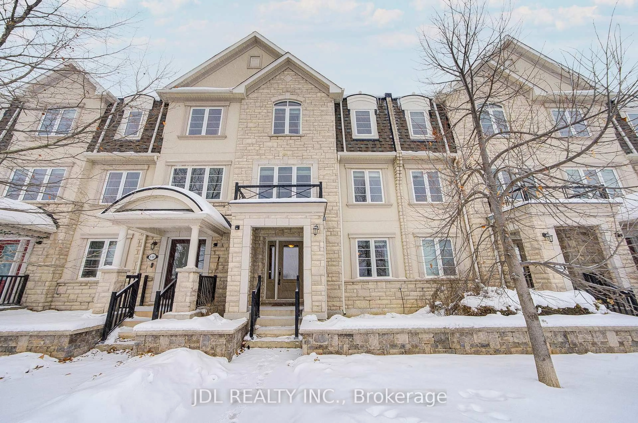
Home with brick exterior material, street for 3061 Harebell Gate, Oakville Ontario L6M 0Y9
2 days on Market

3061 Harebell Gate, Oakville, Ontario L6M 0Y9

Townhouse
3
3
~1500-2000 sqft
$859,000
Get pre-qualifiedPowered by nesto
Townhouse
3
3
~1500-2000 sqft

Contact us about this property

Call

Highlights

Property Estimate

Days on market2 days

Estimated valueNot available

Price/Sqft$501/sqft

Monthly cost

Open Calculator

Description

Welcome to 3061 Harebell Gate, a well-maintained Mattamy freehold townhome in Oakville's desirable Preserve community. A premium Magic Ultimate high-security entry door makes a strong first impression while providing superior protection and peace of mind. The welcoming entrance leads into a bright, open-concept main floor featuring hardwood flooring and custom wall moulding. A stylish powder room complements the contemporary layout. At the heart of the home is a generously sized kitchen with an oversized centre island - ideal for meal preparation, casual dining, and entertaining. The kitchen appliances were replaced approximately one year ago, enhancing the home's move-in-ready appeal. The adjoining great room opens onto a private balcony, creating a natural extension of the living space. Upstairs, three comfortable bedrooms and two full bathrooms offer excellent flexibility for family, guests, or as a dedicated work-from-home space. Additional modern convenience includes an EV-ready outlet in the garage. As a freehold townhome, there are no condo fees. Beautifully maintained and thoughtfully appointed, 3061 Harebell Gate brings together style, security, comfort, and everyday practicality in one of Oakville's most sought-after neighbourhoods.


Property Details

Style3-Storey
View-
Age of property-
SqFt~1500-2000 SqFt
Lot Size948 SqFt(45.18 x 21)
Parking Spaces2
MLS ®NumberW13659880
Community NameGlenorchy
Data SourceTRREB
Listing byROYAL LEPAGE IGNITE REALTY

Features

Heating: Forced Air
Cooling: Central Air

Main Floor

Den

3.35 x 2.56

Laminate / Closet / Access To Garage


Features

Lot size: 948 SqFt

Parking

Garage spaces 1

Garage type Built-In

Other parking spaces 1

Total parking spaces 2


Property History

Aug 11, 2026
ListedActive
$859,000
2 days on market
history photo preview21
Listing by trreb®
Property listed by ROYAL LEPAGE IGNITE REALTY, Brokerage
Agent Banner Image
Interested in this property?Get in touch to get the inside scoop.
Market Data - Glenorchy

Geo Zone Map ThumbnailGlenorchy

Strong Buyer's Market

View Market Data

Townhouse - for the past 30 days

Buyer's market Seller's market

Avg. Days on Market

Past 30 days

47 days

Compared to

2025

20 days

2024

27 days

2023

15 days

New Listings

Past 30 days

20 listings

Compared to

2025

36 listings

2024

28 listings

2023

20 listings

Units sold

Past 30 days

6 units

Compared to

2025

12 units

2024

10 units

2023

9 units

Median Sold Price

Past 30 days

$973,250

Compared to

2025

$1,075,000

2024

$1,058,500

2023

$1,205,000


Population and Demographics

Overview

Total population 15547
Average household income $164,975

Age (%)

0 to 19
32%
20 to 34
18%
35 to 49
28%
50 to 64
15%
65 and plus
7%

Household composition (%)

Single family
83%
Single person
14%
Multi person
2%
Multi family
1%

Mother tongue (%)

English
47%
Mandarin
13%
Arabic
10%
Urdu
7%
Yue (Cantonese)
3%
Spanish
3%
Hindi
2%
Korean
2%
Punjabi (Panjabi)
1%
Others
1%

House tenancy (%)

Owners
74%
Renters
26%

What’s nearby?Essentials within 5 km

Local Logic

Transportation Scores

Estimated Budget