14 hours on Market

211 Squire Cres #5, Oakville, Ontario L6H 0L8

Townhouse
3 + 1
4
~2000-2500 sqft
$1,035,000
Get pre-qualifiedPowered by nesto
Townhouse
3 + 1
4
~2000-2500 sqft

Contact us about this property

Call

Highlights

Property Estimate

Days on market14 hours

Estimated valueNot available

Price/Sqft$466/sqft

Monthly cost

Open Calculator

Description

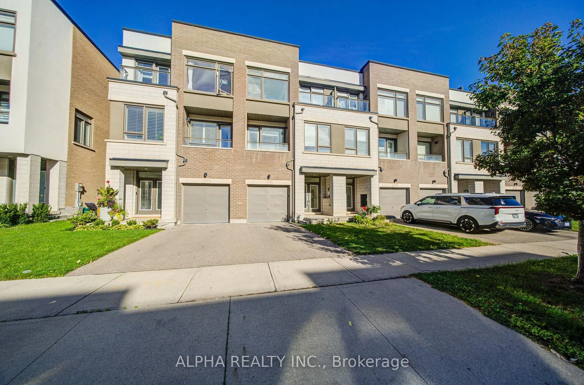
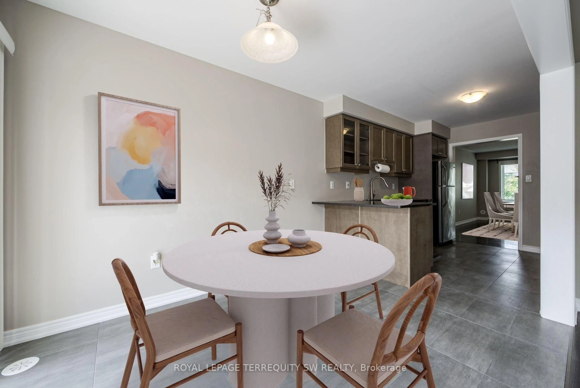
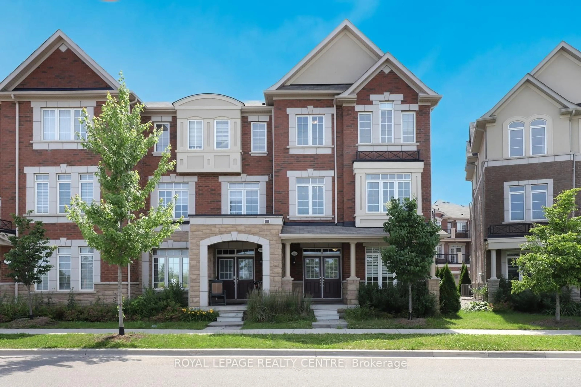
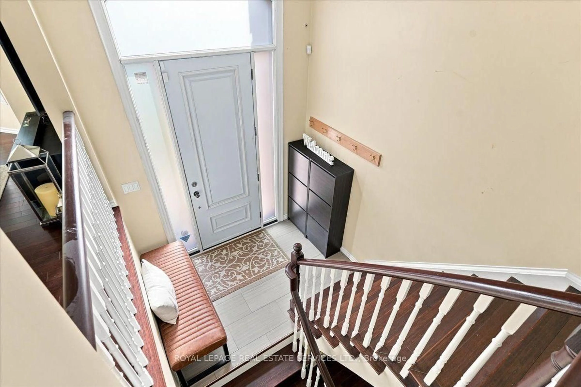
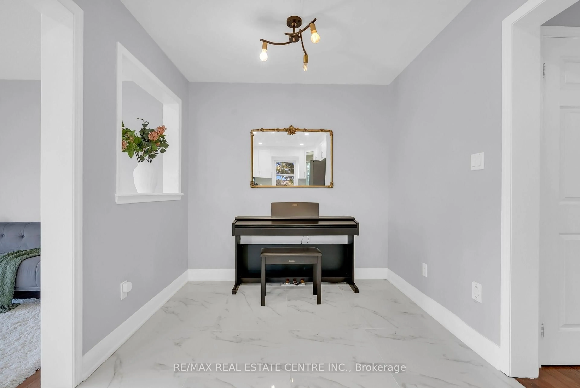
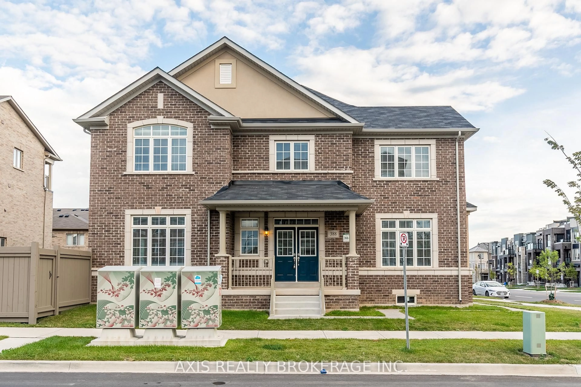
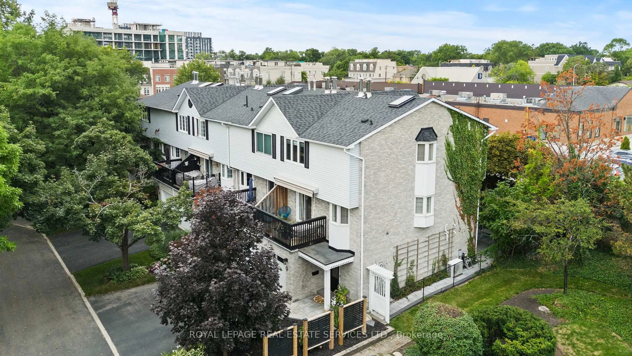
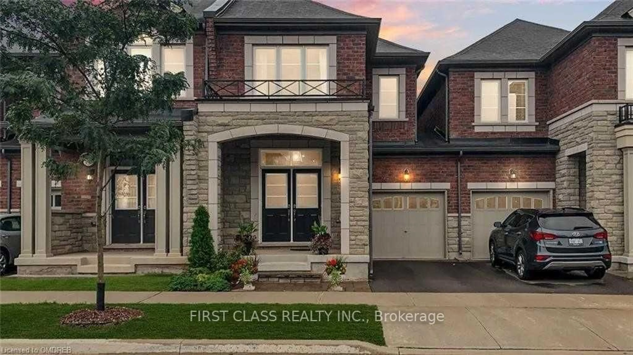
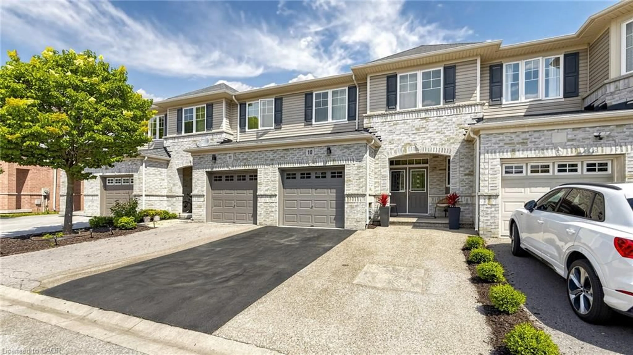
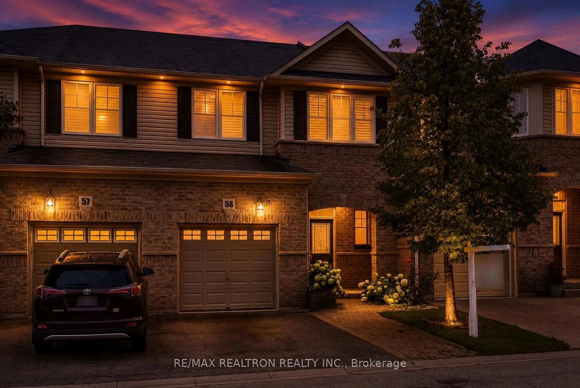
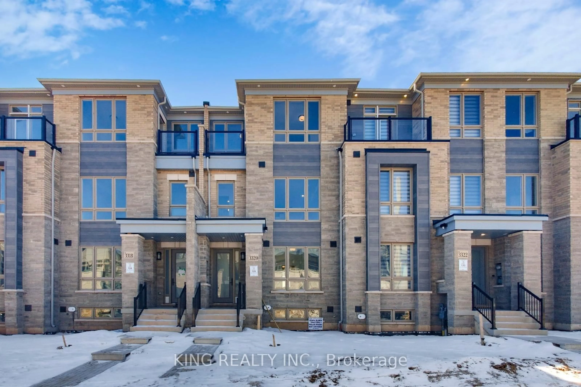
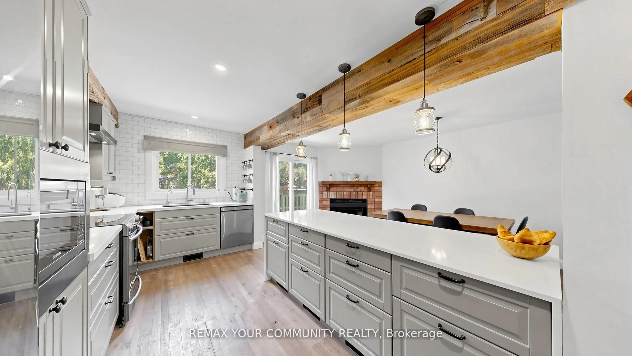
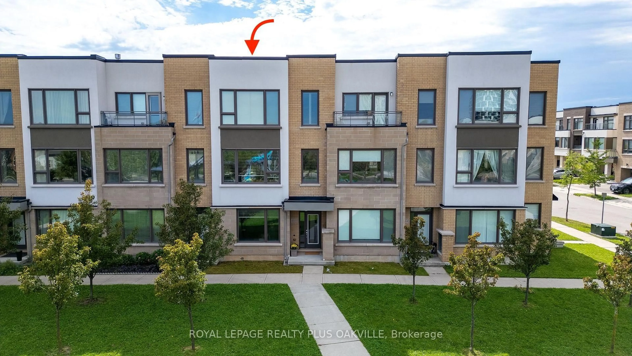
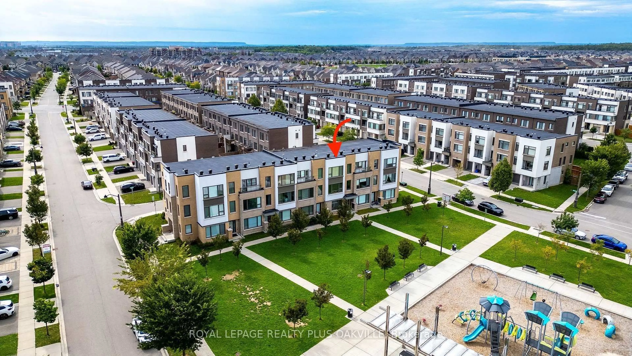
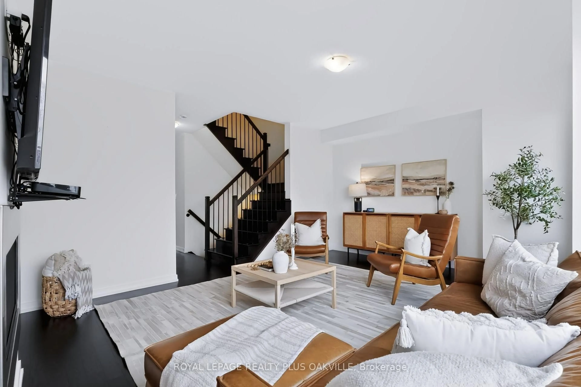
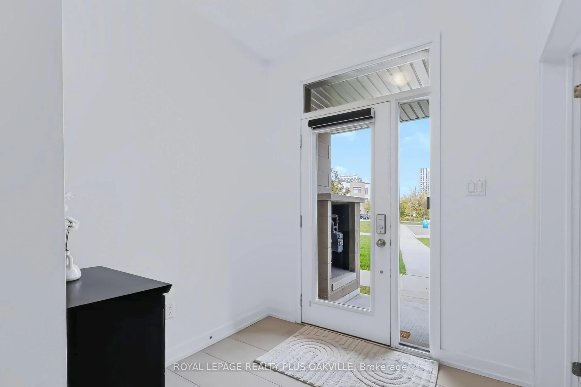
Impressive 3-storey freehold townhome, with sleek, modern finishings, upgraded throughout & designed for today's family lifestyle, with over 2,160 sq ft of upgraded above-grade living space, 4 beds, 3.5 baths, in the sought-after, family-friendly community of Glenorchy. Ideally positioned facing a fabulous park & greenspace, the home features 9' ceilings on all 3 floors, large windows, contemporary finishes, and an open-concept layout that seamlessly blends style, function & comfort - all in immaculate condition. The ground level features a spacious foyer, versatile front room ideal as a 4th bedroom, a home office, playroom or sitting area, 4-pc bath, and a convenient laundry room w/ sink & inside entry to the double garage. The main floor first level showcases a bright living room w/ upgraded gas fireplace, custom built-in cabinetry & shelving, and stunning oversized windows overlooking the park. The sleek modern kitchen features upgraded cabinetry, a large centre island & additional pantry (upgrade), centre island, stainless appliances, and is open concept to a generous eat-in dining area. Walk out to the spacious balcony w/ BBQ gas line-perfect for outdoor dining & relaxing.The upper level offers 3 bedrooms & 2 full bathrooms. The primary bedroom features a walk-in closet plus additional closet, and a spacious spa-like ensuite w/ walk-in shower. Two additional bedrooms, a 4-pc main bath & linen closet complete this level. Conveniently located close to walking trails, scenic pond and parkette, amenities, groceries, shopping, restaurants, Sixteen Mile Rec Ctr, Sheridan College, medical, top rated schools, transit & highways. Immaculately maintained, move-in ready & offering the perfect blend of contemporary style, everyday function & family-friendly living! There's nothing to do but move in and start enjoying your new home!


Property Details

Style3-Storey
ViewPark/Greenbelt
Age of property6-15
SqFt~2000-2500 SqFt
Lot Size1,141 SqFt(57.08 x 20)
Parking Spaces2
MLS ®NumberW13793814
Community NameGlenorchy
Data SourceTRREB
Listing byROYAL LEPAGE REALTY PLUS OAKVILLE

Features

Heating: Forced Air
Central Vacuum
Cooling: Central Air
Fireplace

Upper Floor

Bathroom

3.35 x 1.78

3 Pc Ensuite

2nd Br

3.33 x 3.0

3rd Br

4.04 x 2.72

Bathroom

3.12 x 1.73

4 Pc Bath


Features

Lot size: 1,141 SqFt

Parking

Garage spaces 2

Garage type Built-In

Other parking spaces 0

Total parking spaces 2


Property History

Sep 17, 2026
ListedActive
$1,035,000
14 hours on market
history photo preview49
Listing by trreb®
Property listed by ROYAL LEPAGE REALTY PLUS OAKVILLE, Brokerage
Agent Banner Image
Interested in this property?Get in touch to get the inside scoop.
Market Data - Glenorchy

Geo Zone Map ThumbnailGlenorchy

Balanced Market

View Market Data

Townhouse - for the past 30 days

Buyer's market Seller's market

Avg. Days on Market

Past 30 days

35 days

Compared to

2025

30 days

2024

22 days

2023

15 days

New Listings

Past 30 days

18 listings

Compared to

2025

37 listings

2024

28 listings

2023

17 listings

Units sold

Past 30 days

9 units

Compared to

2025

13 units

2024

10 units

2023

5 units

Median Sold Price

Past 30 days

$885,000

Compared to

2025

$1,003,000

2024

$1,112,495

2023

$1,133,000


Population and Demographics

Overview

Total population 15547
Average household income $164,975

Age (%)

0 to 19
32%
20 to 34
18%
35 to 49
28%
50 to 64
15%
65 and plus
7%

Household composition (%)

Single family
83%
Single person
14%
Multi person
2%
Multi family
1%

Mother tongue (%)

English
47%
Mandarin
13%
Arabic
10%
Urdu
7%
Yue (Cantonese)
3%
Spanish
3%
Hindi
2%
Korean
2%
Punjabi (Panjabi)
1%
Others
1%

House tenancy (%)

Owners
74%
Renters
26%

What’s nearby?Essentials within 5 km

Local Logic

Transportation Scores

Estimated Budget