20 hours on Market

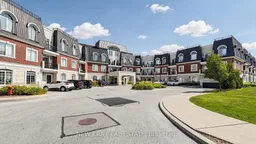
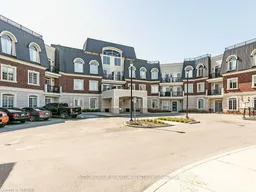
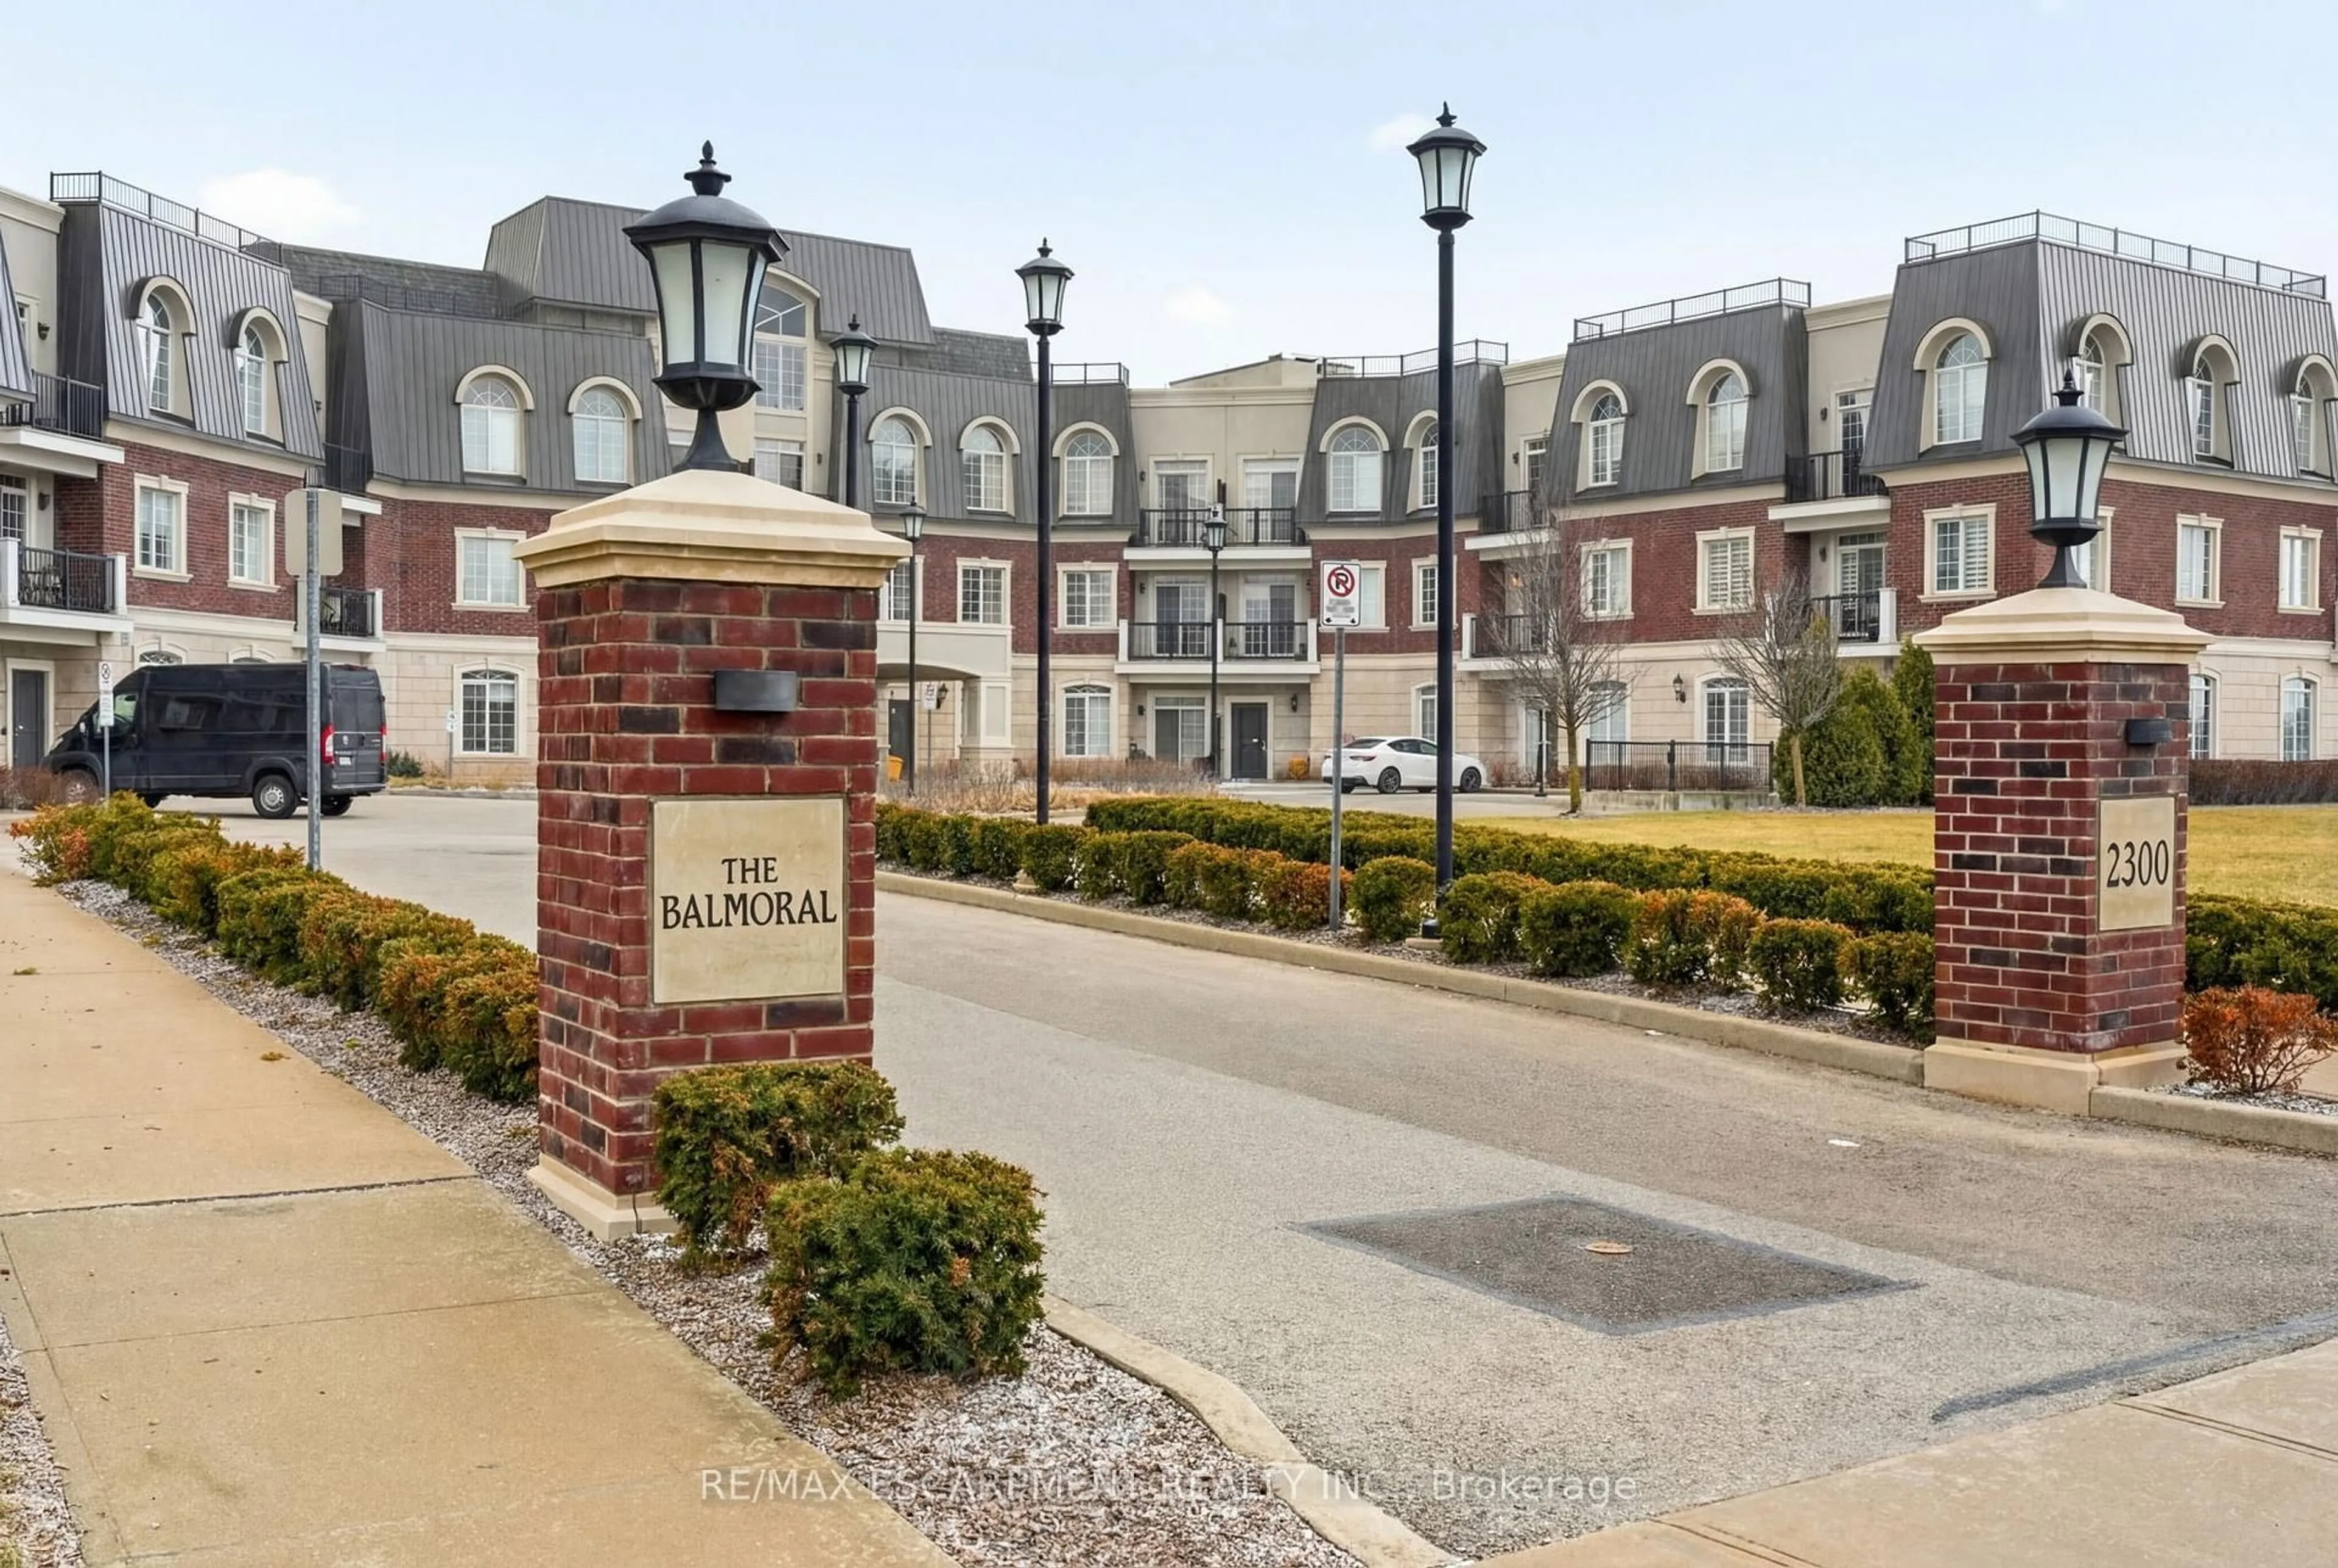
2300 Upper Middle Rd #108, Oakville, Ontario L6M 4G6

In the same building:
-
Condo
2
2
~900-999 sqft
$799,900
Get pre-qualifiedPowered by nesto
Condo
2
2
~900-999 sqft

Contact us about this property

Call

Highlights

Property Estimate

Days on market20 hours

Estimated valueNot available

Price/Sqft$844/sqft

Monthly cost

Open Calculator

Description

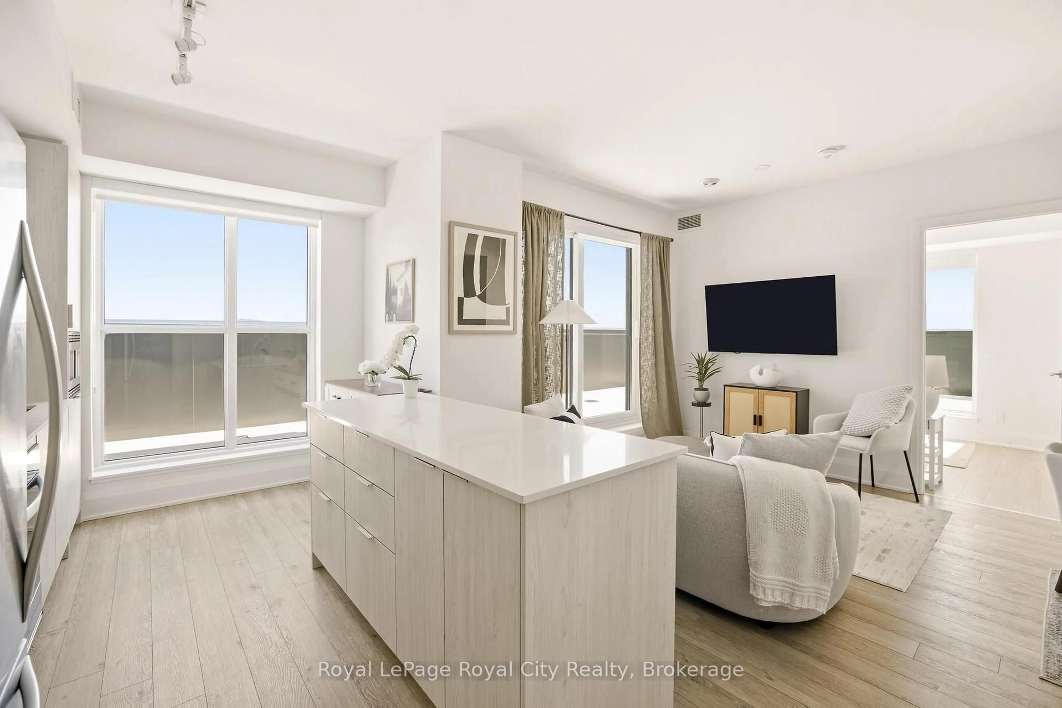
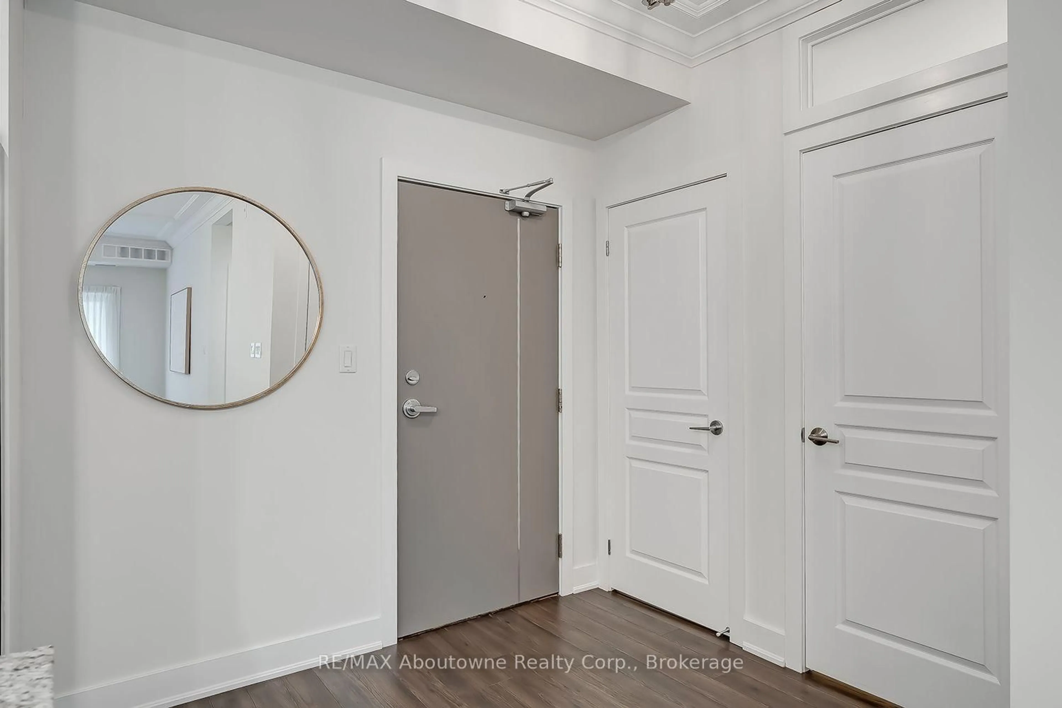
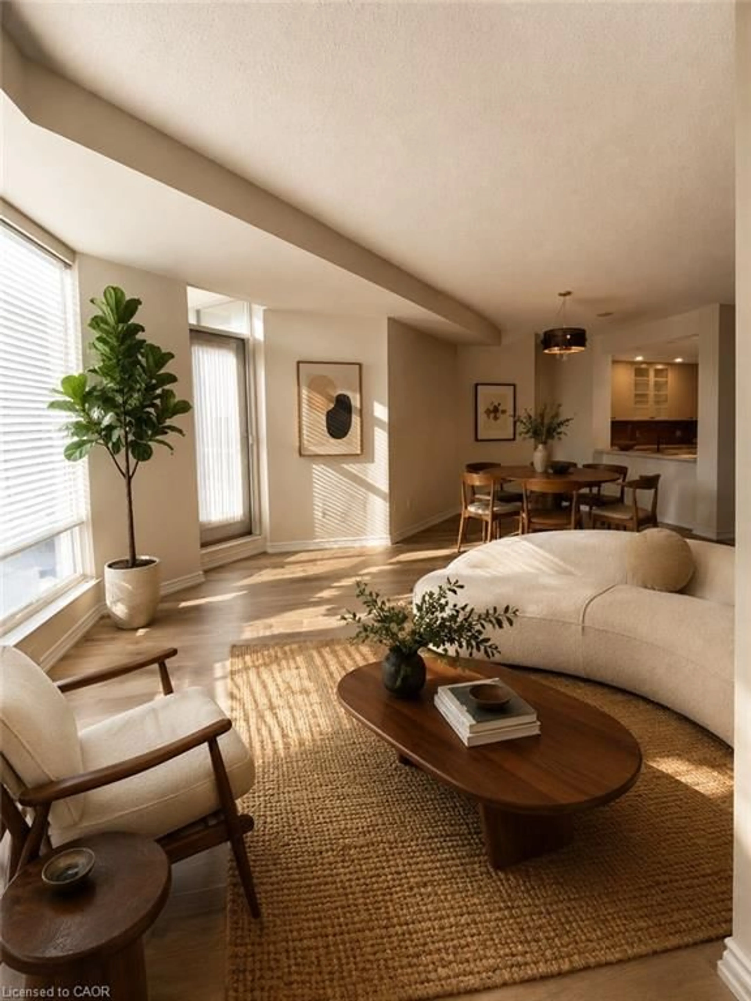
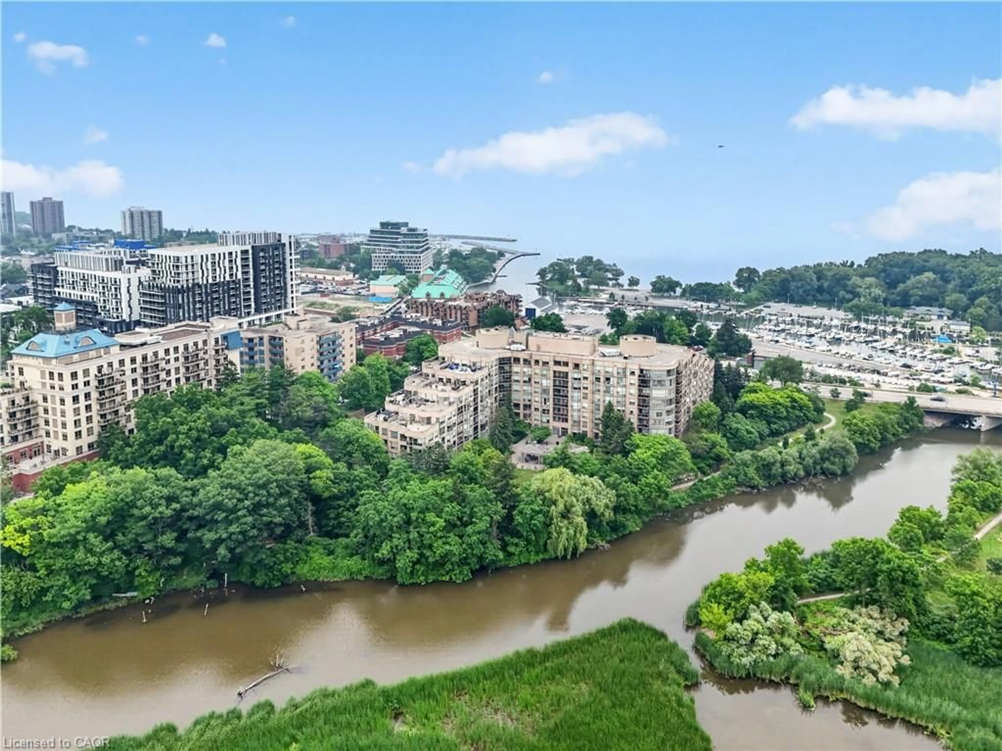
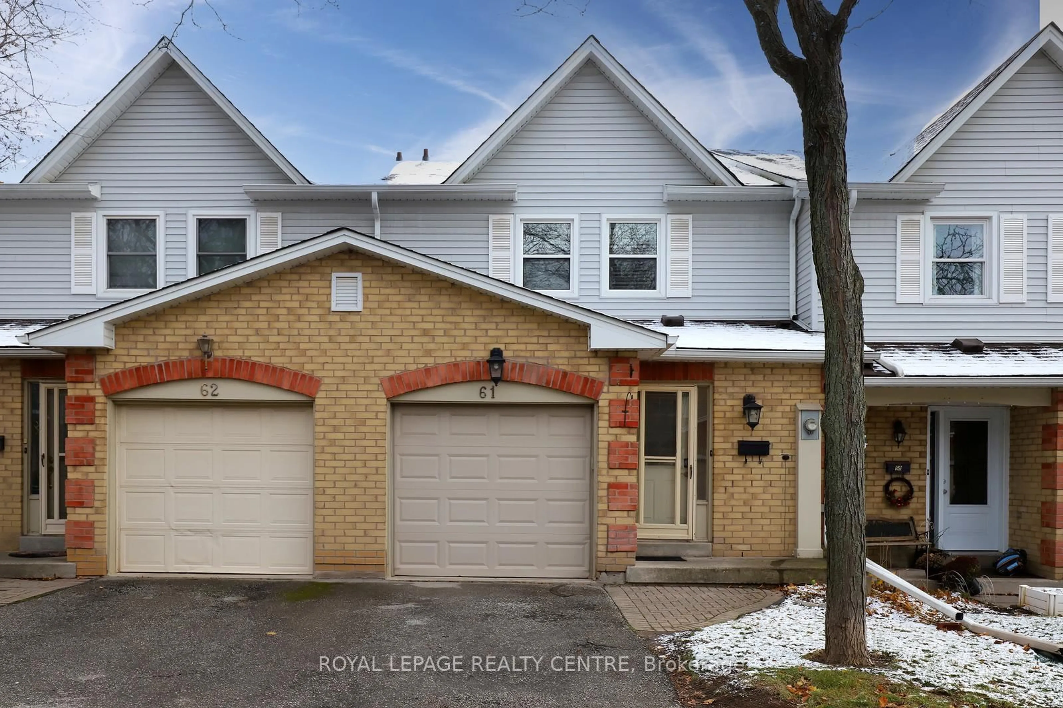
Welcome to one of the most desirable layouts at 2300 Upper Middle Road, Unit 108. A beautifully premium upgraded 2-bedroom, 2-bathroom suite, offering 946 sq ft of elegant living space with soaring 10-foot ceilings and serene ravine views. "Bungalow style" living without stairs. This main-floor residence combines the privacy of a natural backdrop with the convenience of condo living. Thoughtfully upgraded throughout, this unit features hardwood flooring, LED pot lights, upgraded light fixtures and granite countertops in the kitchen and bathrooms. The spacious primary suite includes a double vanity and an oversized glass shower in the ensuite. Both bedrooms are generously sized, offering flexibility for first time buyers families, those downsizing, or professionals working from home. Enjoy seamless indoor-outdoor living with a private balcony backing onto lush ravine greenery - complete with a natural gas line for BBQs. Professionally painted, including kitchen cabinetry. Guest Suite is available for overnight guests. Underground parking. In-suite washer and dryer. Window coverings included. Upgraded lighting throughout. Quiet ravine exposure. Rare 10-foot smooth ceilings (main floor premium). Located in a well-maintained building in desirable Oakville, close to parks, shopping, transit, and major highways. A rare opportunity to own a premium ravine-facing unit with elevated finishes. Experience refined Boutique-style condo living in a tranquil setting.


Property Details

Style1 Storey/Apt
ViewTrees/Woods
Age of property11-15
SqFt~900-999 SqFt
Lot Size-
Parking Spaces1
MLS ®NumberW13657018
Community NameGlen Abbey
Data SourceTRREB
Listing byNEW ERA REAL ESTATE

Features

Heating: Forced Air
Central Vacuum
Cooling: Central Air

Main Floor

Living

5.13 x 3.05

Combined W/Dining / O/Looks Ravine

Primary

3.96 x 3.05

4 Pc Ensuite / Broadloom / W/I Closet

2nd Br

3.05 x 2.95

Broadloom / Closet


Features

Patio: Terr
Balcony: Terr

Parking

Garage spaces 1

Garage type Underground

Other parking spaces 0

Total parking spaces 1


1Story
Amenities

Bbqs Allowed, Elevator, Exercise Room, Guest Suites, Gym, Party/Meeting Room

Inclusions
Hydro
Water
Parking
Cable
Heat

Property History

Aug 10, 2026
ListedActive
$799,900
20 hours on market
history photo preview46
Listing by trreb®
Property listed by NEW ERA REAL ESTATE, Brokerage
Agent Banner Image
Interested in this property?Get in touch to get the inside scoop.
Market Data - Glen Abbey

Geo Zone Map ThumbnailGlen Abbey

Balanced Market

View Market Data

Condo - for the past 30 days

Buyer's market Seller's market

Avg. Days on Market

Past 30 days

56 days

Compared to

2025

44 days

2024

32 days

2023

40 days

New Listings

Past 30 days

12 listings

Compared to

2025

10 listings

2024

11 listings

2023

12 listings

Units sold

Past 30 days

6 units

Compared to

2025

5 units

2024

3 units

2023

2 units

Median Sold Price

Past 30 days

$530,000

Compared to

2025

$642,000

2024

$510,000

2023

$630,000


Population and Demographics

Overview

Total population 21402
Average household income $193,260

Age (%)

0 to 19
25%
20 to 34
15%
35 to 49
20%
50 to 64
23%
65 and plus
17%

Household composition (%)

Single family
82%
Single person
17%
Multi person
1%
Multi family
0%

Mother tongue (%)

English
70%
Mandarin
10%
Others
4%
Spanish
3%
Arabic
2%
Italian
2%
Portuguese
2%
Urdu
2%
French
1%

House tenancy (%)

Owners
84%
Renters
16%

What’s nearby?Essentials within 5 km

Local Logic

Transportation Scores

Estimated Budget