Open: Thu, 4PM to 6PM
trreb/IMG-W13791200_c8b63ec2-a698-4f47-beb6-7a586e7b4d78-l.jpg
3 hours on Market

1217 Rosethorne Rd, Oakville, Ontario L6M 1H5

Detached
4 + 1
4
~2500-3000 sqft
$1,699,000
Get pre-qualifiedPowered by nesto
Detached
4 + 1
4
~2500-3000 sqft

Contact us about this property

Call

Highlights

Property Estimate

Days on market3 hours

Estimated valueNot available

Price/Sqft$623/sqft

Monthly cost

Open Calculator

Description

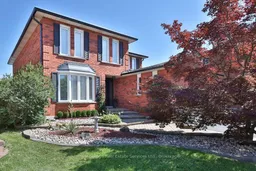
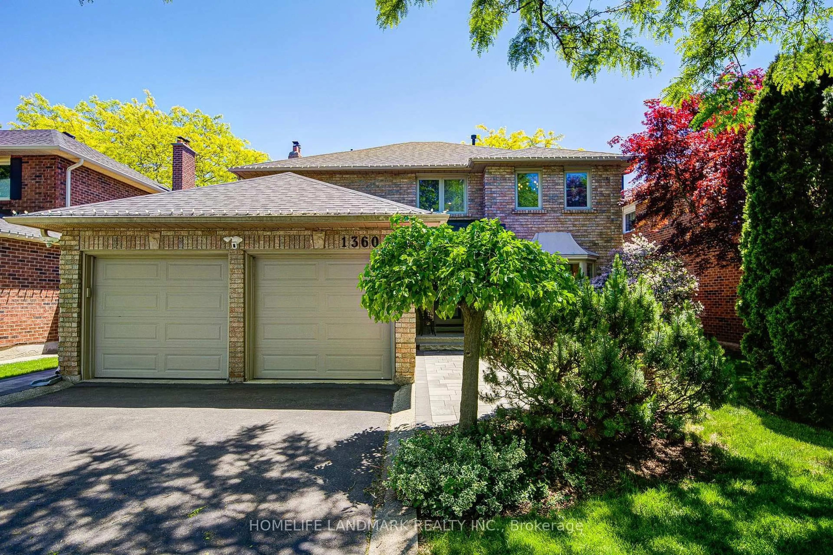
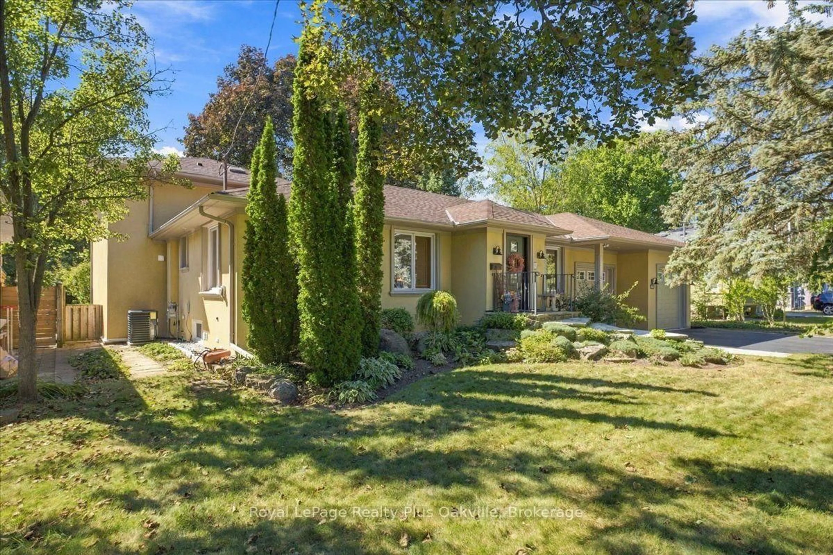
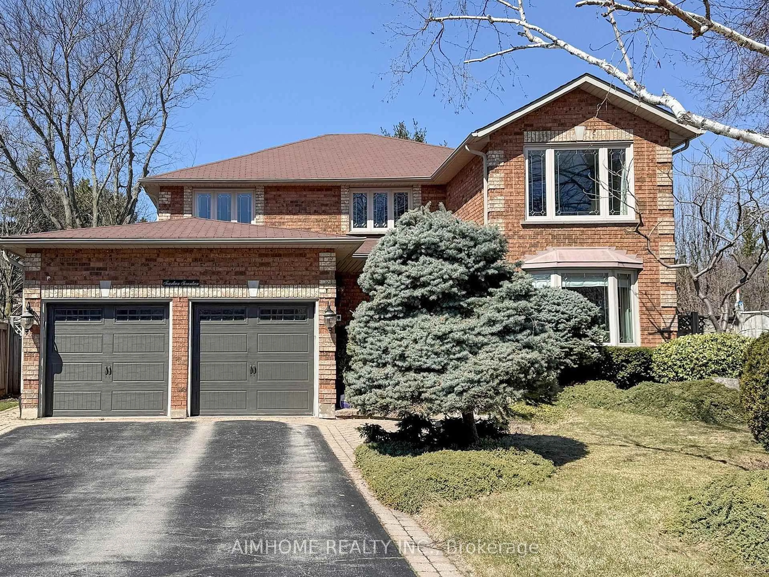
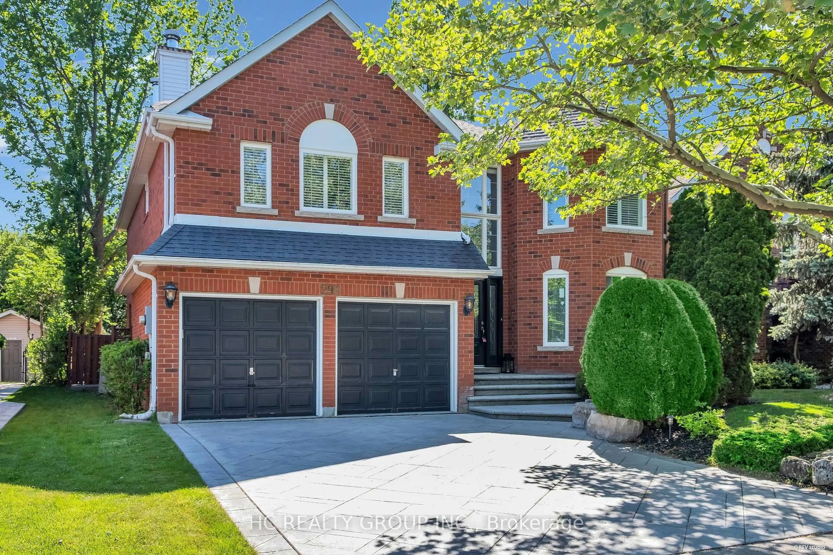
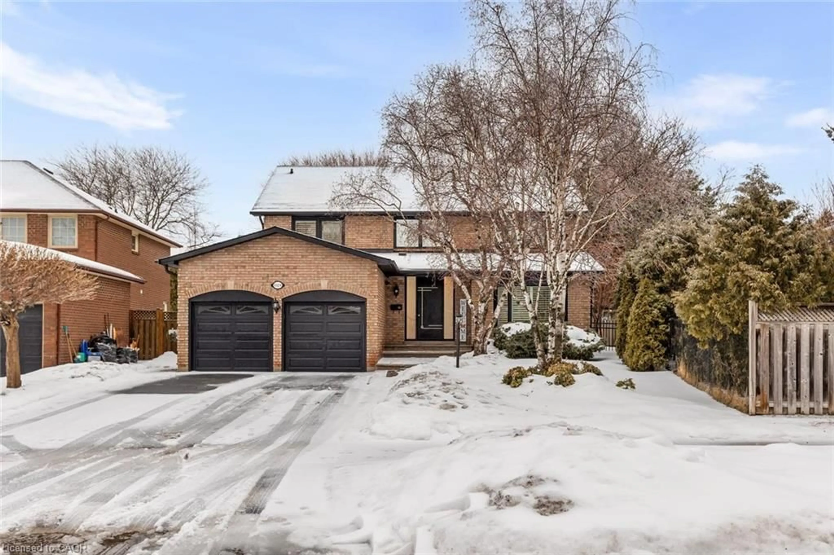
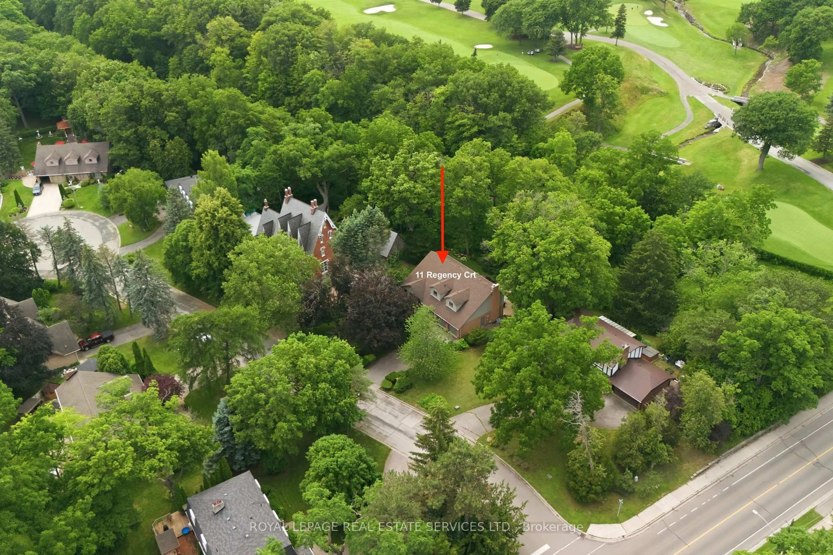
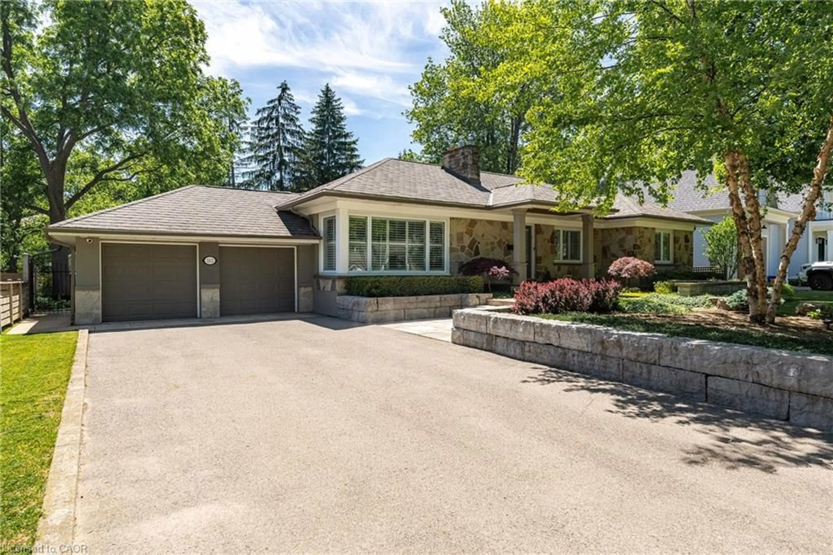
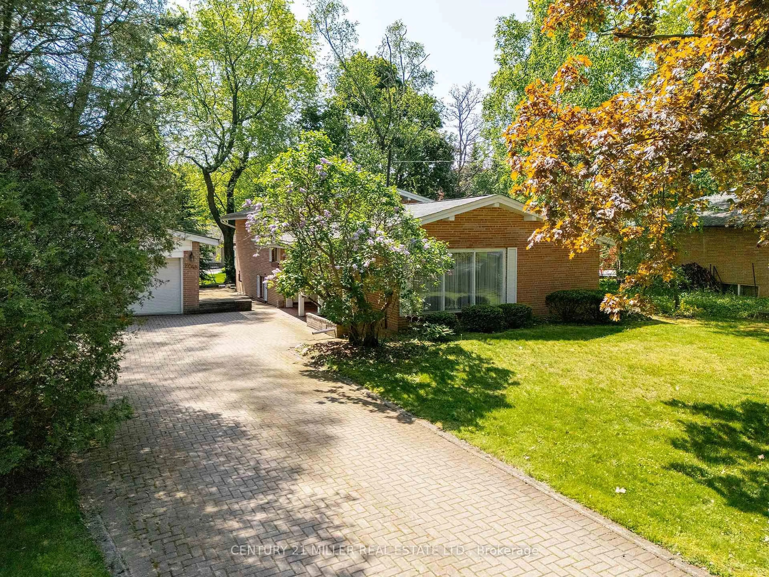
What Glen Abbey living is all about! Over 2700 sqft above grade, 4+1 bed, 3.5 bath home with pool & backyard oasis carefully updated by long time owners on pie shaped lot in an A+ location! Situated a "road hockey quiet" leafy green street in a top school district with parks & amenities at your fingertips. Timeless red brick curb appeal leads to updated welcoming front entrance. Main floor boasts generous principal rooms, hardwood & fresh painting throughout. Living room with bay window opens to traditional dining room perfect for hosting. Renovated eat-in kitchen features quartz counters, subway tile backsplash, stainless steel appliances, pot lighting, walkout & large breakfast seating area. The family room includes a wet bar & wood burning fireplace - perfect for cozy nights in or entertaining. Perfect powder room & convenient main floor laundry. Upstairs you'll find an oversized primary bedroom with walk -in closet, walk-in dressing area, 4 large windows & ensuite bath with 24'x24' tile and large step through glass shower with rain showerhead & wand. Three additional proper sized bedrooms with large windows & closets and a 5 pc main bath on the upper floor. The basement is fully finished with a rec room, bedroom, den, workroom & 3 pc bathroom. The exterior is immaculate with mature gardens & trees, interlock walkways and oversized 5 car driveway. Dreamy backyard with pool surrounded by wood back deck with pergola structure, black metal gazebo and patio. Improvements include, but not limited to (all dates & details approximate): Furnace & AC ('26), driveway ('25), primary ensuite ('23), fridge ('23), stove ('22), dishwasher (2019), washer & dryer (~2008), pool liner ('19), filter ('25), pump ('23), heater ('24), kitchen ('22), powder rm ('21), roof ('18), windows ('93-05) (basement excluded), bsmnt bathroom ('15), front door entry ('14), garage ('06). Loved by its current people - but ready for its next family! Come see for yourself!


Upcoming Open Houses

Sep 20Sun2:00 PM - 4:00 PM
Sep 17Thu4:00 PM - 6:00 PM
Sep 19Sat2:00 PM - 4:00 PM

Property Details

Style2-Storey
ViewPool, Garden
Age of property31-50
SqFt~2500-3000 SqFt
Lot Size5,162 SqFt(112.34 x 45.95)
Parking Spaces7
MLS ®NumberW13791200
Community NameGlen Abbey
Data SourceTRREB
Listing byRoyal LePage Real Estate Services Ltd., Brokerage

Features

Heating: Forced Air
Cooling: Central Air
Fireplace
Basement: Finished, Full

2nd Floor

Primary

7.85 x 5.59

W/I Closet / Large Window / 3 Pc Ensuite

Bathroom

3.38 x 2.51

3 Pc Ensuite / Updated

Br

3.45 x 3.28

Laminate / Large Window

Br

4.55 x 3.12

Laminate / Large Window


Features

Lot size: 5,162 SqFt
Pool: Inground

Parking

Garage spaces 2

Garage type Attached

Other parking spaces 5

Total parking spaces 7


Property History

Sep 16, 2026
ListedActive
$1,699,000
3 hours on market
history photo preview50
Listing by trreb®
Property listed by Royal LePage Real Estate Services Ltd., Brokerage, Brokerage
Agent Banner Image
Interested in this property?Get in touch to get the inside scoop.

Market Data - Glen Abbey

Geo Zone Map ThumbnailGlen Abbey

Balanced Market

View Market Data

Detached house - for the past 30 days

Buyer's market Seller's market

Avg. Days on Market

Past 30 days

64 days

Compared to

2025

25 days

2024

39 days

2023

24 days

New Listings

Past 30 days

14 listings

Compared to

2025

22 listings

2024

18 listings

2023

21 listings

Units sold

Past 30 days

9 units

Compared to

2025

9 units

2024

8 units

2023

11 units

Median Sold Price

Past 30 days

$1,800,000

Compared to

2025

$1,810,000

2024

$1,985,000

2023

$2,070,000


Population and Demographics

Overview

Total population 21402
Average household income $193,260

Age (%)

0 to 19
25%
20 to 34
15%
35 to 49
20%
50 to 64
23%
65 and plus
17%

Household composition (%)

Single family
82%
Single person
17%
Multi person
1%
Multi family
0%

Mother tongue (%)

English
70%
Mandarin
10%
Others
4%
Spanish
3%
Arabic
2%
Italian
2%
Portuguese
2%
Urdu
2%
French
1%

House tenancy (%)

Owners
84%
Renters
16%

What’s nearby?Essentials within 5 km

Local Logic

Transportation Scores

Estimated Budget