3 days on Market

429 CLAREMONT Cres, Oakville, Ontario L6J 6J9

Detached
3 + 1
4
~1500-2000 sqft
$2,199,000
Get pre-qualifiedPowered by nesto
Detached
3 + 1
4
~1500-2000 sqft

Contact us about this property

Call

Highlights

Property Estimate

Days on market3 days

Estimated valueNot available

Price/Sqft$1,283/sqft

Monthly cost

Open Calculator

Description

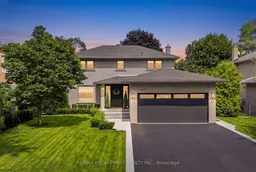
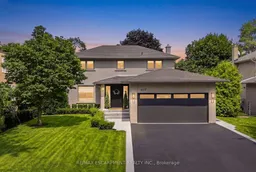
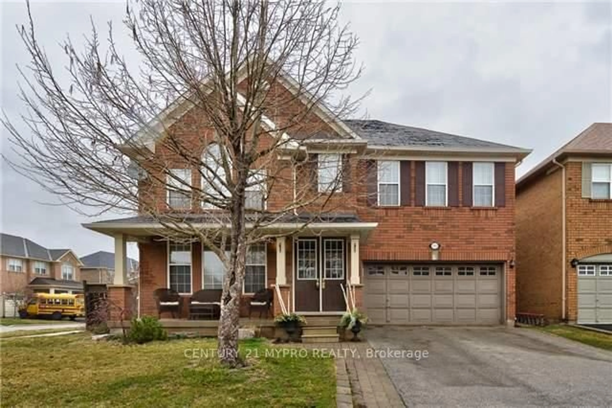
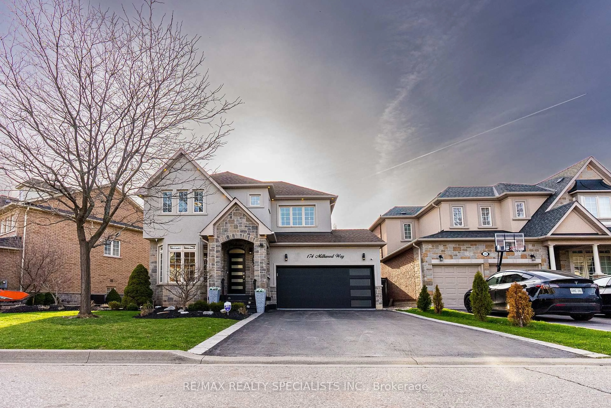
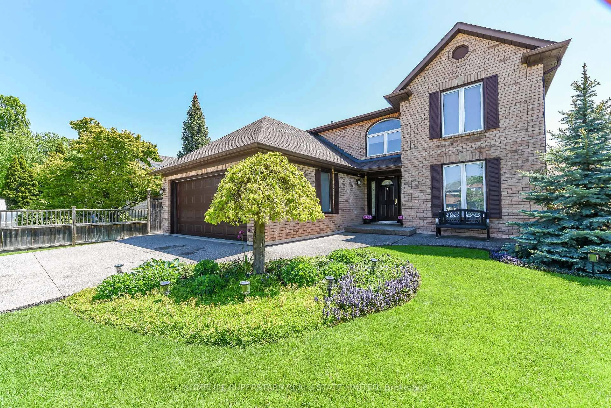
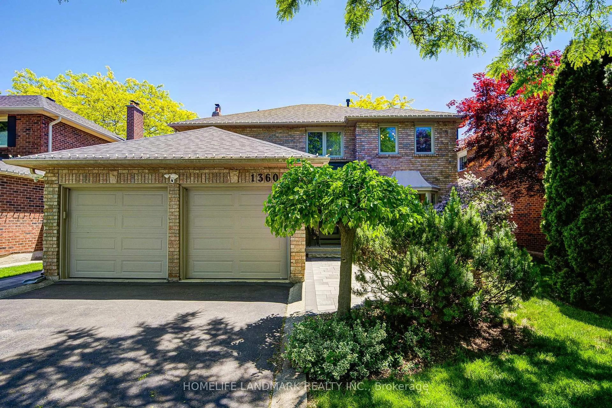
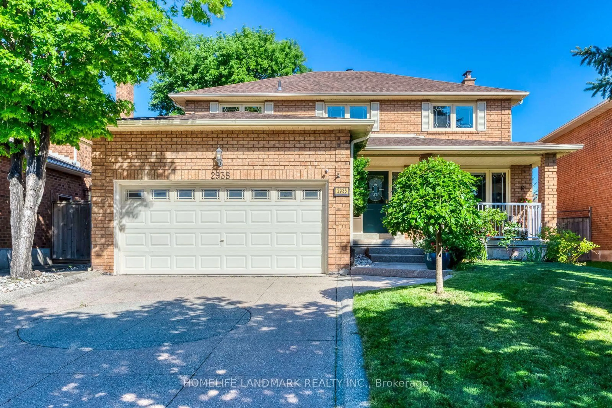
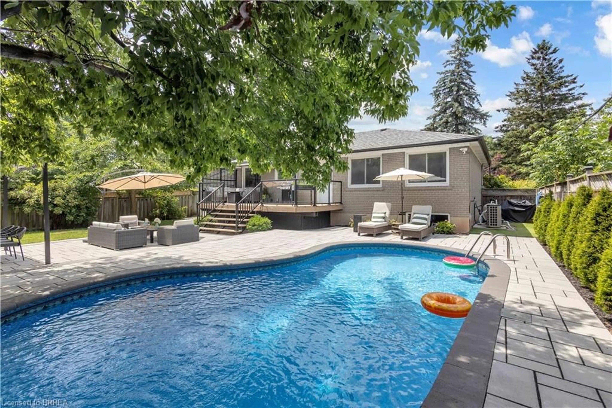
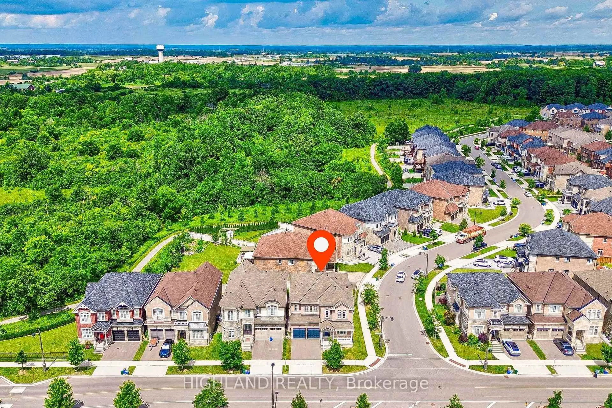
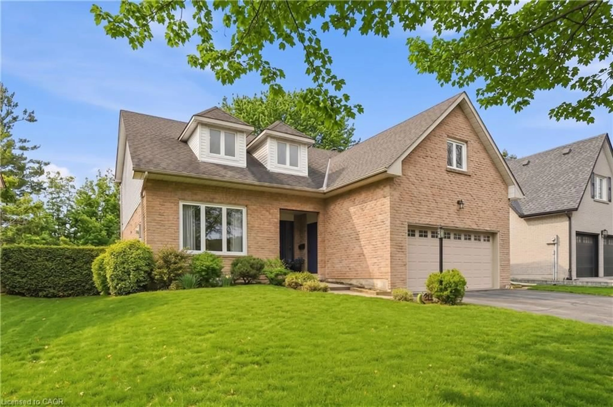
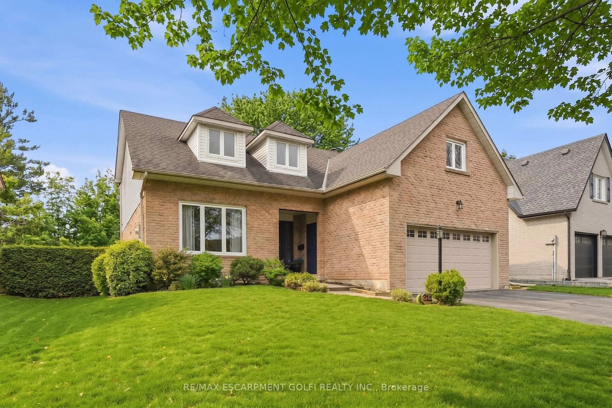
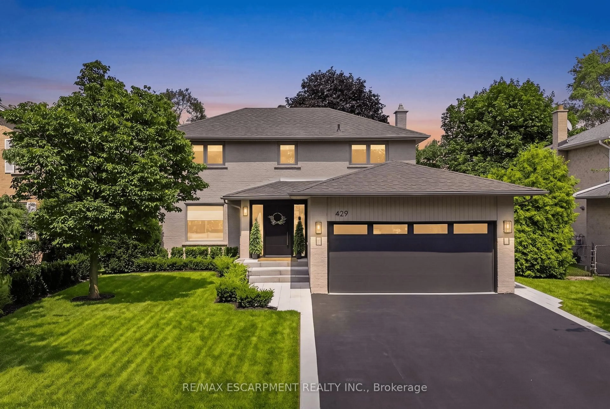
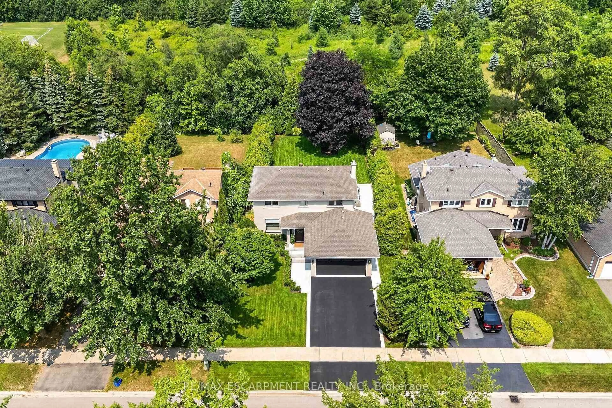
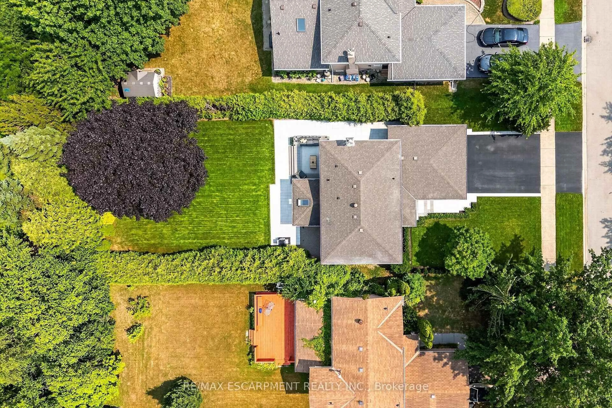
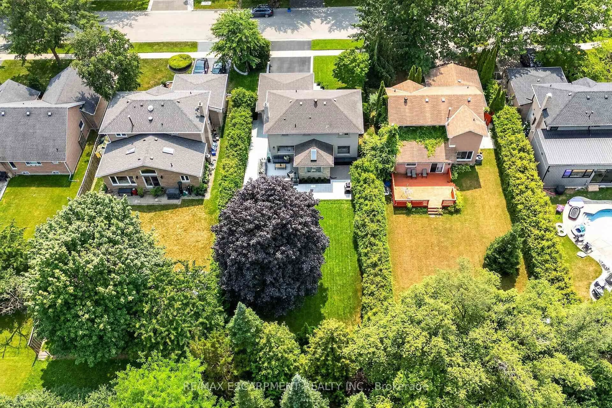
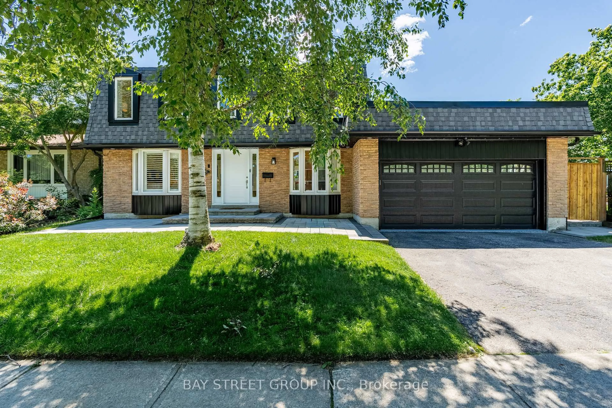
Welcome To 429 Claremont Crescent, Where Timeless Design Meets An Exceptional Setting. Backing Onto Greenspace And A Park With No Rear Neighbours, This Beautifully Reimagined Home Offers Turnkey Living In A Quiet, Family-Friendly Neighbourhood. Meticulously Renovated Throughout, Every Detail Has Been Thoughtfully Curated With Quality Craftsmanship And Designer Finishes. The Stunning Custom Kitchen, Beautifully Updated Bathrooms, Premium Flooring, Striking White Oak Staircase, And Custom Closet Organizers Showcase The Home's Attention To Detail. Step Outside To The Custom Deck Overlooking The Private Backyard, Offering The Perfect Setting For Relaxing Or Entertaining While Enjoying Tranquil Greenspace Views. Ideally Located Close To Top-Rated Schools, Parks, Trails, Shopping, Transit, And Major Highways, This Exceptional Home Offers A Rare Combination Of Style, Privacy, And Convenience.


Property Details

Style2-Storey
ViewPark/Greenbelt
Age of property31-50
SqFt~1500-2000 SqFt
Lot Size8,233 SqFt(147.64 x 55.77)
Parking Spaces4
MLS ®NumberW13641336
Community NameEastlake
Data SourceTRREB
Listing byRE/MAX ESCARPMENT REALTY INC.

Features

Heating: Forced Air
Cooling: Central Air
Basement: Full, Finished

Main Floor

Living

6.1 x 3.66

Broadloom / hardwood floor / B/I Shelves

Dining

3.35 x 3.05

hardwood floor / hardwood floor / W/O To Deck

Kitchen

4.27 x 3.66

hardwood floor / B/I Appliances / Quartz Counter

Breakfast

2.59 x 2.29

hardwood floor / Open Concept / O/Looks Living


Features

Lot size: 8,233 SqFt

Parking

Garage spaces 2

Garage type Attached

Other parking spaces 2

Total parking spaces 4


Property listed by RE/MAX ESCARPMENT REALTY INC., Brokerage
Agent Banner Image
Interested in this property?Get in touch to get the inside scoop.
Market Data - Eastlake

Geo Zone Map ThumbnailEastlake

Buyer's Market

View Market Data

Detached house - for the past 30 days

Buyer's market Seller's market

Avg. Days on Market

Past 30 days

54 days

Compared to

2025

34 days

2024

33 days

2023

38 days

New Listings

Past 30 days

28 listings

Compared to

2025

37 listings

2024

21 listings

2023

19 listings

Units sold

Past 30 days

15 units

Compared to

2025

9 units

2024

11 units

2023

9 units

Median Sold Price

Past 30 days

$2,251,000

Compared to

2025

$2,600,000

2024

$3,100,000

2023

$3,400,000


Population and Demographics

Overview

Total population 9865
Average household income $420,502

Age (%)

0 to 19
28%
20 to 34
12%
35 to 49
18%
50 to 64
24%
65 and plus
18%

Household composition (%)

Single family
89%
Single person
10%
Multi person
0%
Multi family
0%

Mother tongue (%)

English
75%
Mandarin
14%
Others
5%
French
2%
Arabic
1%
Italian
1%

House tenancy (%)

Owners
91%
Renters
9%

What’s nearby?Essentials within 5 km

Local Logic

Transportation Scores

Estimated Budget