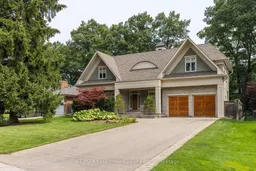
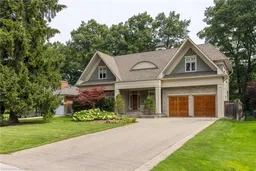
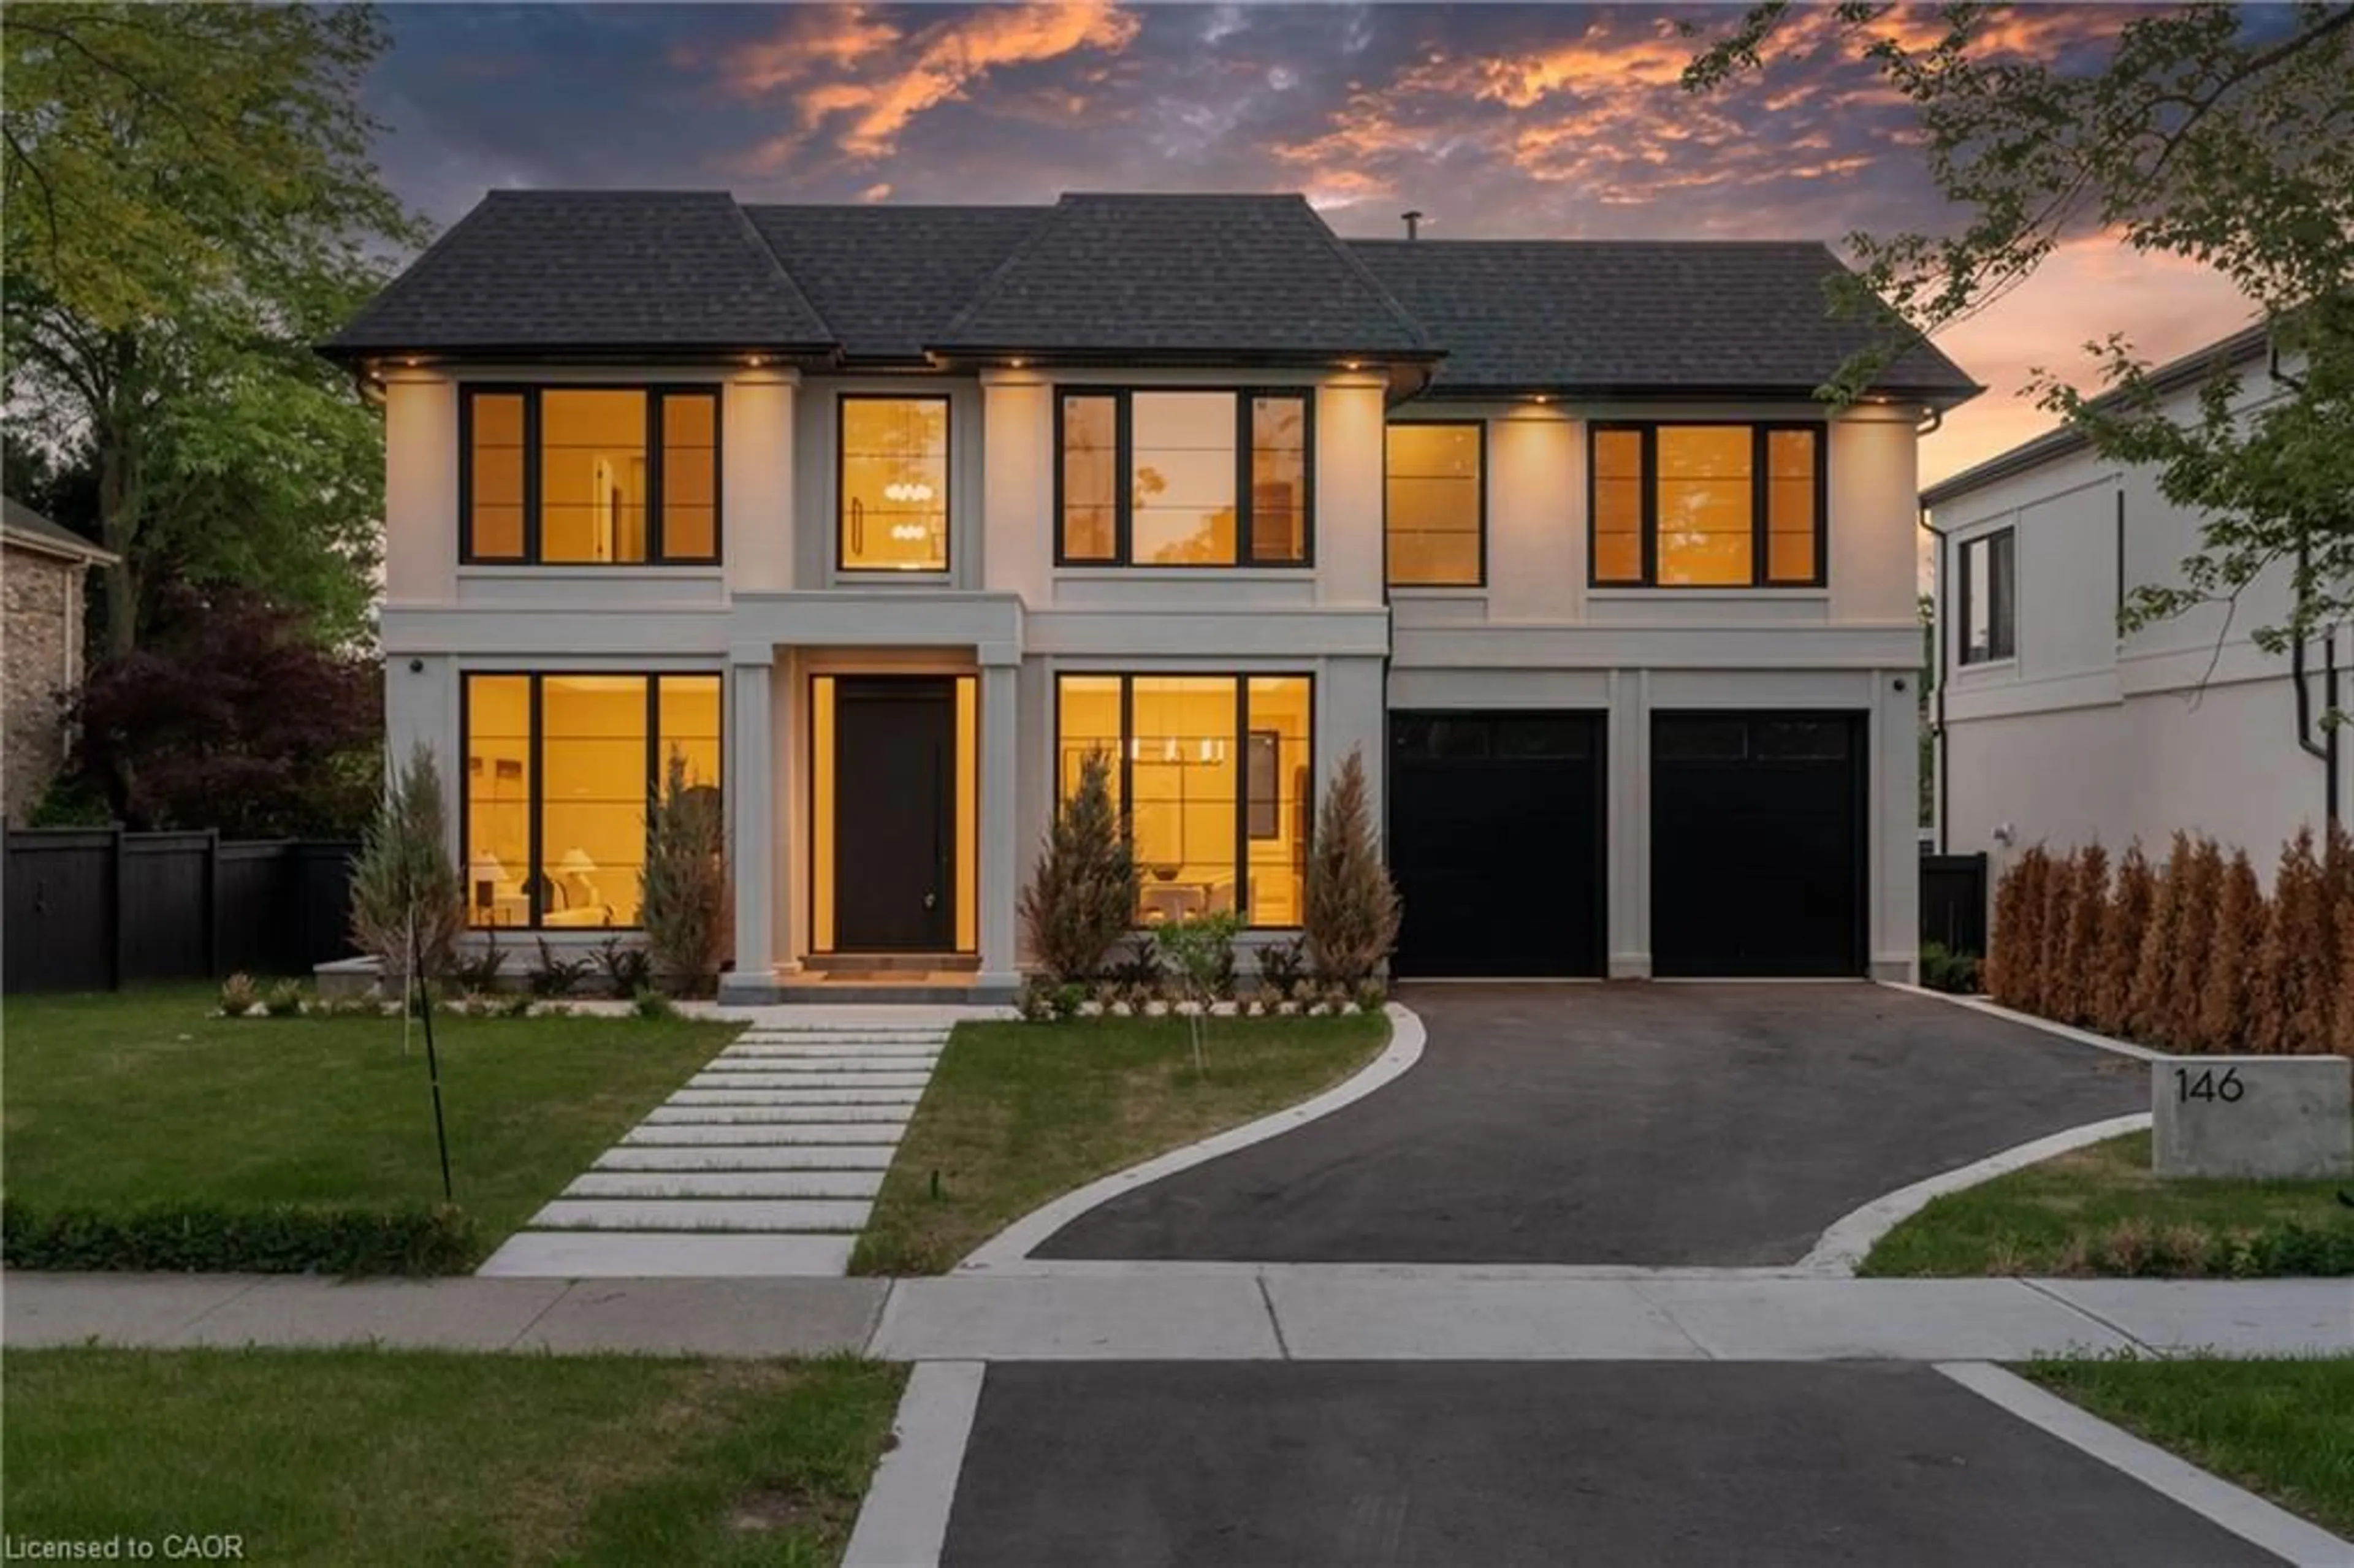
Home with brick exterior material, street for 411 WEDGEWOOD Dr, Oakville Ontario L6J 4S3
6 hours on Market

411 WEDGEWOOD Dr, Oakville, Ontario L6J 4S3

Detached
4 + 1
5
~3500-5000 sqft
$3,788,000
Get pre-qualifiedPowered by nesto
Detached
4 + 1
5
~3500-5000 sqft

Contact us about this property

Call

Highlights

Property Estimate

Days on market6 hours

Estimated valueNot available

Price/Sqft$920/sqft

Monthly cost

Open Calculator

Description

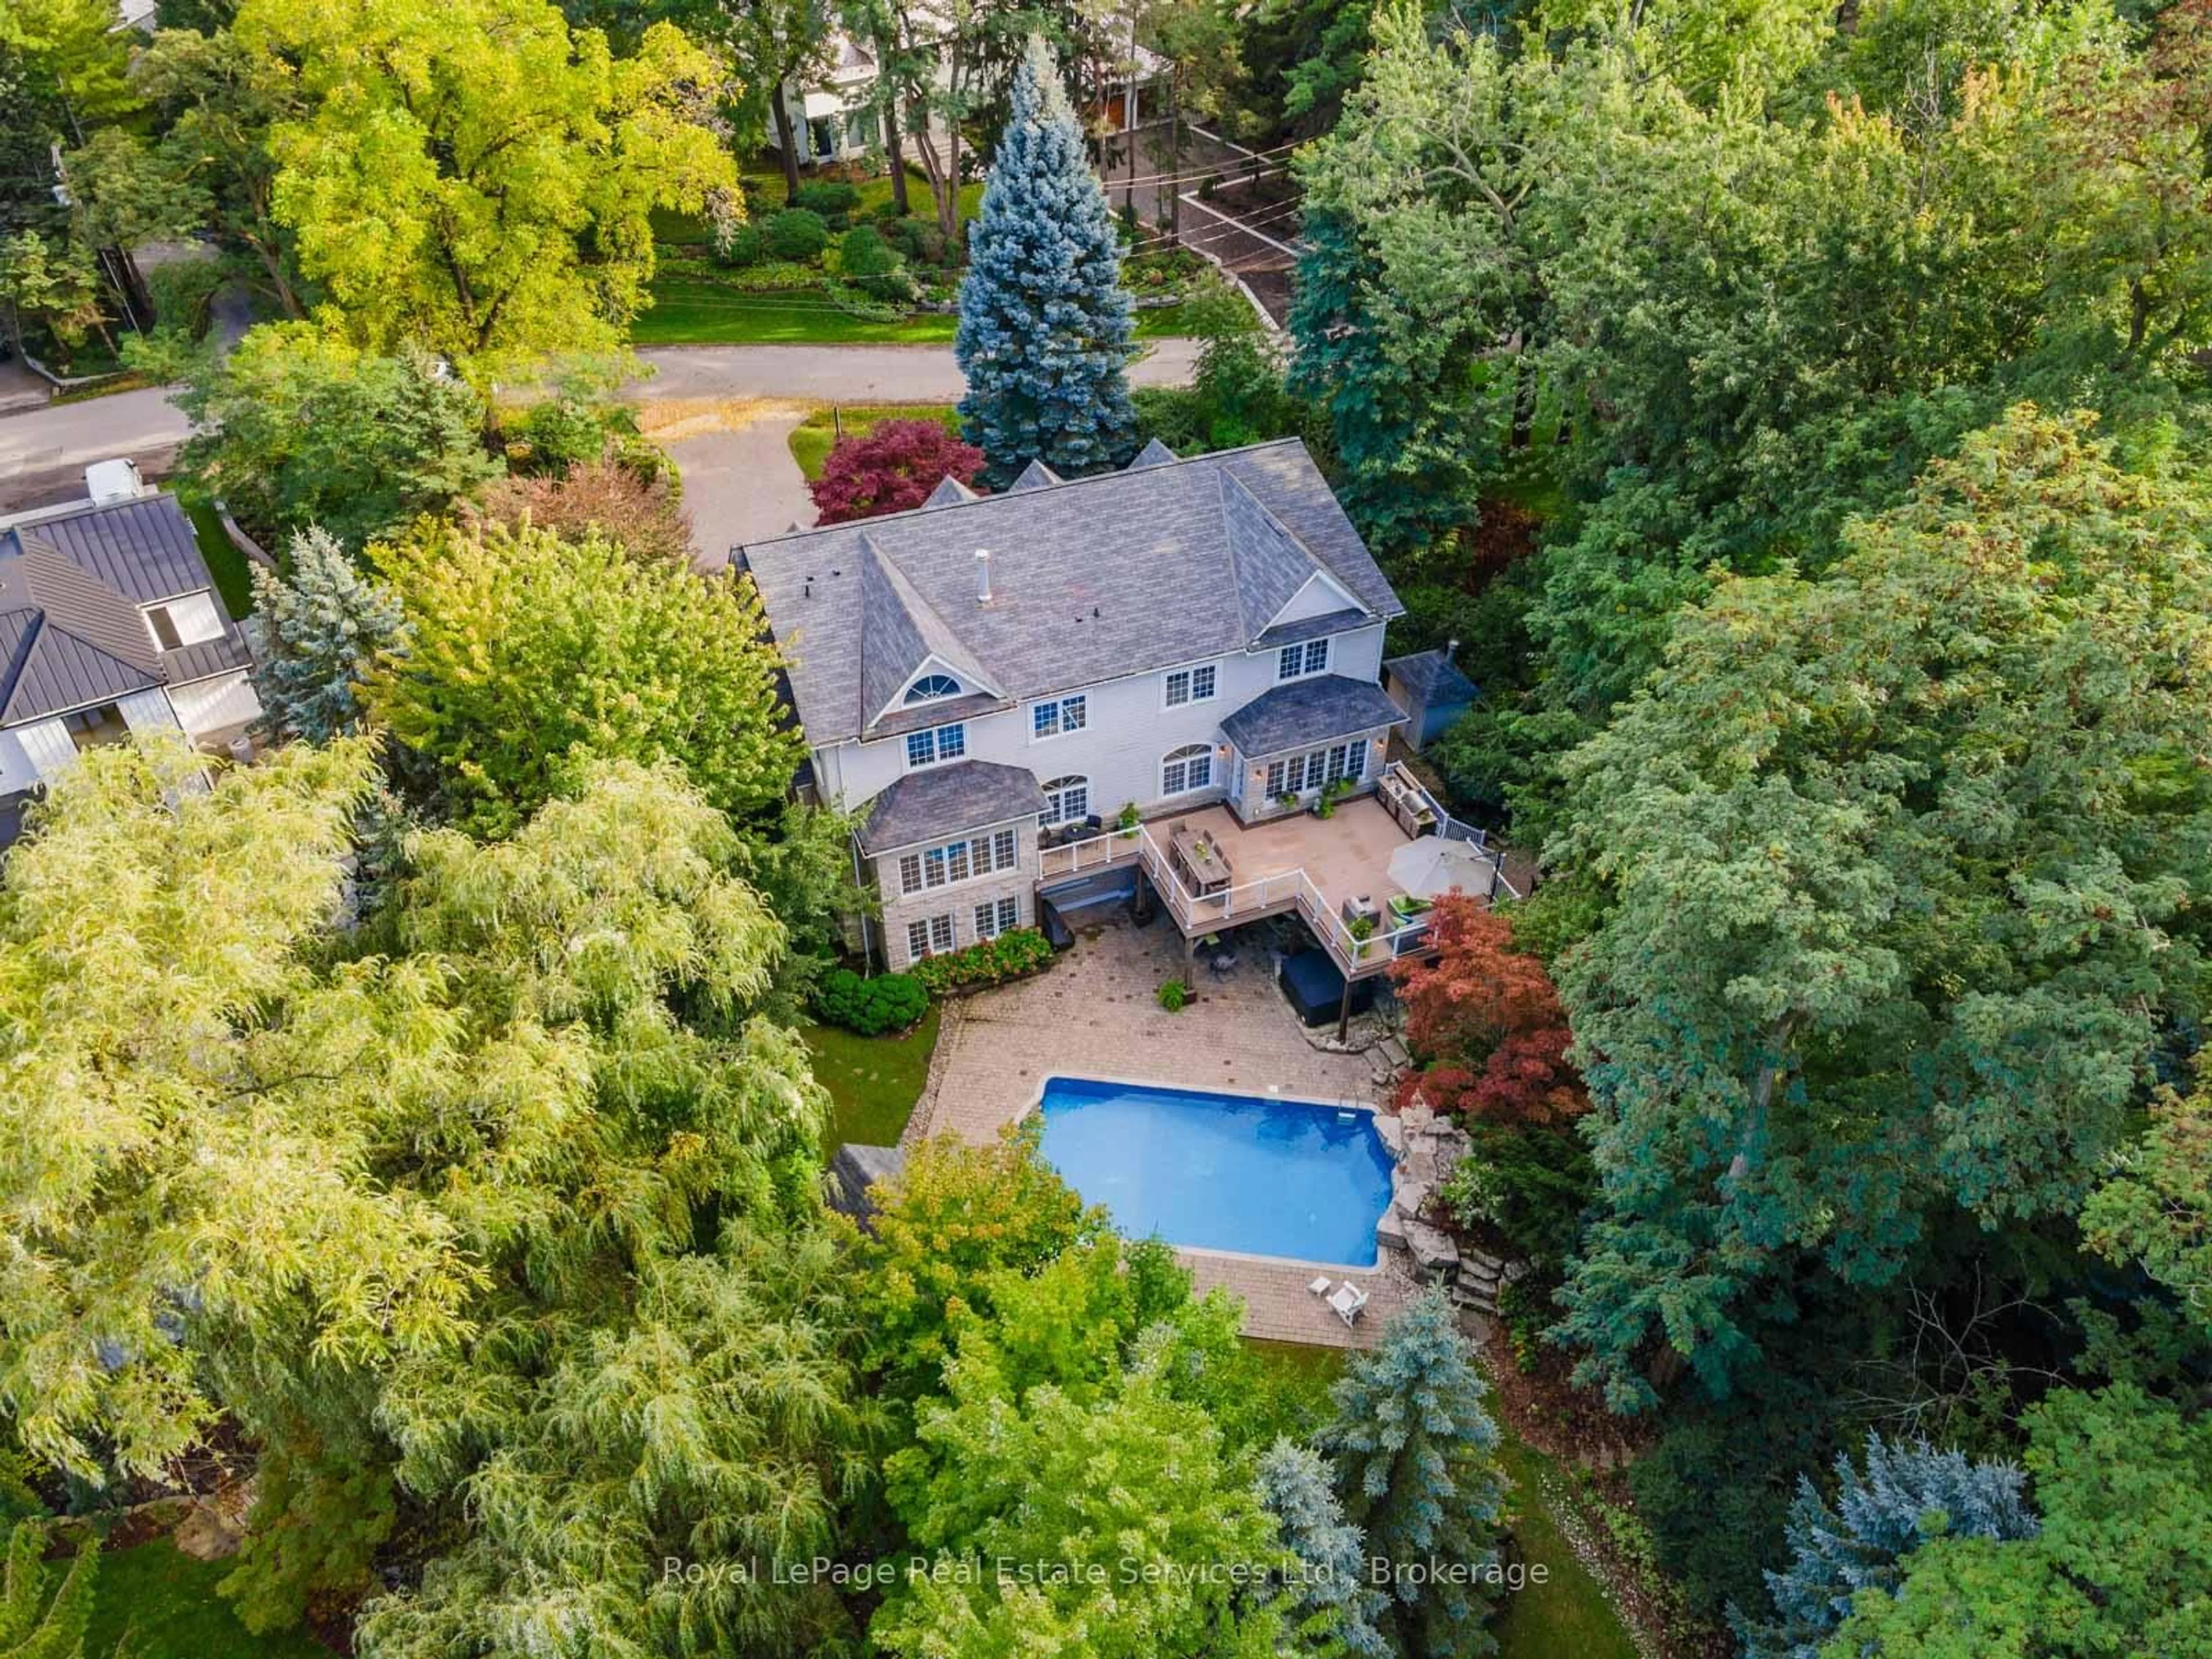
Situated in highly coveted South East Oakville, this custom-built 4,200 square foot masterpiece offers luxury living in an elite location close to the very best public and private schools Halton has to offer. Designed for grand entertaining and effortless family life, the home opens with a soaring great room featuring dramatic high ceilings and abundant natural light. The main floor centers around a chef-inspired open-concept kitchen and breakfast area that seamlessly connects to a functional butler's pantry for easy hosting. A massive combined living and dining room space sets the stage for formal gatherings, while a private main-floor office provides a quiet retreat for remote work. The upper level delivers spacious accommodations tailored for comfort. The massive primary suite acts as a private sanctuary, featuring a sprawling walk-in closet and a spa-like 5-piece ensuite bath. The second bedroom offers its own double closet and a private 3-piece ensuite. Completing the upper floor, two additional oversized bedrooms share a beautifully finished 5-piece dual-vanity ensuite. Step outside into an exceptional backyard oasis framed by mature trees for complete privacy. The expansive grounds feature a spacious back deck for outdoor dining and an award-winning saltwater pool complete with two cascading rock waterfalls. Downstairs, the large and bright finished basement provides a fantastic secondary living zone. Centered around a cozy fireplace, this flexible area is ideal for recreation, complimented by a private 5th bedroom perfect for guests, teens, or an in-law suite. Combining custom architecture, resort-style amenities, and an unbeatable location in one of Oakville's premier school districts, this home represents a truly extraordinary opportunity!


Property Details

Style2-Storey
View-
Age of property16-30
SqFt~3500-5000 SqFt
Lot Size11,325 SqFt(151 x 75)
Parking Spaces8
MLS ®NumberW13678754
Community NameEastlake
Data SourceTRREB
Listing byRE/MAX Escarpment Realty Inc., Brokerage

Features

Heating: Forced Air
Central Vacuum
Cooling: Central Air
Fireplace
Basement: Finished, Full

Main Floor

Great Rm

5.77 x 5.51

Living

6.4 x 6.05

Combined W/Dining

Dining

6.4 x 6.05

Combined W/Living

Kitchen

5.77 x 3.07


Features

Lot size: 11,325 SqFt
Pool: Inground, Salt

Parking

Garage spaces 2

Garage type Attached

Other parking spaces 6

Total parking spaces 8


Property History

Aug 15, 2026
ListedActive
$3,788,000
6 hours on market
history photo preview50
Listing by trreb®
Property listed by RE/MAX Escarpment Realty Inc., Brokerage, Brokerage
Agent Banner Image
Interested in this property?Get in touch to get the inside scoop.
Market Data - Eastlake

Geo Zone Map ThumbnailEastlake

Buyer's Market

View Market Data

Detached house - for the past 30 days

Buyer's market Seller's market

Avg. Days on Market

Past 30 days

54 days

Compared to

2025

34 days

2024

33 days

2023

38 days

New Listings

Past 30 days

28 listings

Compared to

2025

37 listings

2024

21 listings

2023

19 listings

Units sold

Past 30 days

15 units

Compared to

2025

9 units

2024

11 units

2023

9 units

Median Sold Price

Past 30 days

$2,251,000

Compared to

2025

$2,600,000

2024

$3,100,000

2023

$3,400,000


Population and Demographics

Overview

Total population 9865
Average household income $420,502

Age (%)

0 to 19
28%
20 to 34
12%
35 to 49
18%
50 to 64
24%
65 and plus
18%

Household composition (%)

Single family
89%
Single person
10%
Multi person
0%
Multi family
0%

Mother tongue (%)

English
75%
Mandarin
14%
Others
5%
French
2%
Arabic
1%
Italian
1%

House tenancy (%)

Owners
91%
Renters
9%

What’s nearby?Essentials within 5 km

Local Logic

Transportation Scores

Estimated Budget