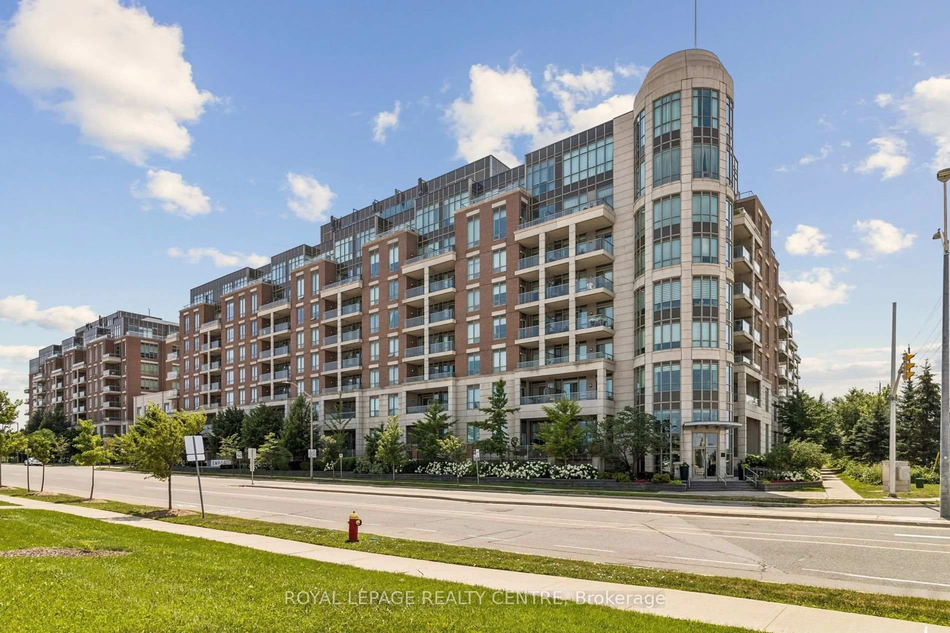
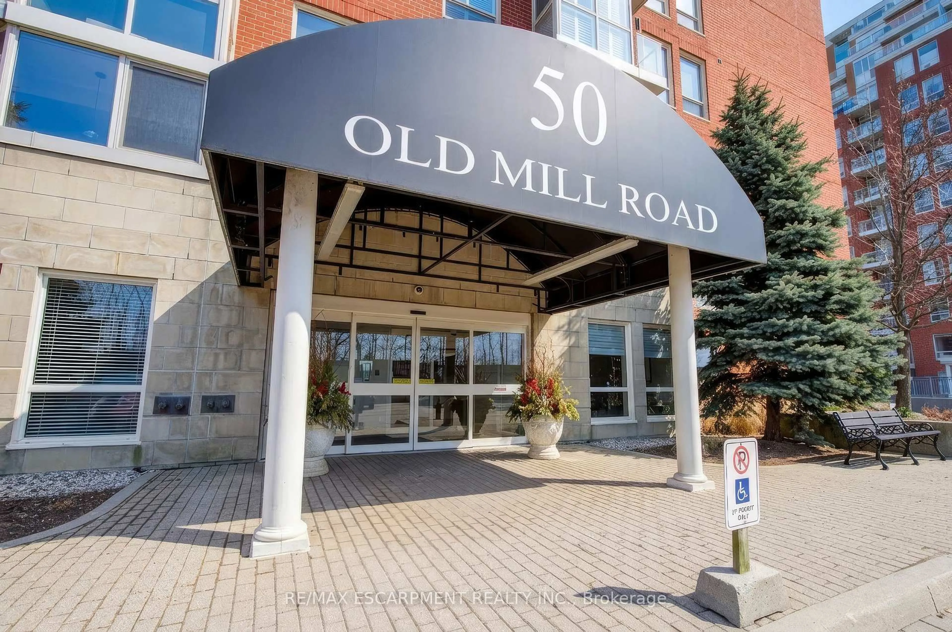
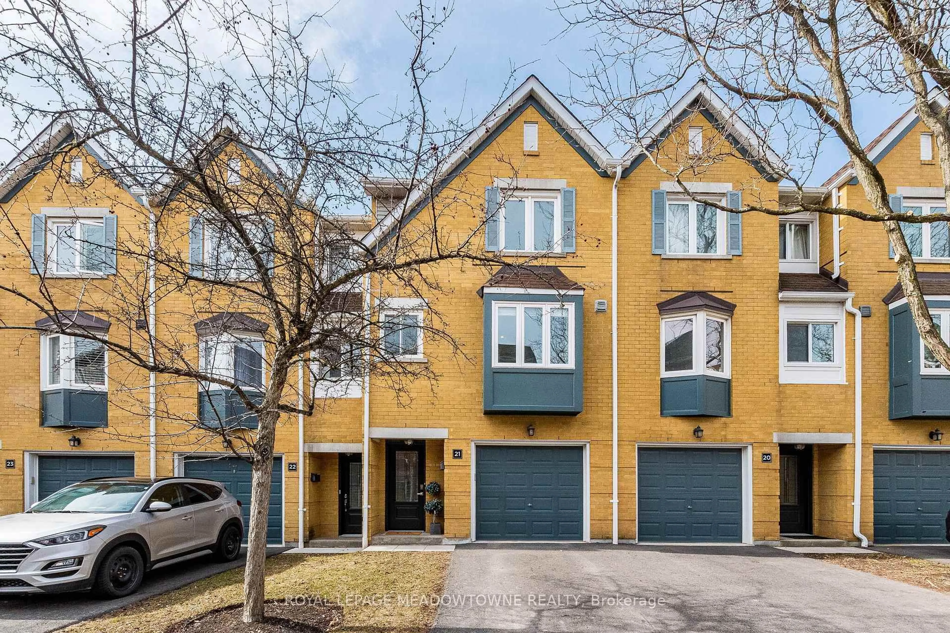
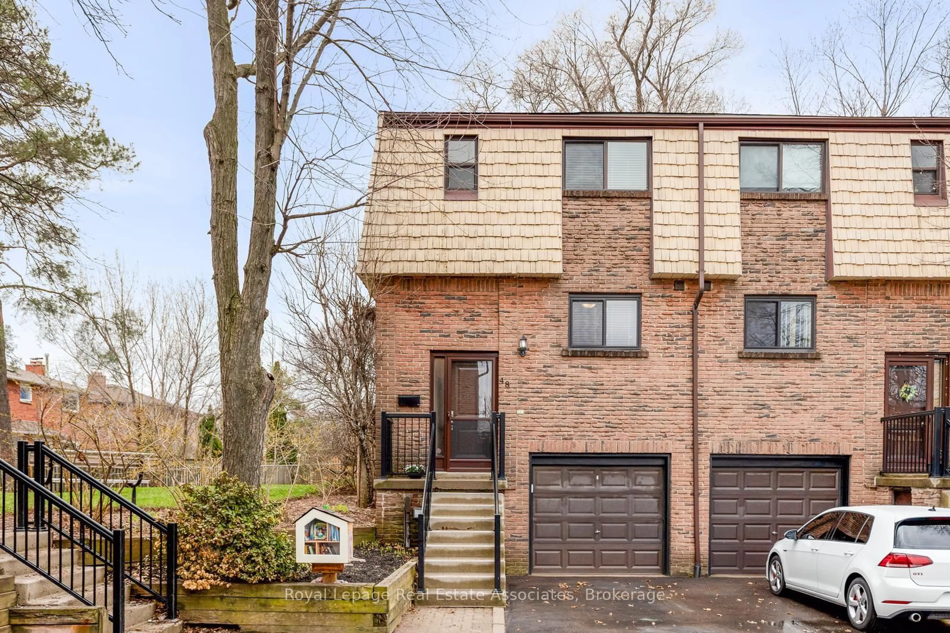
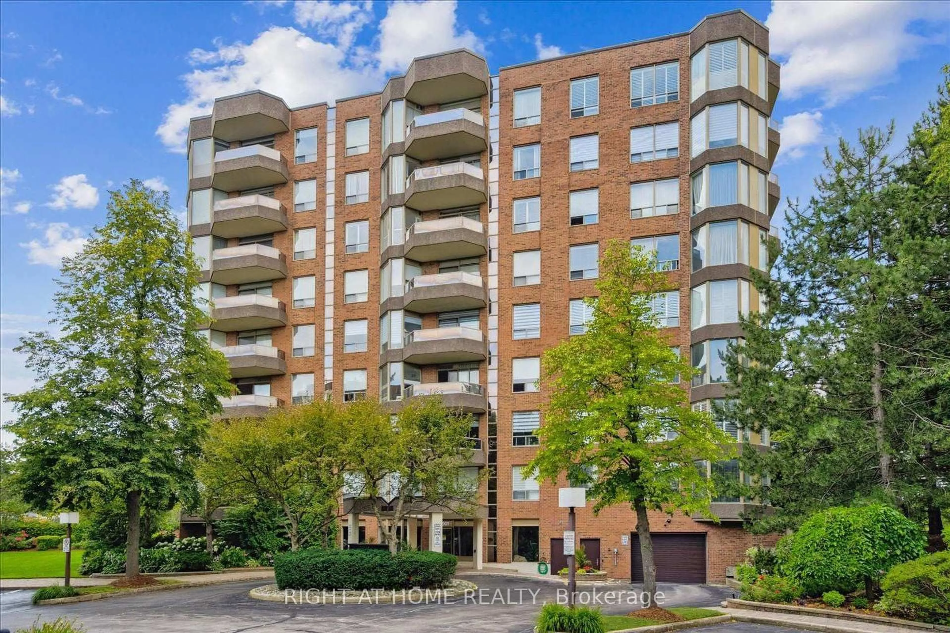
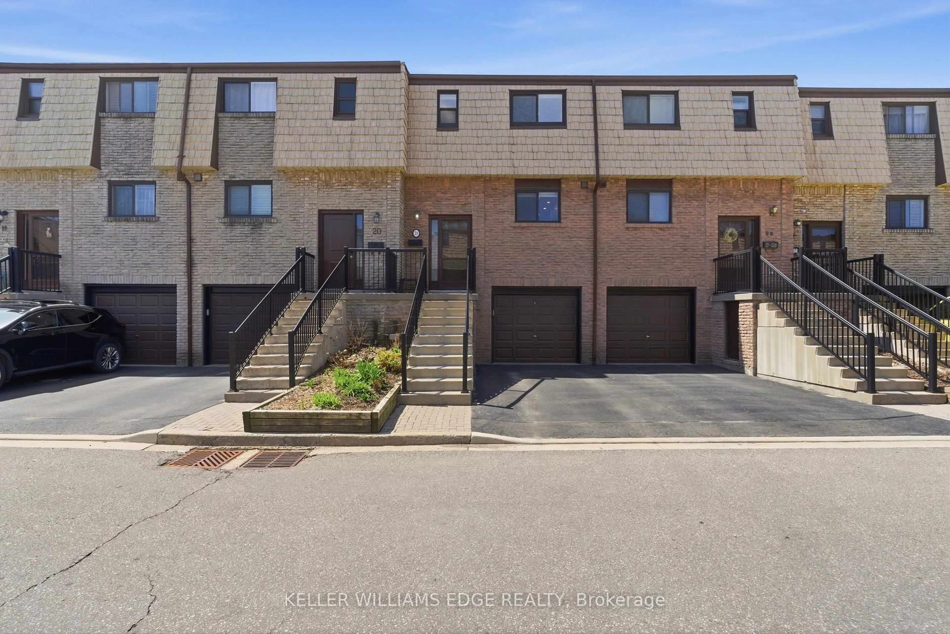
187 days on Market

1240 Marlborough Crt #110, Oakville, Ontario L6H 3K7

In the same building:
-
Condo
3
3
~1600-1799 sqft
$•••,•••
$599,000
Get pre-qualifiedPowered by nesto
Condo
3
3
~1600-1799 sqft

Contact us about this property

Call

Highlights

Property Estimate

Days on market187 days

Estimated valueNot available

Price/Sqft$353/sqft

Monthly cost

Open Calculator

Description

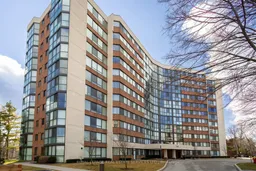
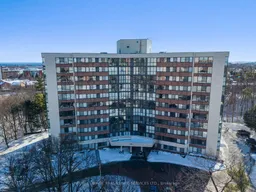
Exceptional 3-Bedroom 3-Bathroom Luxury Lifestyle Condo Living with picturesque ravine views. Welcome to "Sovereign II", perfectly situated at the end of a quiet cul-de-sac, with ravine and trails. This fabulous, sun-filled main floor suite features 3 bedrooms, including 2 large ones that EACH have a walk-in closet and 4-piece ensuite bathroom for luxury living. 3rd bedroom is currently being used as an office. A powder room strategically placed adjacent to front hall is ideal for guests. Living Room and Primary Bedroom provide stunning lawn and ravine views via floor-to-ceiling windows. Light-filled and airy spaces throughout, with wood flooring. Large living and dining areas are perfect for entertaining, and are where down-sizers will find lots of room for good-sized living and dining furniture. In-suite laundry. Sovereign II offers a premium ravine location in the heart of Oakville, providing excellent access to Oakville Place, Sheridan College, Oakville Town Hall, Hwy 403/QEW and the Oakville GO Station. This unit is truly special.


Property Details

StyleApartment
ViewTrees/Woods
Age of property31-50
SqFt~1600-1799 SqFt
Lot Size-
Parking Spaces1
MLS ®NumberW12766472
Community NameCollege Park
Data SourceTRREB
Listing byROYAL LEPAGE REAL ESTATE SERVICES LTD.

Features

Heating: Baseboard
Central Vacuum
Cooling: Central Air

Main Floor

Kitchen

3.7 x 3.49

B/I Dishwasher / Ceramic Back Splash / Eat-In Kitchen

Primary

5.72 x 3.63

W/I Closet / 4 Pc Ensuite

2nd Br

4.99 x 3.39

W/I Closet / 4 Pc Ensuite

Utility

1.35 x 0.88


Parking

Garage spaces 1

Garage type Underground

Other parking spaces 0

Total parking spaces 1


1Story
Elevator
Amenities

Indoor Pool, Exercise Room, Visitor Parking, Party/Meeting Room

Inclusions
Hydro
Water
Parking
Cable
Heat

Property History

Feb 6, 2026
ListedActive
$599,000
187 days on market
history photo preview41
Listing by trreb®
Property listed by ROYAL LEPAGE REAL ESTATE SERVICES LTD., Brokerage
Agent Banner Image
Interested in this property?Get in touch to get the inside scoop.
Market Data - College Park

Geo Zone Map ThumbnailCollege Park

Strong Seller's Market

View Market Data

Condo - for the past 30 days

Buyer's market Seller's market

Avg. Days on Market

Past 30 days

34 days

Compared to

2025

37 days

2024

37 days

2023

0 day

New Listings

Past 30 days

5 listings

Compared to

2025

4 listings

2024

5 listings

2023

2 listings

Units sold

Past 30 days

4 units

Compared to

2025

6 units

2024

2 units

2023

0 unit

Median Sold Price

Past 30 days

$702,450

Compared to

2025

$520,000

2024

$526,000


Population and Demographics

Overview

Total population 8952
Average household income $146,301

Age (%)

0 to 19
22%
20 to 34
20%
35 to 49
20%
50 to 64
20%
65 and plus
18%

Household composition (%)

Single family
70%
Single person
24%
Multi person
6%
Multi family
0%

Mother tongue (%)

English
73%
Mandarin
6%
Others
3%
Arabic
3%
Spanish
2%
Urdu
2%
Polish
2%
Portuguese
2%
French
1%

House tenancy (%)

Owners
70%
Renters
30%

What’s nearby?Essentials within 5 km

Local Logic

Transportation Scores

Estimated Budget