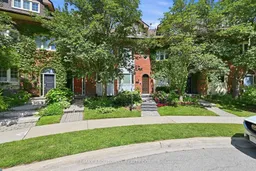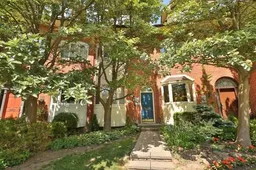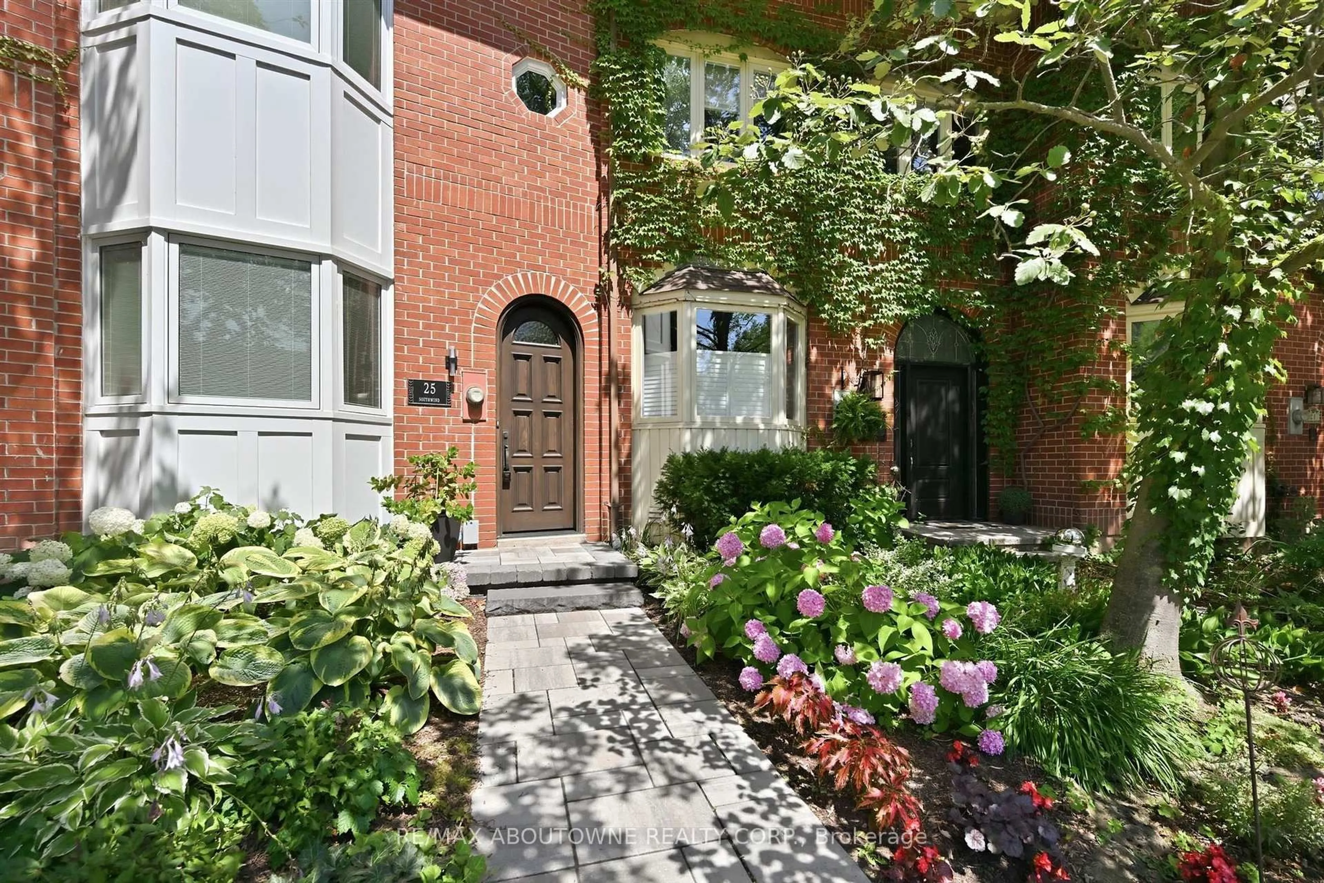
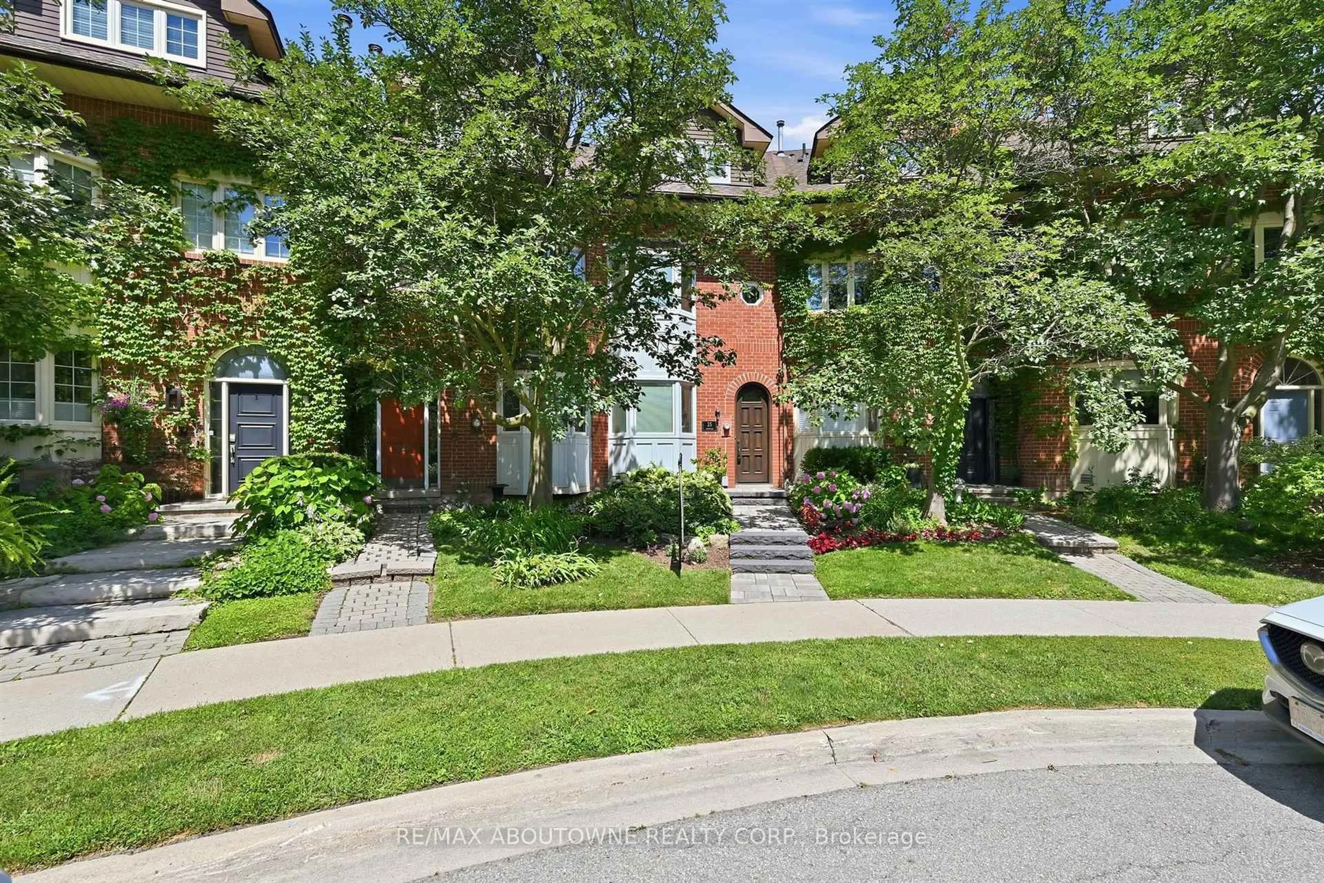
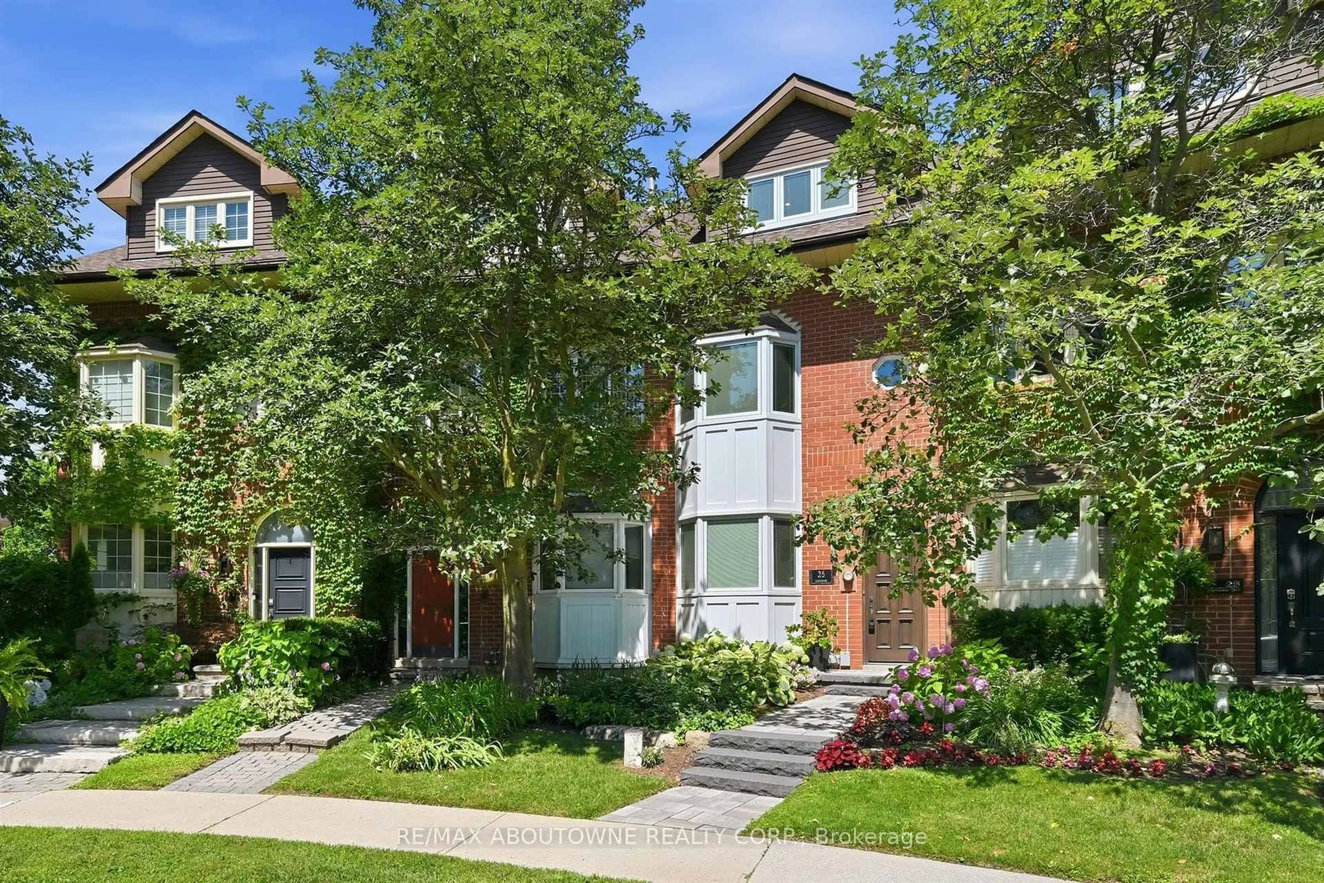
25 Southwind Terr, Oakville, Ontario L6L 6K6
Contact us about this property
Highlights
Estimated valueThis is the price Wahi expects this property to sell for.
The calculation is powered by our Instant Home Value Estimate, which uses current market and property price trends to estimate your home’s value with a 90% accuracy rate.Not available
Price/Sqft$696/sqft
Monthly cost
Open Calculator
Description
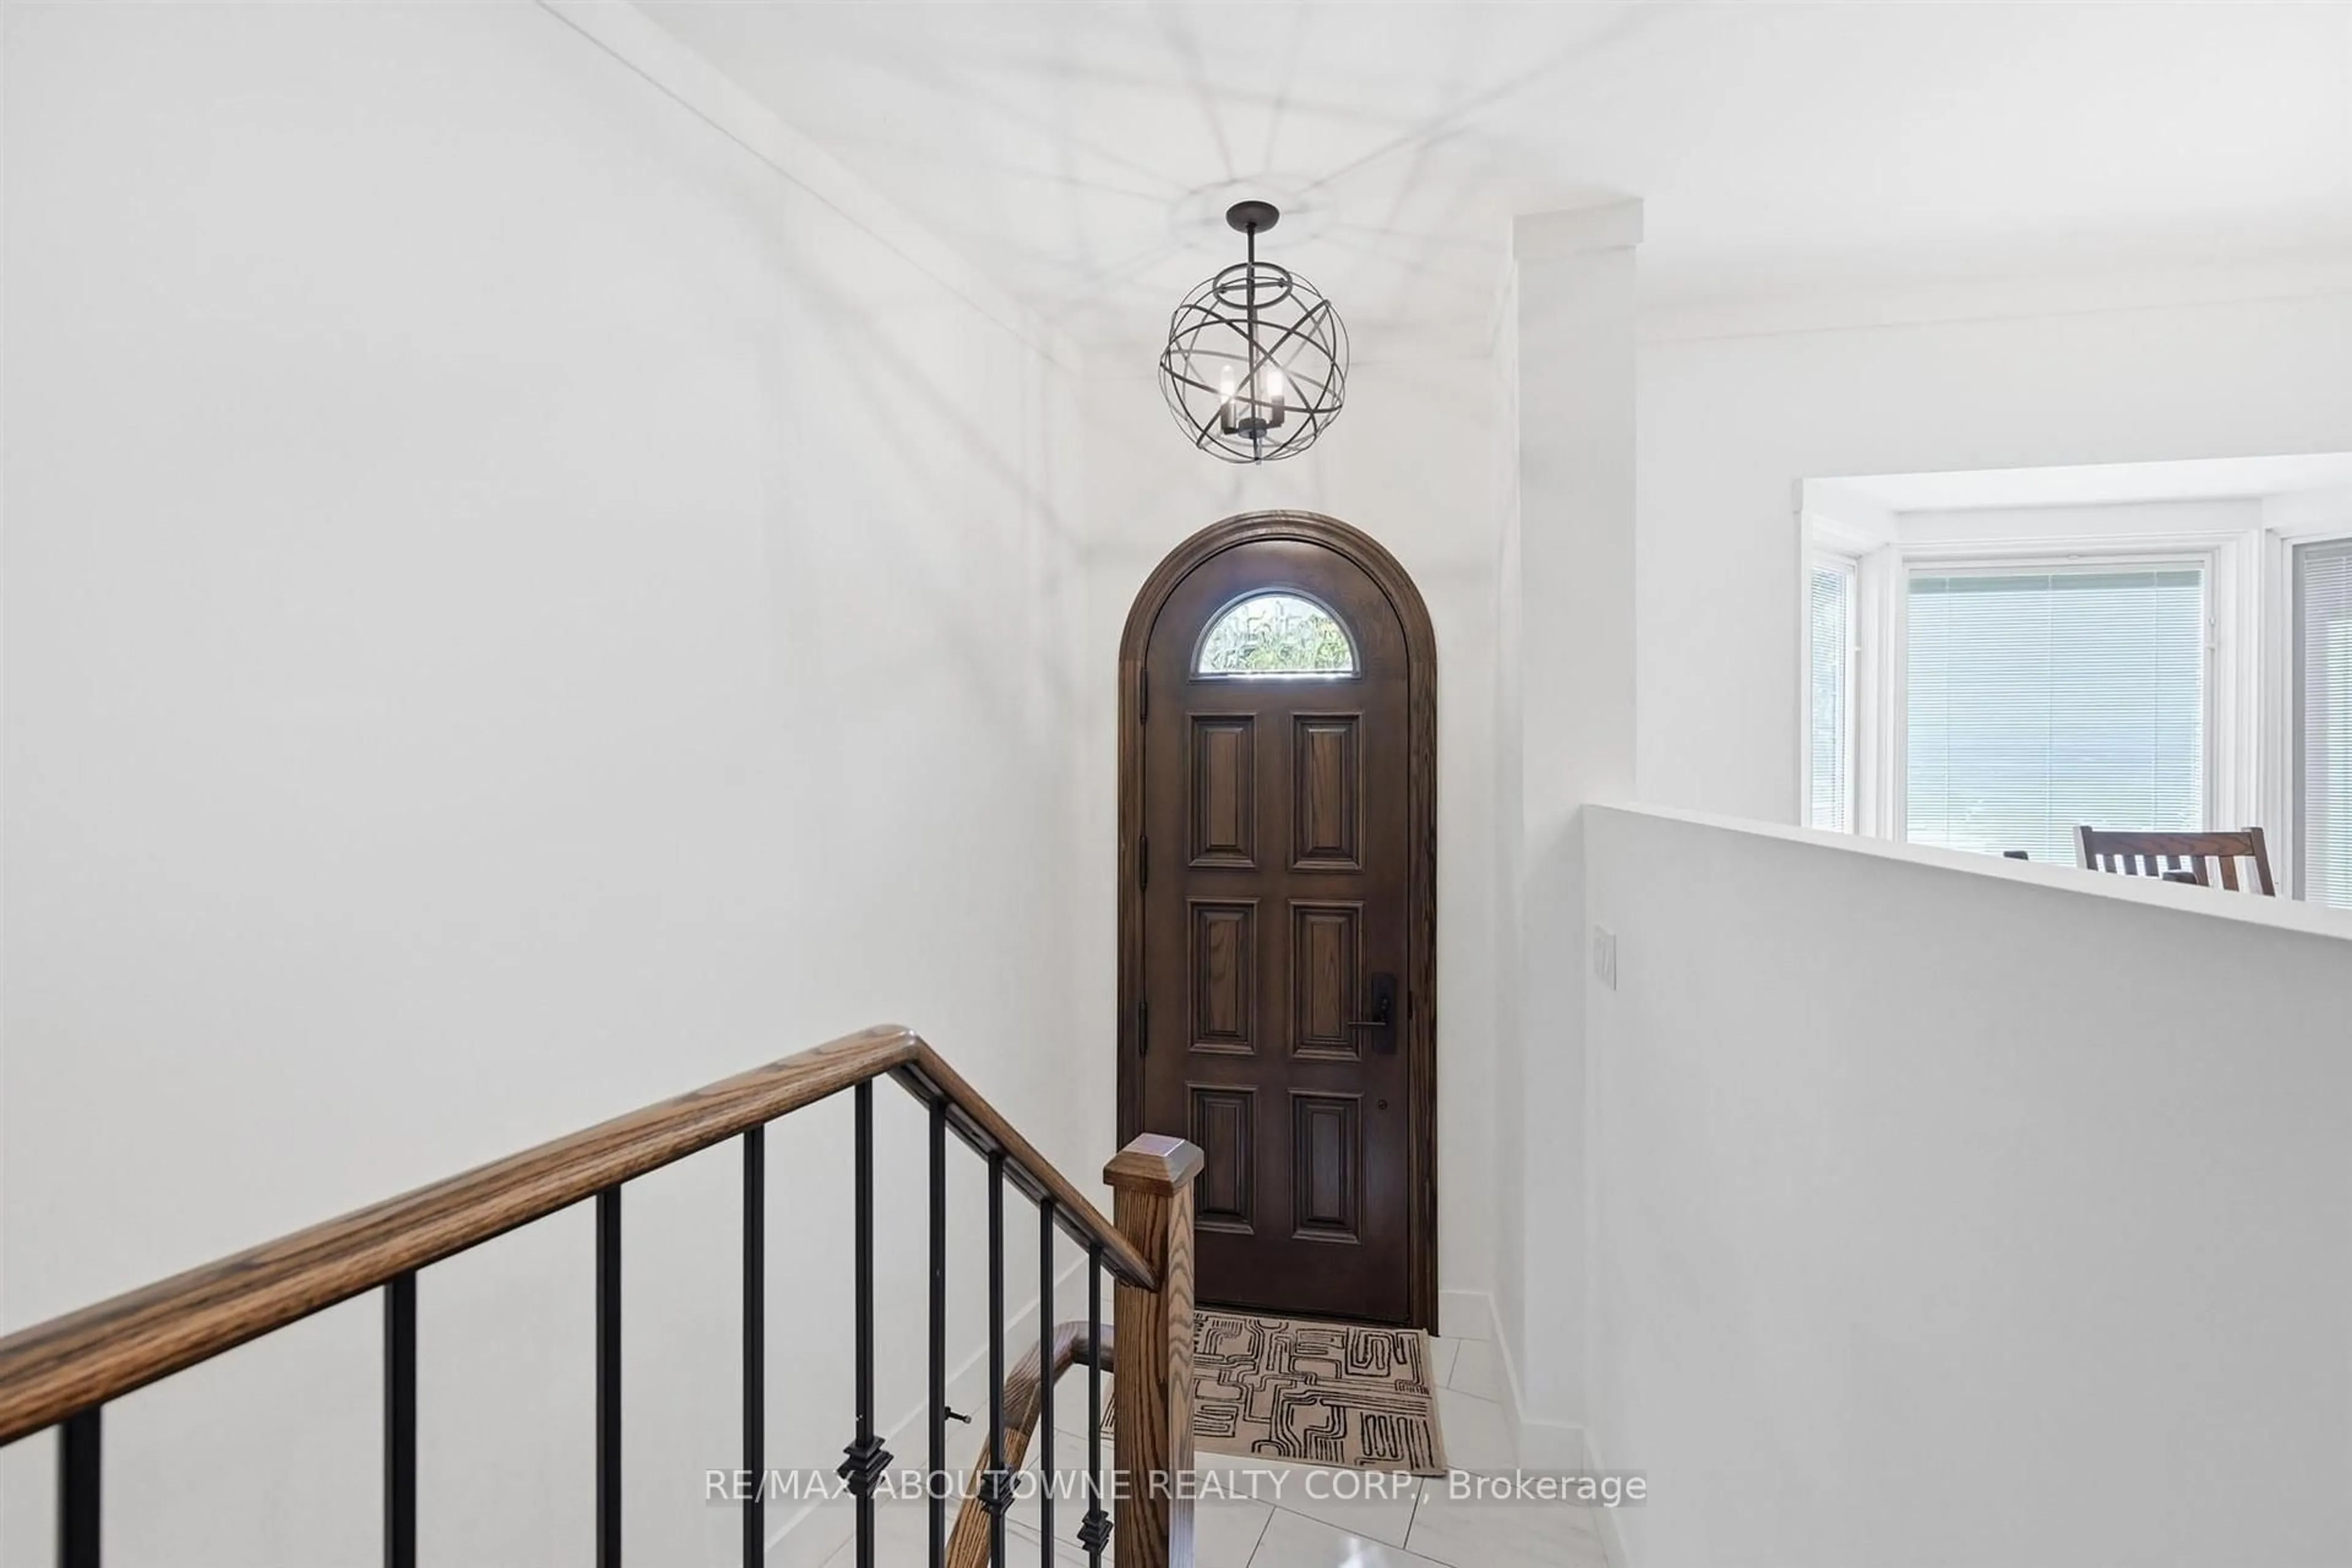
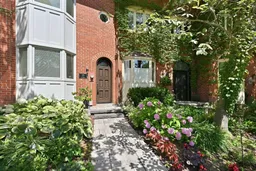
*OPEN HOUSE SUNDAY, SEPTEMBER 20th, 2-4pm - 25 SOUTHWIND TERRACE, OAKVILLE* Welcome to luxury living in the coveted Bronte Harbour. This highly sought after court location is steps from the lake and all the Bronte Village amenities. Walk into this completely renovated freehold townhome and fall in love with the attention to details by Designer Lynne James. Over 2,500 sqft above grade plus a finished basement and oversized garage. The main floor features a state of the art kitchen open to family room and walk out to a massive deck with hot tub and multiple seating areas. An entertainer's dream. Steps from the deck lead to a walkway to the lake.The primary suite features a spa like ensuite, laundry, a deck off the bedroom and a massive walk-in closet. Two bedrooms (or office space) on the second floor with another spa like bathroom. Plenty of custom built-ins and loads of storage space. The list of upgrades is endless. It's a fall in love home and a rare opportunity to move into an established lakeside community. Furnace and air (2025). Major renos and design 2022. Newer electrical, windows, c/vac, deck, garage door and more. Enjoy access to tennis and pickleball courts and don't worry about grass cutting, lawn maintenance, exterior window cleaning and snow removal! This one is a true "lifestyle"change!
Property Details
Interior
Features
Main Floor
Living
8.26 x 5.41Fireplace / W/O To Deck / Combined W/Dining
Kitchen
7.09 x 3.18Eat-In Kitchen
Exterior
Features
Parking
Garage spaces 2
Garage type Built-In
Other parking spaces 2
Total parking spaces 4
Property History
 49
49